3 Bedroom Townhouse in Overkloof
Contact agent for street address, Overkloof, Cape Town
3 bed · 2.5 bath · 2 garage · 205 m² floor · 340 m² erf
Description
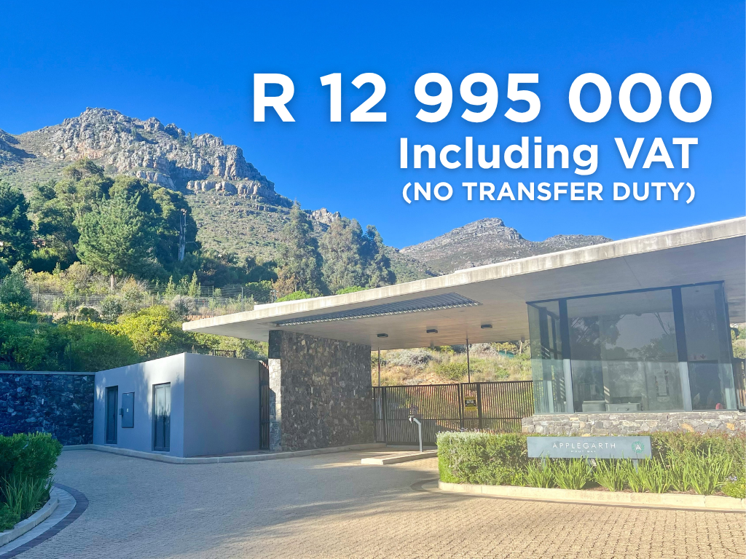
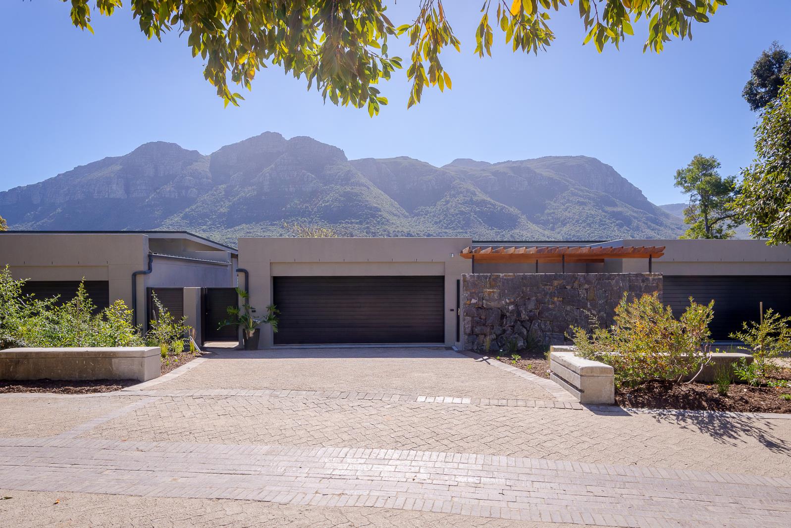
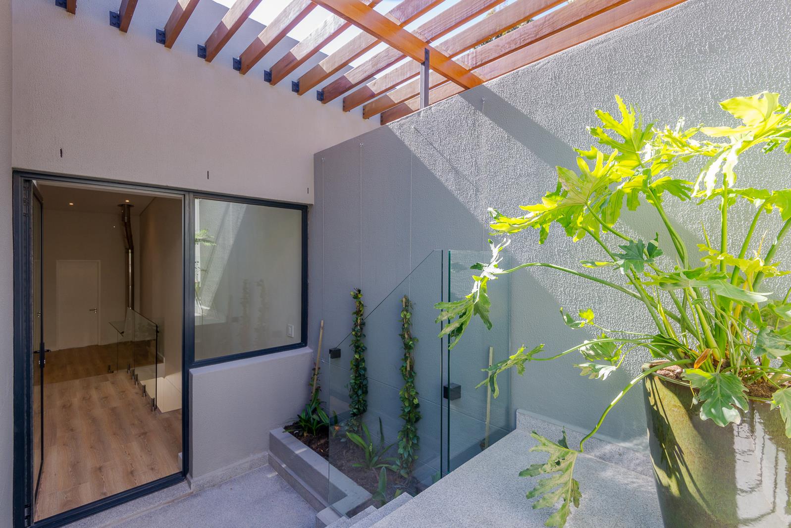
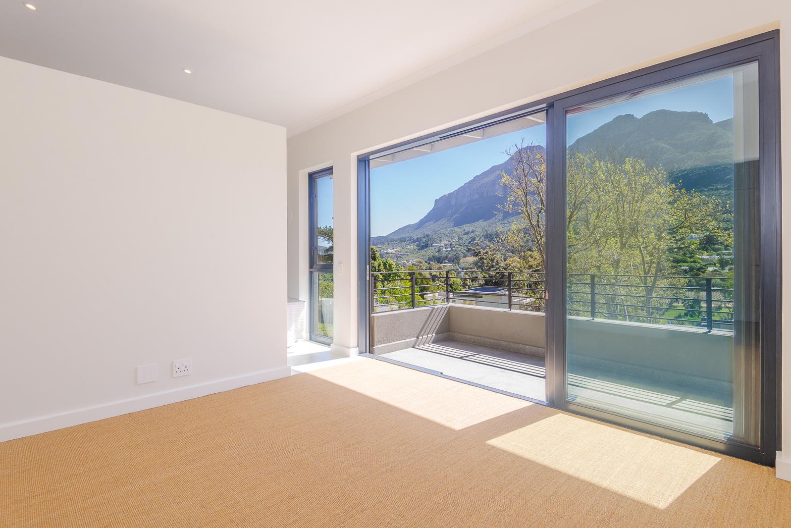
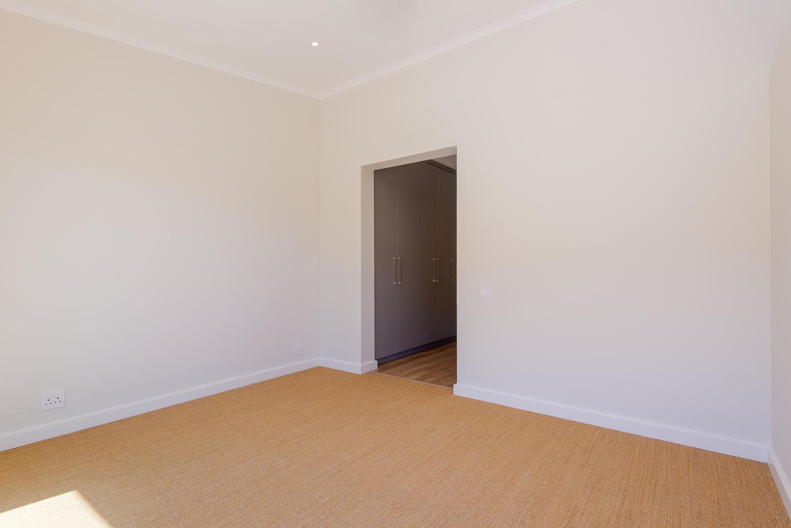
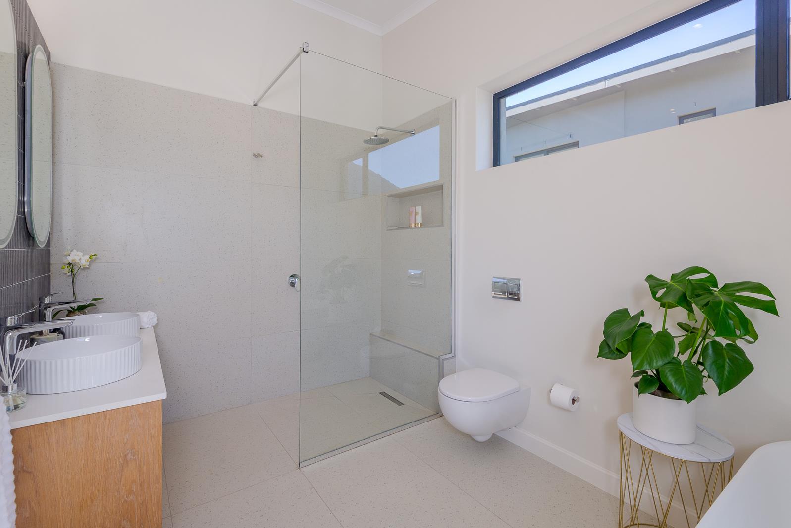
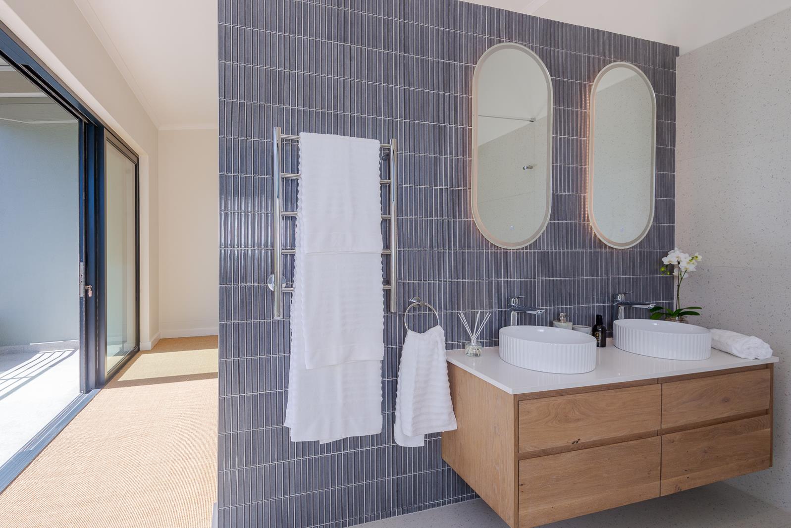
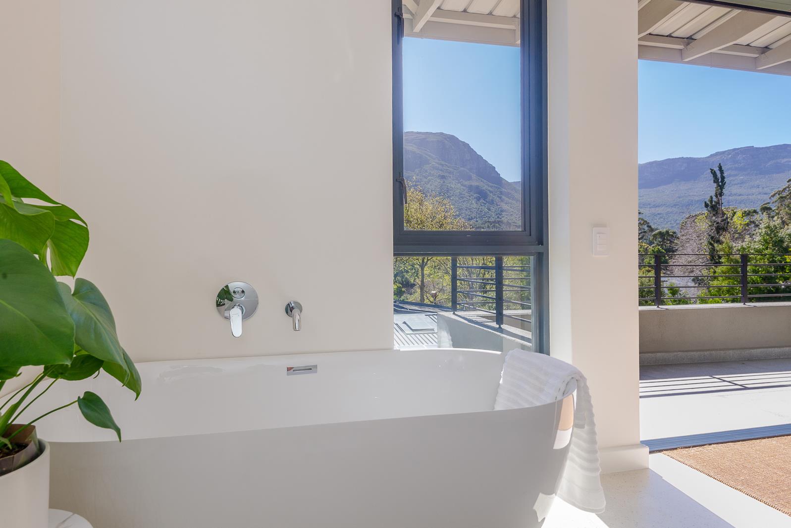
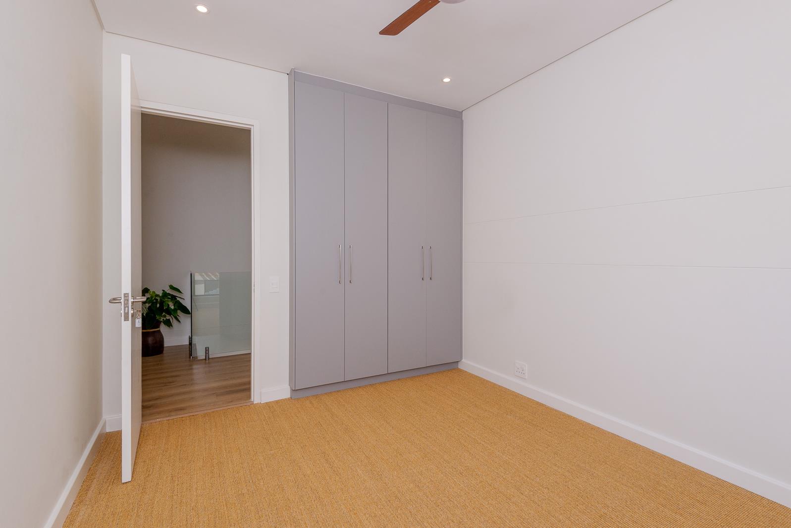
Exclusive Sole MandateThis beautifully considered, brand new lock-up-and-go offers all the luxury and comfort of a larger home, without compromising on space, style or quality. Positioned within Applegarth, an exclusive boutique, access controlled security estate just a stones throw from Constantia Nek. It enjoys a wonderful north-facing outlook, surrounded by mature trees and framed by magnificent mountain vistas.Contemporary architecture, a calming neutral palette and beautifully considered finishes create a home that feels sophisticated without being overly formal. Double glazing throughout, glass balustrades and an abundance of natural light add to the clean, modern aesthetic, while allowing an easy transition to simply making the space your own.The open-plan living areas are designed around the way we live today, bringing the kitchen, dining and lounge together into one inclusive space for family and friends. Large sliding doors draw the living area seamlessly onto the generous undercover entertainment terrace, complete with a built-in gas braai, splash pool and overlooking the landscaped, low-maintenance garden. Natural granite external tiles, automated irrigation and the beautiful mountain vistas complete an outdoor space that can be enjoyed with very little fuss.At the heart of the home, the contemporary kitchen combines style with practicality and is fitted with a gas hob, electric oven, microwave and additional prep bowl. A separate scullery and laundry keeps the working side of the kitchen neatly tucked away, while clever use of the area beneath the staircase incorporates additional cabinetry and dedicated wine storage, including a dual-zone wine and beverage fridge, one of those thoughtful details that makes entertaining that much easier.A wood-burning stove brings warmth and atmosphere to the living area during the cooler months, with the flue intentionally carried through to the upstairs landing to provide the added benefit of warmth to the upper level. Together with the double glazing, it makes this an exceptionally comfortable home through every season.Upstairs, three beautifully finished bedrooms feature generous built-in cupboards, textured seagrass carpeting underfoot and ceiling fans for effortless summer comfort. The main en suite is particularly special, opening onto its own private balcony where magnificent mountain vistas provide an exceptional outlook to wake up to each morning. The bathrooms continue the homes attention to detail with glass step-in showers, heated towel rails and illuminated LED mirrors, while the main en suite adds a further touch of indulgence with a double vanity and luxurious soaking tub.The generous landing is another clever use of space, easily accommodating a dedicated home office or study area. Thoughtfully positioned beneath a skylight, it draws in natural light throughout the day and creates a workspace that feels very much part of the home rather than an afterthought.Future-ready energy efficiency has also been carefully considered. The home is equipped with a solar geyser together with a premium Sigenergy solar and battery system, providing seamless near-instantaneous backup power and intelligent energy management. Its advanced modular technology combines reliable performance with enhanced safety features and smart app monitoring, providing efficient and sophisticated energy independence. Water and electricity consumption are independently monitored via smart meters and billed monthly together with the estate levies by the managing agent.- 8 x 660w Aiko bifacial double glass panels- 6kw Sigen Inverter with communication module & gateway- Sigen 10Kw batteryBeautifully finished, easy to maintain and designed for effortless indoor-outdoor living, this is so much more than a conventional townhouse. It offers the security and convenience of a lock-up-and-go with the space, privacy, entertainment areas and lifestyle of a luxury home.
What we know about this property
Each attribute shows where it came from and how sure we are. Model-derived attributes arrive as enrichment runs.
Resilience
- Backup Power Level
- Partialfrom the listing text · 84%
- Battery Backup
- Yesfrom the listing text · 99%
- Borehole
- Nofrom the listing text · 98%
- Gas Hob
- Yesfrom the listing text · 98%
- Generator
- Nofrom the listing text · 83%
- Grey Water
- Nofrom the listing text · 98%
- Heat Pump
- Nofrom the listing text · 97%
- Inverter
- Yesfrom the listing text · 98%
- Solar Geyser
- Yesfrom the listing text · 94%
- Solar panels
- Yesfrom the listing text · 99%
- Water Tank
- Nofrom the listing text · 98%
Security
- Alarm Beams
- Nofrom the listing text · 96%
- Armed Response
- Nofrom the listing text · 94%
- Boomed Area
- Yesfrom the listing text · 93%
- Burglar Bars
- Nofrom the listing text · 64%
- CCTV
- Nofrom the listing text · 93%
- Electric Fence
- Nofrom the listing text · 96%
- Guard 24h
- Nofrom the listing text · 77%
- Security Estate
- Yesfrom the listing text · 99%
Market
- Days on market
- 20 daysfrom our price history
- Price change since listed
- 0.0%from our price history
- Price per m²
- R 63 390from our price history
- Times relisted
- 0from our price history
- Under Offer
- Nofrom our price history
Comfort
- Air Conditioning
- Nofrom the listing text · 95%
- Double Glazing
- Yesfrom the listing text · 99%
- Fireplace
- Yesfrom the listing text · 99%
- High Ceilings
- Nofrom the listing text · 95%
- Natural Light
- Brightfrom the listing text
- North Facing
- Yesfrom the listing text · 88%
- Quiet Street
- Nofrom the listing text · 96%
- Underfloor Heating
- Nofrom the listing text · 98%
- View Type
- Mountainfrom the listing text
- Wind Protected
- Nofrom the listing text · 93%
Layout
- Flatlet
- Nofrom the listing text · 98%
- Furnished
- Nofrom the listing text · 94%
- Home Office
- Yesfrom the listing text · 90%
- Lift Access
- Nofrom the listing text · 97%
- Living Areas
- 1from the listing text
- Open Plan
- Yesfrom the listing text · 99%
- Penthouse
- Nofrom the listing text · 95%
- Scullery
- Yesfrom the listing text · 98%
- Single Level
- Nofrom the listing text · 98%
- Staff Accommodation
- Nofrom the listing text · 97%
- Walk In Closet
- Nofrom the listing text · 92%
- Wheelchair Access
- Nofrom the listing text · 97%
Outdoor
- Balcony
- Yesfrom the listing text · 99%
- Boat Caravan Parking
- Nofrom the listing text · 97%
- Borehole Irrigation
- Yesfrom the listing text · 98%
- Braai Area
- Yesfrom the listing text · 98%
- Covered Patio
- Yesfrom the listing text · 91%
- Established Trees
- Yesfrom the listing text · 98%
- Garage Type
- Doublefrom the listing text
- Pet Friendly
- Yesfrom the listing text · 98%
- Pool Type
- Plungefrom the listing text · 91%
Condition
- Needs Tlc
- Nofrom the listing text · 98%
- Renovation Status
- New Buildfrom the listing text
Architecture
- Architecture Style
- Contemporaryfrom the listing text
- Build Era
- New Buildfrom the listing text
- Double Storey
- Yesfrom the listing text · 98%
- Original Features
- Nofrom the listing text · 98%
- Thatched Roof
- Nofrom the listing text · 98%
Tenure Rules
- No transfer duty
- Nofrom the listing text · 89%
- Retirement Scheme
- Nofrom the listing text · 98%
- Short Let Allowed
- Nofrom the listing text · 97%
- Special Levy Mentioned
- Nofrom the listing text · 95%
- Tenure
- Sectional Titlefrom the listing text · 97%
- Utilities Included
- Nofrom the listing text · 97%
Connectivity
- Fibre
- Nofrom the listing text · 98%
Commercial
- Auction
- Nofrom the listing text · 99%
- Bank Assisted
- Nofrom the listing text · 98%
- Off Plan
- Nofrom the listing text · 97%
- Owner Relocating
- Nofrom the listing text · 98%
- Price Reduced
- Nofrom our price history
- Priced To Sell
- Nofrom the listing text · 98%
Portal facts
- Levies
- R 3 400
- Land size
- 340 m²
- Floor size
- 205 m²
- Listing date
- 3 Sep 2026
- Feature: Pool
- yes
- Property type
- Townhouse
- Feature: Patio
- yes
- Listing number
- T5610304
- Feature: Garden
- yes
- Feature: Balcony
- yes
- Feature: Lounges
- 1
- Feature: Bedrooms
- 3
- Feature: Bathrooms 2.
- 5
- Feature: Dining areas
- 1
- Feature: Open parking
- 2
- Feature: Pet friendly
- yes
- Feature: Security post
- yes
- Feature: Garage parking
- 2