3 Bedroom Apartment in Milnerton Central
Contact agent for street address, Milnerton Central, Cape Town
3 bed · 2 bath · 106 m² floor
Description
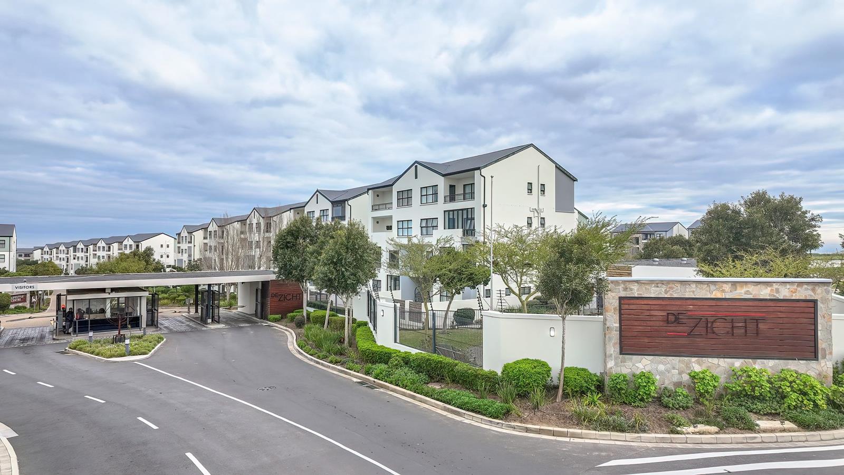
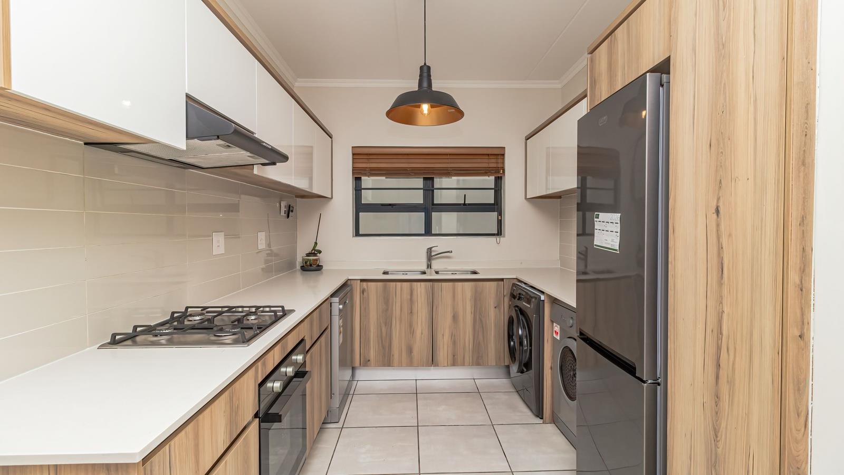
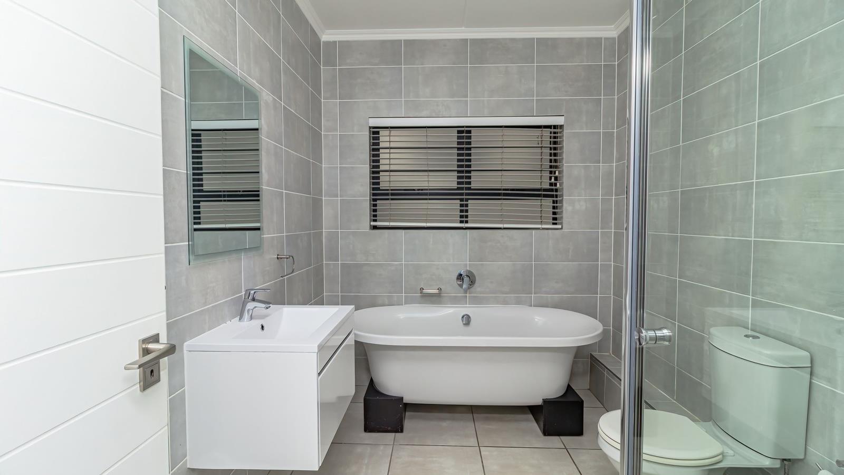
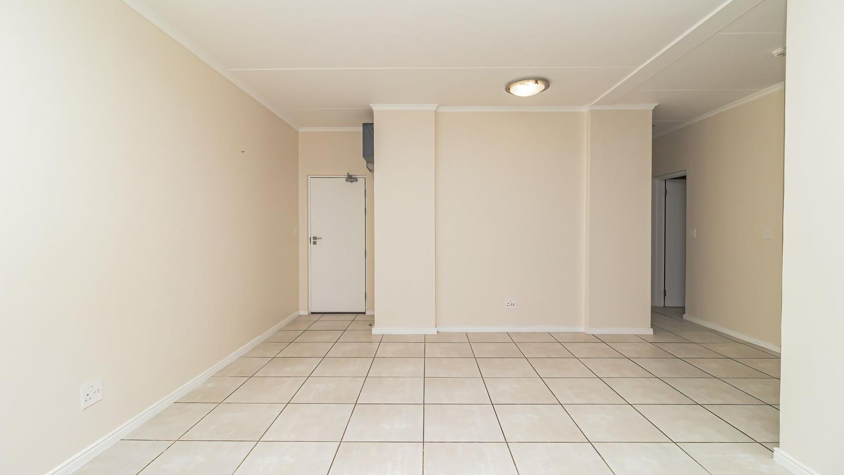
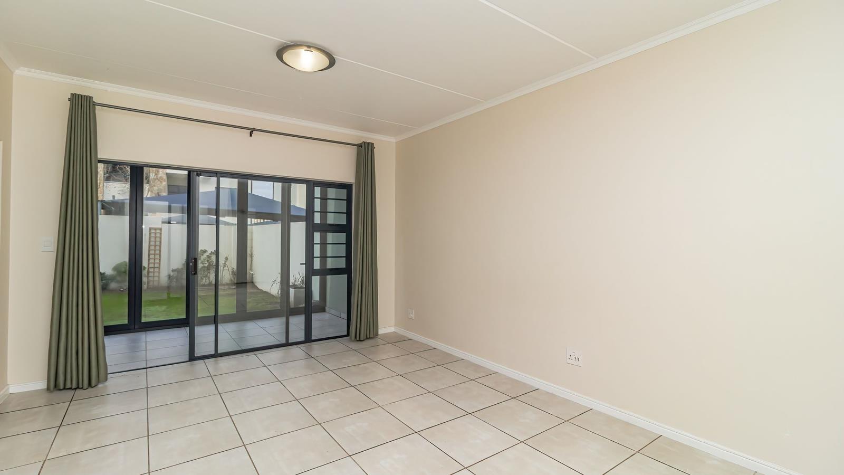
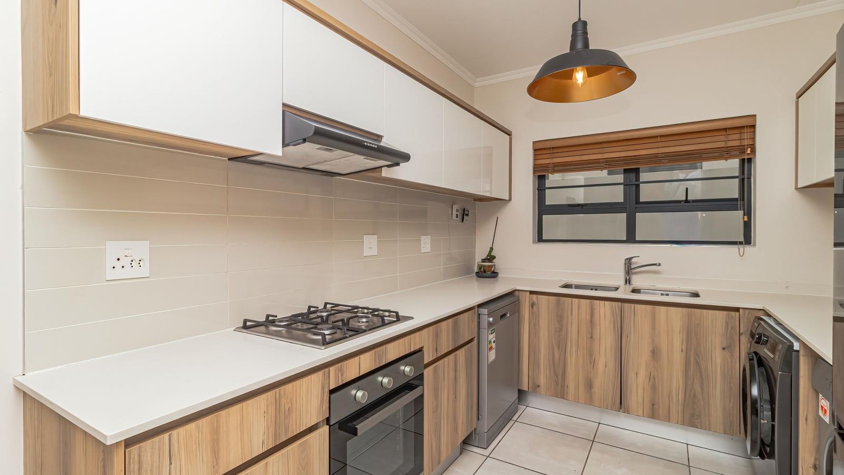
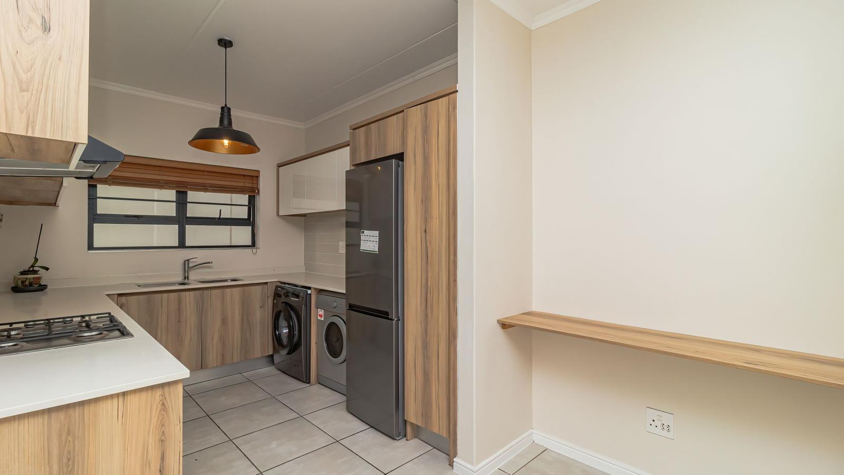
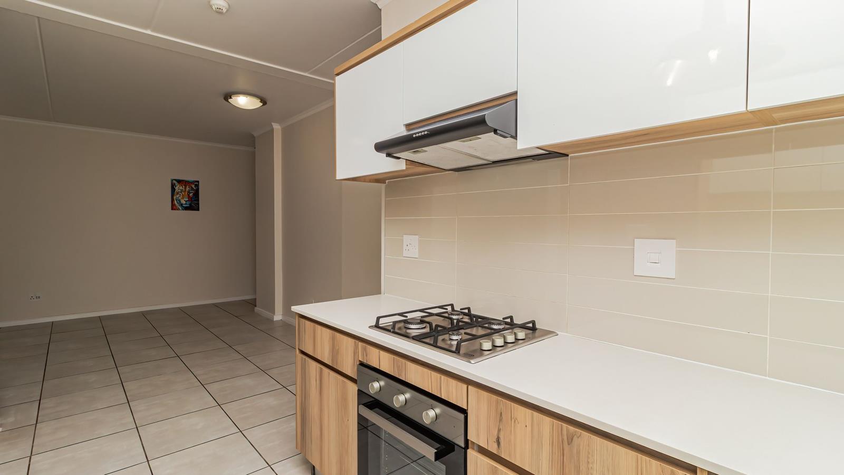
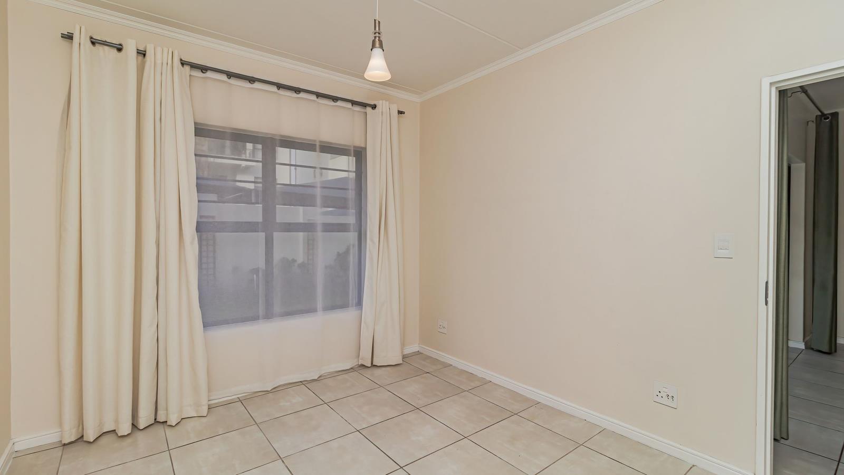
Spacious Indoor-Outdoor Living in the Heart of De ZichtHomes like this seldom become available.Offering the perfect blend of modern estate living and generous outdoor space, this beautifully maintained ground-floor apartment feels far more like a home than an apartment. The private garden, enclosed entertainment patio and thoughtfully upgraded features make this an exceptional opportunity within the sought-after De Zicht Lifestyle Estate.The light-filled open-plan living area flows effortlessly into the enclosed patio with striking bi-fold stacking doors, creating an additional living space that can be enjoyed throughout the year. Open the doors completely for seamless indoor-outdoor entertaining or close them during winter while still enjoying the garden views.The modern kitchen has been designed with both style and practicality in mind, featuring Caesarstone countertops, a gas hob, quality appliances and a convenient work-from-home nook.The spacious main bedroom offers extensive built-in cupboards and a luxurious en-suite bathroom, while the two additional bedrooms are generously sized and share a beautifully finished family bathroom with both bath and shower.For those who appreciate outdoor living, the established private garden is a true highlight. Complete with fruit trees, herbs and established planting, it''s ideal for children, pets or anyone with a passion for gardening.Additional features include:Enclosed patio with bi-fold stacking glass doorsInverterGas hobFridge, washing machine and tumble dryerBuilt-in blindsFibre readyPrepaid water and electricity2 shaded parking baysPet friendly subject to estate approvalAs a resident of De Zicht, you''ll enjoy exclusive access to the award-winning Lifestyle Centre, featuring:RestaurantSwimming poolFully equipped gymLaundryConciergeChildren''s play areasBraai facilities24-hour manned security with biometric accessThis is a rare opportunity to secure one of De Zicht''s most desirable garden homes.Contact Stacey Beyers today to arrange your exclusive viewing.
What we know about this property
Each attribute shows where it came from and how sure we are. Model-derived attributes arrive as enrichment runs.
Resilience
- Backup Power Level
- Partialfrom the listing text · 97%
- Borehole
- Nofrom the listing text · 98%
- Gas Hob
- Yesfrom the listing text · 99%
- Generator
- Nofrom the listing text · 66%
- Grey Water
- Nofrom the listing text · 98%
- Heat Pump
- Nofrom the listing text · 97%
- Inverter
- Yesfrom the listing text · 98%
- Solar Geyser
- Nofrom the listing text · 97%
- Solar panels
- Nofrom the listing text · 87%
- Water Tank
- Nofrom the listing text · 98%
Security
- Alarm Beams
- Nofrom the listing text · 97%
- Armed Response
- Nofrom the listing text · 95%
- Boomed Area
- Yesfrom the listing text · 79%
- Burglar Bars
- Nofrom the listing text · 83%
- CCTV
- Nofrom the listing text · 92%
- Electric Fence
- Nofrom the listing text · 96%
- Guard 24h
- Yesfrom the listing text · 96%
- Security Estate
- Yesfrom the listing text · 97%
Market
- Days on market
- 55 daysfrom our price history
- Price change since listed
- 0.0%from our price history
- Times relisted
- 0from our price history
- Vs suburb median
- 1.43×from our price history
- Under Offer
- Nofrom our price history
Comfort
- Air Conditioning
- Nofrom the listing text · 96%
- Double Glazing
- Nofrom the listing text · 97%
- Fireplace
- Nofrom the listing text · 98%
- High Ceilings
- Nofrom the listing text · 97%
- Natural Light
- Brightfrom the listing text
- North Facing
- Nofrom the listing text · 98%
- Quiet Street
- Nofrom the listing text · 97%
- Underfloor Heating
- Nofrom the listing text · 98%
- View Type
- Gardenfrom the listing text · 99%
- Wind Protected
- Nofrom the listing text · 97%
Layout
- Flatlet
- Nofrom the listing text · 98%
- Floor Number
- 0from the listing text
- Furnished
- Nofrom the listing text · 72%
- Lift Access
- Nofrom the listing text · 96%
- Open Plan
- Yesfrom the listing text · 99%
- Penthouse
- Nofrom the listing text · 98%
- Scullery
- Nofrom the listing text · 93%
- Single Level
- Yesfrom the listing text · 88%
- Staff Accommodation
- Nofrom the listing text · 97%
- Walk In Closet
- Nofrom the listing text · 89%
- Wheelchair Access
- Nofrom the listing text · 92%
Outdoor
- Boat Caravan Parking
- Nofrom the listing text · 98%
- Borehole Irrigation
- Nofrom the listing text · 96%
- Braai Area
- Nofrom the listing text · 60%
- Covered Patio
- Yesfrom the listing text · 65%
- Established Trees
- Yesfrom the listing text · 97%
- Off-street parking bays
- 2from the listing text · 99%
- Pet Friendly
- Yesfrom the listing text · 98%
- Pool Type
- Communalfrom the listing text · 99%
Condition
- Needs Tlc
- Nofrom the listing text · 98%
Architecture
- Architecture Style
- Contemporaryfrom the listing text · 69%
- Double Storey
- Nofrom the listing text · 95%
- Original Features
- Nofrom the listing text · 98%
- Thatched Roof
- Nofrom the listing text · 98%
Tenure Rules
- No transfer duty
- Nofrom the listing text · 98%
- Retirement Scheme
- Nofrom the listing text · 98%
- Short Let Allowed
- Nofrom the listing text · 97%
- Special Levy Mentioned
- Nofrom the listing text · 97%
- Utilities Included
- Nofrom the listing text · 89%
Connectivity
- Fibre
- Yesfrom the listing text · 98%
Commercial
- Auction
- Nofrom the listing text · 99%
- Bank Assisted
- Nofrom the listing text · 99%
- Off Plan
- Nofrom the listing text · 98%
- Owner Relocating
- Nofrom the listing text · 98%
- Price Reduced
- Nofrom our price history
- Priced To Sell
- Nofrom the listing text · 94%
Portal facts
- Floor size
- 106 m²
- Listing date
- 31 Jul 2026
- Feature: Pool
- yes
- Property type
- Apartment
- Listing number
- RR4734866
- Feature: Bedrooms
- 3
- Feature: En-suite
- 1
- Feature: Bathrooms
- 2
- Feature: Open parking
- 2
- Feature: Pet friendly
- yes