Commercial property to rent in Cape Town City Centre
19 Loop Street, Cape Town City Centre, Cape Town
16 parking · 704 m² floor
Description
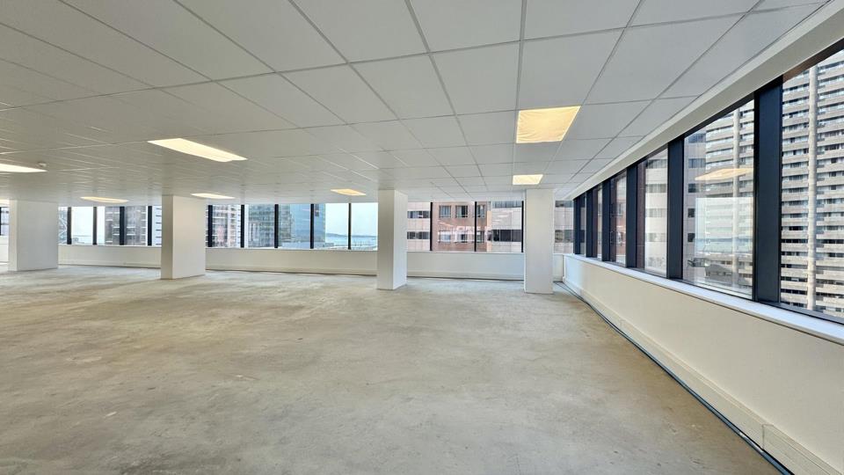
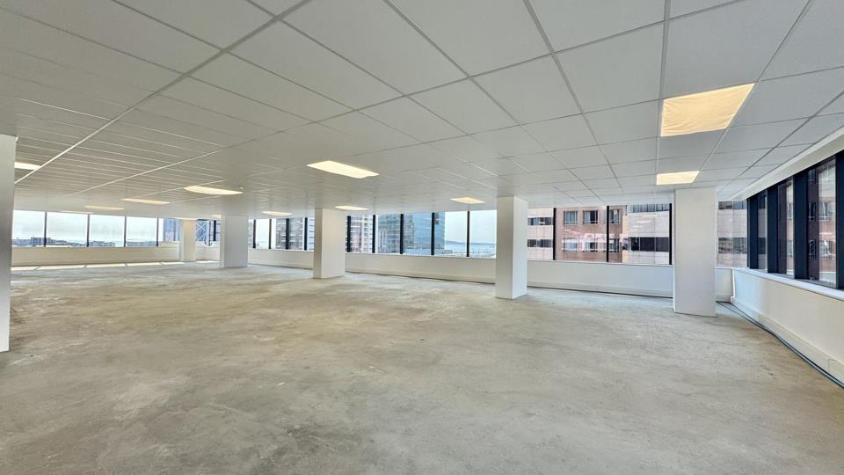
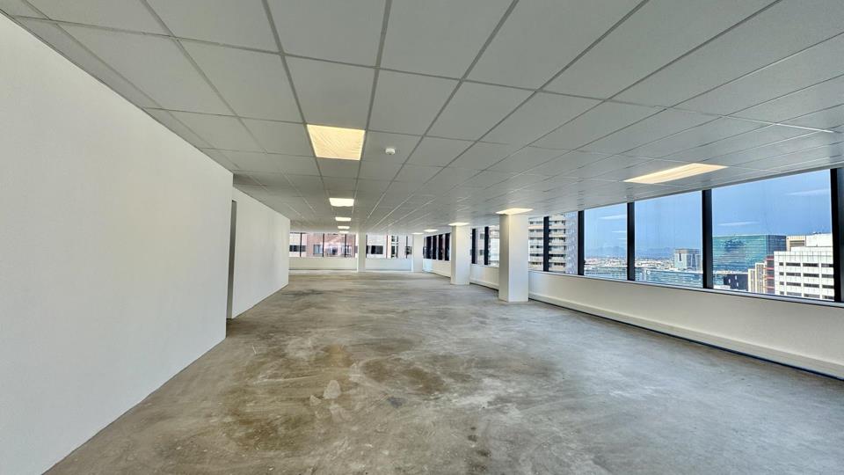
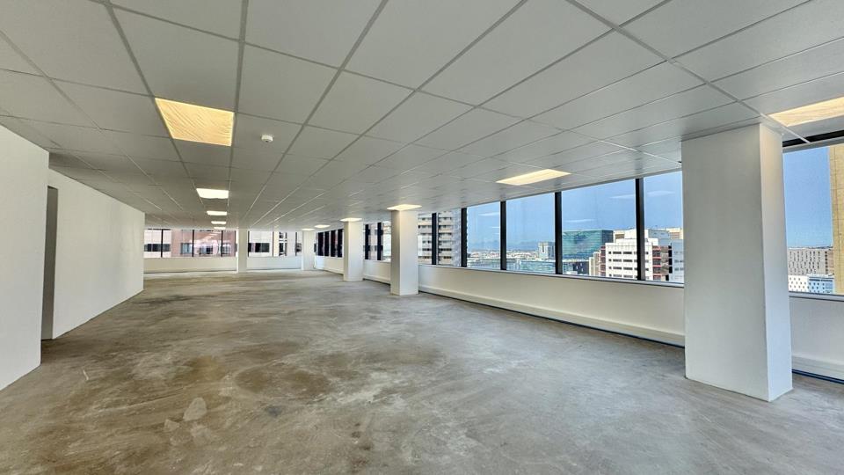
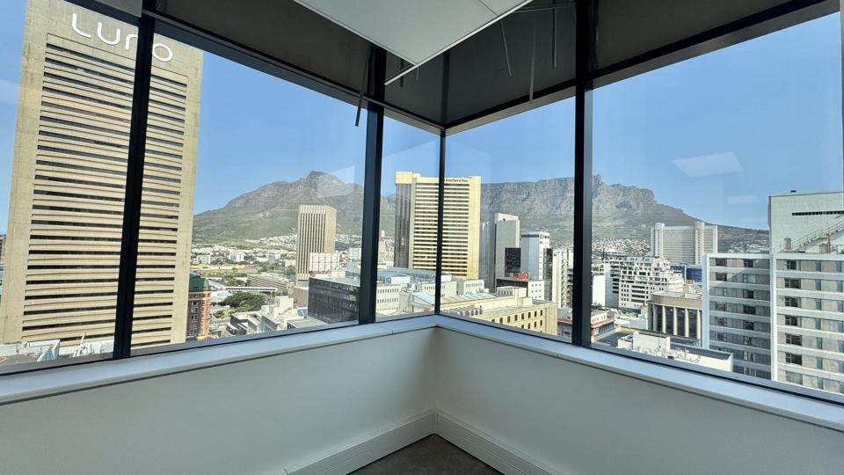
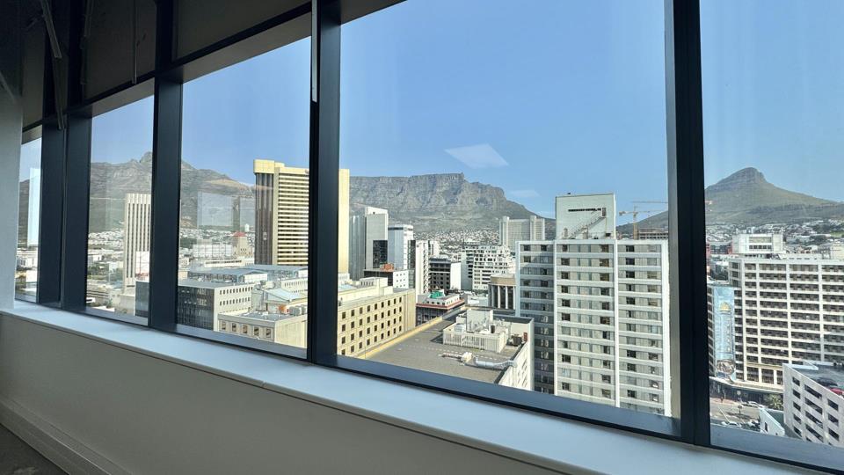
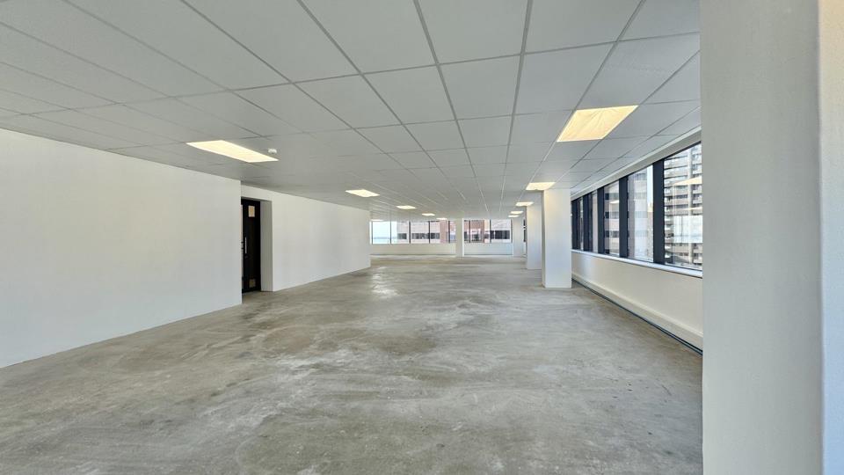
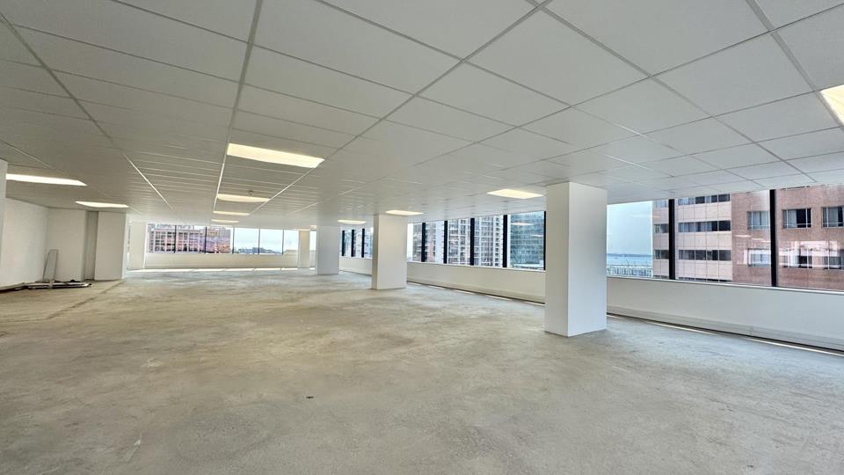
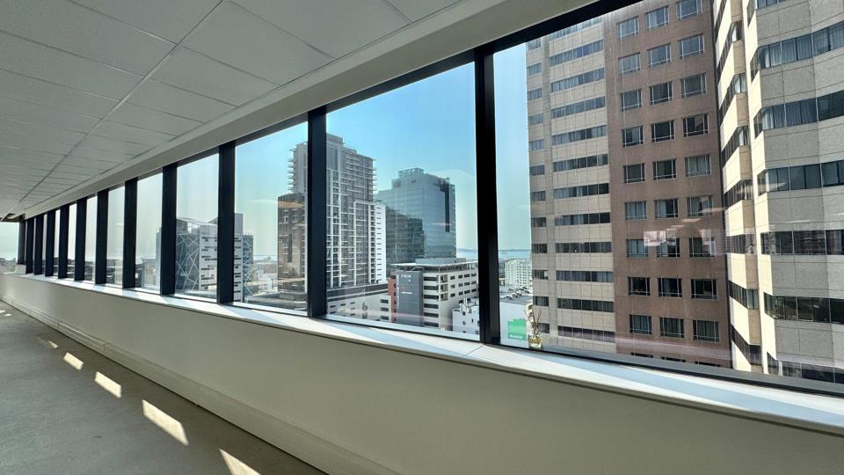
The Rubik is a striking P-grade, mixed-use development perfectly positioned on the corner of Loop and Riebeek Street in the heart of Cape Town. The building brings together the best of city living and working, offering 4 873m² of premium commercial office space across seven floors, 403m² of convenience retail space on the ground and first floors, and 87 modern residential apartments spread over nine floors. With nine levels of secure parking, The Rubik ensures convenience and accessibility for all who work, live, and visit. This exceptional development connects seamlessly to Cape Town’s public transport network and offers tenants and residents exclusive access to the benefits of a vibrant mixed-use lifestyle. Loop Street itself is widely regarded as the most cosmopolitan street in the Mother City, attracting visitors and professionals alike with its historic... The Rubik is a striking P-grade, mixed-use development perfectly positioned on the corner of Loop and Riebeek Street in the heart of Cape Town. The building brings together the best of city living and working, offering 4 873m² of premium commercial office space across seven floors, 403m² of convenience retail space on the ground and first floors, and 87 modern residential apartments spread over nine floors. With nine levels of secure parking, The Rubik ensures convenience and accessibility for all who work, live, and visit. This exceptional development connects seamlessly to Cape Town’s public transport network and offers tenants and residents exclusive access to the benefits of a vibrant mixed-use lifestyle. Loop Street itself is widely regarded as the most cosmopolitan street in the Mother City, attracting visitors and professionals alike with its historic architecture, art galleries, antique shops, restaurants, bars, and bustling café culture. The Rubik’s commercial space has been white-boxed, giving businesses the flexibility to customise their working environment. Each office floor provides panoramic views of Table Mountain, the harbour, and the city skyline, enhanced by large windows and high ceilings that create bright, modern interiors. Tenants also enjoy the benefit of fibre internet connectivity, state-of-the-art security, a concierge service, and secure basement parking bays, with an allocation of between fourteen and sixteen bays per office floor at a cost of R2 000 per month excluding VAT. The Rubik is the ideal choice for discerning businesses and individuals who appreciate the elegance and convenience of a mixed-use environment in the city centre. With its premier location, world-class amenities, and flexible leasing and ownership options, The Rubik represents one of Cape Town’s most desirable property opportunities. To arrange a viewing, please contact Tina Zervas. Read full description + window.loader.addCallback((renderComponent) => renderComponent({"name":"ReadMore","props":"#-1389409943","type":"c"}));
What we know about this property
Each attribute shows where it came from and how sure we are. Model-derived attributes arrive as enrichment runs.
Resilience
- Backup Power Level
- Nonefrom the listing text
- Battery Backup
- Nofrom the listing text · 98%
- Borehole
- Nofrom the listing text · 98%
- Gas Hob
- Nofrom the listing text · 98%
- Generator
- Nofrom the listing text · 97%
- Grey Water
- Nofrom the listing text · 98%
- Heat Pump
- Nofrom the listing text · 98%
- Inverter
- Nofrom the listing text · 98%
- Solar Geyser
- Nofrom the listing text · 98%
- Solar panels
- Nofrom the listing text · 98%
- Water Tank
- Nofrom the listing text · 98%
Security
- Alarm Beams
- Nofrom the listing text · 97%
- Armed Response
- Nofrom the listing text · 97%
- Boomed Area
- Nofrom the listing text · 97%
- Burglar Bars
- Nofrom the listing text · 89%
- CCTV
- Yesfrom the listing text · 96%
- Electric Fence
- Nofrom the listing text · 98%
- Guard 24h
- Yesfrom the listing text · 92%
- Security Estate
- Nofrom the listing text · 96%
Location
- Shops and cafés within 500 m
- 127from open data
- Exposed to coastal wind
- Yesfrom open data
- Estimated commute to CBD
- 1 minfrom open data
- Crime trend
- Worseningfrom open data
- Distance to the sea
- 1.0 kmfrom open data
- Nearest highway
- 607 mfrom open data
- Nearest hospital or clinic
- 775 mfrom open data
- Nearest primary school
- 518 mfrom open data
- Nearest school
- 518 mfrom open data
- Nearest high school
- 1.0 kmfrom open data
- Nearest station or stop
- 31 mfrom open data
- Independent schools within 5 km
- 16from open data
- Load-shedding block
- 7from open data
- SAPS precinct risk
- Highfrom open data
- Schools within 3 km
- 39from open data
- Under the flight path
- Nofrom open data
- Walkability
- Very Walkablefrom open data
Market
- Days on market
- 227 daysfrom our price history
- Price change since listed
- 0.0%from our price history
- Price per m²
- R 37 933from our price history
- Times relisted
- 0from our price history
- Vs suburb median
- 1.24×from our price history
- Under Offer
- Nofrom our price history
Comfort
- Air Conditioning
- Nofrom the listing text · 96%
- Double Glazing
- Nofrom the listing text · 98%
- Fireplace
- Nofrom the listing text · 98%
- High Ceilings
- Yesfrom the listing text · 97%
- Natural Light
- Brightfrom the listing text
- North Facing
- Nofrom the listing text · 98%
- Quiet Street
- Nofrom the listing text · 98%
- Underfloor Heating
- Nofrom the listing text · 98%
- View Type
- Mountainfrom the listing text
- Wind Protected
- Nofrom the listing text · 98%
Layout
- Flatlet
- Nofrom the listing text · 98%
- Floor Number
- 13from the listing text · 98%
- Furnished
- Nofrom the listing text · 96%
- Home Office
- Nofrom the listing text · 98%
- Lift Access
- Nofrom the listing text · 94%
- Open Plan
- Nofrom the listing text · 98%
- Penthouse
- Nofrom the listing text · 97%
- Scullery
- Nofrom the listing text · 98%
- Single Level
- Nofrom the listing text · 98%
- Staff Accommodation
- Nofrom the listing text · 98%
- Walk In Closet
- Nofrom the listing text · 98%
- Wheelchair Access
- Nofrom the listing text · 97%
Outdoor
- Balcony
- Nofrom the listing text · 97%
- Boat Caravan Parking
- Nofrom the listing text · 98%
- Borehole Irrigation
- Nofrom the listing text · 98%
- Braai Area
- Nofrom the listing text · 98%
- Covered Patio
- Nofrom the listing text · 98%
- Established Trees
- Nofrom the listing text · 98%
- Garage Type
- Triple Plusfrom the listing text · 97%
- Garden Size
- Nonefrom the listing text
- Off-street parking bays
- 14from the listing text
- Pet Friendly
- Nofrom the listing text · 98%
- Pool Type
- Nonefrom the listing text
Condition
- Needs Tlc
- Nofrom the listing text · 98%
- Renovation Status
- New Buildfrom the listing text
Architecture
- Architecture Style
- Contemporaryfrom the listing text
- Build Era
- New Buildfrom the listing text
- Double Storey
- Yesfrom the listing text · 98%
- Original Features
- Nofrom the listing text · 98%
- Thatched Roof
- Nofrom the listing text · 99%
Tenure Rules
- Exclusive Use Area
- Nofrom the listing text · 97%
- Minimum lease
- 36from the listing text · 93%
- No transfer duty
- Nofrom the listing text · 97%
- Retirement Scheme
- Nofrom the listing text · 99%
- Short Let Allowed
- Nofrom the listing text · 98%
- Special Levy Mentioned
- Nofrom the listing text · 98%
- Tenure
- Sectional Titlefrom the listing text · 98%
- Utilities Included
- Nofrom the listing text · 98%
Connectivity
- Fibre
- Yesfrom the listing text · 98%
Commercial
- Auction
- Nofrom the listing text · 99%
- Bank Assisted
- Nofrom the listing text · 99%
- Off Plan
- Nofrom the listing text · 98%
- Owner Relocating
- Nofrom the listing text · 99%
- Price Reduced
- Nofrom our price history
- Priced To Sell
- Nofrom the listing text · 98%
Portal facts
- Levies
- R 29 568
- Zoning
- Mixed Use
- Parking
- 16 Basement
- Furnished
- No
- Generator
- Yes
- Floor Size
- 704 m²
- Backup Water
- Yes
- Floor Number
- 17
- Listing Number
- 116374599
- Street Address
- 19 Loop Street, Cape Town City Centre
- Internet Access
- Fibre
- Occupation Date
- 22 August 2026
- Rates and Taxes
- R 55
- Number of floors
- 27
- Type of Property
- Commercial Property
- Wheelchair Accessible
- No
- Nearby Public Transport
- Bus, Train, Minibus Taxi