4 Bedroom House in Sitari
Contact agent for street address, Sitari, Cape Town
4 bed · 2.5 bath · 2 garage · 395 m² erf
Description
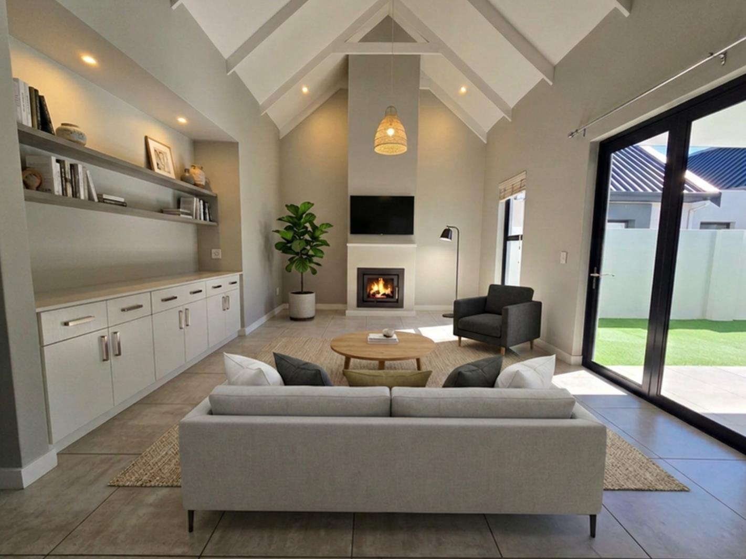
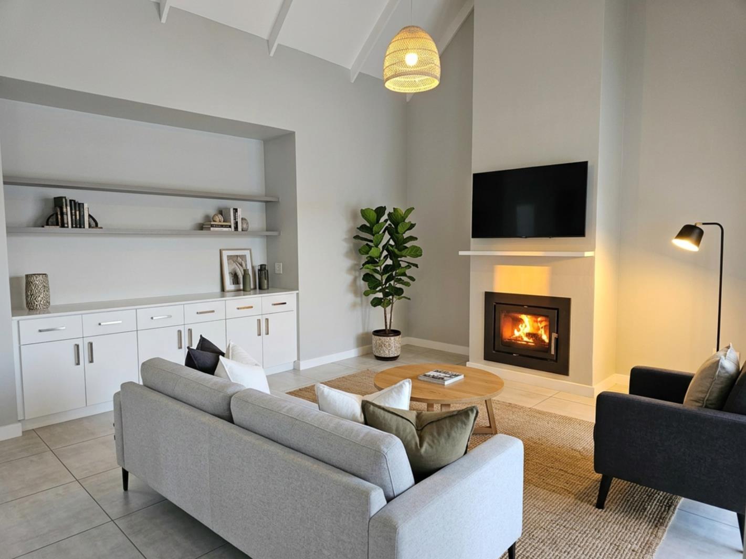
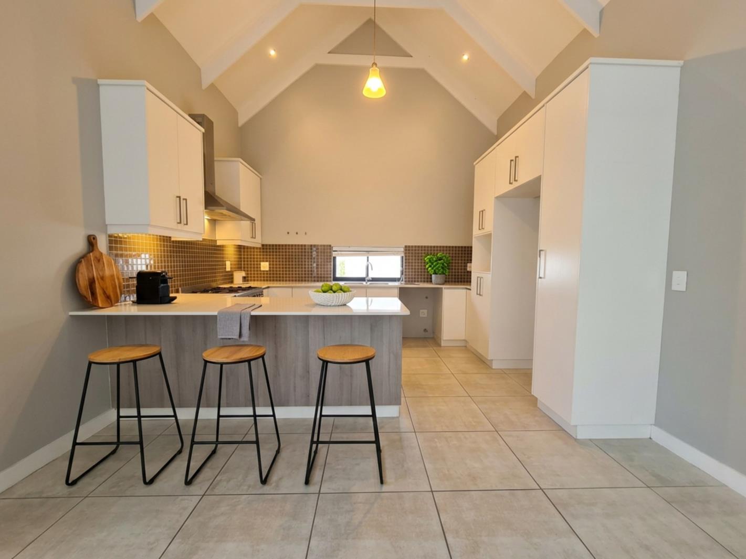
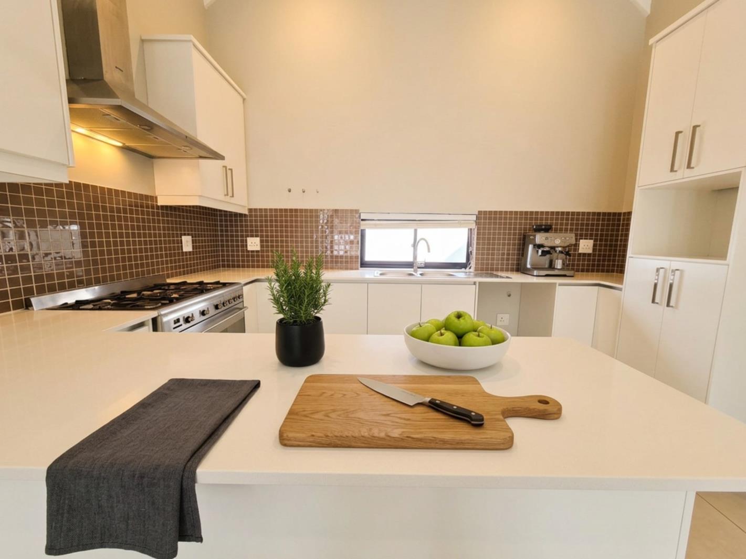
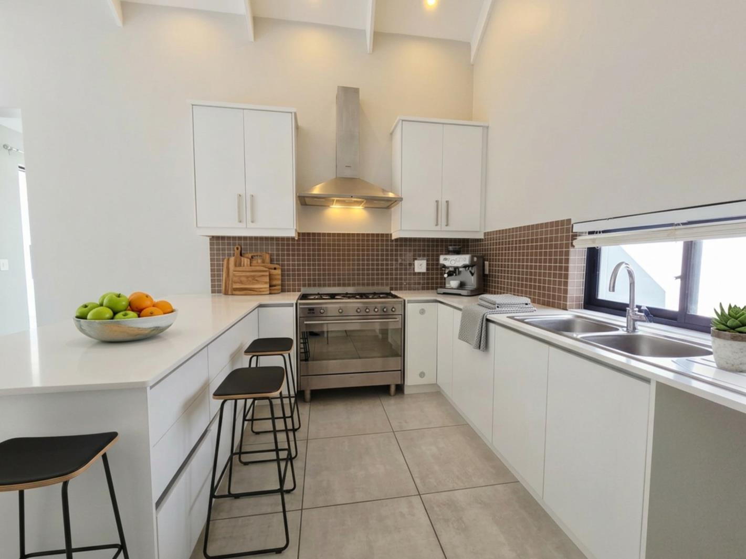
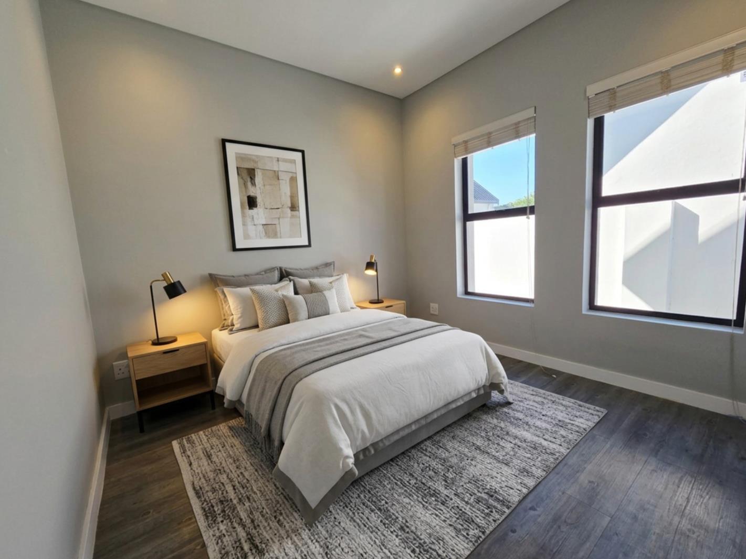
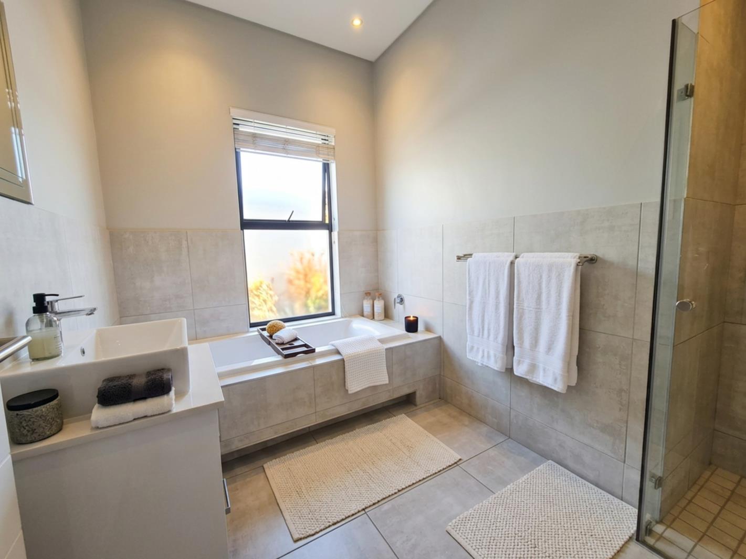
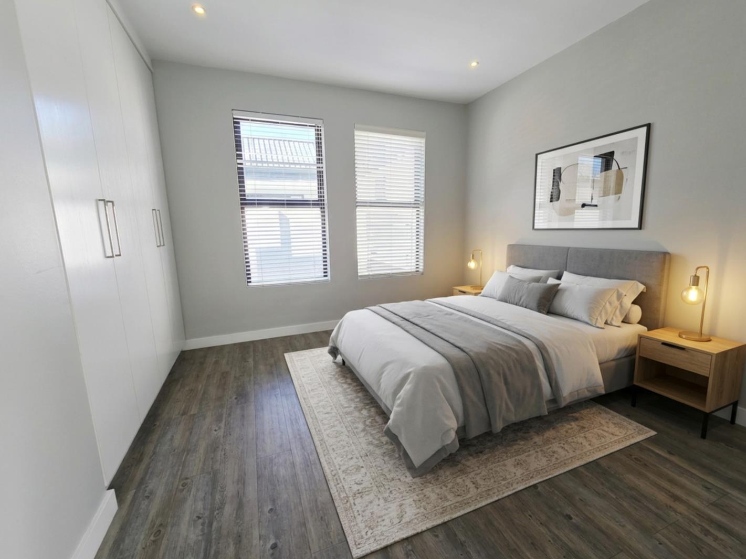
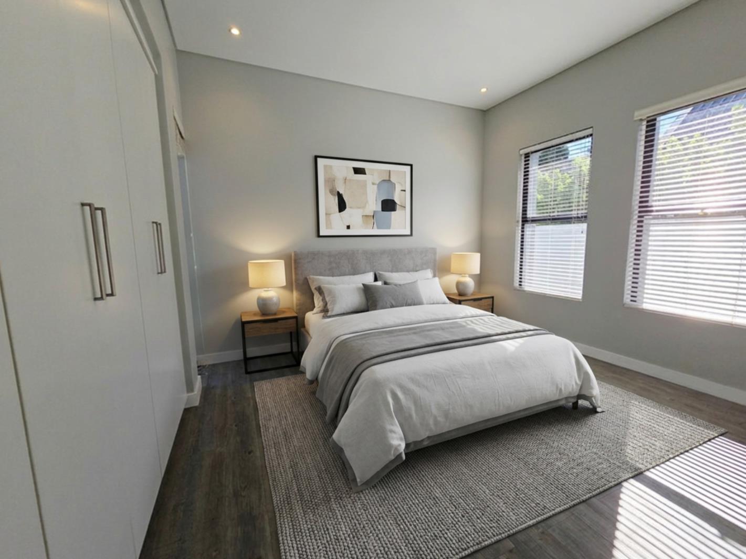
SITARI, SOMERSET WEST | 4 BEDROOM | 2.5 BATHROOMPLEASE NOTE: The photographs of this property are DIGITALLY STAGED. The furniture shown is illustrative only it demonstrates the scale, proportion and potential of each room.PLEASE VIEW THE WALK-THROUGH VIDEO to see every single speck of this house exactly as it is laid out, and to get a far better perspective of the flow from room to room.And even then the video and the photos do not do this house justice. That is exactly why you need to see it in person. BOOK YOUR PRIVATE APPOINTMENT WITH ME, or join me at my next OPEN HOUSE.EXCLUSIVE VIEWINGS BY APPOINTMENT WITH ME CHRISTIAAN THIRIONSIMPLY THE BEST VALUE PER SQUARE METRE IN SITARISome homes you walk through. This one you flow through.From the moment the oversized custom front door opens, the house draws you forward an elevated roof line and high ceilings lifting the volume above you, light spilling from one living space into the next, and not one awkward corner in sight. It is a home that breathes.LIGHT THAT FOLLOWS YOUR DAYThe orientation here is something special. Soft eastern light pours in at sunrise and fills the home with a warm golden glow to start the morning. By late afternoon the sun swings west and the living spaces are bathed in that unmistakable Helderberg evening light. Sunrise to sunset, this house is never dark.A QUIET STREET A RARE FINDTucked into one of the calmest, most sought-after streets in Sitari. No through traffic. No road noise. Just the quiet of a secure, well-established family neighbourhood. Somerset Wests shops, schools, wine estates and the N2 are all within easy reach yet you would never know it from the peace of the front door.THE LAYOUT THOUGHTFULLY CONSIDERED4 BEDROOMS | 2.5 BATHROOMSMAIN BEDROOM generous and private, with a full en-suite bathroom.TWO FURTHER BEDROOMS positioned opposite one another and served by a beautifully appointed full family bathroom.FOURTH BEDROOM the perfect flexible space. A guest suite for visitors, or a quiet, light-filled home study.GUEST CLOAKROOM at the entrance hall, exactly where you want it for visitors.A KITCHEN BUILT AROUND SMEGThe heart of the home, finished to a standard you simply do not find at this price point:SMEG 5-burner gas hob for the cook who is serious about itSMEG ovenSMEG extractor fanFull provision and fittings already in place for your fridge, dishwasher and washing machine move in and plug inTHE DETAILS THAT MAKE ITElevated roof line with high ceilings throughoutLarge custom doors a level of finish that sets this home apart the moment you step insideBrand new, immaculate and ready to move intoGenerous natural light in every single roomBeautiful, effortless flow from space to spaceTHIS ONE WILL FLYHomes offering this combination of space, finish, position and value in Sitari do not sit on the market. If it speaks to you, do not wait for the weekend.BOOK YOUR PRIVATE VIEWING WITH ME DIRECTLY, OR JOIN MY NEXT OPEN HOUSE.CHRISTIAAN THIRIONI look forward to hearing from you, and to walking you through this beautiful home personally.
What we know about this property
Each attribute shows where it came from and how sure we are. Model-derived attributes arrive as enrichment runs.
Resilience
- Backup Power Level
- Nonefrom the listing text
- Battery Backup
- Nofrom the listing text · 98%
- Borehole
- Nofrom the listing text · 98%
- Gas Hob
- Yesfrom the listing text · 98%
- Generator
- Nofrom the listing text · 97%
- Grey Water
- Nofrom the listing text · 98%
- Heat Pump
- Nofrom the listing text · 98%
- Inverter
- Nofrom the listing text · 98%
- Solar Geyser
- Nofrom the listing text · 98%
- Solar panels
- Nofrom the listing text · 98%
- Water Tank
- Nofrom the listing text · 98%
Security
- Alarm Beams
- Nofrom the listing text · 96%
- Armed Response
- Nofrom the listing text · 95%
- Boomed Area
- Yesfrom the listing text · 62%
- Burglar Bars
- Yesfrom the listing text · 88%
- CCTV
- Nofrom the listing text · 94%
- Electric Fence
- Nofrom the listing text · 96%
- Guard 24h
- Nofrom the listing text · 82%
- Security Estate
- Yesfrom the listing text · 68%
Market
- Days on market
- 43 daysfrom our price history
- Gross rental yield
- 9.4%from our price history
- Price change since listed
- 0.0%from our price history
- Times relisted
- 0from our price history
- Vs suburb median
- 0.89×from our price history
- Under Offer
- Nofrom our price history
Comfort
- Air Conditioning
- Nofrom the listing text · 97%
- Double Glazing
- Nofrom the listing text · 98%
- Fireplace
- Nofrom the listing text · 98%
- High Ceilings
- Yesfrom the listing text · 99%
- Natural Light
- Brightfrom the listing text
- North Facing
- Nofrom the listing text · 90%
- Quiet Street
- Yesfrom the listing text · 97%
- Underfloor Heating
- Nofrom the listing text · 98%
- View Type
- Nonefrom the listing text · 83%
- Wind Protected
- Nofrom the listing text · 97%
Layout
- Flatlet
- Nofrom the listing text · 98%
- Furnished
- Nofrom the listing text · 90%
- Home Office
- Yesfrom the listing text · 71%
- Lift Access
- Nofrom the listing text · 97%
- Open Plan
- Yesfrom the listing text · 77%
- Penthouse
- Nofrom the listing text · 97%
- Scullery
- Nofrom the listing text · 96%
- Single Level
- Yesfrom the listing text · 94%
- Staff Accommodation
- Nofrom the listing text · 97%
- Walk In Closet
- Nofrom the listing text · 96%
- Wheelchair Access
- Nofrom the listing text · 97%
Outdoor
- Balcony
- Nofrom the listing text · 97%
- Boat Caravan Parking
- Nofrom the listing text · 97%
- Borehole Irrigation
- Nofrom the listing text · 97%
- Braai Area
- Nofrom the listing text · 96%
- Covered Patio
- Nofrom the listing text · 97%
- Established Trees
- Nofrom the listing text · 86%
- Garage Type
- Doublefrom the listing text
- Off-street parking bays
- 2from the listing text · 96%
- Pet Friendly
- Yesfrom the listing text · 97%
- Pool Type
- Nonefrom the listing text
Condition
- Needs Tlc
- Nofrom the listing text · 98%
- Renovation Status
- New Buildfrom the listing text · 60%
Architecture
- Double Storey
- Nofrom the listing text · 97%
- Original Features
- Nofrom the listing text · 97%
- Thatched Roof
- Nofrom the listing text · 98%
Tenure Rules
- Exclusive Use Area
- Nofrom the listing text · 74%
- No transfer duty
- Nofrom the listing text · 98%
- Retirement Scheme
- Nofrom the listing text · 98%
- Short Let Allowed
- Nofrom the listing text · 97%
- Special Levy Mentioned
- Nofrom the listing text · 96%
- Tenure
- Sectional Titlefrom the listing text · 95%
- Utilities Included
- Nofrom the listing text · 98%
Connectivity
- Fibre
- Nofrom the listing text · 98%
Commercial
- Auction
- Nofrom the listing text · 99%
- Bank Assisted
- Nofrom the listing text · 98%
- Off Plan
- Nofrom the listing text · 98%
- Owner Relocating
- Nofrom the listing text · 98%
- Price Reduced
- Nofrom our price history
Portal facts
- Levies
- R 3 450
- Land size
- 395 m²
- Feature: Gym
- yes
- Listing date
- 12 Aug 2026
- Property type
- House
- Listing number
- T5583941
- Feature: Garden
- yes
- Feature: Kitchen
- yes
- Feature: Lounges
- 1
- Feature: Storeys
- 1
- Feature: Bedrooms
- 4
- Feature: Access gate
- yes
- Feature: Bathrooms 2.
- 5
- Feature: Open parking
- 2
- Feature: Pet friendly
- yes
- Feature: Security post
- yes
- Feature: Family TV room
- yes
- Feature: Garage parking
- 2