
3 Bedroom House for sale in Sandown
Sandown, Blouberglocation approximate: suburb level
3 bed · 2 bath · 122 m² floor
Description
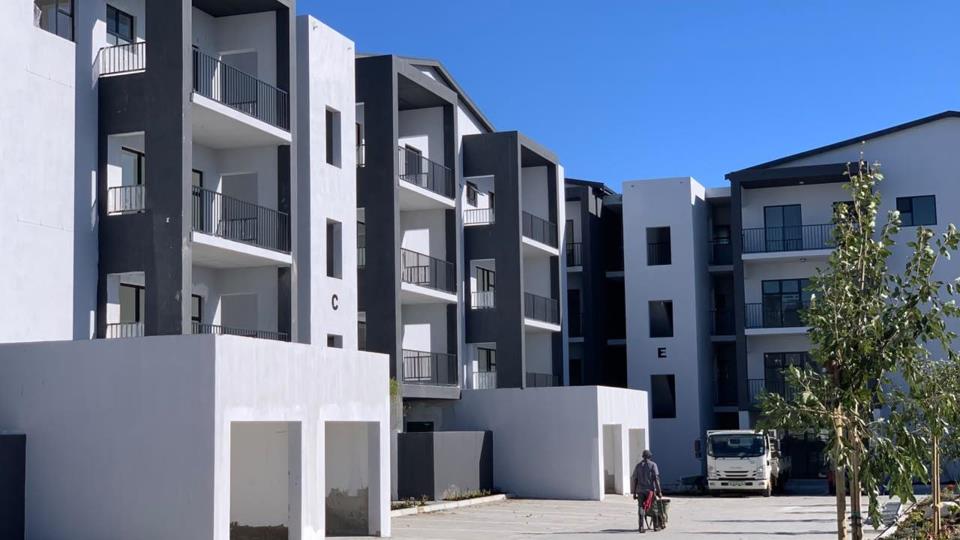
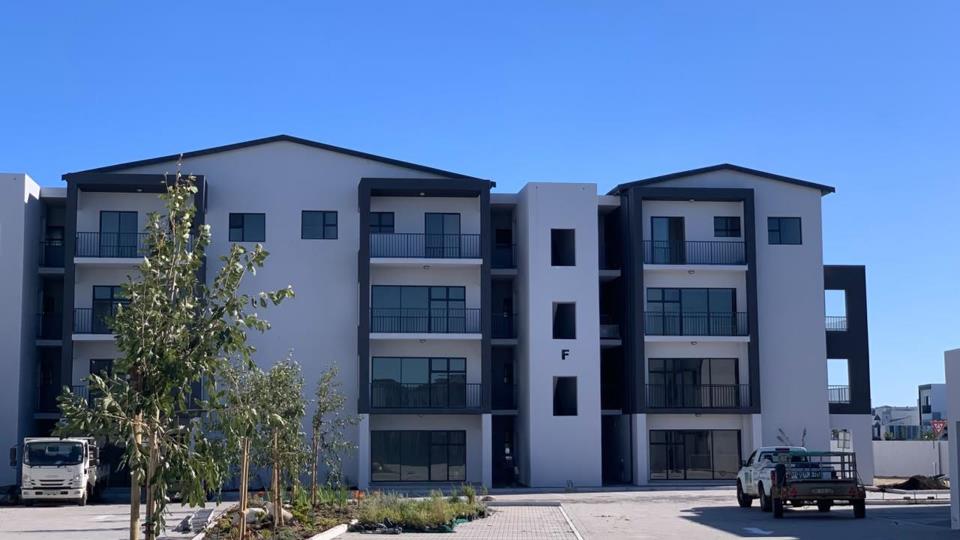
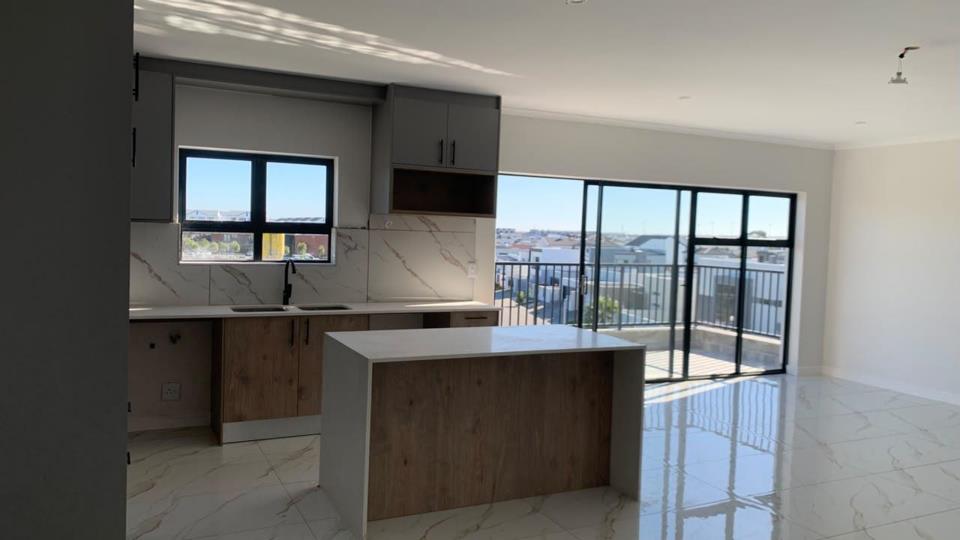
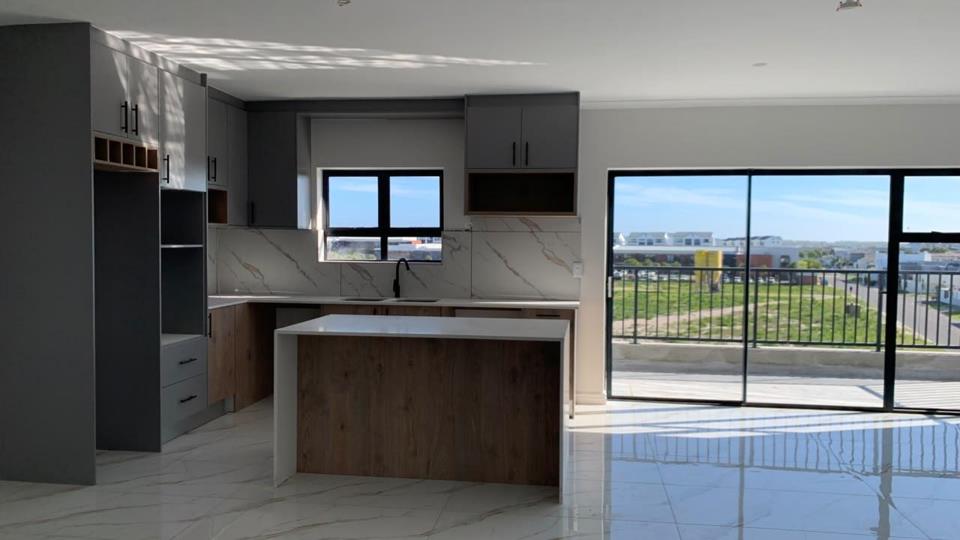
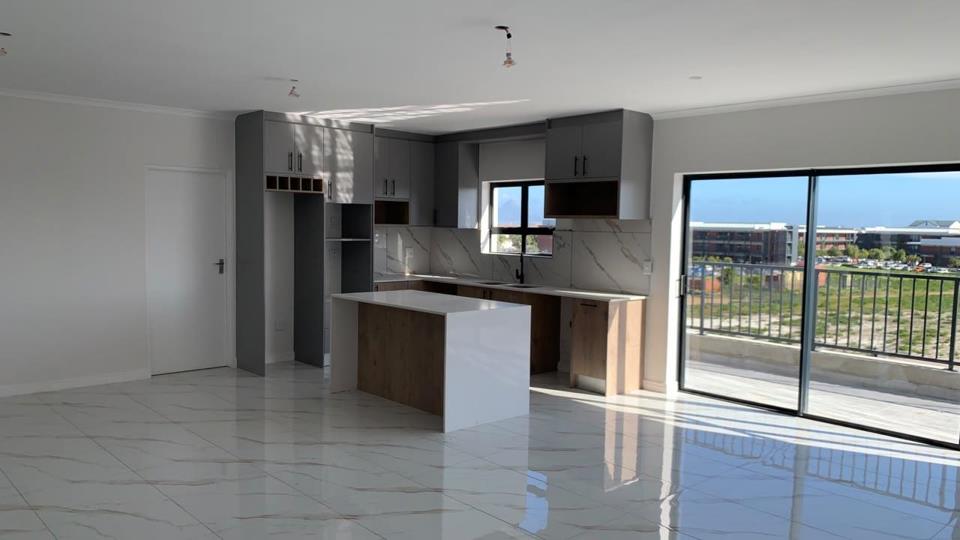
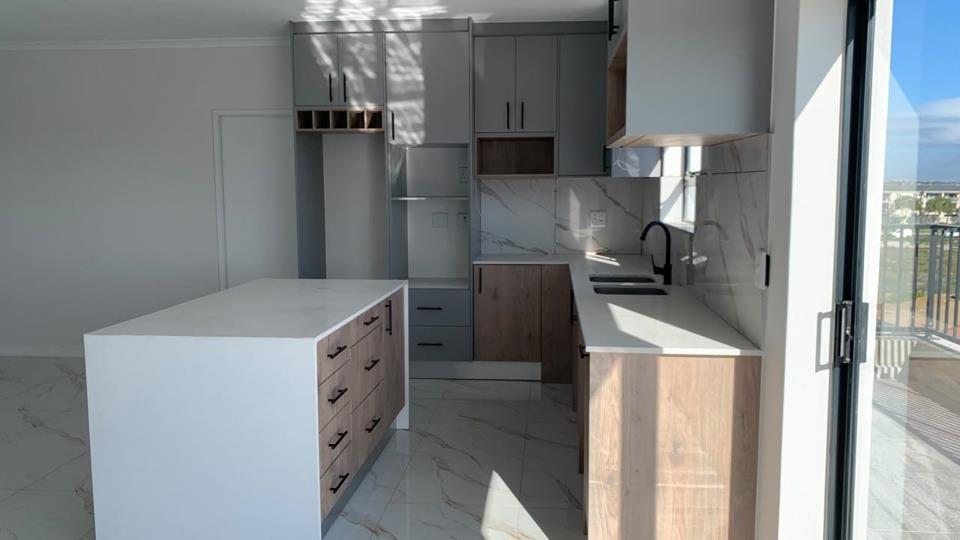
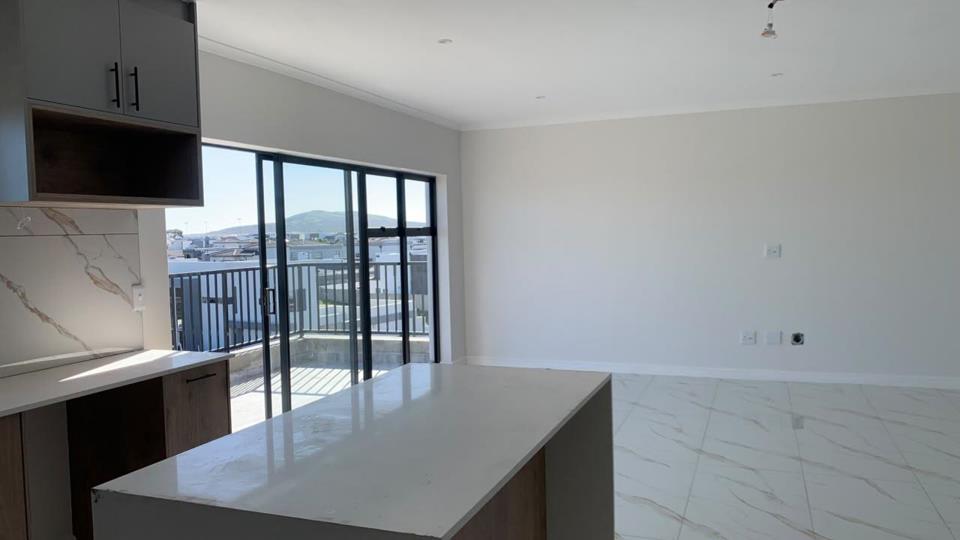
Welcome to Mavs @ Cedar — a bold new residential address in the heart of Sandown, where smart design, modern comfort, and genuine savings come together in one exceptional development. With 48 meticulously designed homes and none of the usual upfront costs, this is more than a place to live — it's a smarter way to invest in your future. Find Your Perfect Fit The Duplex — 157 m² of elevated living. Double garage, 3 bedrooms, 2 bathrooms + a guest bathroom. Room to grow, space to entertain. The Ground-Floor Home — 124 m² of effortless, single-level living. Single garage plus an extra parking bay, 3 bedrooms, 2 bathrooms. The Apartment — 122–124 m² of low-maintenance, lock-up-and-go convenience across various floors, each with a dedicated parking bay, 3 bedrooms, 2 bathrooms. Move In, Not Move Around Choose a duplex and walk into a home that's ready for you —... Welcome to Mavs @ Cedar — a bold new residential address in the heart of Sandown, where smart design, modern comfort, and genuine savings come together in one exceptional development. With 48 meticulously designed homes and none of the usual upfront costs, this is more than a place to live — it's a smarter way to invest in your future. Find Your Perfect Fit The Duplex — 157 m² of elevated living. Double garage, 3 bedrooms, 2 bathrooms + a guest bathroom. Room to grow, space to entertain. The Ground-Floor Home — 124 m² of effortless, single-level living. Single garage plus an extra parking bay, 3 bedrooms, 2 bathrooms. The Apartment — 122–124 m² of low-maintenance, lock-up-and-go convenience across various floors, each with a dedicated parking bay, 3 bedrooms, 2 bathrooms. Move In, Not Move Around Choose a duplex and walk into a home that's ready for you — complete with a fridge/freezer, microwave, and washing machine already installed. No setup stress, no starter-home shopping list. Live Smarter, Worry Less Solar power — lower bills, uninterrupted living Pre-paid electricity & water — total control, zero surprises 24-hour manned security — because your peace of mind matters most Everything You Need, Minutes Away Just 10 minutes from Eden on the Bay, with effortless access to public transport and the everyday essentials that make life easy: Builders Warehouse Food Lover's Market Checkers Hyper Sandown Medical Centre Virgin Active Gym Whether this is your first home, your next move, or your smartest investment yet — Mavs@Cedar gives you modern living, unbeatable location, and real savings, all under one roof. Don't miss your chance to own here. Call us today to book your viewing and see Mavs@Cedar for yourself. Read full description + window.loader.addCallback((renderComponent) => renderComponent({"name":"ReadMore","props":"#1226030172","type":"c"}));
What we know about this property
Each attribute shows where it came from and how sure we are. Model-derived attributes arrive as enrichment runs.
Resilience
- Backup Power Level
- Partialfrom the listing text · 97%
- Battery Backup
- Nofrom the listing text · 95%
- Borehole
- Nofrom the listing text · 98%
- Gas Hob
- Nofrom the listing text · 97%
- Generator
- Nofrom the listing text · 96%
- Grey Water
- Nofrom the listing text · 98%
- Heat Pump
- Nofrom the listing text · 98%
- Inverter
- Nofrom the listing text · 91%
- Solar Geyser
- Nofrom the listing text · 96%
- Solar panels
- Yesfrom the listing text · 81%
- Water Tank
- Nofrom the listing text · 98%
Security
- Alarm Beams
- Nofrom the listing text · 72%
- Armed Response
- Nofrom the listing text · 95%
- Boomed Area
- Yesfrom the listing text · 96%
- Burglar Bars
- Yesfrom the listing text · 98%
- CCTV
- Nofrom the listing text · 96%
- Electric Fence
- Yesfrom the listing text · 98%
- Guard 24h
- Yesfrom the listing text · 98%
- Security Estate
- Yesfrom the listing text · 95%
Location
- Exposed to coastal wind
- Nofrom open data · 60%
- Estimated commute to CBD
- 36 minfrom open data · 60%
- Crime trend
- Stablefrom open data · 60%
- Distance to the sea
- 4.1 kmfrom open data · 60%
- SAPS precinct risk
- Low Riskfrom open data · 60%
Market
- Days on market
- 58 daysfrom our price history
- Gross rental yield
- 13.5%from our price history
- Price change since listed
- 0.0%from our price history
- Price per m²
- R 23 762from our price history
- Times relisted
- 0from our price history
- Vs suburb median
- 0.58×from our price history
- Under Offer
- Nofrom our price history
Comfort
- Air Conditioning
- Nofrom the listing text · 97%
- Double Glazing
- Nofrom the listing text · 98%
- Fireplace
- Nofrom the listing text · 98%
- High Ceilings
- Nofrom the listing text · 97%
- North Facing
- Nofrom the listing text · 98%
- Quiet Street
- Nofrom the listing text · 97%
- Underfloor Heating
- Nofrom the listing text · 98%
- View Type
- Nonefrom the listing text
- Wind Protected
- Nofrom the listing text · 98%
Layout
- Flatlet
- Nofrom the listing text · 98%
- Home Office
- Nofrom the listing text · 97%
- Lift Access
- Nofrom the listing text · 91%
- Open Plan
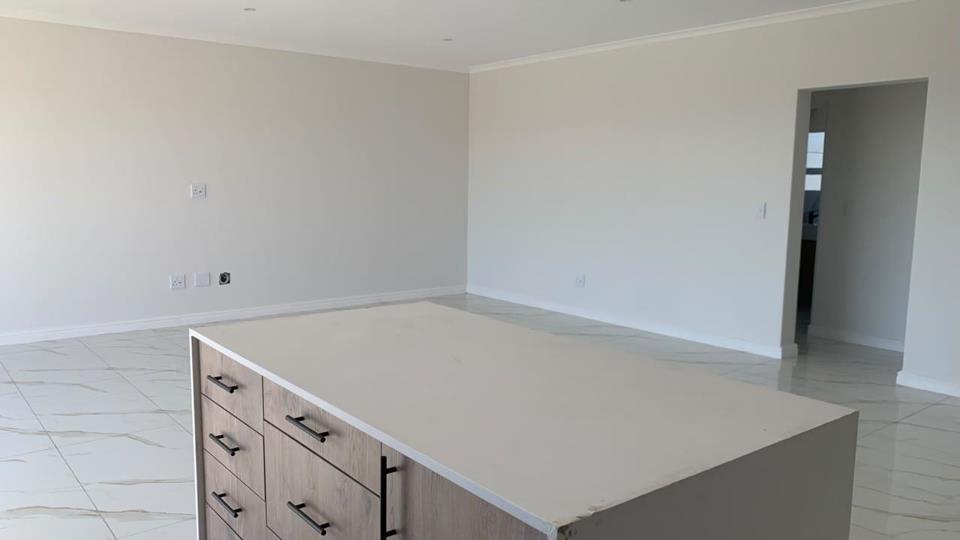
- Yesfrom the listing text · 98%
- Penthouse
- Nofrom the listing text · 95%
- Scullery
- Nofrom the listing text · 96%
- Staff Accommodation
- Nofrom the listing text · 97%
- Walk In Closet
- Nofrom the listing text · 97%
- Wheelchair Access
- Nofrom the listing text · 97%
Outdoor
- Balcony
- Nofrom the listing text · 97%
- Boat Caravan Parking
- Nofrom the listing text · 97%
- Borehole Irrigation
- Nofrom the listing text · 98%
- Braai Area
- Nofrom the listing text · 97%
- Covered Patio
- Nofrom the listing text · 97%
- Established Trees
- Nofrom the listing text · 98%
- Garage Type
- Nonefrom the listing text · 71%
- Garden Size
- Nonefrom the listing text
- Pet Friendly
- Nofrom the listing text · 97%
- Pool Type
- Nonefrom the listing text
Condition
- Needs Tlc
- Nofrom the listing text · 98%
- Renovation Status
- New Buildfrom the listing text · 98%
Architecture
- Build Era
- New Buildfrom the listing text · 98%
- Original Features
- Nofrom the listing text · 98%
- Thatched Roof
- Nofrom the listing text · 98%
Tenure Rules
- Exclusive Use Area
- Nofrom the listing text · 83%
- No transfer duty
- Yesfrom the listing text · 94%
- Retirement Scheme
- Nofrom the listing text · 98%
- Short Let Allowed
- Nofrom the listing text · 97%
- Special Levy Mentioned
- Nofrom the listing text · 95%
- Tenure
- Sectional Titlefrom the listing text
- Utilities Included
- Nofrom the listing text · 98%
Connectivity
- Fibre
- Yesfrom the listing text · 97%
Commercial
- Auction
- Nofrom the listing text · 98%
- Bank Assisted
- Nofrom the listing text · 98%
- Off Plan
- Nofrom the listing text · 87%
- Owner Relocating
- Nofrom the listing text · 98%
- Price Reduced
- Nofrom our price history
- Priced To Sell
- Nofrom the listing text · 94%
Portal facts
- Levies
- R 2 000
- Zoning
- General Residential
- Kitchen
- Stove (Oven & Hob), Fridge, Dishwasher Connection, Tiled Floors, Open Plan, Built-in Cupboards, Centre Island
- Parking
- On Street Parking, Secure Parking
- Bedrooms
- 3
- Security
- Security Gate, 24 Hour Access, Guard House, Guard, Electric fencing, Boomed Area
- Bathrooms
- 2
- Bedroom 1
- King Bedroom, Vinyl Floors
- Bedroom 2
- Double Bedroom, Vinyl Floors
- Bedroom 3
- Double Bedroom, Vinyl Floors
- Bathroom 1
- Tiled Floors, En suite, Bath, Toilet and Basin
- Bathroom 2
- Tiled Floors, Shower, Toilet and Basin
- Floor Size
- 122 m²
- Dining Room
- Tiled Floors, Open Plan
- Listing Date
- 28 July 2026
- Family/TV Room
- Tiled Floors, Open Plan
- Listing Number
- 117456166
- Internet Access
- Fibre
- Rates and Taxes
- R 1 800
- No Transfer Duty
- Yes
- Type of Property
- House