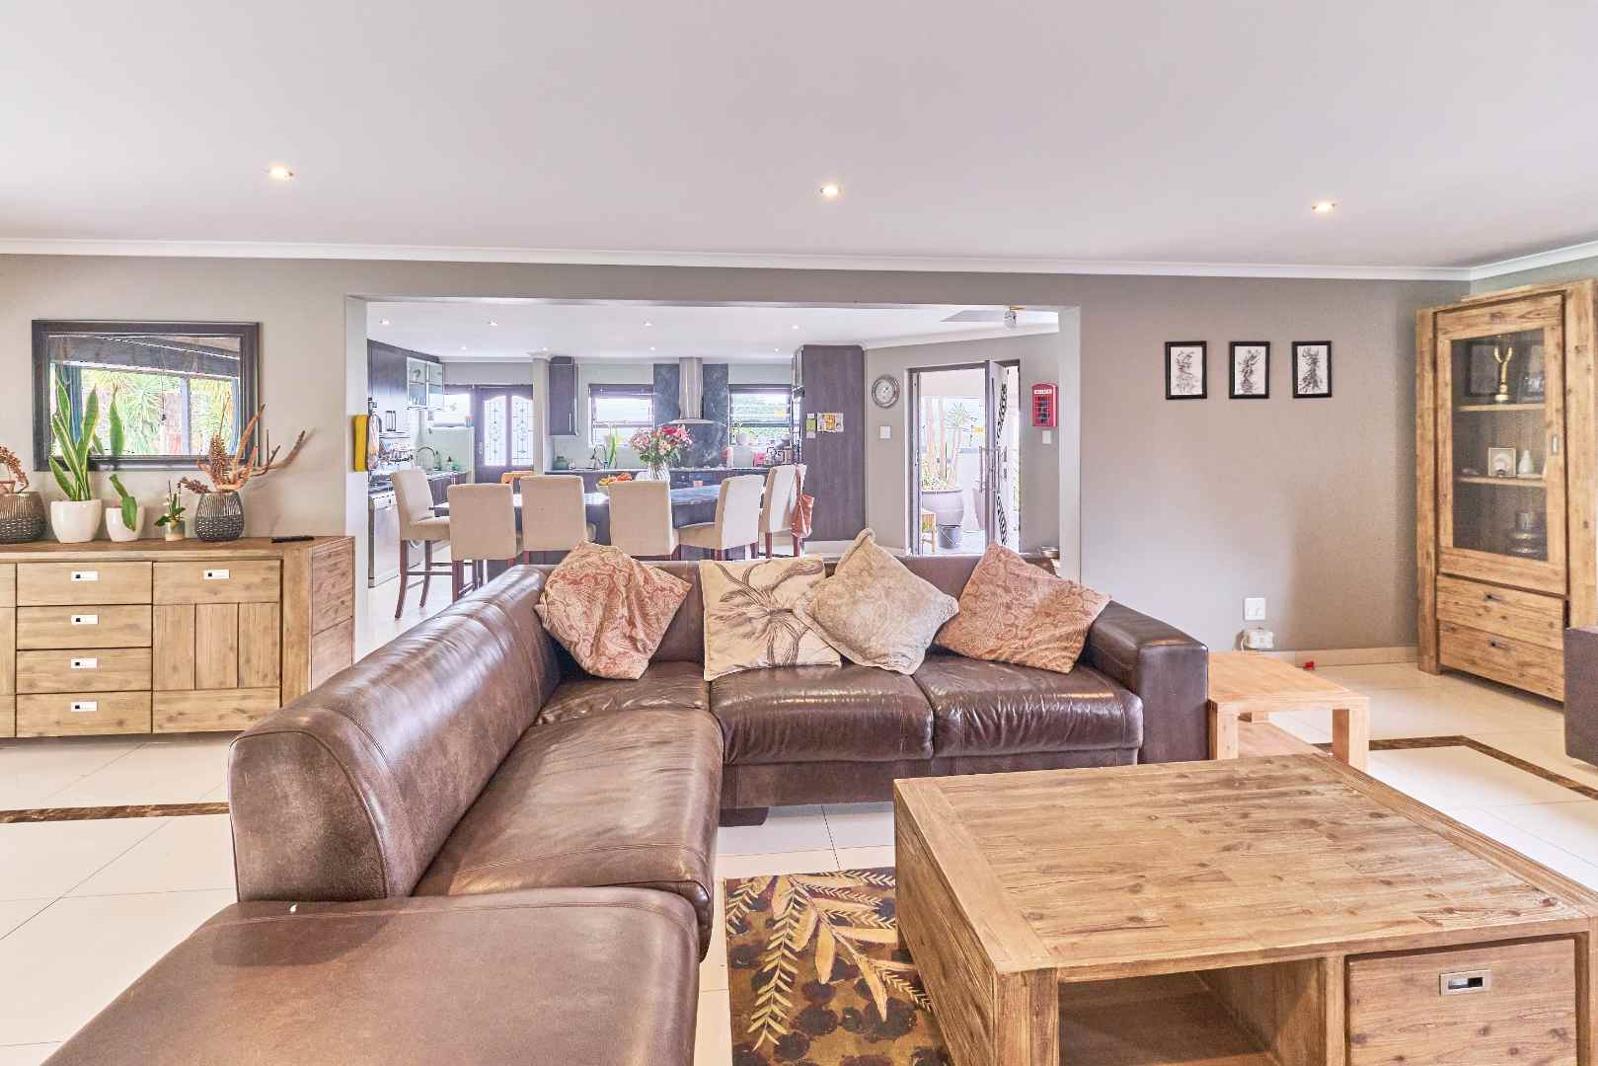
4 Bedroom House in Flamingo Vlei
flamingo vlei, 16 ibis street, Flamingo Vlei, Cape Townlocation approximate: suburb level
4 bed · 4 bath · 435 m² floor · 780 m² erf
Description
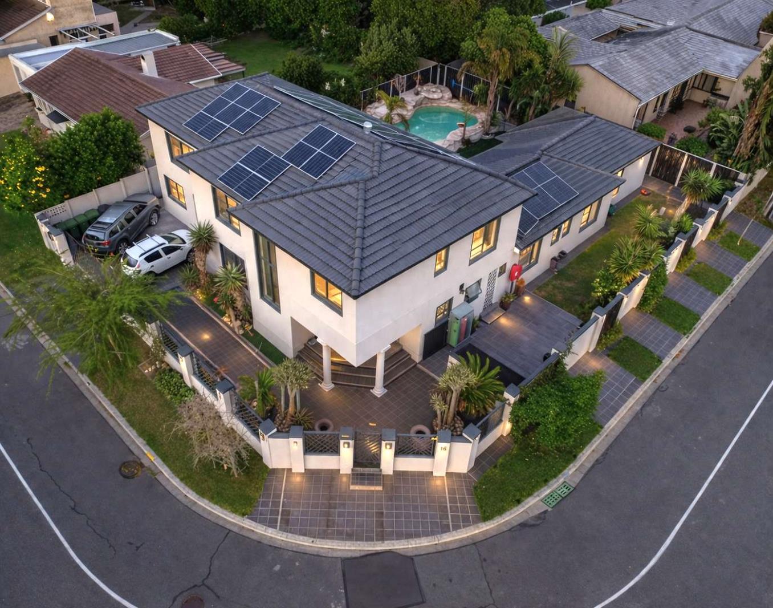
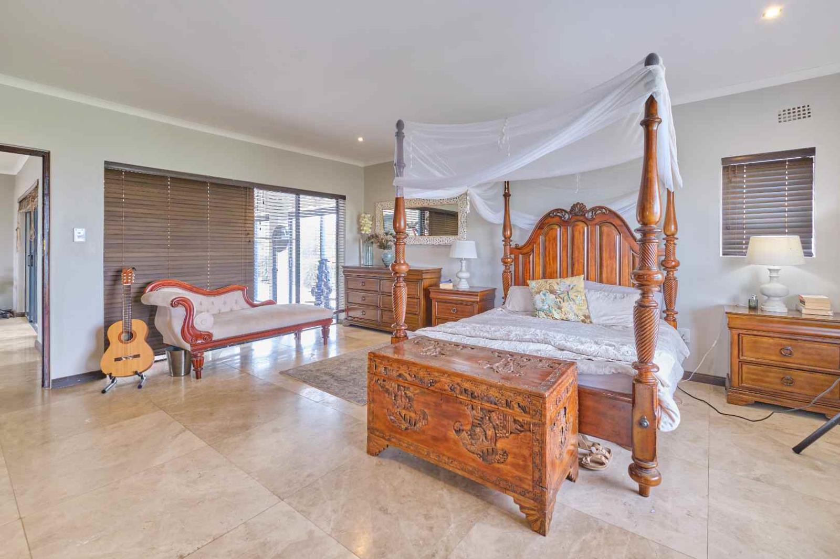
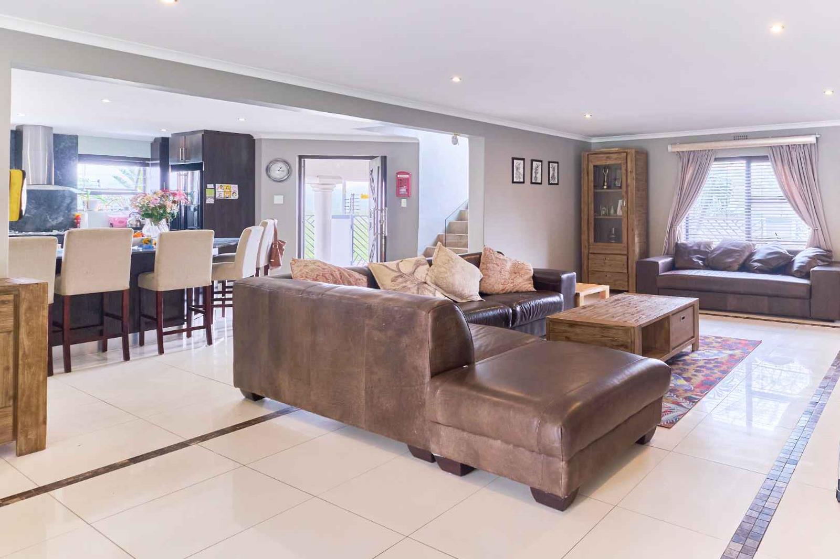
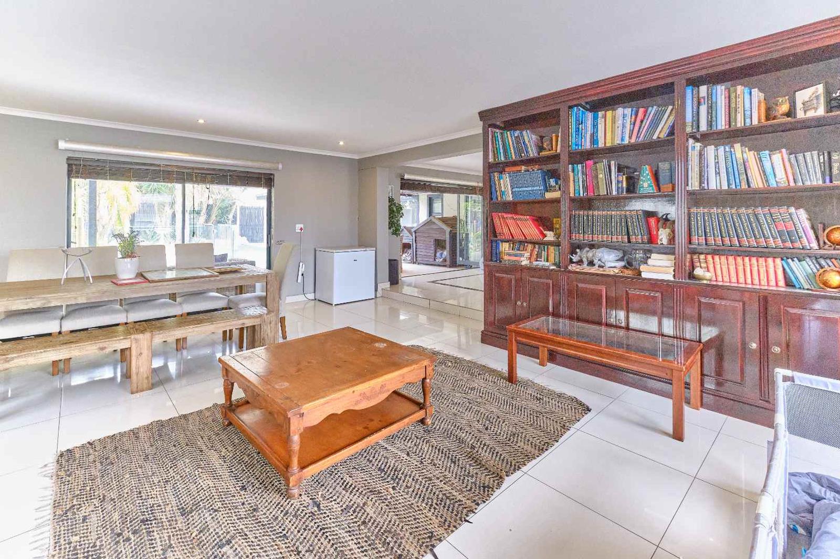
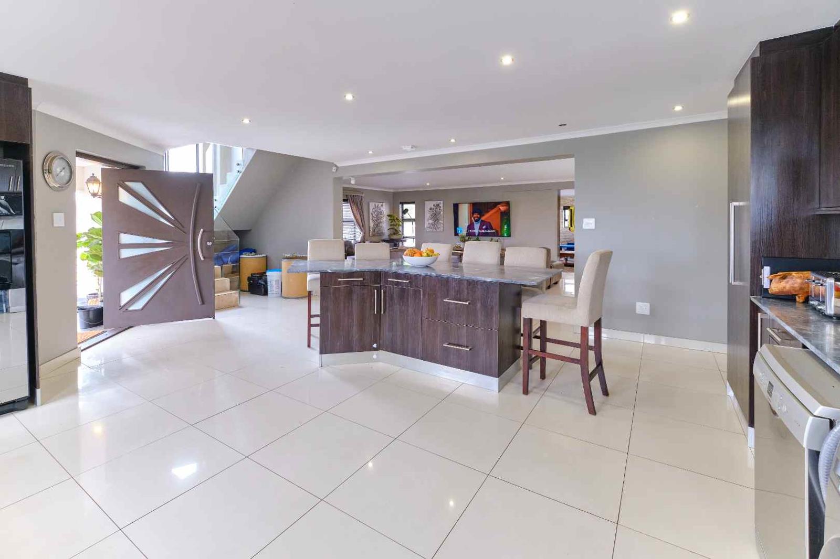
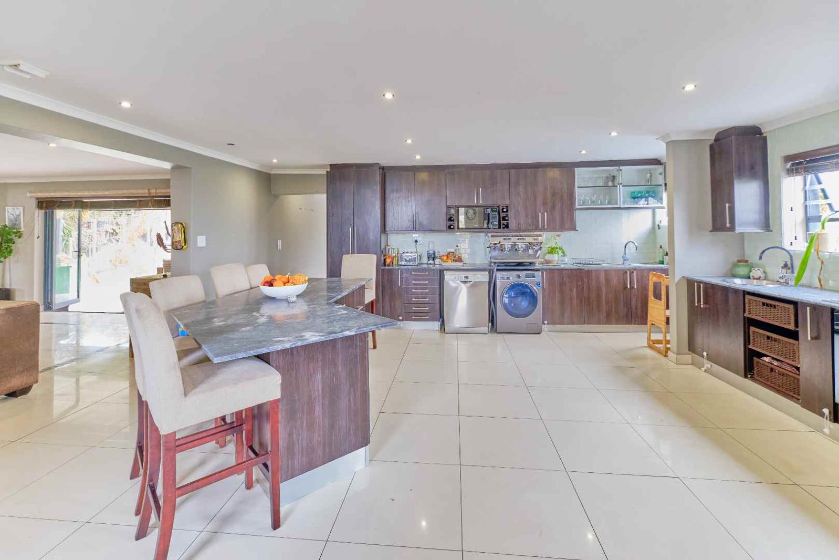
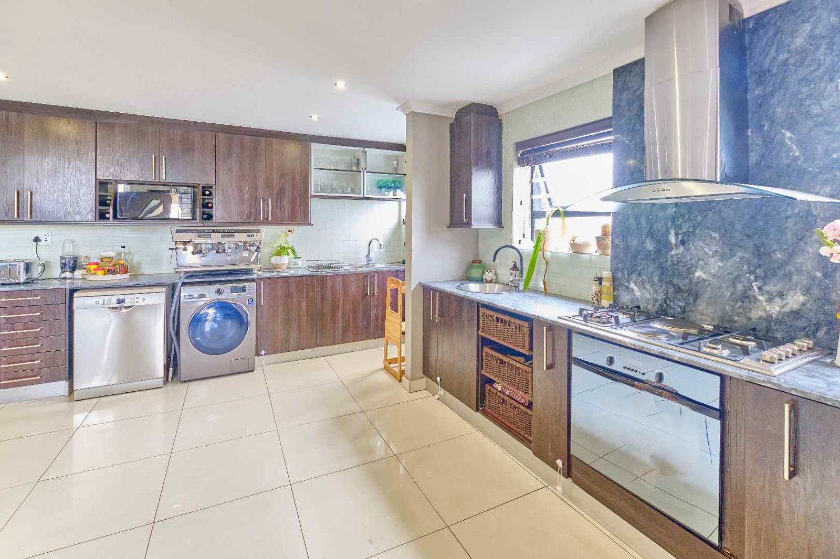
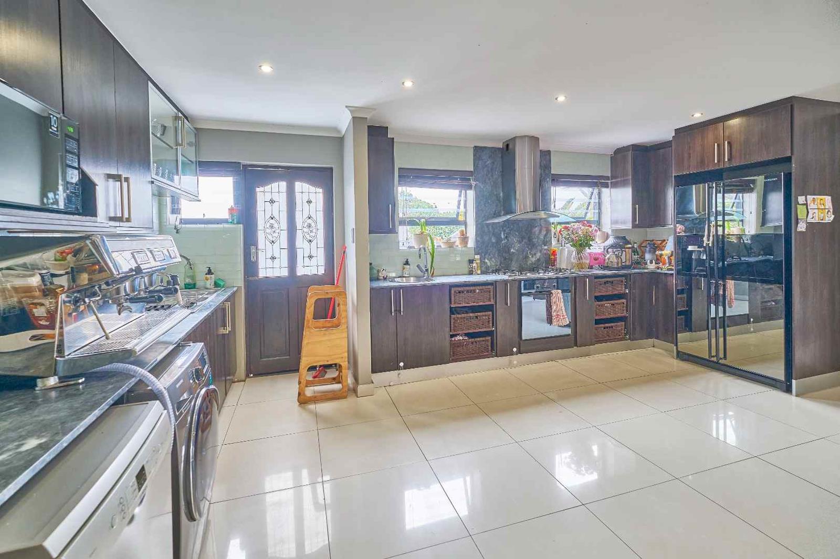
This exceptional property perfectly combines space, style, and convenience in a highly sought-after residential enclave near the Blouberg beachfront. Renowned for its tranquil, nature-oriented atmosphere, this location offers an ideal setting for comfortable and relaxed living.Situated close to Flamingo Square Shopping Centre, Bayside Mall, and Table View Shopping Centres, residents enjoy easy access to a wide variety of retail and dining options. Nature enthusiasts will appreciate the nearby Rietvlei Nature Reserve, famous for bird watching during spring and summer when numerous species gather in the shallow waters. The reserve also attracts water sports lovers, providing excellent conditions for windsurfing, kitesurfing, and sailing thanks to consistent winds and designated launch areas.There are many outdoor activities with peaceful walking paths and cycling routes offering panoramic views across the water toward Table Mountain. The property provides quick access to Big Bay, Blouberg Beach, and major thoroughfares while avoiding the heavy traffic congestion common in beachfront hubs during peak seasons.This well-established neighborhood continues to attract homeowners seeking spacious properties that combine luxury, value, and a strong sense of community.Inside, the home exudes warmth and tranquility with high ceilings and inviting warm color schemes. Security is paramount, featuring comprehensive systems including 247 monitored CCTV via mobile app or home monitor, alongside electric fencing surrounding the property. While Flamingo Vlei is a very safe neighborhood, professional response services are readily available for added peace of mind.The residence spans two levels. Downstairs features a spacious, open-plan entertainers kitchen thoughtfully divided into a scullery and laundry area adjacent to the main cooking space. A central island serves as a focal point, perfect for casual family meals. The kitchen offers ample cupboard space, plumbing for a dishwasher and washing machine, an under-counter oven, stainless steel extractor fan, and a hob with both electric and gas plates. There is also space allocated for a large family-sized side-by-side double door fridgefreezer.The kitchen flows seamlessly into the loungeTV room and dining areas on one side, with bedrooms and bathrooms on the other. Three bedrooms provide generous wardrobe space. Bathrooms serving bedrooms three and four include a shower, toilet, and basin, while the second bathroom features a bath, shower, basin, and toilet.Upstairs houses the main bedroom, games area, gym area, and an expansive multifunctional room with stunning Table Mountain views. The spacious main bedroom ensuite benefits from natural daylight throughout the day. It overlooks an open, expansive undeveloped park and opens onto an enclosed balcony on one side and a large integrated bathroom on the other. The bathroom offers a spacious shower, luxurious Jacuzzi bath, and his-and-hers double vanity basins.The upstairs living area consists of three large multifunctional rooms that flow seamlessly into each other. Each space offers abundant natural light and varying views.On the northwesterly side of the house is an entertainers patio and a generously sized swimming pool enclosed by a thick safety glass barrier fence. A custom-built rockery contains a Jacuzzi and two waterfalls. Crystal-clear pool water is sourced from the borehole and warmed when needed by electricity supplied from rooftop solar panels. The irrigation system also uses borehole water stored in an underground JoJo tank.Additional features include ample off-street parking for two cars and multiple storage facilities for garden equipment, wood, and other outdoor items. Solar panels provide sufficient electricity to multiple batteries and an inverter system, allowing the home to stay off-grid for weeks at a time.Dont miss this extremely versatile home in a superb location. Contact me now for a private and exclusive viewing.This listing is presented by Michael Meltzer.City and Atlantic Real Estate cc Trading as REMAX Living, an independently owned and operated franchise of REMAX SA. Registered with the PPRA.Disclaimer: Any price displayed in a foreign currency is for information purposes only and is an estimate based on the applicable exchange rate at the time of publication. Exchange rate fluctuations may result in variations. The official asking price is the South African Rand ZAR price.
What we know about this property
Each attribute shows where it came from and how sure we are. Model-derived attributes arrive as enrichment runs.
Resilience
- Backup Power Level
- Full Offgrid Capablefrom the listing text · 91%
- Battery Backup
- Yesfrom the listing text · 96%
- Borehole
- Yesfrom the listing text · 99%
- Gas Hob
- Yesfrom the listing text · 98%
- Generator
- Nofrom the listing text · 86%
- Grey Water
- Nofrom the listing text · 97%
- Heat Pump
- Nofrom the listing text · 97%
- Inverter
- Yesfrom the listing text · 97%
- Solar Geyser
- Nofrom the listing text · 93%
- Solar panels
- Yesfrom the listing text · 98%
- Water Tank
- Yesfrom the listing text · 98%
Security
- Alarm Beams
- Nofrom the listing text · 95%
- Armed Response
- Nofrom the listing text · 84%
- Boomed Area
- Nofrom the listing text · 91%
- Burglar Bars
- Nofrom the listing text · 79%
- CCTV
- Yesfrom the listing text · 99%
- Electric Fence
- Yesfrom the listing text · 98%
- Guard 24h
- Nofrom the listing text · 87%
- Security Estate
- Nofrom the listing text · 94%
Location
- Exposed to coastal wind
- Nofrom open data · 60%
- Estimated commute to CBD
- 28 minfrom open data · 60%
- Crime trend
- Stablefrom open data · 60%
- Distance to the sea
- 1.6 kmfrom open data · 60%
- SAPS precinct risk
- Low Riskfrom open data · 60%
Market
- Days on market
- 105 daysfrom our price history
- Price change since listed
- 0.0%from our price history
- Price per m²
- R 22 759from our price history
- Times relisted
- 0from our price history
- Vs suburb median
- 1.00×from our price history
- Under Offer
- Nofrom our price history
Comfort
- Air Conditioning
- Nofrom the listing text · 97%
- Double Glazing
- Nofrom the listing text · 97%
- Fireplace
- Nofrom the listing text · 96%
- High Ceilings
- Yesfrom the listing text · 98%
- Natural Light
- Brightfrom the listing text
- North Facing
- Nofrom the listing text · 86%
- Quiet Street
- Nofrom the listing text · 66%
- Underfloor Heating
- Nofrom the listing text · 98%
- View Type
- Mountainfrom the listing text
- Wind Protected
- Nofrom the listing text · 95%
Layout
- Flatlet
- Nofrom the listing text · 98%
- Furnished
- Yesfrom the listing text · 98%
- Home Office
- Yesfrom the listing text · 95%
- Lift Access
- Nofrom the listing text · 97%
- Open Plan
- Yesfrom the listing text · 95%
- Penthouse
- Nofrom the listing text · 98%
- Scullery
- Yesfrom the listing text · 96%
- Single Level
- Nofrom the listing text · 98%
- Staff Accommodation
- Nofrom the listing text · 96%
- Walk In Closet
- Nofrom the listing text · 76%
- Wheelchair Access
- Nofrom the listing text · 98%
Outdoor
- Balcony
- Yesfrom the listing text · 98%
- Boat Caravan Parking
- Nofrom the listing text · 97%
- Borehole Irrigation
- Yesfrom the listing text · 98%
- Braai Area
- Yesfrom the listing text · 60%
- Covered Patio
- Nofrom the listing text · 91%
- Established Trees
- Nofrom the listing text · 84%
- Garden Size
- Largefrom the listing text · 74%
- Off-street parking bays
- 2from the listing text · 99%
- Pet Friendly
- Yesfrom the listing text · 98%
- Pool Type
- Standardfrom the listing text
Condition
- Needs Tlc
- Nofrom the listing text · 98%
Architecture
- Double Storey
- Yesfrom the listing text · 99%
- Original Features
- Nofrom the listing text · 98%
- Thatched Roof
- Nofrom the listing text · 98%
Tenure Rules
- Exclusive Use Area
- Nofrom the listing text · 96%
- No transfer duty
- Nofrom the listing text · 98%
- Retirement Scheme
- Nofrom the listing text · 98%
- Short Let Allowed
- Nofrom the listing text · 98%
- Special Levy Mentioned
- Nofrom the listing text · 98%
- Utilities Included
- Nofrom the listing text · 98%
Connectivity
- Fibre
- Nofrom the listing text · 98%
Commercial
- Auction
- Nofrom the listing text · 99%
- Bank Assisted
- Nofrom the listing text · 98%
- Off Plan
- Nofrom the listing text · 98%
- Owner Relocating
- Nofrom the listing text · 98%
- Price Reduced
- Nofrom our price history
- Priced To Sell
- Nofrom the listing text · 97%
Portal facts
- Land size
- 780 m²
- Floor size
- 435 m²
- Listing date
- 10 Jun 2026
- Feature: Pool
- yes
- Property type
- House
- Feature: Study
- yes
- Listing number
- T5516837
- Feature: Garden
- yes
- Rates and taxes
- R 2 041
- Feature: Lounges
- 3
- Feature: Bedrooms
- 4
- Feature: Bathrooms
- 4
- Feature: Furnished
- yes
- Feature: Open parking
- 2
- Feature: Pet friendly
- yes
- Feature: Family TV room
- yes