4 Bedroom House in Roundhay
Contact agent for street address, Roundhay, Cape Townlocation approximate: suburb level
4 bed · 2 bath · 232 m² floor · 939 m² erf
Description
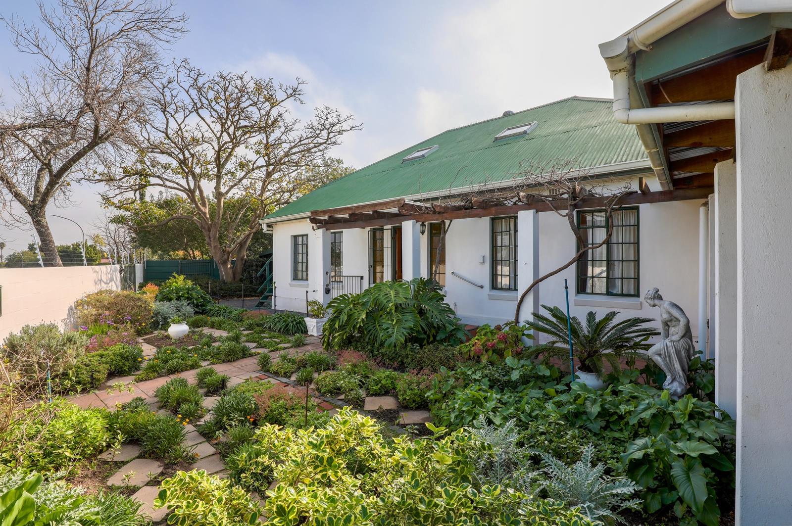
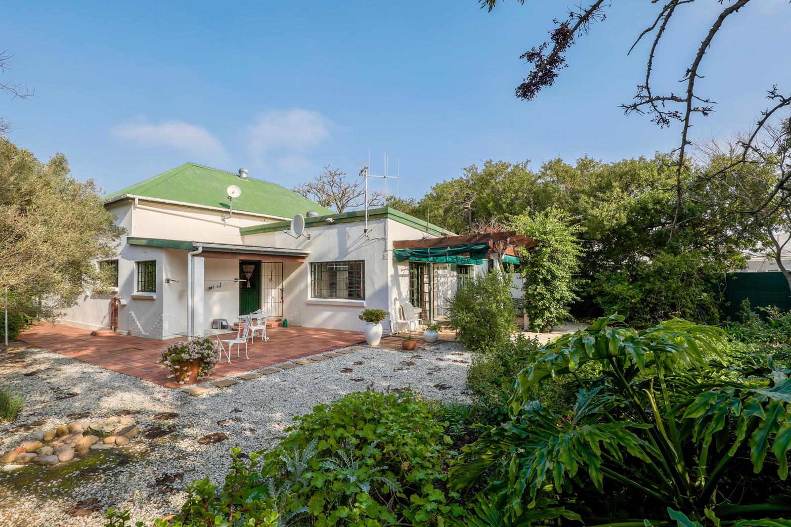
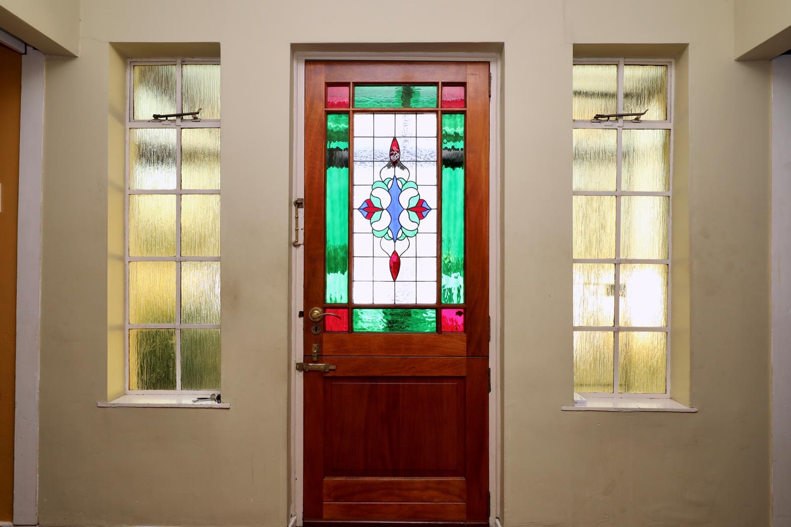
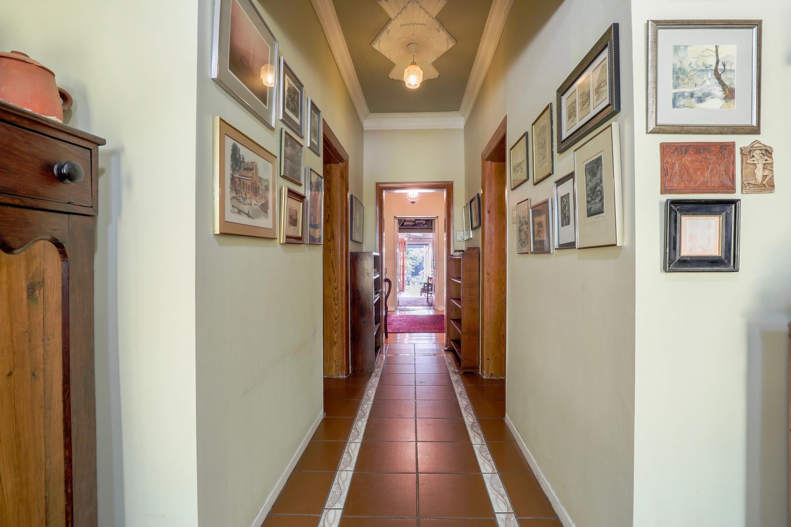
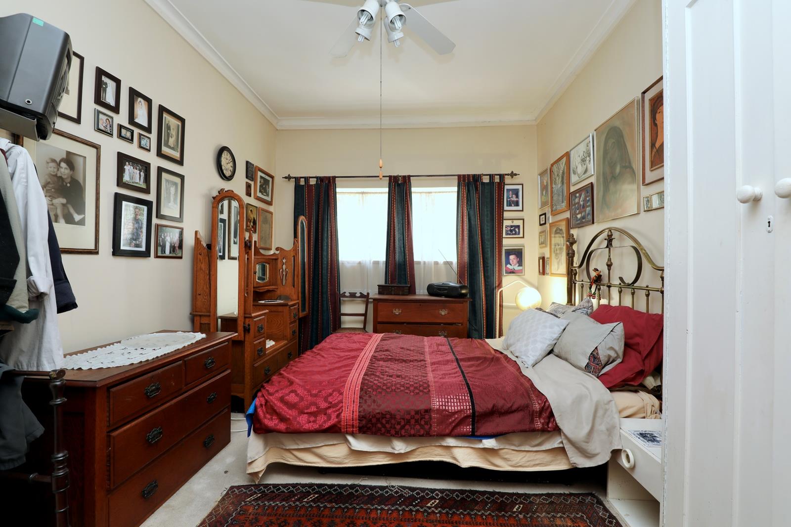
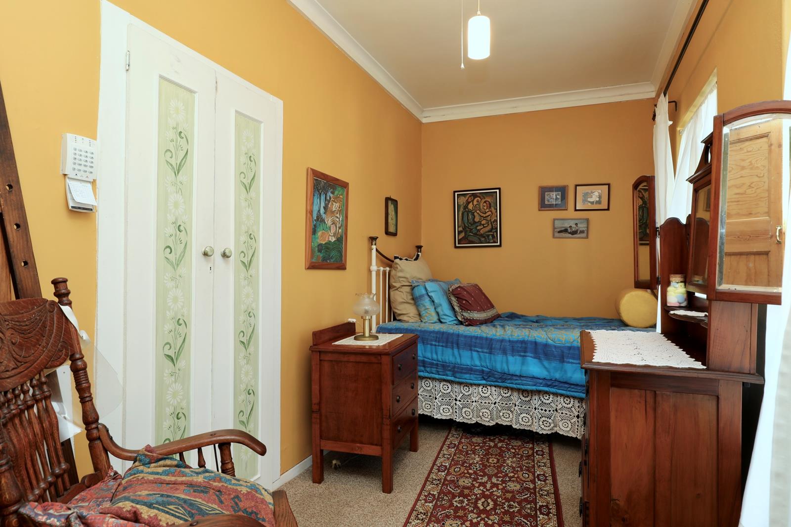
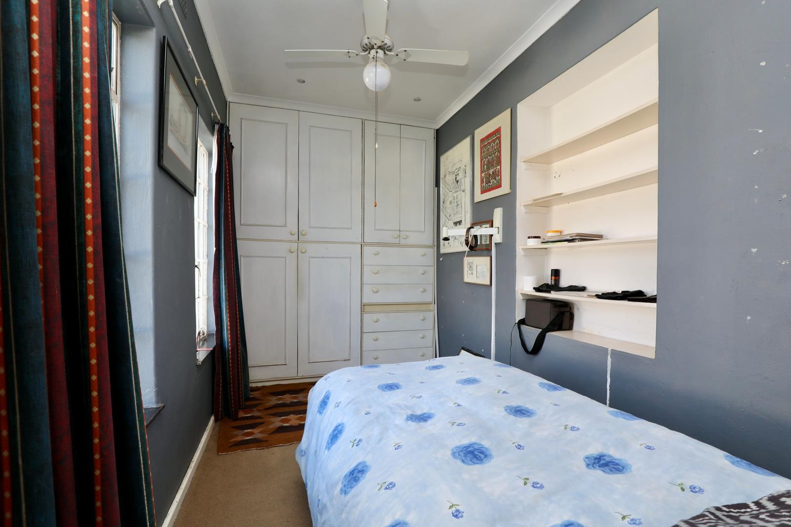
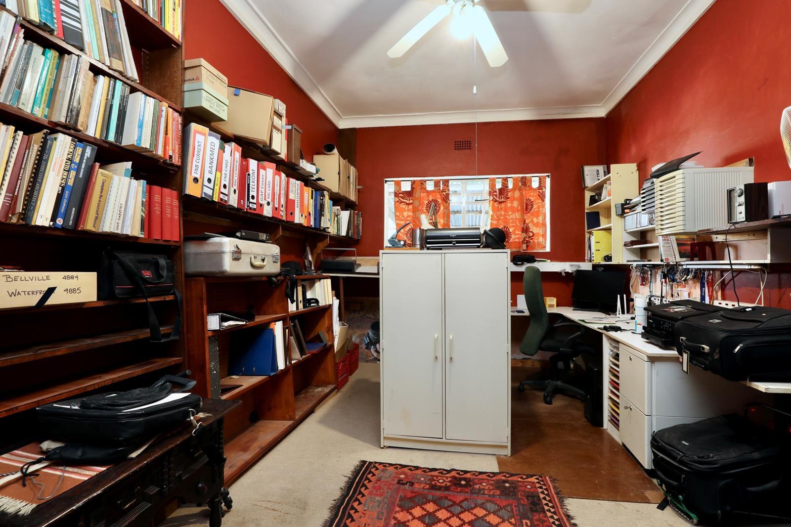
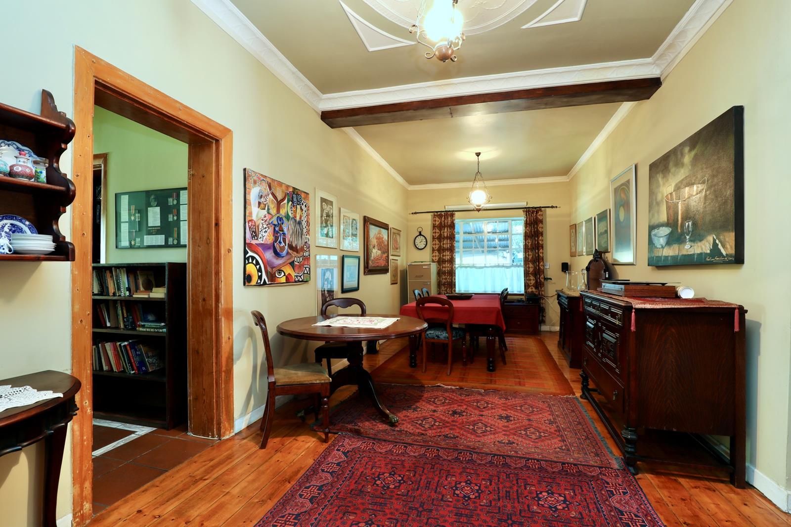
Full of old-world charm and character, this inviting home offers timeless appeal.Centrally located within walking distance to schools, shops and Radloff Park, this well-positioned classic offers versatile living.The four rooms can be configured as three bedrooms plus a study, or used as a four-bedroom home.Original strip wooden floors and architraves add warmth, with generous space for larger antique pieces and heirloom furniture.A spacious living and dining area spans the home and flows into a charming farmhouse-style kitchen, large enough for a breakfast table and opening onto a private garden patio.The two adjacent bathrooms include one with a bath, toilet and basin, and another with a generous walk-in shower and basin.At the rear of the home, a sunny living room opens through French doors to the beautiful garden and trellised entertainment patio.The attic storage space is currently accessed by external stairs, with the option to add a spiral staircase for internal access should you require an extra room.For added security, the property is walled and fitted with an electric fence.Two double carports, positioned on either side of the property, each have automated access gates.A workshop attached to one carport provides ideal space for hobbies or additional storage.An inverter with battery backup provides uninterrupted power.
What we know about this property
Each attribute shows where it came from and how sure we are. Model-derived attributes arrive as enrichment runs.
Resilience
- Backup Power Level
- Partialfrom the listing text · 97%
- Battery Backup
- Yesfrom the listing text · 98%
- Borehole
- Nofrom the listing text · 98%
- Gas Hob
- Nofrom the listing text · 97%
- Generator
- Nofrom the listing text · 81%
- Grey Water
- Nofrom the listing text · 98%
- Heat Pump
- Nofrom the listing text · 98%
- Inverter
- Yesfrom the listing text · 99%
- Solar Geyser
- Nofrom the listing text · 97%
- Solar panels
- Nofrom the listing text · 92%
- Water Tank
- Nofrom the listing text · 98%
Security
- Alarm Beams
- Nofrom the listing text · 97%
- Armed Response
- Nofrom the listing text · 98%
- Boomed Area
- Nofrom the listing text · 91%
- Burglar Bars
- Yesfrom the listing text · 83%
- CCTV
- Nofrom the listing text · 98%
- Electric Fence
- Yesfrom the listing text · 99%
- Guard 24h
- Nofrom the listing text · 98%
- Security Estate
- Nofrom the listing text · 94%
Location
- Exposed to coastal wind
- Nofrom open data · 60%
- Estimated commute to CBD
- 96 minfrom open data · 60%
- Crime trend
- Worseningfrom open data · 60%
- Distance to the sea
- 4.6 kmfrom open data · 60%
- Load-shedding block
- 3from open data · 60%
- SAPS precinct risk
- Low Riskfrom open data · 60%
Market
- Days on market
- 71 daysfrom our price history
- Price change since listed
- 0.0%from our price history
- Price per m²
- R 16 789from our price history
- Times relisted
- 0from our price history
- Under Offer
- Nofrom our price history
Comfort
- Air Conditioning
- Nofrom the listing text · 97%
- Double Glazing
- Nofrom the listing text · 98%
- Fireplace
- Nofrom the listing text · 97%
- High Ceilings
- Nofrom the listing text · 95%
- Natural Light
- Brightfrom the listing text · 87%
- North Facing
- Nofrom the listing text · 95%
- Quiet Street
- Nofrom the listing text · 97%
- Underfloor Heating
- Nofrom the listing text · 98%
- View Type
- Gardenfrom the listing text · 91%
- Wind Protected
- Nofrom the listing text · 97%
Layout
- Flatlet
- Nofrom the listing text · 98%
- Furnished
- Nofrom the listing text · 96%
- Home Office
- Yesfrom the listing text · 92%
- Lift Access
- Nofrom the listing text · 97%
- Open Plan
- Yesfrom the listing text · 69%
- Penthouse
- Nofrom the listing text · 98%
- Scullery
- Nofrom the listing text · 97%
- Single Level
- Yesfrom the listing text · 88%
- Staff Accommodation
- Nofrom the listing text · 97%
- Walk In Closet
- Nofrom the listing text · 88%
- Wheelchair Access
- Nofrom the listing text · 97%
Outdoor
- Balcony
- Nofrom the listing text · 62%
- Boat Caravan Parking
- Nofrom the listing text · 95%
- Borehole Irrigation
- Nofrom the listing text · 97%
- Braai Area
- Nofrom the listing text · 60%
- Established Trees
- Nofrom the listing text · 87%
- Garage Type
- Carport Onlyfrom the listing text · 95%
- Garden Size
- Largefrom the listing text · 60%
- Off-street parking bays
- 2from the listing text · 99%
- Pet Friendly
- Yesfrom the listing text · 98%
- Pool Type
- Nonefrom the listing text
Condition
- Needs Tlc
- Nofrom the listing text · 94%
- Renovation Status
- Originalfrom the listing text · 79%
Architecture
- Architecture Style
- Farm Stylefrom the listing text · 89%
- Build Era
- 1920 1950from the listing text · 60%
- Double Storey
- Nofrom the listing text · 90%
- Original Features
- Nofrom the listing text · 69%
- Thatched Roof
- Nofrom the listing text · 98%
Tenure Rules
- Exclusive Use Area
- Nofrom the listing text · 97%
- No transfer duty
- Nofrom the listing text · 98%
- Retirement Scheme
- Nofrom the listing text · 98%
- Short Let Allowed
- Nofrom the listing text · 98%
- Special Levy Mentioned
- Nofrom the listing text · 98%
- Utilities Included
- Nofrom the listing text · 98%
Connectivity
- Fibre
- Nofrom the listing text · 98%
Commercial
- Auction
- Nofrom the listing text · 98%
- Bank Assisted
- Nofrom the listing text · 98%
- Off Plan
- Nofrom the listing text · 98%
- Owner Relocating
- Nofrom the listing text · 98%
- Price Reduced
- Nofrom our price history
- Priced To Sell
- Nofrom the listing text · 98%
Portal facts
- Land size
- 939 m²
- Floor size
- 232 m²
- Listing date
- 15 Jul 2026
- Property type
- House
- Feature: Patio
- yes
- Feature: Study
- yes
- Listing number
- T5554121
- Feature: Fenced
- yes
- Feature: Garden
- yes
- Feature: Paving
- yes
- Rates and taxes
- R 1 306
- Feature: Kitchen
- yes
- Feature: Lounges
- 1
- Feature: Storage
- yes
- Feature: Storeys
- 1
- Feature: Bedrooms
- 4
- Feature: Bathrooms
- 2
- Feature: Access gate
- yes
- Feature: Dining areas
- 1
- Feature: Guest toilet
- yes
- Feature: Pet friendly
- yes
- Feature: Entrance hall
- yes
- Feature: Family TV room
- yes
- Feature: Covered parking
- 2
- Feature: Electric fencing
- yes
- Feature: Built in cupboards
- yes