3 Bedroom Penthouse in Century City
7 the island club, 2 north bank lane, Century City, Cape Townlocation approximate: suburb level
3 bed · 3.5 bath · 209 m² floor · 181 m² erf
Description
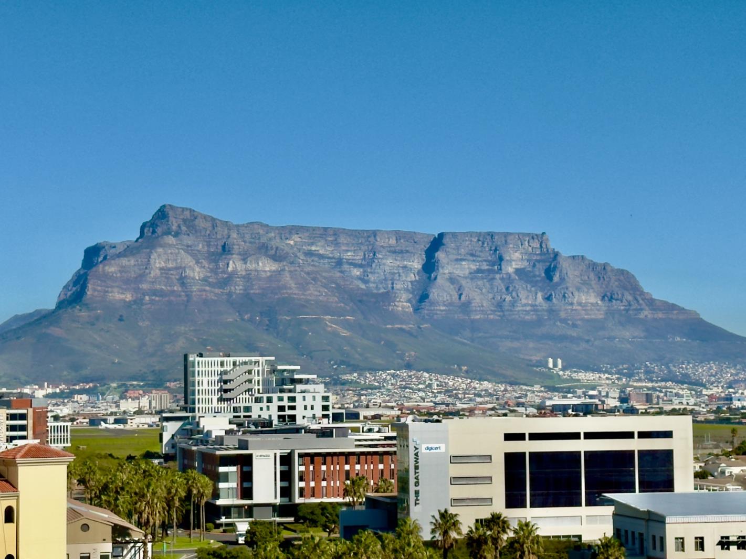
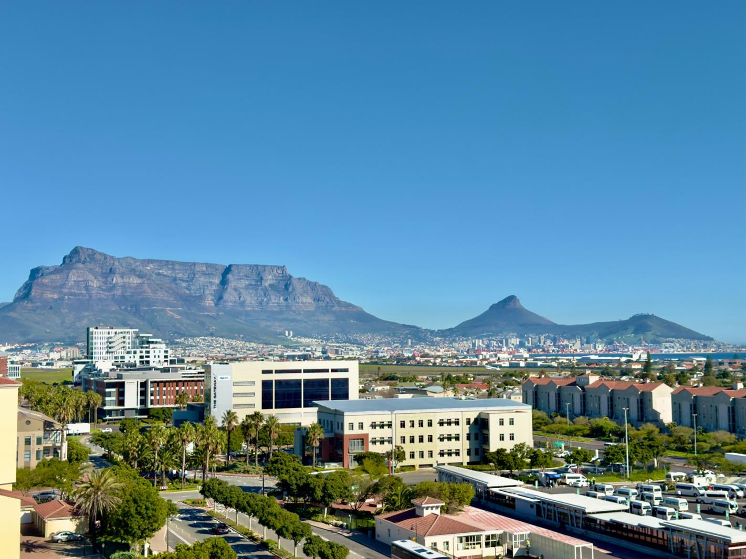
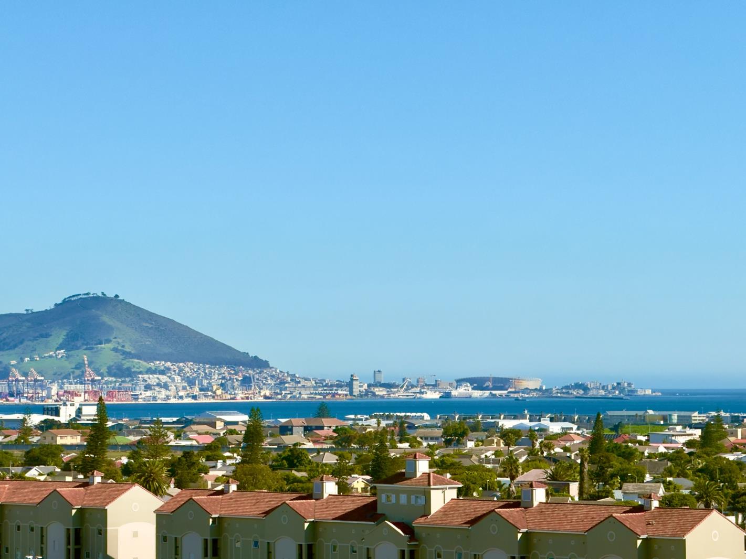
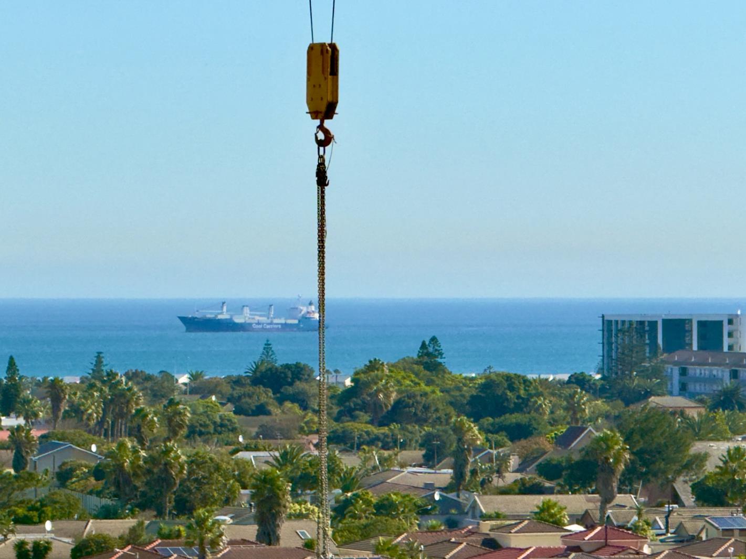
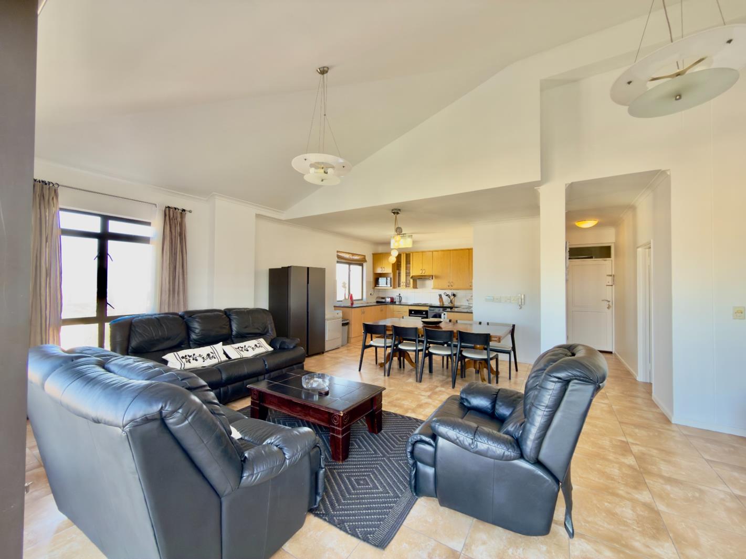
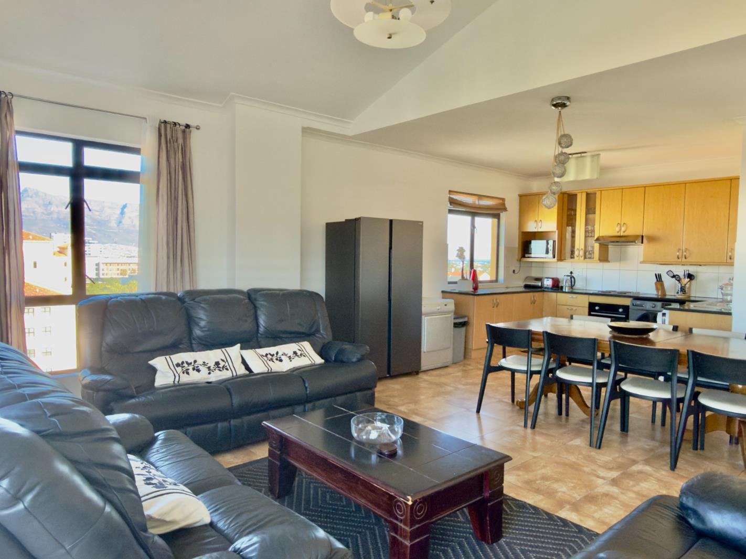
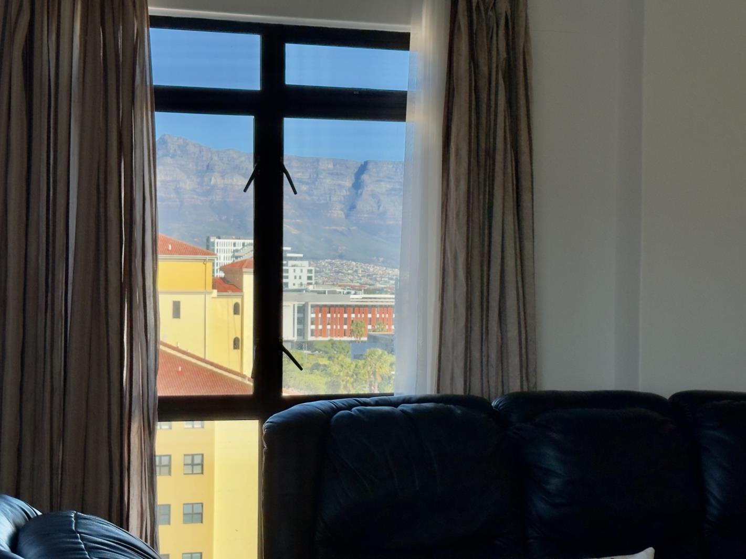
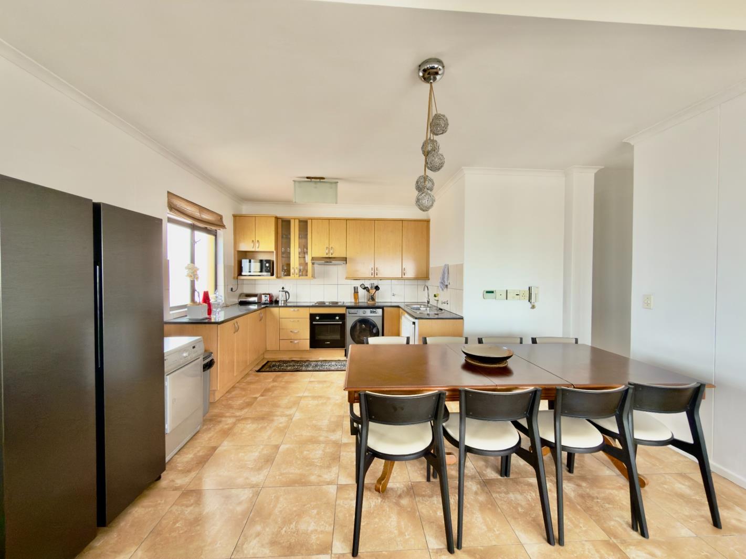
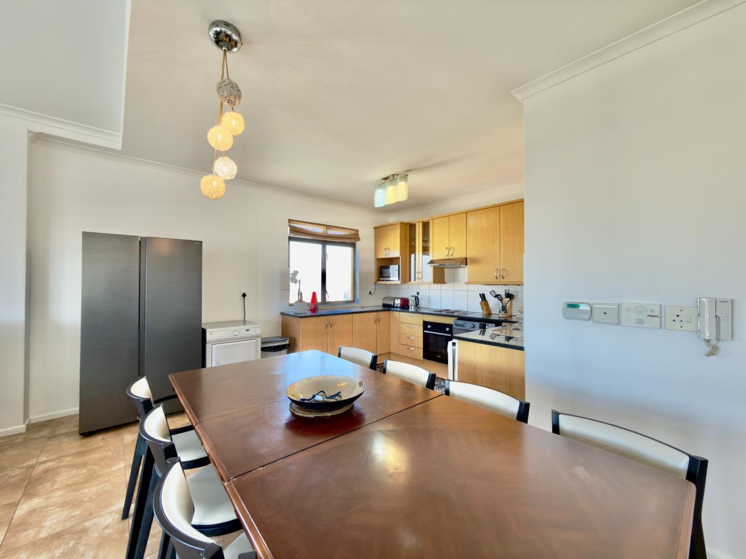
Perched atop the prestigious Island Club Estate, this exceptional split-level penthouse occupies a position that few properties can rival. Offering uninterrupted panoramic views stretching from Table Mountain and Lion''s Head across the Atlantic Ocean and all the way to the Durbanville Hills, this is a residence designed for those who appreciate something truly extraordinary.Being sold fully furnished, this remarkable home presents a rare turnkey opportunity, allowing its new owner to move in and immediately enjoy the luxury, comfort and lifestyle on offer.From the moment you enter, the scale and setting of this home are immediately apparent. Expansive living spaces flow effortlessly between the beautifully appointed open-plan kitchen, dining area and lounge, all framed by breathtaking views that become part of the home''s everyday experience. Large doors open onto an elevated terrace where morning coffees, sunset drinks and entertaining guests are accompanied by one of the most spectacular outlooks in Cape Town.The penthouse''s split-level design creates a perfect balance between entertaining and private living. Upstairs, three generously proportioned bedrooms each enjoy their own en-suite bathroom, creating a sense of luxury and privacy rarely found in apartment living. Two of the bedrooms open onto a private balcony where mountain, ocean and city views provide an ever-changing backdrop throughout the day.Residents of The Island Club enjoy access to world-class lifestyle facilities, including a heated indoor lap pool, fully equipped gym, outdoor swimming pool, beautifully landscaped gardens and 24-hour manned security. The estate''s tranquil waterways and lush surroundings create a peaceful sanctuary within one of Cape Town''s most sought-after precincts.Perfectly positioned within Century City, residents can stroll to Canal Walk Shopping Centre, enjoy the scenic pathways surrounding Intaka Island Nature Reserve, and benefit from quick access to the N1, Cape Town CBD, the Winelands and surrounding suburbs.Properties of this calibre seldom become available. Combining breathtaking views, generous proportions, exceptional security, a fully furnished interior and an unrivalled location, this penthouse represents a rare opportunity to own one of Century City''s most remarkable residences.
What we know about this property
Each attribute shows where it came from and how sure we are. Model-derived attributes arrive as enrichment runs.
Resilience
- Backup Power Level
- Nonefrom the listing text
- Battery Backup
- Nofrom the listing text · 98%
- Borehole
- Nofrom the listing text · 98%
- Gas Hob
- Nofrom the listing text · 97%
- Generator
- Nofrom the listing text · 97%
- Grey Water
- Nofrom the listing text · 98%
- Heat Pump
- Nofrom the listing text · 96%
- Inverter
- Nofrom the listing text · 98%
- Solar Geyser
- Nofrom the listing text · 98%
- Solar panels
- Nofrom the listing text · 98%
- Water Tank
- Nofrom the listing text · 98%
Security
- Alarm Beams
- Nofrom the listing text · 97%
- Armed Response
- Nofrom the listing text · 96%
- Boomed Area
- Yesfrom the listing text · 78%
- Burglar Bars
- Yesfrom the listing text · 79%
- CCTV
- Nofrom the listing text · 95%
- Electric Fence
- Nofrom the listing text · 97%
- Guard 24h
- Yesfrom the listing text · 96%
- Security Estate
- Yesfrom the listing text · 98%
Location
- Exposed to coastal wind
- Nofrom open data · 60%
- Estimated commute to CBD
- 20 minfrom open data · 60%
- Crime trend
- Stablefrom open data · 60%
- Distance to the sea
- 2.4 kmfrom open data · 60%
- Load-shedding block
- 2from open data · 60%
- SAPS precinct risk
- Elevatedfrom open data · 60%
Market
- Days on market
- 105 daysfrom our price history
- Gross rental yield
- 3.7%from our price history
- Price change since listed
- 0.0%from our price history
- Price per m²
- R 46 627from our price history
- Times relisted
- 0from our price history
- Vs suburb median
- 2.32×from our price history
- Under Offer
- Nofrom our price history
Comfort
- Air Conditioning
- Nofrom the listing text · 97%
- Double Glazing
- Nofrom the listing text · 97%
- Fireplace
- Nofrom the listing text · 98%
- High Ceilings
- Nofrom the listing text · 93%
- Natural Light
- Brightfrom the listing text · 71%
- North Facing
- Nofrom the listing text · 97%
- Quiet Street
- Nofrom the listing text · 82%
- Underfloor Heating
- Nofrom the listing text · 98%
- View Type
- Seafrom the listing text · 89%
- Wind Protected
- Nofrom the listing text · 96%
Layout
- Flatlet
- Nofrom the listing text · 98%
- Furnished
- Yesfrom the listing text · 99%
- Home Office
- Nofrom the listing text · 97%
- Lift Access
- Nofrom the listing text · 77%
- Open Plan
- Yesfrom the listing text · 98%
- Penthouse
- Yesfrom the listing text · 99%
- Scullery
- Nofrom the listing text · 96%
- Single Level
- Nofrom the listing text · 98%
- Staff Accommodation
- Nofrom the listing text · 97%
- Walk In Closet
- Nofrom the listing text · 95%
- Wheelchair Access
- Nofrom the listing text · 97%
Outdoor
- Balcony
- Yesfrom the listing text · 99%
- Boat Caravan Parking
- Nofrom the listing text · 98%
- Borehole Irrigation
- Nofrom the listing text · 95%
- Braai Area
- Nofrom the listing text · 91%
- Covered Patio
- Nofrom the listing text · 93%
- Garden Size
- Nonefrom the listing text · 92%
- Off-street parking bays
- 2from the listing text · 98%
- Pet Friendly
- Yesfrom the listing text · 97%
- Pool Type
- Communalfrom the listing text · 98%
Condition
- Needs Tlc
- Nofrom the listing text · 98%
Architecture
- Double Storey
- Yesfrom the listing text · 97%
- Original Features
- Nofrom the listing text · 98%
- Thatched Roof
- Nofrom the listing text · 98%
Tenure Rules
- Exclusive Use Area
- Nofrom the listing text · 82%
- No transfer duty
- Nofrom the listing text · 98%
- Retirement Scheme
- Nofrom the listing text · 98%
- Short Let Allowed
- Nofrom the listing text · 97%
- Special Levy Mentioned
- Nofrom the listing text · 96%
- Tenure
- Sectional Titlefrom the listing text · 94%
- Utilities Included
- Nofrom the listing text · 98%
Connectivity
- Fibre
- Nofrom the listing text · 98%
Commercial
- Auction
- Nofrom the listing text · 99%
- Bank Assisted
- Nofrom the listing text · 98%
- Off Plan
- Nofrom the listing text · 98%
- Owner Relocating
- Nofrom the listing text · 98%
- Price Reduced
- Nofrom our price history
- Priced To Sell
- Nofrom the listing text · 97%
Portal facts
- Levies
- R 6 071
- Land size
- 181 m²
- Floor size
- 209 m²
- Feature: Gym
- yes
- Listing date
- 10 Jun 2026
- Feature: Pool
- yes
- Property type
- Penthouse
- Listing number
- T5517326
- Rates and taxes
- R 2 273
- Feature: Balcony
- yes
- Feature: Kitchen
- yes
- Feature: Lounges
- 1
- Feature: Storage
- yes
- Feature: Bedrooms
- 3
- Feature: En-suite
- 3
- Feature: Intercom
- yes
- Feature: Sea view
- yes
- Feature: Furnished
- yes
- Feature: Access gate
- yes
- Feature: Scenic view
- yes
- Feature: Bathrooms 3.
- 5
- Feature: Dining areas
- 1
- Feature: Guest toilet
- yes
- Feature: Pet friendly
- yes
- Feature: Entrance hall
- yes
- Feature: Security post
- yes
- Feature: Family TV room
- yes
- Feature: Covered parking
- 2
- Feature: Built in cupboards
- yes