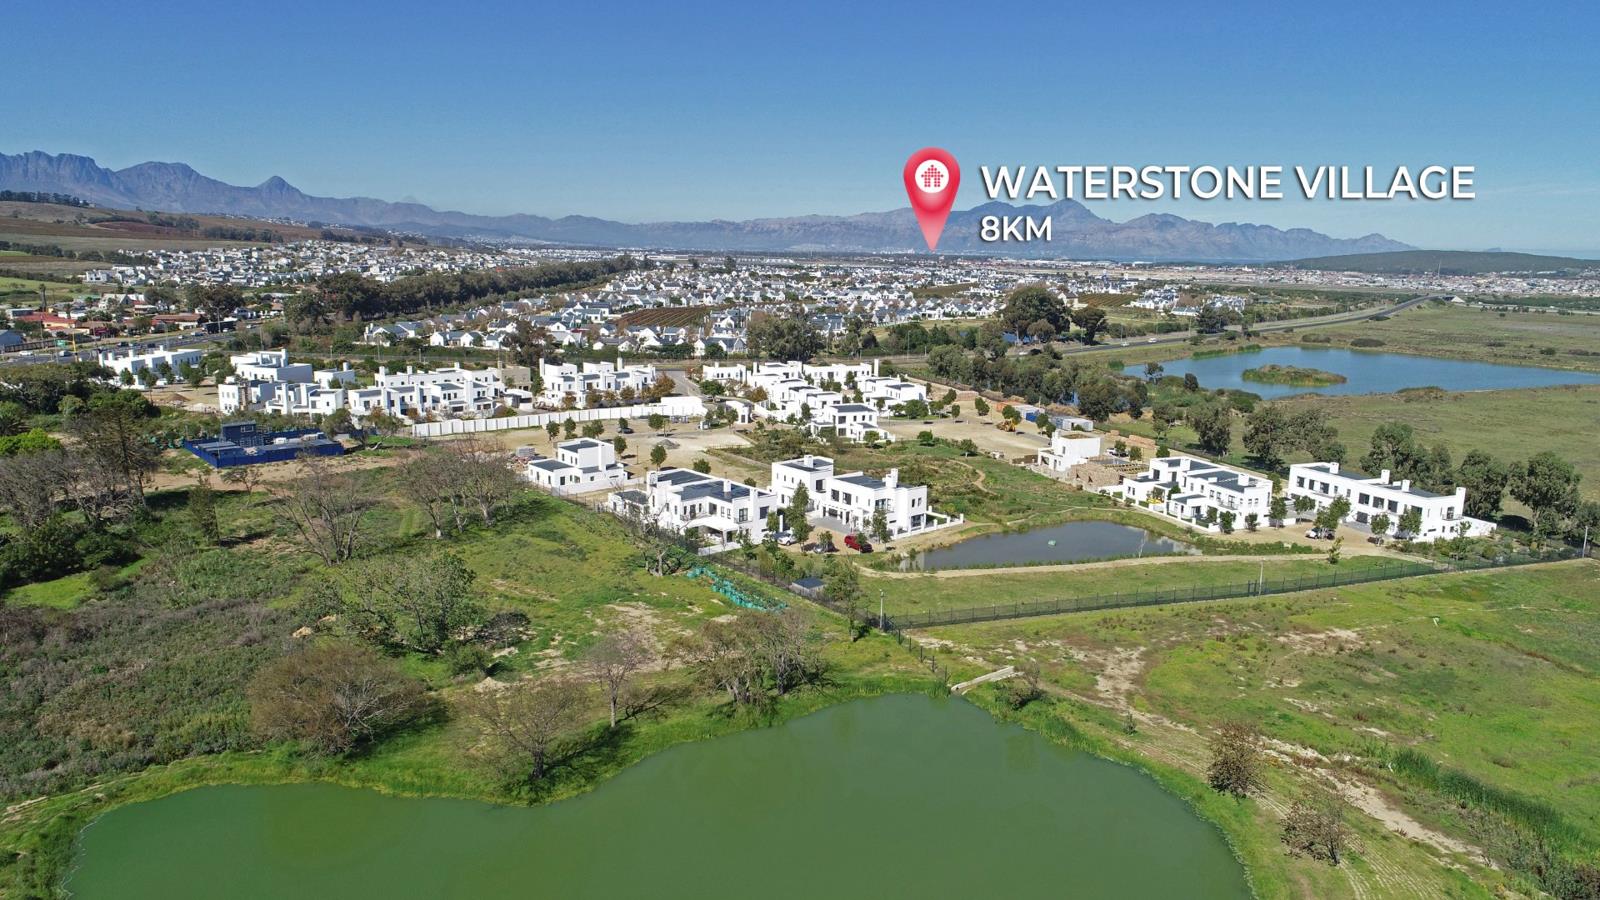
2.4 ha Land available in Pelikan Park
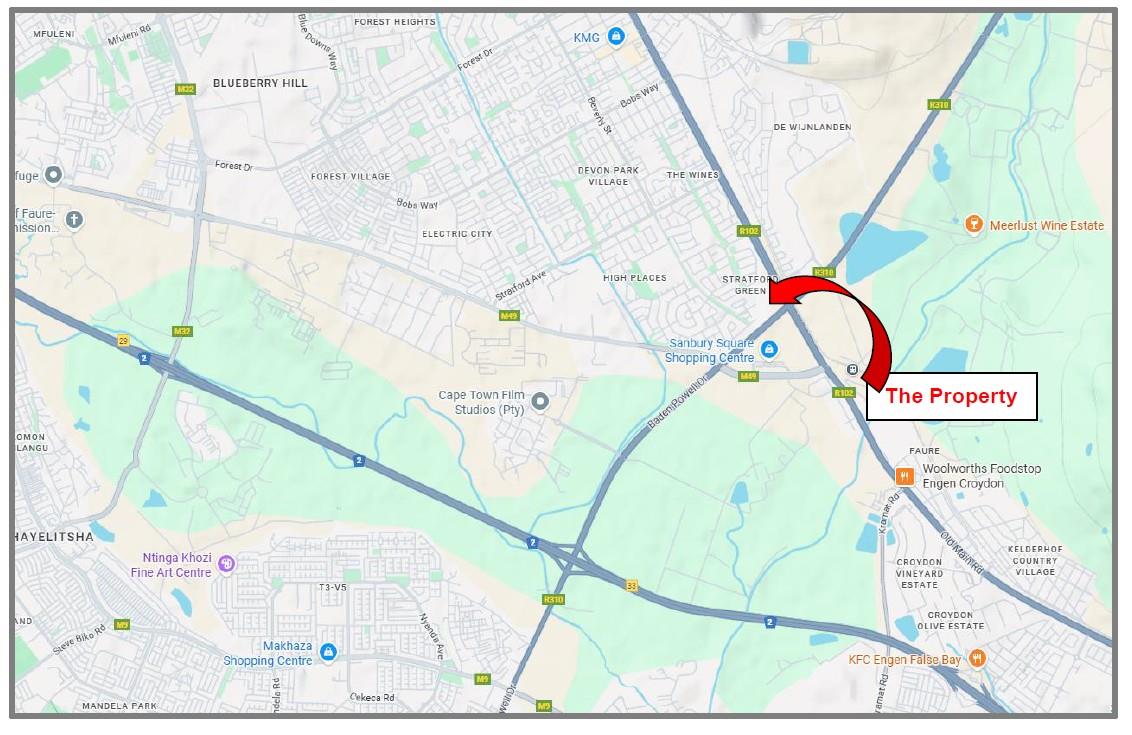
Contact agent for street address, Pelikan Park, Cape Townlocation approximate: suburb level
Description
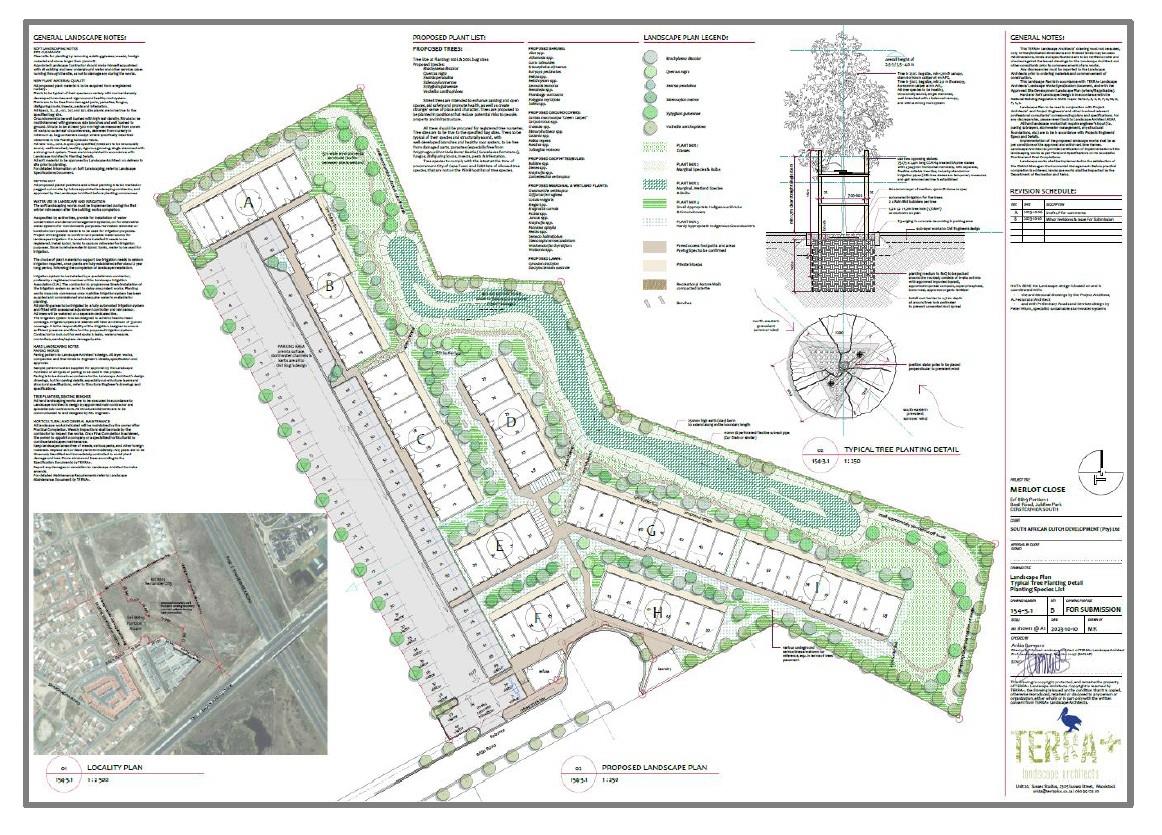
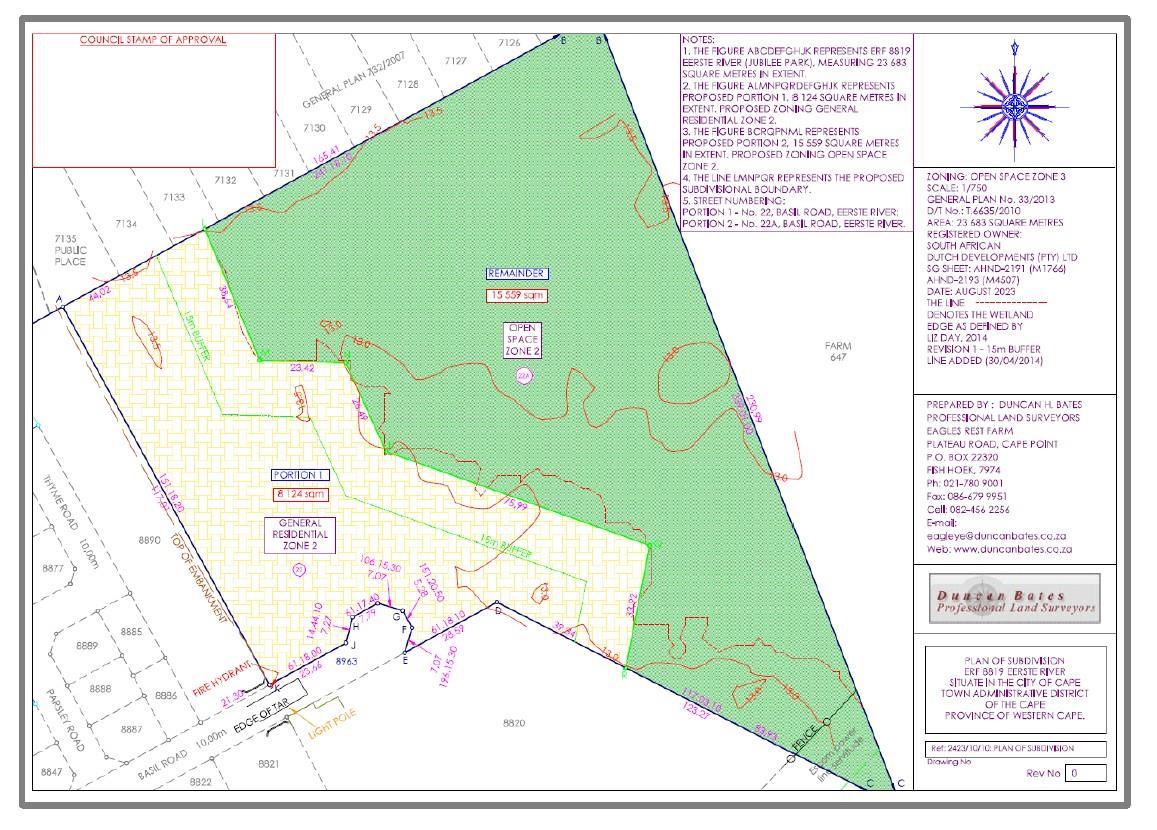
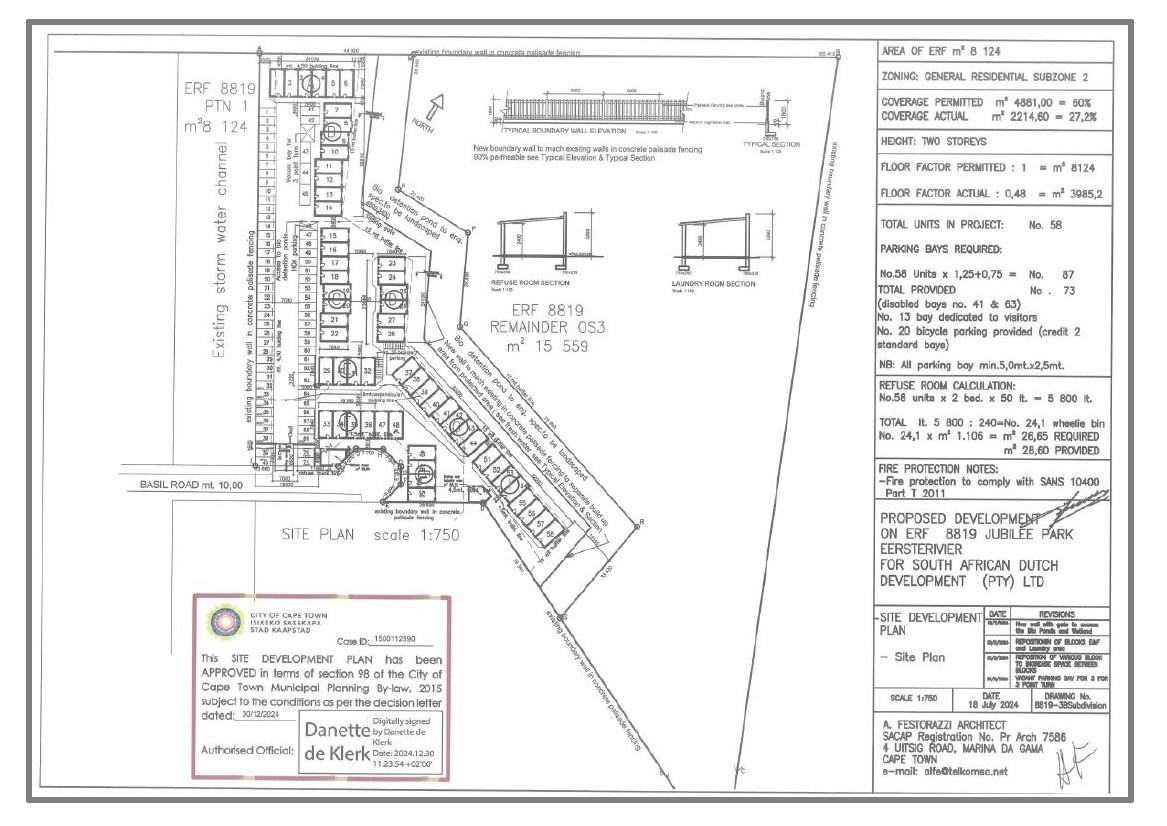
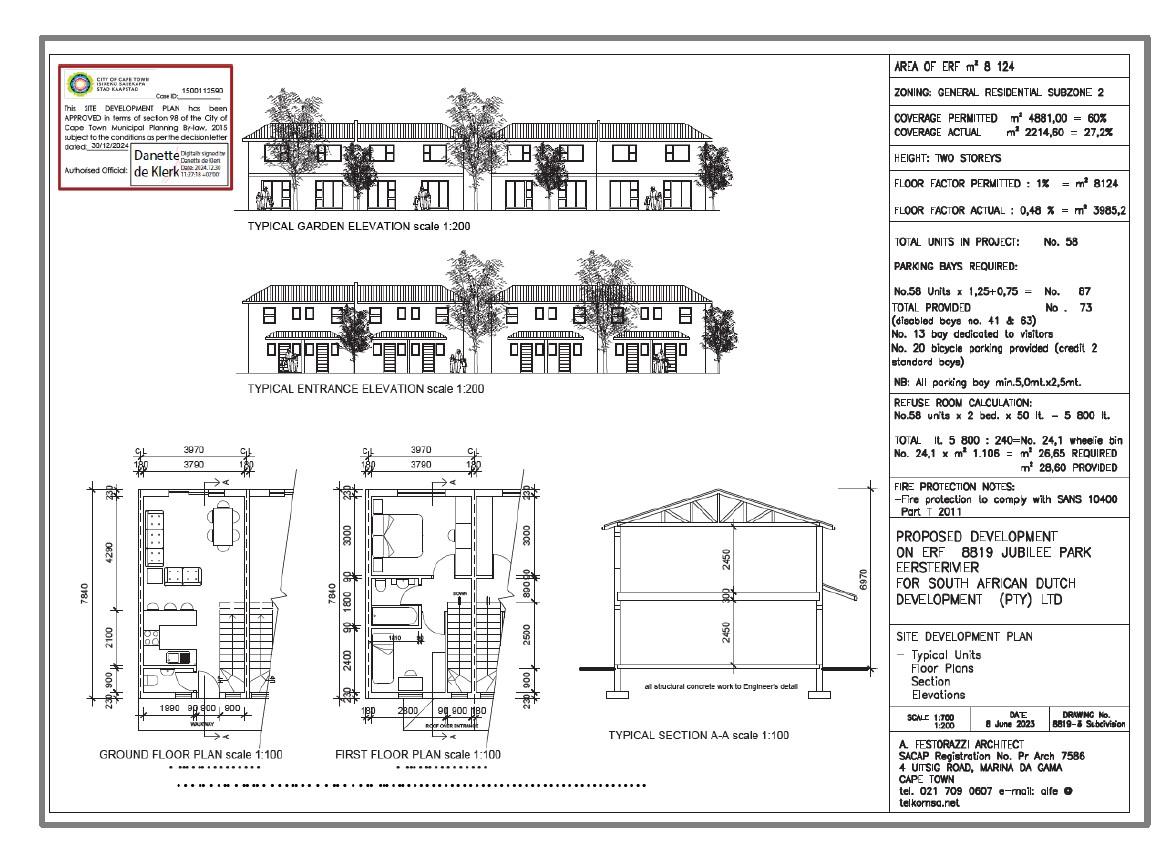
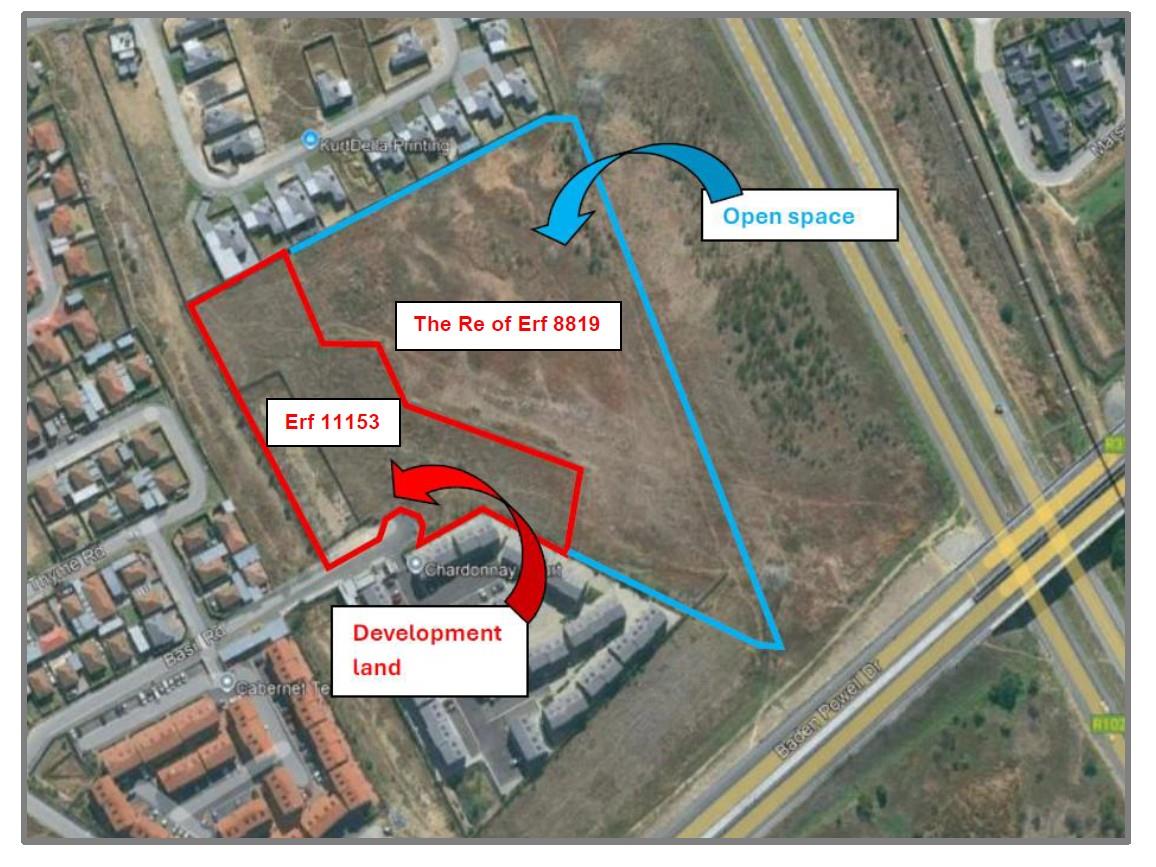
An exceptional, de-risked investment opportunity located in the high-demand growth node of Jubilee Park, Eersterivier. With final Site Development Plan SDP approval granted by the City of Cape Town in December 2024, this project offers immediate market entry with all primary land-use rights fully secured.Technical & Zoning ProfileProperty Details: Consolidated portionsTotal Site Area: 23,683m2Portion 1 8,124m2: Zoned General Residential 2 GR2 The active development footprint.Remainder OS3 15,559m2: Zoned Open Space 3 OS3 Dedicated private open spaceZoning Efficiency & Footprint:Permitted Floor Factor: 1.0 | Permitted Coverage: 60.Actual Proposed Coverage: A sustainable 27.2 2,214.60m2, leaving ample room for future value-adds or lifestyle features.Secured Departures:0m setbacks approved for specific street and common boundaries in lieu of 4.5m, vastly optimizing the developable envelope.Parking requirement reduced to 73 bays down from 87, maximizing land utilization.Architectural & Product YieldTotal Yield: 58 Residential Opportunities.Unit Typology: Modern, two-storey duplexes.Unit Size: 62.26m2 total 31.13m2 ground floor 31.13m2 first floor.Target Market: Perfectly aligned with the high-demand, densified affordable-to-middle income housing sector in the Greater Blue Downs area.Infrastructure, Logistics & AmenitiesDevelopment Charges DCs: Calculated at R2,232,120.25 subject to standard annual escalation.Parking Breakdown: 73 bays total includes 13 visitor bays and 2 disabled bays 20 dedicated bicycle parking bays.Estate Ancillaries: Approved layouts include dedicated refuse rooms, a laundrydrying yard, and high-quality, 90 permeable concrete palisade perimeter fencing.Eco & Green Infrastructure: Features a landscaped bio-detention pond and an integrated 15m freshwater buffer zone, adding strong ESGlifestyle appeal to the estate.Developer ROI Takeaway: This asset strips away the standard 1824 month zoning and council approval delays. It is a highly optimized, fully de-risked infill project aligned with the Municipal Spatial Development Framework, offering a clear, immediate path to breaking ground and realizing sales or rental yield.
What we know about this property
Each attribute shows where it came from and how sure we are. Model-derived attributes arrive as enrichment runs.
Resilience
- Backup Power Level
- Nonefrom the listing text
- Battery Backup
- Nofrom the listing text · 98%
- Borehole
- Nofrom the listing text · 98%
- Gas Hob
- Nofrom the listing text · 98%
- Generator
- Nofrom the listing text · 98%
- Grey Water
- Nofrom the listing text · 98%
- Heat Pump
- Nofrom the listing text · 98%
- Inverter
- Nofrom the listing text · 98%
- Solar Geyser
- Nofrom the listing text · 98%
- Solar panels
- Nofrom the listing text · 98%
- Water Tank
- Nofrom the listing text · 98%
Security
- Alarm Beams
- Nofrom the listing text · 98%
- Armed Response
- Nofrom the listing text · 98%
- Boomed Area
- Nofrom the listing text · 83%
- Burglar Bars
- Nofrom the listing text · 63%
- CCTV
- Nofrom the listing text · 98%
- Electric Fence
- Nofrom the listing text · 97%
- Guard 24h
- Nofrom the listing text · 97%
Location
- Exposed to coastal wind
- Nofrom open data · 60%
- Estimated commute to CBD
- 43 minfrom open data · 60%
- Crime trend
- Stablefrom open data · 60%
- Distance to the sea
- 2.0 kmfrom open data · 60%
- Load-shedding block
- 16from open data · 60%
- SAPS precinct risk
- Elevatedfrom open data · 60%
Market
- Days on market
- 64 daysfrom our price history
- Price change since listed
- 0.0%from our price history
- Times relisted
- 0from our price history
- Under Offer
- Nofrom our price history
Comfort
- Air Conditioning
- Nofrom the listing text · 98%
- Double Glazing
- Nofrom the listing text · 98%
- Fireplace
- Nofrom the listing text · 98%
- High Ceilings
- Nofrom the listing text · 97%
- North Facing
- Nofrom the listing text · 98%
- Quiet Street
- Nofrom the listing text · 98%
- Underfloor Heating
- Nofrom the listing text · 98%
- View Type
- Nonefrom the listing text · 95%
- Wind Protected
- Nofrom the listing text · 98%
Layout
- Flatlet
- Nofrom the listing text · 97%
- Furnished
- Nofrom the listing text · 98%
- Home Office
- Nofrom the listing text · 98%
- Lift Access
- Nofrom the listing text · 97%
- Open Plan
- Nofrom the listing text · 97%
- Penthouse
- Nofrom the listing text · 96%
- Scullery
- Nofrom the listing text · 63%
- Single Level
- Nofrom the listing text · 97%
- Staff Accommodation
- Nofrom the listing text · 96%
- Walk In Closet
- Nofrom the listing text · 98%
- Wheelchair Access
- Nofrom the listing text · 64%
Outdoor
- Balcony
- Nofrom the listing text · 94%
- Boat Caravan Parking
- Nofrom the listing text · 97%
- Borehole Irrigation
- Nofrom the listing text · 96%
- Braai Area
- Nofrom the listing text · 97%
- Covered Patio
- Nofrom the listing text · 97%
- Established Trees
- Nofrom the listing text · 97%
- Garage Type
- Nonefrom the listing text · 98%
- Pet Friendly
- Nofrom the listing text · 98%
- Pool Type
- Nonefrom the listing text
Condition
- Needs Tlc
- Nofrom the listing text · 98%
Architecture
- Architecture Style
- Contemporaryfrom the listing text · 89%
- Double Storey
- Yesfrom the listing text · 92%
- Original Features
- Nofrom the listing text · 99%
- Thatched Roof
- Nofrom the listing text · 98%
Tenure Rules
- Exclusive Use Area
- Nofrom the listing text · 94%
- No transfer duty
- Nofrom the listing text · 96%
- Retirement Scheme
- Nofrom the listing text · 98%
- Short Let Allowed
- Nofrom the listing text · 98%
- Special Levy Mentioned
- Nofrom the listing text · 97%
- Utilities Included
- Nofrom the listing text · 98%
Connectivity
- Fibre
- Nofrom the listing text · 98%
Commercial
- Auction
- Nofrom the listing text · 98%
- Bank Assisted
- Nofrom the listing text · 98%
- Off Plan
- Nofrom the listing text · 67%
- Owner Relocating
- Nofrom the listing text · 98%
- Price Reduced
- Nofrom our price history
- Priced To Sell
- Nofrom the listing text · 97%
Portal facts
- Land size
- 2.4 ha
- Listing date
- 21 Jul 2026
- Property type
- Residential Land
- Listing number
- T5559443