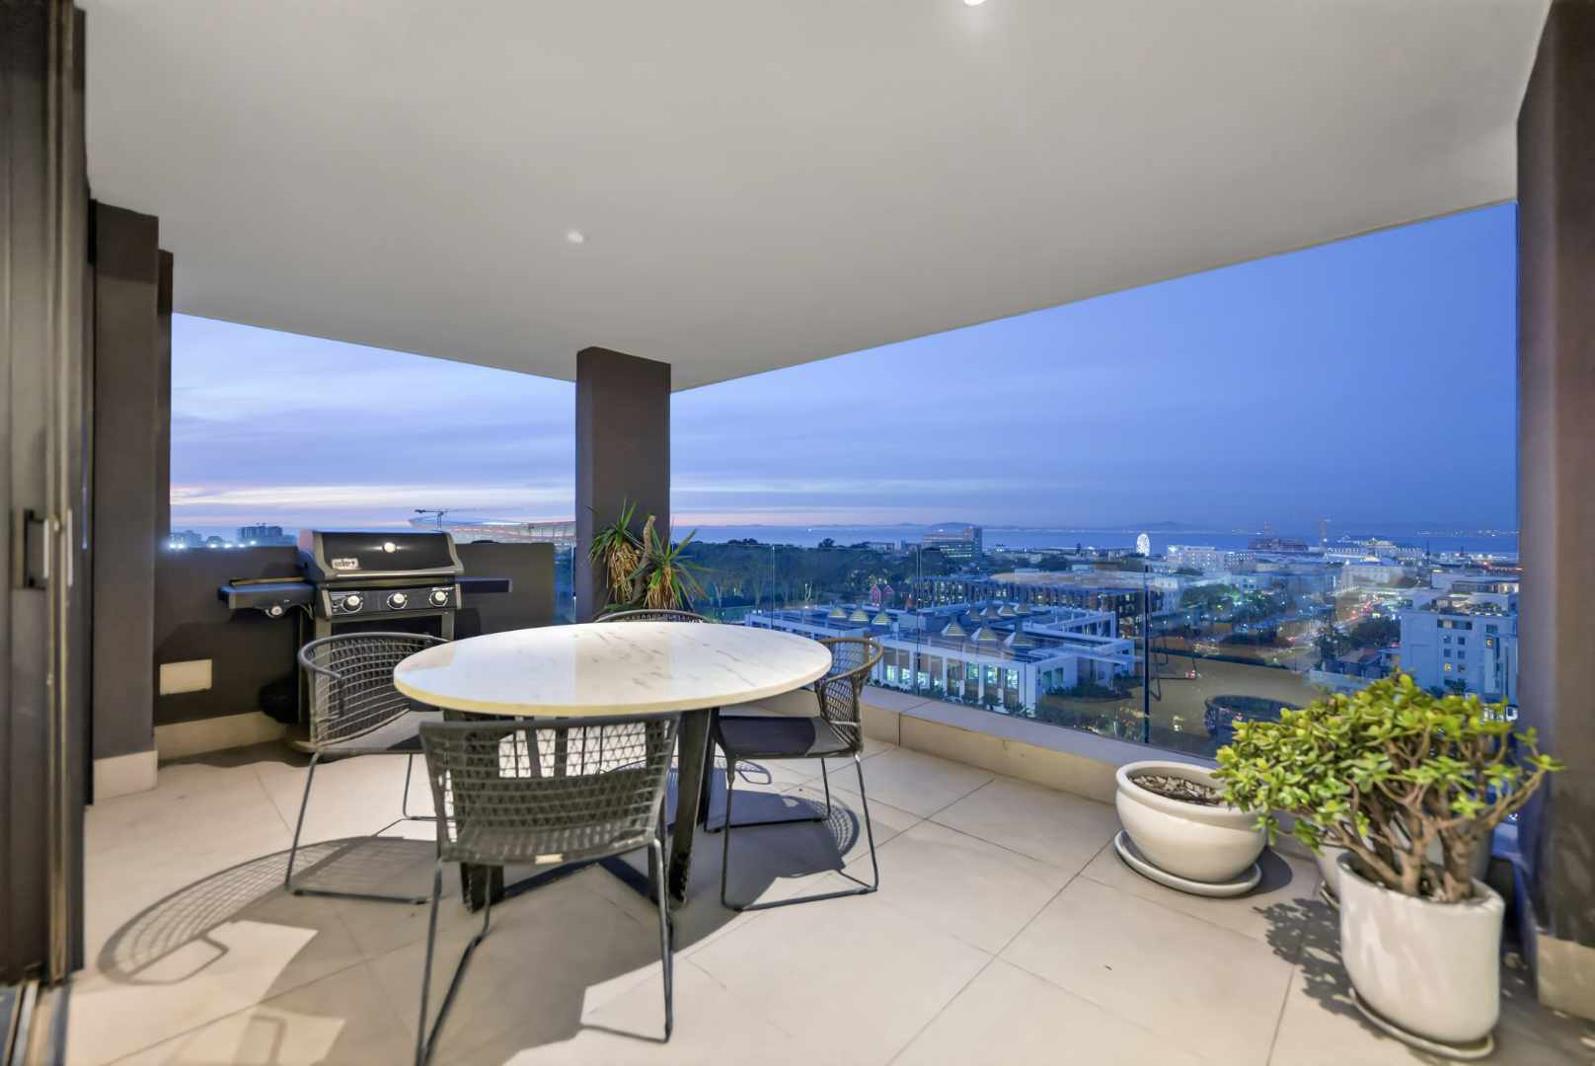
3 Bedroom Apartment in Green Point
Contact agent for street address, Green Point, Cape Townlocation approximate: suburb level
3 bed · 3 bath · 186 m² floor
Description
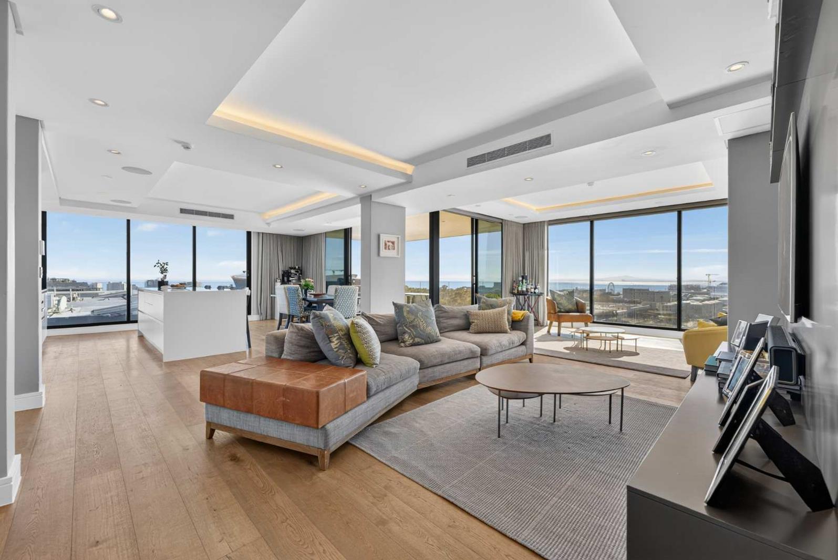
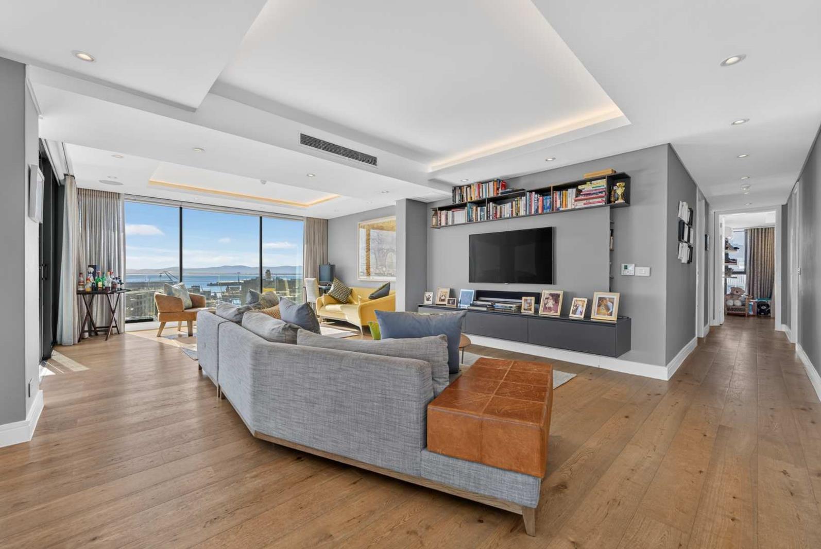
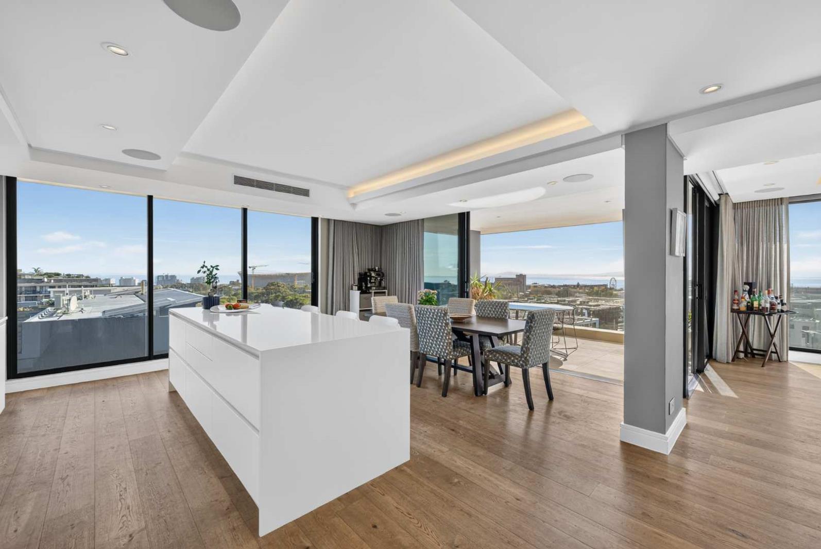
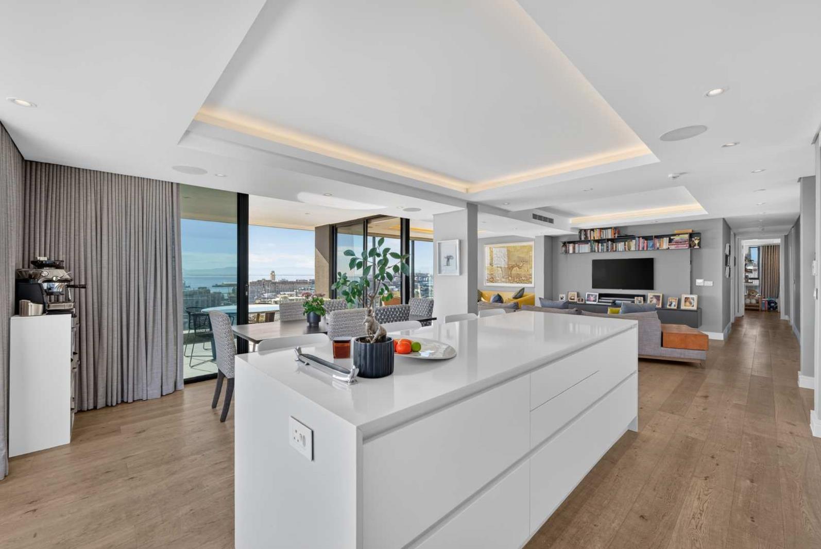
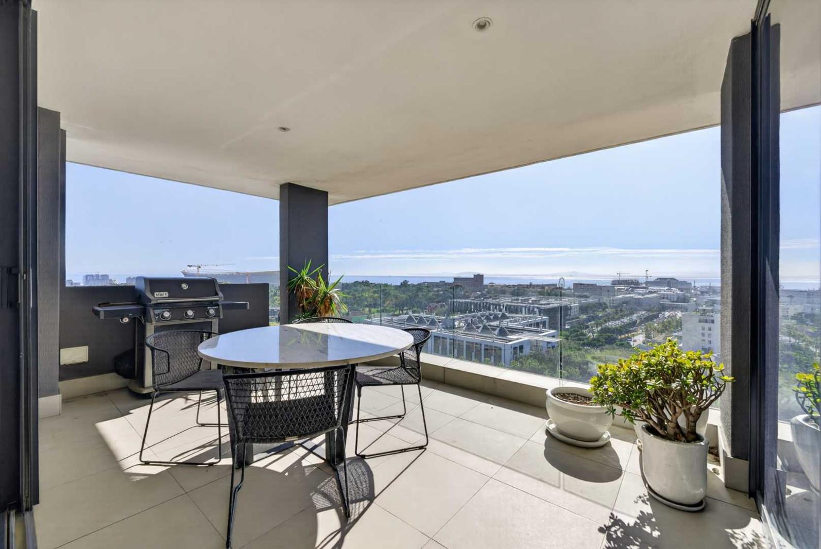
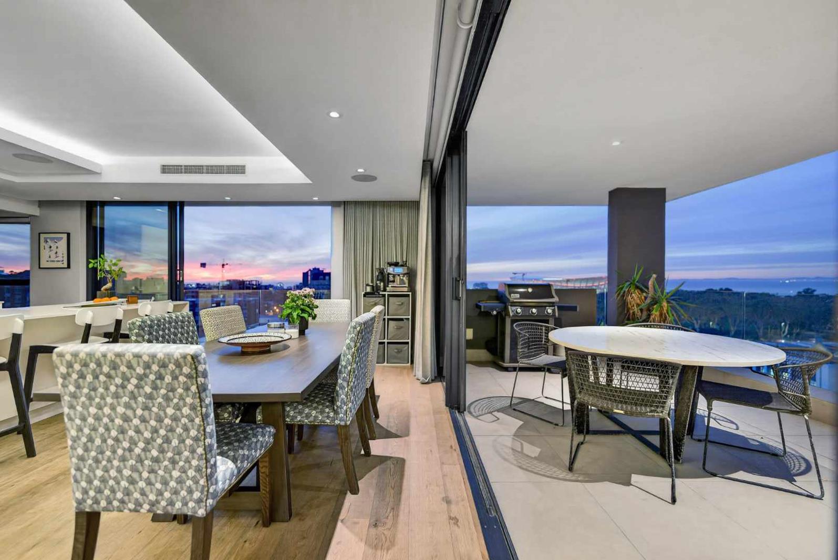
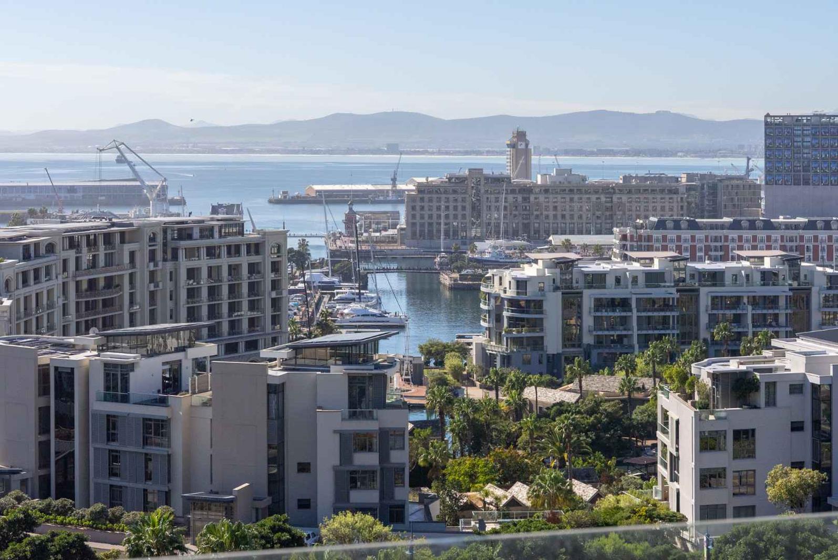
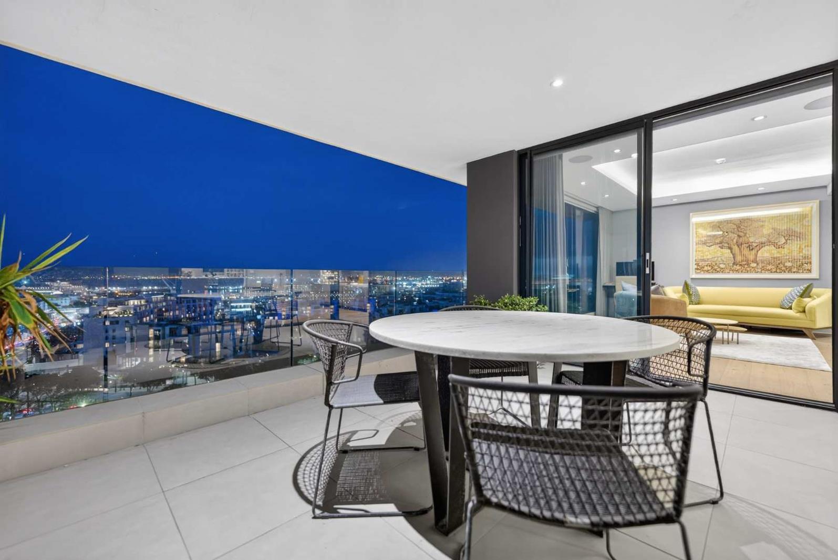
PROUDLY OFFERED TO YOU ON A SOLE AND EXCLUSIVE MANDATENB To all estate agents, please contact me directly to bring your buyers. We are happy to work together.Delivering the ultimate in elevated Atlantic Seaboard living, this remarkable three-bedroom property exclusively occupies the entire 10th floor of a highly sought-after residence in the heart of Green Point. It pairs a spacious layout and complete privacy with the convenience of a secure, lock-up-and-go lifestyle, creating a unique sky-high residence. The building is fully Airbnb-friendly, making it a highly versatile investment.Flooded with natural light, the expansive open-plan living and dining area is built around breathtaking, uninterrupted views of the Atlantic Ocean, the iconic V&A Waterfront, and the Green Point Stadium. The space flows seamlessly onto a generous private terrace, offering front-row, panoramic experience.High-end specifications define the interior, anchored by a sleek Italian-designed kitchen with integrated appliances, a central breakfast island, and a separate scullery. The master suite is a luxurious retreat featuring sweeping Cape Town skylines and an opulent en-suite bathroom. The second bedroom is also en-suite, while the third bedroom, showcasing gorgeous mountain views, makes use of a separate bathroom.Double glazing throughout ensures this sky-high residence provides a remarkably tranquil space right in the vibrant heart of Green Point. Further modern conveniences include air conditioning throughout and underfloor heating in the bathrooms for year-round climate control, as well as a dedicated battery inverter system for uninterrupted power.Complete with three highly coveted covered parking bays, a storeroom, 24-hour building security and a communal swimming pool, this remarkable property perfectly captures sophisticated Atlantic Seaboard living just steps from top local restaurants, cafs, markets and Cape Town attractions.Contact me to secure your private viewing of this exclusive opportunity.City and Atlantic Real Estate cc Trading as REMAX Living, an independently owned and operated franchise of REMAX SA. Registered with the PPRA.Disclaimer: Any price displayed in a foreign currency is for information purposes only and is an estimate based on the applicable exchange rate at the time of publication. Exchange rate fluctuations may result in variations. The official asking price is the South African Rand ZAR price.
What we know about this property
Each attribute shows where it came from and how sure we are. Model-derived attributes arrive as enrichment runs.
Resilience
- Backup Power Level
- Partialfrom the listing text · 95%
- Battery Backup
- Yesfrom the listing text · 98%
- Borehole
- Nofrom the listing text · 98%
- Gas Hob
- Nofrom the listing text · 97%
- Generator
- Nofrom the listing text · 77%
- Grey Water
- Nofrom the listing text · 98%
- Heat Pump
- Nofrom the listing text · 97%
- Inverter
- Yesfrom the listing text · 98%
- Solar Geyser
- Nofrom the listing text · 97%
- Solar panels
- Nofrom the listing text · 92%
- Water Tank
- Nofrom the listing text · 98%
Security
- Alarm Beams
- Nofrom the listing text · 97%
- Armed Response
- Nofrom the listing text · 97%
- Boomed Area
- Nofrom the listing text · 92%
- Burglar Bars
- Nofrom the listing text · 89%
- CCTV
- Nofrom the listing text · 93%
- Electric Fence
- Nofrom the listing text · 97%
- Guard 24h
- Yesfrom the listing text · 90%
- Security Estate
- Nofrom the listing text · 87%
Location
- Exposed to coastal wind
- Yesfrom open data · 60%
- Estimated commute to CBD
- 5 minfrom open data · 60%
- Crime trend
- Stablefrom open data · 60%
- Distance to the sea
- 792 mfrom open data · 60%
- Load-shedding block
- 7from open data · 60%
- SAPS precinct risk
- Moderatefrom open data · 60%
Market
- Days on market
- 43 daysfrom our price history
- Gross rental yield
- 2.3%from our price history
- Price change since listed
- 0.0%from our price history
- Price per m²
- R 106 183from our price history
- Times relisted
- 0from our price history
- Vs suburb median
- 2.99×from our price history
- Under Offer
- Nofrom our price history
Comfort
- Air Conditioning
- Yesfrom the listing text · 99%
- Double Glazing
- Yesfrom the listing text · 99%
- Fireplace
- Nofrom the listing text · 98%
- High Ceilings
- Nofrom the listing text · 95%
- Natural Light
- Brightfrom the listing text
- North Facing
- Nofrom the listing text · 97%
- Quiet Street
- Nofrom the listing text · 94%
- Underfloor Heating
- Yesfrom the listing text · 98%
- View Type
- Seafrom the listing text
- Wind Protected
- Nofrom the listing text · 95%
Layout
- Flatlet
- Nofrom the listing text · 98%
- Furnished
- Nofrom the listing text · 95%
- Home Office
- Nofrom the listing text · 97%
- Lift Access
- Yesfrom the listing text · 72%
- Open Plan
- Yesfrom the listing text · 99%
- Scullery
- Yesfrom the listing text · 98%
- Single Level
- Yesfrom the listing text · 63%
- Staff Accommodation
- Nofrom the listing text · 97%
- Walk In Closet
- Nofrom the listing text · 96%
- Wheelchair Access
- Nofrom the listing text · 98%
Outdoor
- Balcony
- Yesfrom the listing text · 99%
- Boat Caravan Parking
- Nofrom the listing text · 98%
- Borehole Irrigation
- Nofrom the listing text · 98%
- Braai Area
- Nofrom the listing text · 96%
- Covered Patio
- Nofrom the listing text · 94%
- Established Trees
- Nofrom the listing text · 98%
- Garden Size
- Nonefrom the listing text
- Off-street parking bays
- 3from the listing text · 98%
- Pet Friendly
- Nofrom the listing text · 97%
- Pool Type
- Communalfrom the listing text
Condition
- Needs Tlc
- Nofrom the listing text · 98%
Architecture
- Double Storey
- Yesfrom the listing text · 79%
- Original Features
- Nofrom the listing text · 98%
- Thatched Roof
- Nofrom the listing text · 99%
Tenure Rules
- Exclusive Use Area
- Nofrom the listing text · 60%
- No transfer duty
- Nofrom the listing text · 98%
- Retirement Scheme
- Nofrom the listing text · 98%
- Short Let Allowed
- Yesfrom the listing text · 92%
- Special Levy Mentioned
- Nofrom the listing text · 96%
- Tenure
- Sectional Titlefrom the listing text
- Utilities Included
- Nofrom the listing text · 98%
Connectivity
- Fibre
- Nofrom the listing text · 98%
Commercial
- Auction
- Nofrom the listing text · 99%
- Bank Assisted
- Nofrom the listing text · 98%
- Off Plan
- Nofrom the listing text · 98%
- Owner Relocating
- Nofrom the listing text · 98%
- Price Reduced
- Nofrom our price history
- Priced To Sell
- Nofrom the listing text · 98%
Portal facts
- Levies
- R 12 364
- Floor size
- 186 m²
- Listing date
- 11 Aug 2026
- Feature: Pool
- yes
- Property type
- Apartment
- Listing number
- T5582702
- Rates and taxes
- R 7 573
- Feature: Bedrooms
- 3
- Feature: Bathrooms
- 3
- Feature: Covered parking
- 3