3 Bedroom House in Croydon
Contact agent for street address, Croydon, Cape Townlocation approximate: suburb level
3 bed · 2.5 bath · 2 garage · 272 m² floor · 631 m² erf
Description
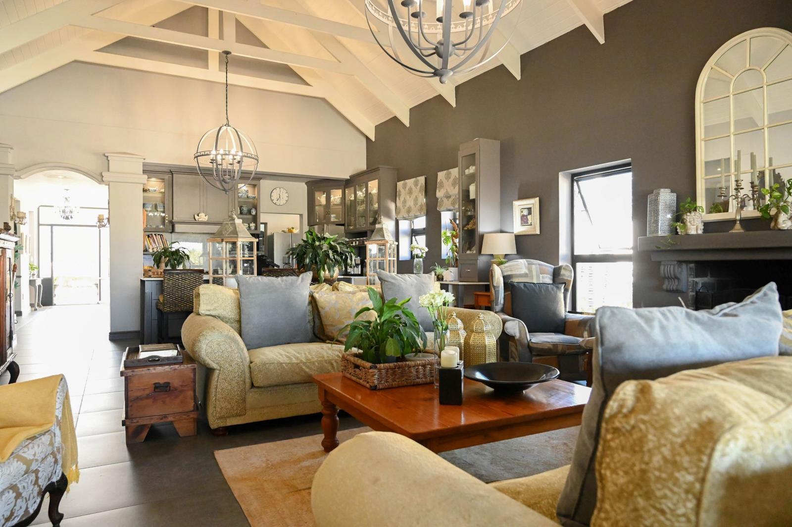
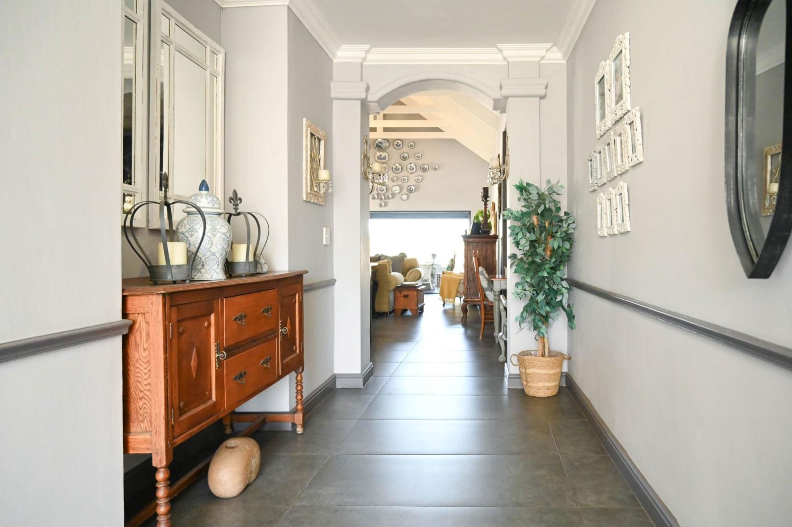
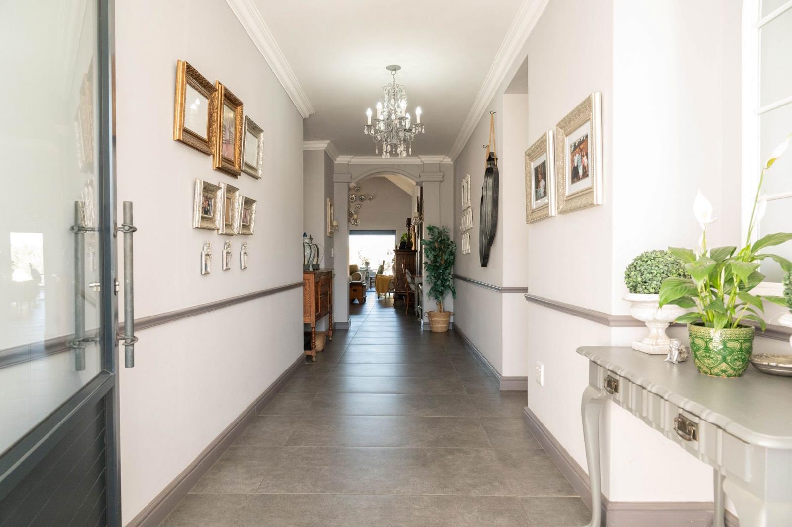
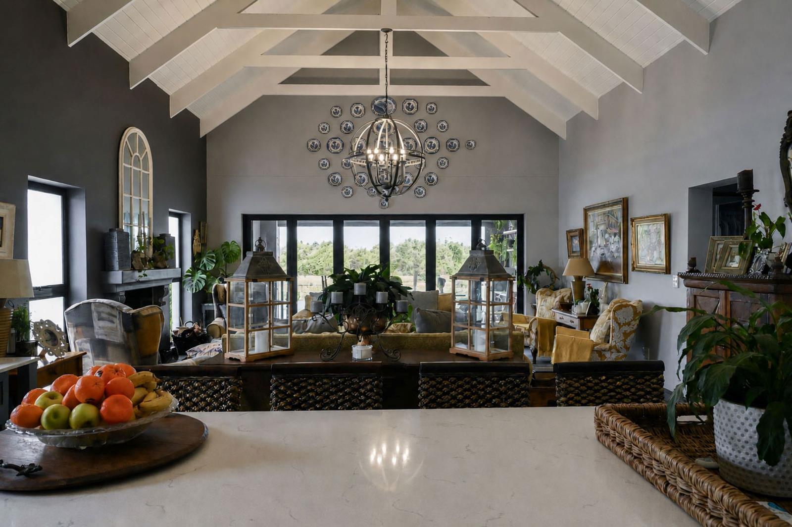
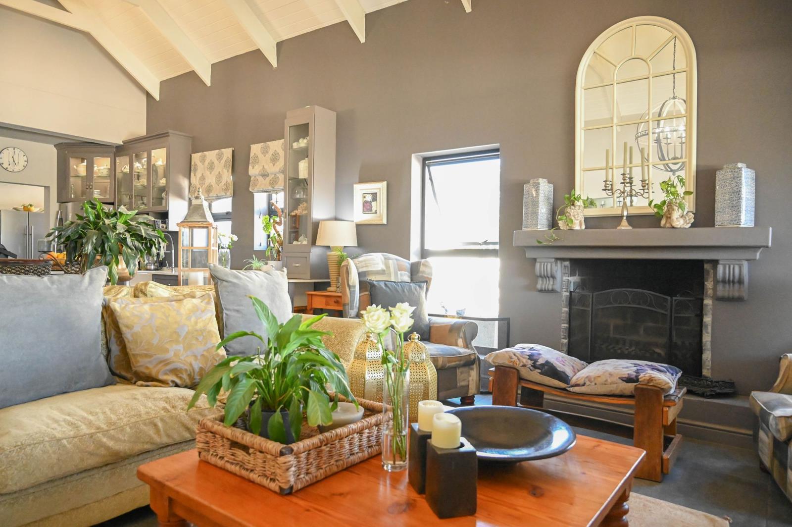
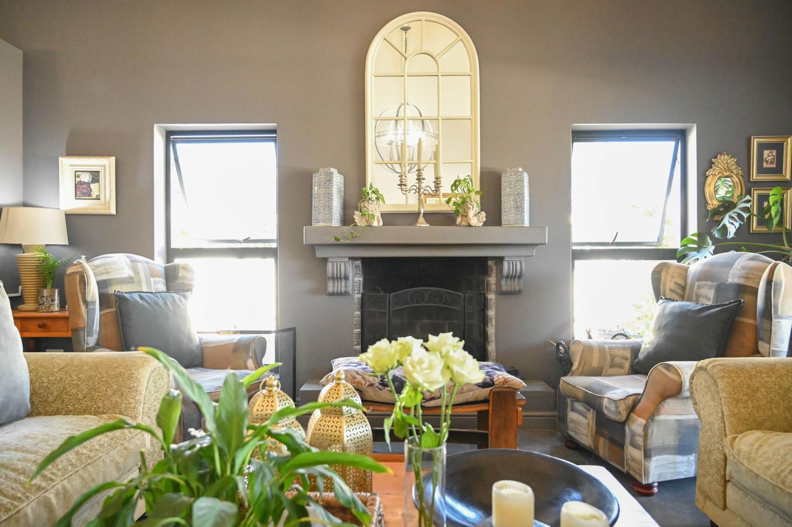
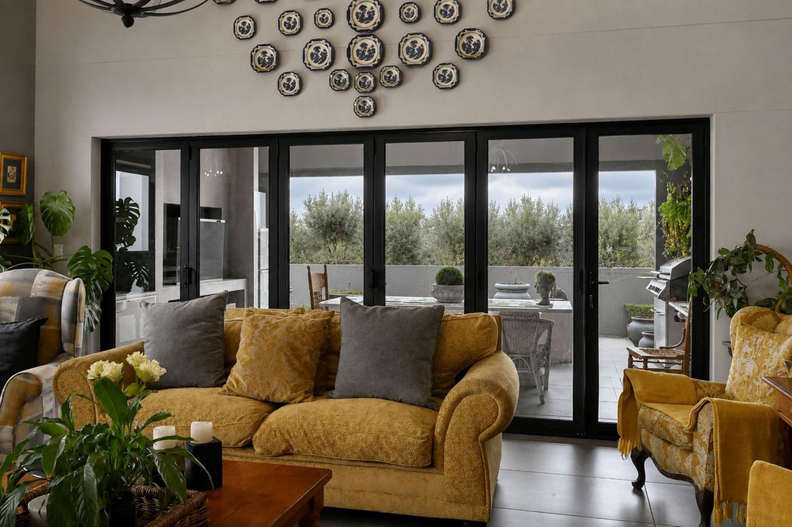
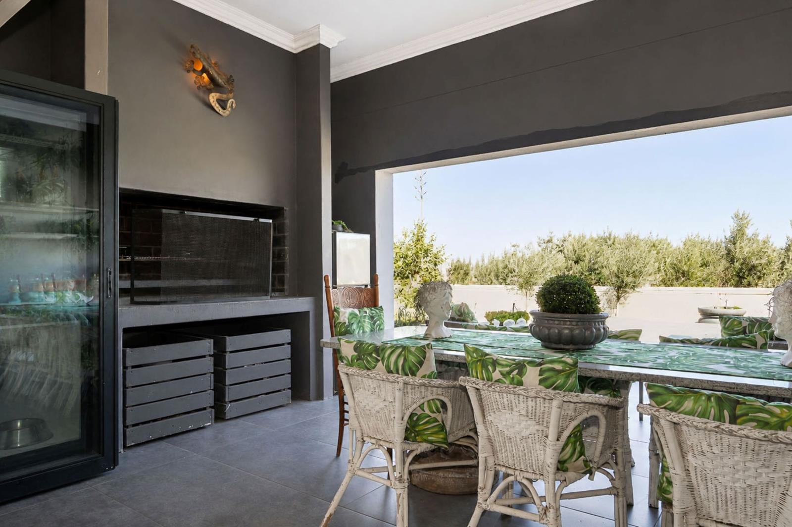
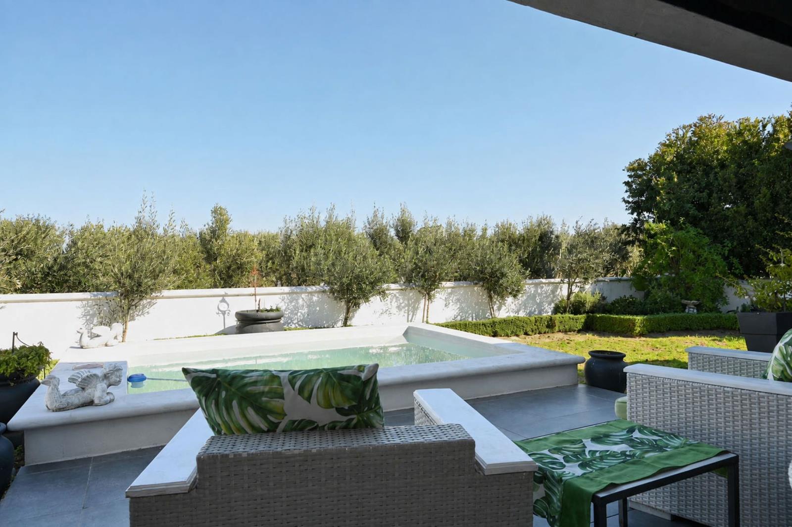
A Refined Country Lifestyle in the Heart of Croydon Olive Estate. Set within the tranquil surrounds of a working olive estate in Somerset West, this beautifully maintained three-bedroom home offers a rare combination of refined contemporary living, generous proportions and an enviable connection to nature. Here, everyday life is complemented by the beauty of rolling olive groves, open green spaces and spectacular sunsets, while the convenience of a secure estate places excellent schools, shopping, Stellenbosch and Cape Town within easy reach.From the welcoming front entrance, a broad gallery passage creates a sense of arrival and flows effortlessly into the heart of the home. The spacious open-plan lounge and dining areas are designed for relaxed family living, with a wood-burning fireplace providing a warm focal point during cooler winter evenings. Glass stacking doors open onto a light-filled undercover patio and built-in braai, creating a seamless transition between the interior and the landscaped outdoor spaces.The entertainment areas extend naturally to the private garden and sparkling swimming pool, with the olive groves providing a picturesque backdrop. The setting captures the essence of relaxed estate living.At the centre of the home is a stylish, well-appointed kitchen featuring elegant Caesarstone countertops, a generous central island and ample cabinetry. A separate scullery and laundry area, together with a walk-in pantry, provide excellent functionality while keeping the main living space uncluttered.The generously proportioned main bedroom is a peaceful retreat, enjoying views towards the olive groves and direct access to the garden. It features a walk-in dressing area and a beautifully appointed en-suite bathroom. Two additional bedrooms share a family bathroom, while a guest cloakroom adds convenience.There is something particularly special about living amongst a working olive farm. The open landscapes create a sense of being away from it all, while still enjoying convenience of Somerset West living.Life at Croydon Olive Estate extends well beyond the four walls of the home. The estate offers residents a lifestyle centred around security, nature, recreation and community, with a Lifestyle Centre, swimming pool and splash pool, fully equipped gym, jungle gym and putt-putt course. The 24-hour manned security and controlled access provide peace of mind, allowing residents to enjoy the open spaces and relaxed atmosphere of the estate.Families will appreciate the proximity to sought-after schools including Curro Somerset West and Somerset College, while Sitari Village Centre, Waterstone Village and Somerset Mall provide convenient access to shopping, and everyday amenities.This is more than a beautiful homeit is an opportunity to embrace a lifestyle. Secure, spacious and beautifully connected to its surroundings, this is an exceptional opportunity to enjoy the unique country-meets-contemporary lifestyle that makes Croydon Olive Estate so desirable.
What we know about this property
Each attribute shows where it came from and how sure we are. Model-derived attributes arrive as enrichment runs.
Resilience
- Backup Power Level
- Nonefrom the listing text
- Battery Backup
- Nofrom the listing text · 98%
- Borehole
- Nofrom the listing text · 98%
- Gas Hob
- Nofrom the listing text · 97%
- Generator
- Nofrom the listing text · 97%
- Grey Water
- Nofrom the listing text · 98%
- Heat Pump
- Nofrom the listing text · 97%
- Inverter
- Nofrom the listing text · 98%
- Solar Geyser
- Nofrom the listing text · 98%
- Solar panels
- Nofrom the listing text · 98%
- Water Tank
- Nofrom the listing text · 98%
Security
- Alarm Beams
- Nofrom the listing text · 95%
- Armed Response
- Nofrom the listing text · 96%
- Boomed Area
- Yesfrom the listing text · 93%
- CCTV
- Nofrom the listing text · 95%
- Electric Fence
- Yesfrom the listing text · 97%
- Guard 24h
- Yesfrom the listing text · 97%
- Security Estate
- Yesfrom the listing text · 99%
Location
- Exposed to coastal wind
- Nofrom open data · 60%
- Estimated commute to CBD
- 73 minfrom open data · 60%
- Crime trend
- Worseningfrom open data · 60%
- Distance to the sea
- 4.6 kmfrom open data · 60%
- SAPS precinct risk
- Highfrom open data · 60%
Market
- Days on market
- 35 daysfrom our price history
- Price change since listed
- 0.0%from our price history
- Price per m²
- R 27 574from our price history
- Times relisted
- 0from our price history
- Vs suburb median
- 1.30×from our price history
- Under Offer
- Nofrom our price history
Comfort
- Air Conditioning
- Nofrom the listing text · 97%
- Double Glazing
- Nofrom the listing text · 97%
- Fireplace
- Yesfrom the listing text · 99%
- High Ceilings
- Nofrom the listing text · 96%
- Natural Light
- Brightfrom the listing text
- North Facing
- Nofrom the listing text · 97%
- Quiet Street
- Nofrom the listing text · 75%
- Underfloor Heating
- Nofrom the listing text · 98%
- View Type
- Gardenfrom the listing text · 92%
- Wind Protected
- Nofrom the listing text · 97%
Layout
- Flatlet
- Nofrom the listing text · 98%
- Furnished
- Nofrom the listing text · 96%
- Home Office
- Nofrom the listing text · 97%
- Lift Access
- Nofrom the listing text · 97%
- Open Plan
- Yesfrom the listing text · 98%
- Penthouse
- Nofrom the listing text · 98%
- Scullery
- Yesfrom the listing text · 99%
- Single Level
- Nofrom the listing text · 82%
- Staff Accommodation
- Nofrom the listing text · 97%
- Walk In Closet
- Yesfrom the listing text · 99%
- Wheelchair Access
- Nofrom the listing text · 98%
Outdoor
- Boat Caravan Parking
- Nofrom the listing text · 97%
- Borehole Irrigation
- Nofrom the listing text · 94%
- Braai Area
- Yesfrom the listing text · 99%
- Covered Patio
- Yesfrom the listing text · 98%
- Garage Type
- Doublefrom the listing text
- Garden Size
- Largefrom the listing text · 67%
- Off-street parking bays
- 2from the listing text · 99%
- Pet Friendly
- Yesfrom the listing text · 97%
- Pool Type
- Standardfrom the listing text · 90%
Condition
- Needs Tlc
- Nofrom the listing text · 98%
Architecture
- Architecture Style
- Contemporaryfrom the listing text
- Double Storey
- Nofrom the listing text · 88%
- Original Features
- Nofrom the listing text · 97%
- Thatched Roof
- Nofrom the listing text · 98%
Tenure Rules
- Exclusive Use Area
- Nofrom the listing text · 75%
- No transfer duty
- Nofrom the listing text · 98%
- Retirement Scheme
- Nofrom the listing text · 98%
- Short Let Allowed
- Nofrom the listing text · 97%
- Special Levy Mentioned
- Nofrom the listing text · 96%
- Tenure
- Sectional Titlefrom the listing text · 88%
- Utilities Included
- Nofrom the listing text · 98%
Connectivity
- Fibre
- Nofrom the listing text · 98%
Commercial
- Auction
- Nofrom the listing text · 99%
- Bank Assisted
- Nofrom the listing text · 98%
- Off Plan
- Nofrom the listing text · 98%
- Owner Relocating
- Nofrom the listing text · 98%
- Price Reduced
- Nofrom our price history
- Priced To Sell
- Nofrom the listing text · 98%
Portal facts
- Levies
- R 3 500
- Land size
- 631 m²
- Floor size
- 272 m²
- Feature: Gym
- yes
- Listing date
- 19 Aug 2026
- Feature: Pool
- yes
- Property type
- House
- Listing number
- T5592654
- Feature: Garden
- yes
- Rates and taxes
- R 2 500
- Feature: Kitchen
- yes
- Feature: Laundry
- yes
- Feature: Lounges
- 3
- Feature: Bedrooms
- 3
- Feature: En-suite
- 1
- Feature: Scullery
- yes
- Feature: Fireplace
- yes
- Feature: Bathrooms 2.
- 5
- Feature: Guest toilet
- yes
- Feature: Open parking
- 2
- Feature: Pet friendly
- yes
- Feature: Entrance hall
- yes
- Feature: Security post
- yes
- Feature: Built In braai
- yes
- Feature: Family TV room
- yes
- Feature: Garage parking
- 2
- Feature: Walk in closet
- yes
- Feature: Electric fencing
- yes
- Feature: Built in cupboards
- yes