2 Bedroom Apartment in Parklands North
Contact agent for street address, Parklands North, Cape Town
2 bed · 1 bath · 63 m² floor
Description
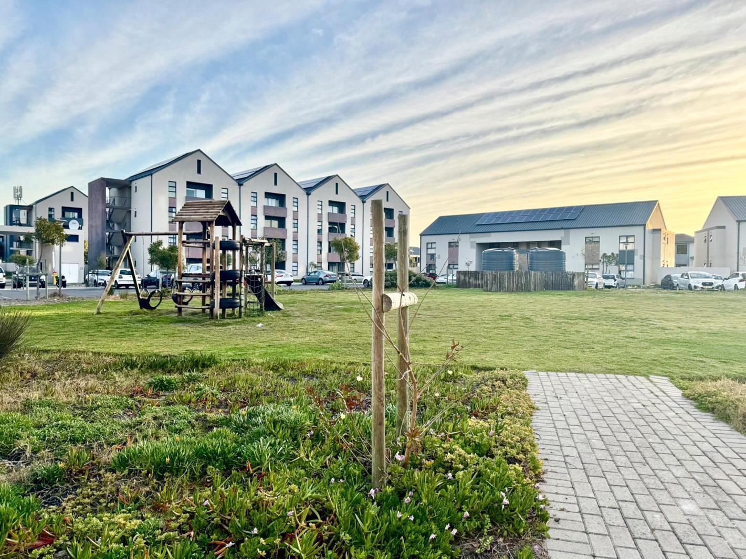
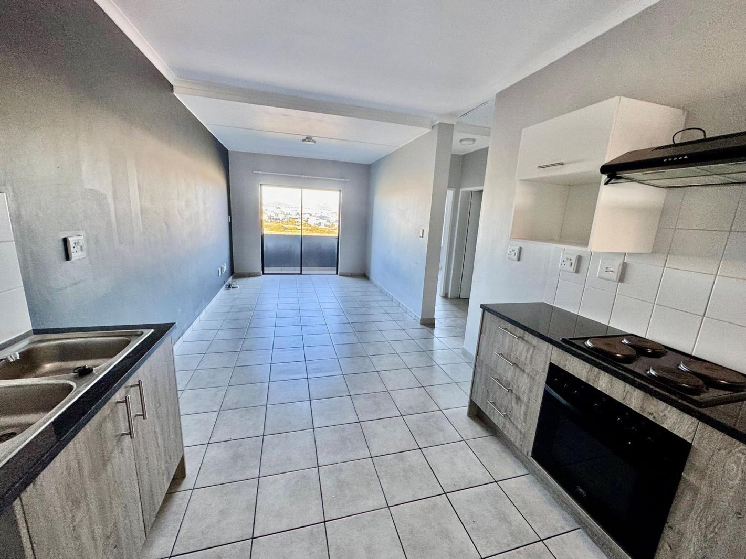
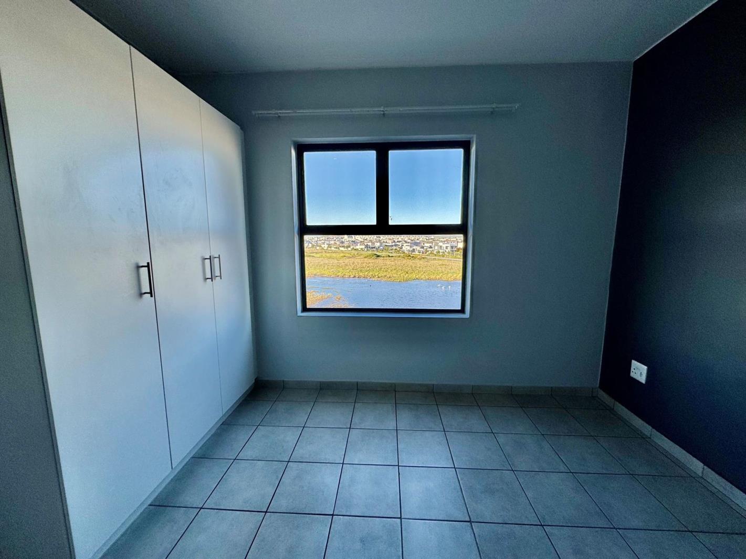
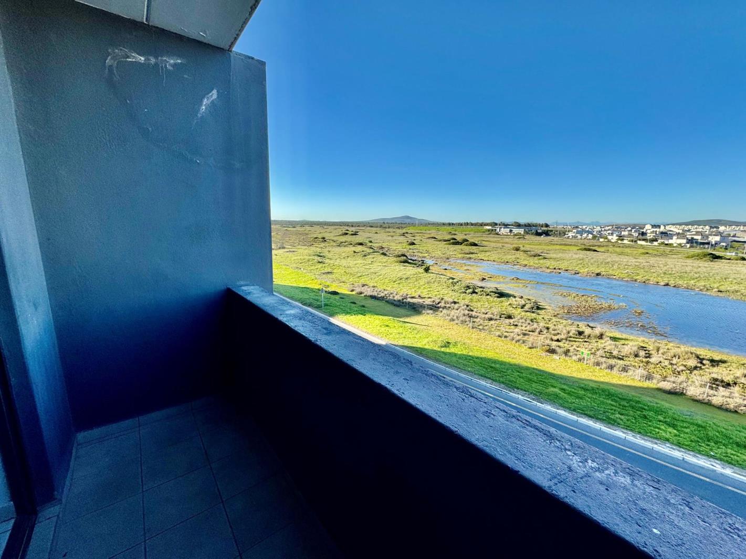
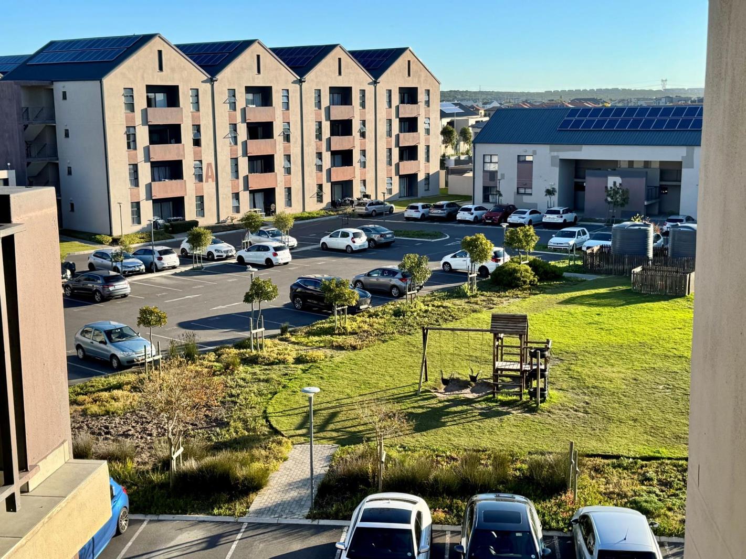
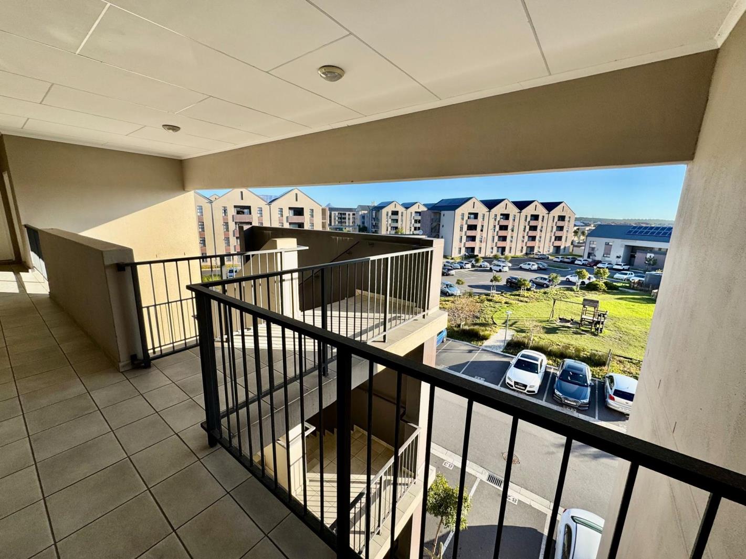
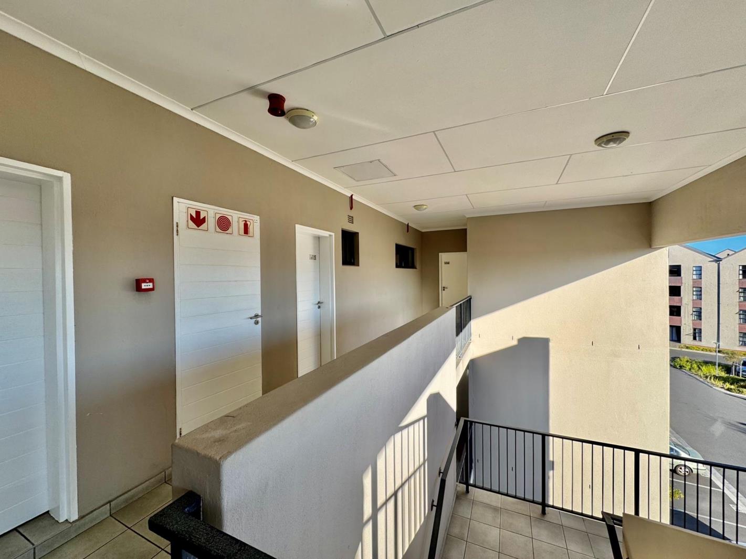
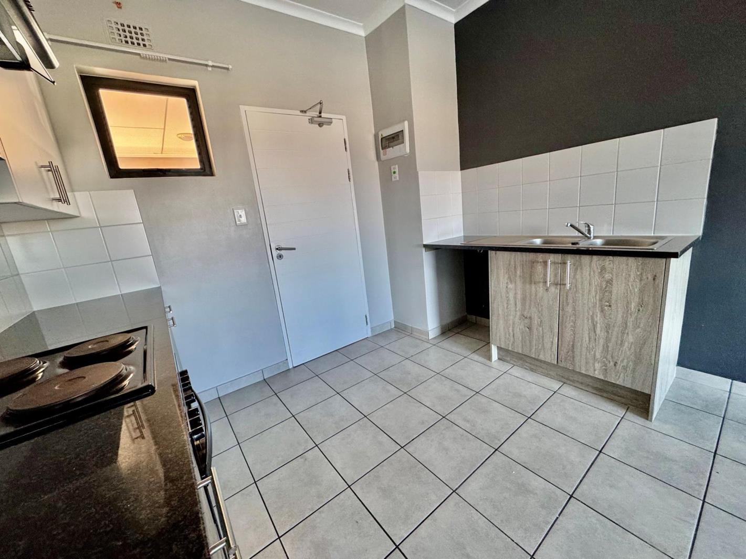
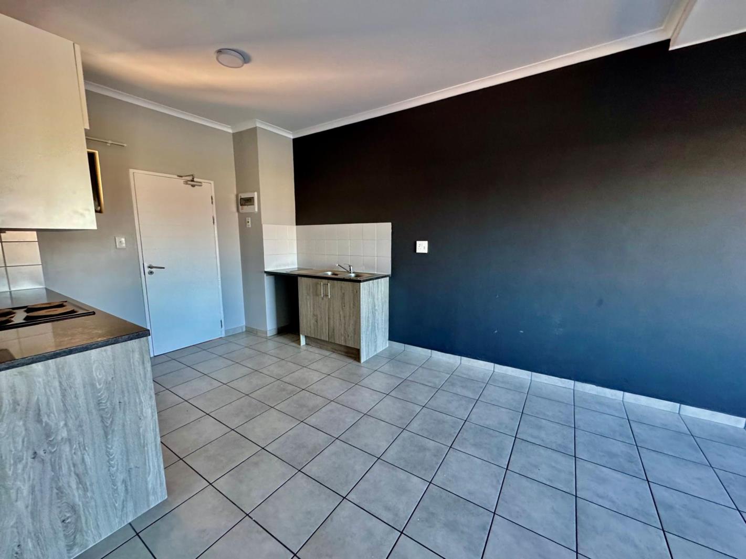
Two bedroom apartment TO RENT: Parklands NorthLocated on the third floor of the secure The Eden Estate.This tiled apartment features an open-plan kitchen and lounge. A glass sliding door opens onto a private balcony with views of the Ephemeral Pan Conservation area. The kitchen is equipped with granite countertops, an electric oven, hob, extractor fan, built-in cupboards, a double sink, and one plumbing point. Both bedrooms include built-in cupboards, and the unit offers a full family bathroom with both a shower and a bath.Property Features:- Pre-paid electricity and water- Solar Geyser- Fibre ready- PET FRIENDLY for small pets Subject to approval of Landlord and Managing Agents- One allocated secure parking bay & ample visitor parking bays- Strictly no smoking allowed inside the property.- No lift in the complex so the perfect opportunity to get some daily exercise in.Estate Amenities:- 24-hour security guards- Communal washing lines and braai facilities- Jungle gym- Visitor parking- Close to all amenities, schools, and MyCiti bus routes. Close proximity to Sandown Retail Crossing with Checkers Hyper, Food Lovers Market, Bootleggers to name a few. Wood Drive Lifestyle center with a Spar, paddle court, Black Bull restaurant and much more is also in close proximity.Financial Requirements:- Rent: R11,900- Deposit: R23,800Two-month deposit required- Admin Fee: R1,190- Account Management Fee: R115 per month- Application Fee: R400 Credit checks will be performedContact your neighborhood expert today to view this property.
What we know about this property
Each attribute shows where it came from and how sure we are. Model-derived attributes arrive as enrichment runs.
Resilience
- Backup Power Level
- Partialfrom the listing text · 85%
- Battery Backup
- Nofrom the listing text · 98%
- Borehole
- Nofrom the listing text · 98%
- Gas Hob
- Nofrom the listing text · 97%
- Generator
- Nofrom the listing text · 97%
- Grey Water
- Nofrom the listing text · 98%
- Heat Pump
- Nofrom the listing text · 98%
- Inverter
- Nofrom the listing text · 97%
- Solar Geyser
- Yesfrom the listing text · 97%
- Solar panels
- Nofrom the listing text · 95%
- Water Tank
- Nofrom the listing text · 98%
Security
- Alarm Beams
- Nofrom the listing text · 97%
- Armed Response
- Nofrom the listing text · 96%
- Burglar Bars
- Yesfrom the listing text · 94%
- CCTV
- Nofrom the listing text · 96%
- Electric Fence
- Yesfrom the listing text · 98%
- Guard 24h
- Yesfrom the listing text · 98%
- Security Estate
- Yesfrom the listing text · 98%
Market
- Days on market
- 128 daysfrom our price history
- Price change since listed
- 0.0%from our price history
- Times relisted
- 0from our price history
- Vs suburb median
- 0.90×from our price history
- Under Offer
- Nofrom our price history
Comfort
- Air Conditioning
- Nofrom the listing text · 98%
- Double Glazing
- Nofrom the listing text · 98%
- Fireplace
- Nofrom the listing text · 98%
- High Ceilings
- Nofrom the listing text · 98%
- North Facing
- Nofrom the listing text · 98%
- Quiet Street
- Nofrom the listing text · 97%
- Underfloor Heating
- Nofrom the listing text · 98%
- Wind Protected
- Nofrom the listing text · 97%
Layout
- Flatlet
- Nofrom the listing text · 98%
- Furnished
- Nofrom the listing text · 94%
- Home Office
- Nofrom the listing text · 98%
- Lift Access
- Nofrom the listing text · 96%
- Living Areas
- 1from the listing text
- Open Plan
- Yesfrom the listing text · 98%
- Penthouse
- Nofrom the listing text · 90%
- Scullery
- Nofrom the listing text · 95%
- Single Level
- Yesfrom the listing text · 63%
- Staff Accommodation
- Nofrom the listing text · 98%
- Walk In Closet
- Nofrom the listing text · 97%
- Wheelchair Access
- Nofrom the listing text · 96%
Outdoor
- Balcony
- Yesfrom the listing text · 99%
- Boat Caravan Parking
- Nofrom the listing text · 98%
- Borehole Irrigation
- Nofrom the listing text · 97%
- Braai Area
- Nofrom the listing text · 92%
- Covered Patio
- Nofrom the listing text · 96%
- Established Trees
- Nofrom the listing text · 90%
- Garage Type
- Nonefrom the listing text · 80%
- Garden Size
- Nonefrom the listing text · 67%
- Off-street parking bays
- 1from the listing text · 97%
- Pet Friendly
- Yesfrom the listing text · 99%
- Pool Type
- Nonefrom the listing text
Condition
- Needs Tlc
- Nofrom the listing text · 98%
Architecture
- Double Storey
- Yesfrom the listing text · 86%
- Original Features
- Nofrom the listing text · 98%
- Thatched Roof
- Nofrom the listing text · 98%
Tenure Rules
- Exclusive Use Area
- Nofrom the listing text · 75%
- No transfer duty
- Nofrom the listing text · 98%
- Retirement Scheme
- Nofrom the listing text · 98%
- Short Let Allowed
- Nofrom the listing text · 98%
- Special Levy Mentioned
- Nofrom the listing text · 97%
Connectivity
- Fibre
- Yesfrom the listing text · 98%
Commercial
- Auction
- Nofrom the listing text · 99%
- Bank Assisted
- Nofrom the listing text · 99%
- Off Plan
- Nofrom the listing text · 98%
- Owner Relocating
- Nofrom the listing text · 98%
- Price Reduced
- Nofrom our price history
- Priced To Sell
- Nofrom the listing text · 98%
Portal facts
- Floor size
- 63 m²
- Listing date
- 18 May 2026
- Property type
- Apartment
- Listing number
- RR4677760
- Feature: Fenced
- yes
- Feature: Garden
- yes
- Feature: Balcony
- yes
- Feature: Kitchen
- yes
- Feature: Lounges
- 1
- Feature: Bedrooms
- 2
- Feature: Bathrooms
- 1
- Feature: Access gate
- yes
- Feature: Scenic view
- yes
- Feature: Open parking
- 1
- Feature: Pet friendly
- yes
- Feature: Security post
- yes
- Feature: Electric fencing
- yes
- Feature: Built in cupboards
- yes