

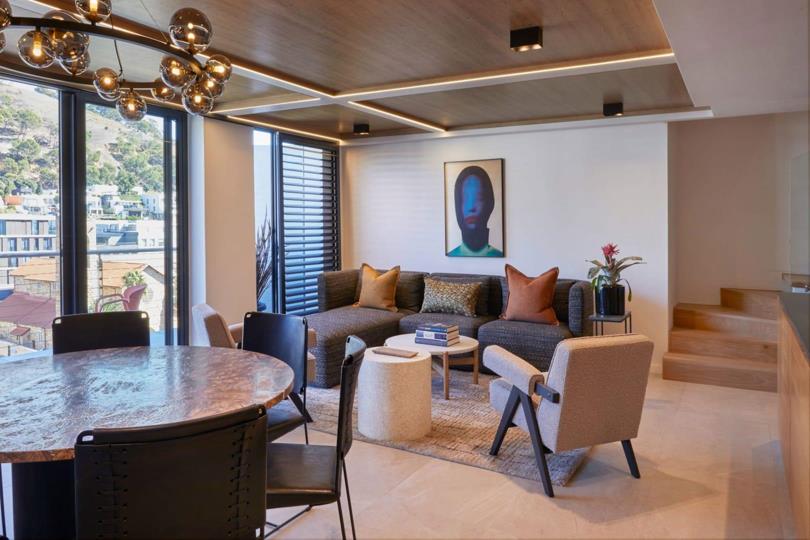


4 Bedroom Apartment / flat to rent in De Waterkant
713 Napier Street, De Waterkant, Cape Town
4 bed · 4 bath · 2 parking · 121 m² floor
Description
Experience elevated city living in this exceptional 7th floor penthouse at the iconic. The Rockwell , De Waterkant. Spanning a generous 190m², this fully furnished residence offers sophistication, space, and some of the best views Cape Town has to offer. Property Highlights: • 4 Spacious Bedrooms, All En-Suite : Every bedroom features its own private bathroom for ultimate comfort and privacy, plus a separate guest toilet for entertaining. • Breathtaking Views : Floor-to-ceiling windows frame uninterrupted vistas of Signal Hill and Table Mountain. Wake up to the mountain, unwind with sunset views over the city. • Luxury Finishes Throughout : Premium materials, designer fittings, and meticulous attention to detail create a refined, modern atmosphere. Open-plan living and dining areas are drenched in natural light. • Fully Furnished & Move-In Ready : Tastefully... Experience elevated city living in this exceptional 7th floor penthouse at the iconic. The Rockwell , De Waterkant. Spanning a generous 190m², this fully furnished residence offers sophistication, space, and some of the best views Cape Town has to offer. Property Highlights: • 4 Spacious Bedrooms, All En-Suite : Every bedroom features its own private bathroom for ultimate comfort and privacy, plus a separate guest toilet for entertaining. • Breathtaking Views : Floor-to-ceiling windows frame uninterrupted vistas of Signal Hill and Table Mountain. Wake up to the mountain, unwind with sunset views over the city. • Luxury Finishes Throughout : Premium materials, designer fittings, and meticulous attention to detail create a refined, modern atmosphere. Open-plan living and dining areas are drenched in natural light. • Fully Furnished & Move-In Ready : Tastefully styled with high-end furniture and appliances. Just bring your suitcase. • All-Inclusive Convenience : o DSTV subscription included o High-speed WiFi o Water included o Weekly cleaning service • Exclusive Building Amenities : o Heated swimming pool o Fully equipped gym o 24-hour security and concierge o Secure basement parking available The Location The Rockwell is one of De Waterkant’s most sought-after addresses. You’re steps from Cape Town’s top restaurants, cafes, and boutique shops, with the V&A Waterfront and CBD just minutes away. Yet the penthouse feels like a private retreat above the city. Lease Details Available for long-term rental. Perfect for executives, families, or anyone looking for a premium lock-up-and-go lifestyle in the heart of Cape Town. Live above it all — without compromise. Available immediately Read full description + window.loader.addCallback((renderComponent) => renderComponent({"name":"ReadMore","props":"#-1625160674","type":"c"}));
What we know about this property
Each attribute shows where it came from and how sure we are. Model-derived attributes arrive as enrichment runs.
Resilience
- Backup Power Level
- Nonefrom the listing text · 99%
- Battery Backup
- Nofrom the listing text · 98%
- Borehole
- Nofrom the listing text · 98%
- Gas Hob
- Nofrom the listing text · 97%
- Generator
- Nofrom the listing text · 97%
- Grey Water
- Nofrom the listing text · 98%
- Heat Pump
- Nofrom the listing text · 91%
- Inverter
- Nofrom the listing text · 98%
- Solar Geyser
- Nofrom the listing text · 98%
- Solar panels
- Nofrom the listing text · 98%
- Water Tank
- Nofrom the listing text · 98%
Security
- Alarm Beams
- Nofrom the listing text · 96%
- Armed Response
- Nofrom the listing text · 90%
- Boomed Area
- Nofrom the listing text · 90%
- Burglar Bars
- Nofrom the listing text · 86%
- CCTV
- Nofrom the listing text · 95%
- Electric Fence
- Nofrom the listing text · 97%
- Guard 24h
- Yesfrom the listing text · 89%
- Security Estate
- Nofrom the listing text · 75%
Location
- Shops and cafés within 500 m
- 64from open data
- Exposed to coastal wind
- Yesfrom open data
- Estimated commute to CBD
- 3 minfrom open data
- Crime trend
- Worseningfrom open data
- Distance to the sea
- 584 mfrom open data
- Nearest highway
- 613 mfrom open data
- Nearest hospital or clinic
- 556 mfrom open data
- Nearest primary school
- 76 mfrom open data
- Nearest school
- 76 mfrom open data
- Nearest high school
- 1.1 kmfrom open data
- Nearest station or stop
- 82 mfrom open data
- Independent schools within 5 km
- 16from open data
- Load-shedding block
- 7from open data
- SAPS precinct risk
- Highfrom open data
- Schools within 3 km
- 33from open data
- Under the flight path
- Nofrom open data
- Walkability
- Very Walkablefrom open data
Market
- Days on market
- 1 daysfrom our price history
- Price change since listed
- 0.0%from our price history
- Times relisted
- 0from our price history
- Vs suburb median
- 2.60×from our price history
- Under Offer
- Nofrom our price history
Comfort
- Air Conditioning
- Nofrom the listing text · 96%
- Double Glazing
- Nofrom the listing text · 97%
- Fireplace
- Nofrom the listing text · 98%
- High Ceilings
- Nofrom the listing text · 83%
- Natural Light
- Brightfrom the listing text
- North Facing
- Nofrom the listing text · 97%
- Quiet Street
- Nofrom the listing text · 97%
- Underfloor Heating
- Nofrom the listing text · 98%
- View Type
- Mountainfrom the listing text · 94%
- Wind Protected
- Nofrom the listing text · 97%
Layout
- Flatlet
- Nofrom the listing text · 98%
- Floor Number
- 7from the listing text · 93%
- Furnished
- Yesfrom the listing text · 99%
- Home Office
- Nofrom the listing text · 97%
- Open Plan
- Yesfrom the listing text · 98%
- Penthouse
- Yesfrom the listing text · 93%
- Scullery
- Nofrom the listing text · 97%
- Single Level
- Yesfrom the listing text · 66%
- Staff Accommodation
- Nofrom the listing text · 97%
- Walk In Closet
- Nofrom the listing text · 95%
- Wheelchair Access
- Nofrom the listing text · 98%
Outdoor
- Balcony
- Nofrom the listing text · 90%
- Boat Caravan Parking
- Nofrom the listing text · 98%
- Borehole Irrigation
- Nofrom the listing text · 98%
- Braai Area
- Nofrom the listing text · 97%
- Covered Patio
- Nofrom the listing text · 97%
- Established Trees
- Nofrom the listing text · 98%
- Garden Size
- Nonefrom the listing text
- Pet Friendly
- Nofrom the listing text · 97%
- Pool Type
- Communalfrom the listing text
Condition
- Needs Tlc
- Nofrom the listing text · 98%
Architecture
- Architecture Style
- Contemporaryfrom the listing text · 73%
- Double Storey
- Yesfrom the listing text · 60%
- Original Features
- Nofrom the listing text · 98%
- Thatched Roof
- Nofrom the listing text · 99%
Tenure Rules
- Exclusive Use Area
- Nofrom the listing text · 92%
- No transfer duty
- Nofrom the listing text · 98%
- Retirement Scheme
- Nofrom the listing text · 98%
- Short Let Allowed
- Nofrom the listing text · 97%
- Special Levy Mentioned
- Nofrom the listing text · 97%
- Utilities Included
- Yesfrom the listing text · 97%
Connectivity
- Fibre
- Nofrom the listing text · 85%
Commercial
- Auction
- Nofrom the listing text · 99%
- Bank Assisted
- Nofrom the listing text · 99%
- Off Plan
- Nofrom the listing text · 98%
- Owner Relocating
- Nofrom the listing text · 98%
- Price Reduced
- Nofrom our price history
- Priced To Sell
- Nofrom the listing text · 96%
Portal facts
- Pool
- Communal heated swimming pool
- Zoning
- General Residential
- Parking
- 2
- Bedrooms
- 4
- Security
- Security including 24 hour response
- Bathrooms
- 4 Bathroom with basin, bath and toilet
- Bedroom 1
- Main bedroom with built-in cupboards and wooden floors
- Bedroom 2
- Bedroom 2 with built-in cupboards and wooden floors
- Furnished
- Yes
- Floor Size
- 121 m²
- Dining Room
- Dining room with tiled floors
- Listing Number
- 117386420
- Street Address
- 713 Napier Street, De Waterkant
- Occupation Date
- 07 July 2026
- Type of Property
- Apartment / Flat