


5 Bedroom Apartment / flat for sale in Sea Point
Sea Point, Cape Townlocation approximate: suburb level
5 bed · 6.5 bath · 2 parking
Description
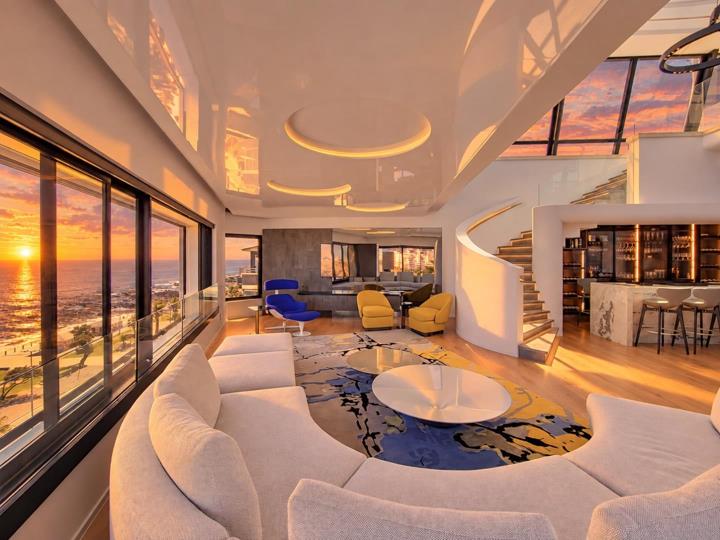
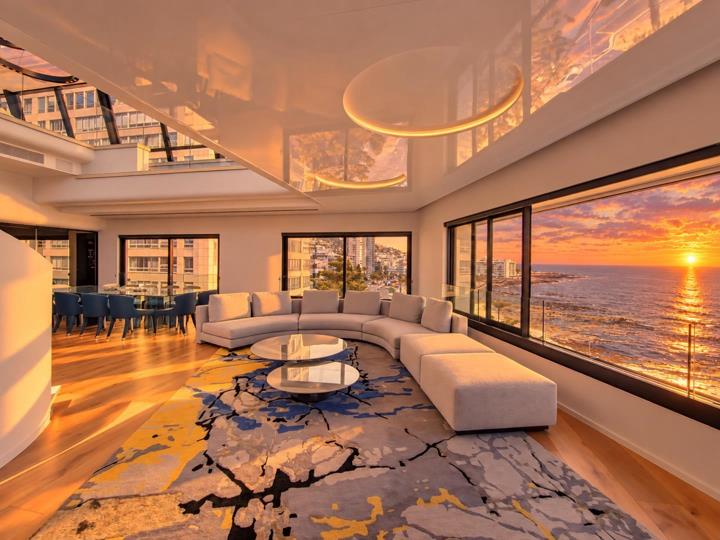
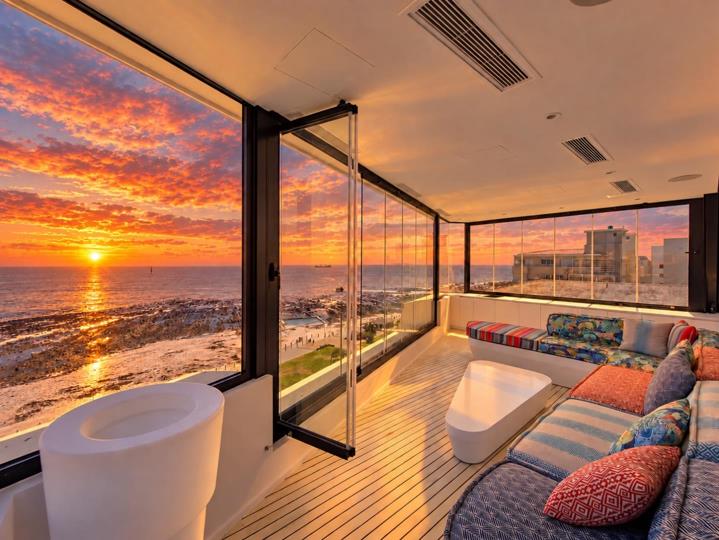
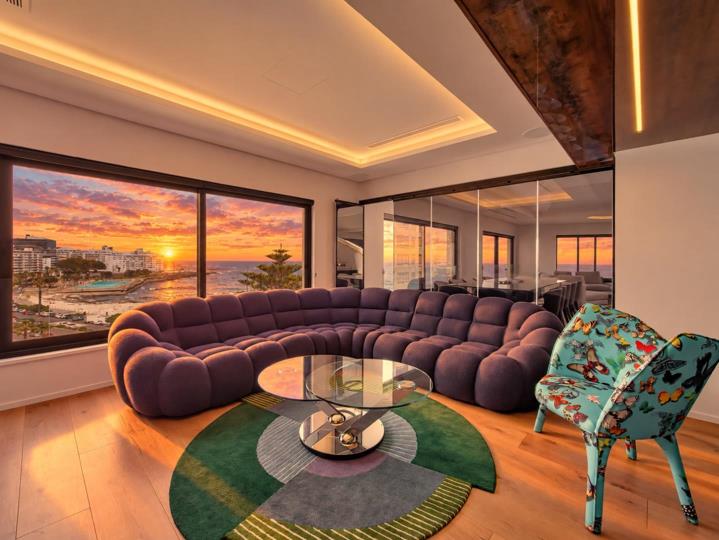
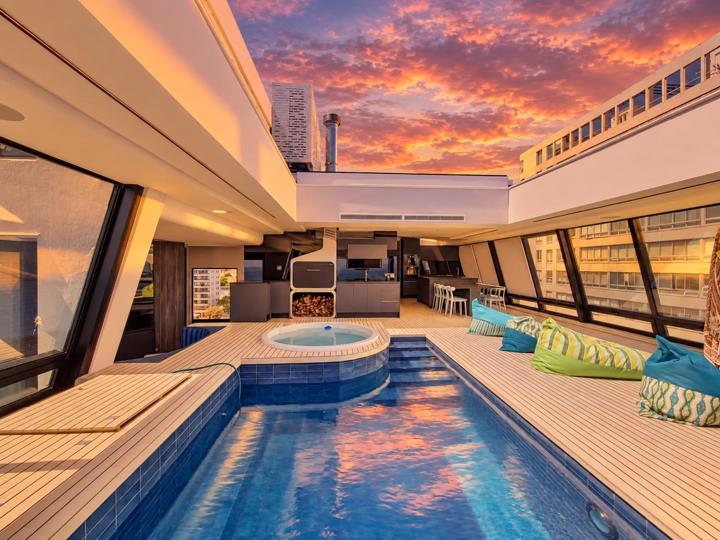
We are honoured to have been appointed Sole Marketing Agents for a residence of rare distinction: a yacht inspired Duplex Penthouse that deserves its place among the finest apartments on the African Continent. Spanning 556 m², Bringing together remarkable craftsmanship, generous proportions and an extraordinary relationship with the ocean. Offered as is, inclusive of its imported and bespoke furniture, it presents a complete expression of a singular vision. Here, luxury finds its measure in the quality of the details, the ease with which each room unfolds, and the enduring pleasure of a home conceived without compromise. A Considered Arrival... An entrance adorned with bespoke artwork establishes the character of the residence. Beyond it, double volume spaces open towards the Ocean, while a sculptural spiral staircase, finished in Neolith, draws the eye... We are honoured to have been appointed Sole Marketing Agents for a residence of rare distinction: a yacht inspired Duplex Penthouse that deserves its place among the finest apartments on the African Continent. Spanning 556 m², Bringing together remarkable craftsmanship, generous proportions and an extraordinary relationship with the ocean. Offered as is, inclusive of its imported and bespoke furniture, it presents a complete expression of a singular vision. Here, luxury finds its measure in the quality of the details, the ease with which each room unfolds, and the enduring pleasure of a home conceived without compromise. A Considered Arrival... An entrance adorned with bespoke artwork establishes the character of the residence. Beyond it, double volume spaces open towards the Ocean, while a sculptural spiral staircase, finished in Neolith, draws the eye upwards. The principal lounge, dining room and illuminated marble bar form an elegant setting for entertaining. Expansive glazing frames the ocean, allowing the changing light to become part of the interior itself. Throughout the day, the rooms take on a different mood; towards evening, the ocean and sky lend the occasion their own quiet theatre. Exquisite marble finishes extend to the guest bathroom, reflecting the care and consistency that distinguish the home. The Art of Hospitality.... The chef’s kitchen combines refined design with serious culinary capability. Gaggenau appliances are complemented by a pantry, separate scullery and cold room, providing the space and facilities for both intimate suppers and more ambitious entertaining. Direct lift access affords a discreet and effortless arrival. Private Quarters.... 5 bedrooms, each with its own en-suite bathroom, provide generous accommodation for family and guests. On the lower level, the principal suite offers a particularly private retreat. Its own lounge and coffee station invite an unhurried start to the day, while an expansive en suite bathroom, walk in wardrobe and dressing room complete the accommodation. Double glazed windows frame the views, and integrated air conditioning maintains comfort throughout the residence. A Private Deck Above the Sea.... The upper level gives fullest expression to the penthouse’s nautical inspiration. Yacht style decking surrounds a private swimming pool and Jacuzzi beneath a retractable roof. Open to the sky, this remarkable space offers the pleasure of the outdoors within the privacy of home. A motorised, ceiling mounted television serves the pool area, while a second bar, braai facilities and an additional kitchen make entertaining wonderfully convenient. A sauna, full pool bathroom and changing room complete the leisure facilities. A further entertainment area, equipped with a basin and stove, provides another inviting setting in which to gather as the evening settles over the ocean. Comfort, Beautifully Integrated. An integrated sound system serves the residence, while inverters provide backup power throughout the duplex. These practical provisions sit comfortably alongside its more spectacular features, supporting the simple business of living well. A Residence of Rare Individuality..... This is a home with character entirely its own. Its scale, craftsmanship and exceptional leisure spaces are united by the presence of the ocean, a constant companion to daily life, and a magnificent backdrop to entertaining. We invite you to arrange a private viewing and experience this distinguished penthouse at your leisure. Read full description + window.loader.addCallback((renderComponent) => renderComponent({"name":"ReadMore","props":"#867368872","type":"c"}));
What we know about this property
Each attribute shows where it came from and how sure we are. Model-derived attributes arrive as enrichment runs.
Resilience
- Backup Power Level
- Partialfrom the listing text · 96%
- Battery Backup
- Yesfrom the listing text · 98%
- Inverter
- Yesfrom the listing text · 98%
Location
- Exposed to coastal wind
- Yesfrom open data · 60%
- Estimated commute to CBD
- 8 minfrom open data · 60%
- Crime trend
- Stablefrom open data · 60%
- Distance to the sea
- 207 mfrom open data · 60%
- Load-shedding block
- 7from open data · 60%
- SAPS precinct risk
- Moderatefrom open data · 60%
Market
- Days on market
- 945 daysfrom our price history
- Times relisted
- 0from our price history
- Under Offer
- Nofrom our price history
Comfort
- Air Conditioning
- Yesfrom the listing text · 98%
- Double Glazing
- Yesfrom the listing text · 97%
- High Ceilings
- Yesfrom the listing text · 87%
- Natural Light
- Brightfrom the listing text
- View Type
- Seafrom the listing text
Layout
- Furnished
- Yesfrom the listing text · 99%
- Home Office
- Yesfrom the listing text · 89%
- Lift Access
- Yesfrom the listing text · 93%
- Living Areas
- 3from the listing text · 96%
- Penthouse
- Yesfrom the listing text · 99%
- Scullery
- Yesfrom the listing text · 97%
- Walk In Closet
- Yesfrom the listing text · 98%
Outdoor
- Balcony
- Yesfrom the listing text · 88%
- Braai Area
- Yesfrom the listing text · 98%
- Garage Type
- Doublefrom the listing text · 69%
- Garden Size
- Nonefrom the listing text
- Pool Type
- Standardfrom the listing text · 76%
Architecture
- Architecture Style
- Contemporaryfrom the listing text · 89%
- Double Storey
- Yesfrom the listing text · 98%
Commercial
- Price Reduced
- Nofrom our price history
Not mentioned in the listing (44)
Alarm Beams, Armed Response, Auction, Bank Assisted, Boat Caravan Parking, Boomed Area, Borehole, Borehole Irrigation, Burglar Bars, CCTV, Covered Patio, Electric Fence, Established Trees, Exclusive Use Area, Fibre, Fireplace, Flatlet, Gas Hob, Generator, Grey Water, Guard 24h, Heat Pump, No transfer duty, North Facing, Off Plan, Original Features, Owner Relocating, Pets allowed, Priced To Sell, Quiet Street, Retirement Scheme, Security Estate, Short Let Allowed, Single Level, Solar Geyser, Solar panels, Special Levy Mentioned, Staff Accommodation, Thatched Roof, Underfloor Heating, Utilities Included, Water Tank, Wheelchair Access, Wind Protected. Ask the agent if any of these matter to you.
Portal facts
- Pools
- 1
- Price
- POA
- Lounges
- 3
- Parking
- 2
- Bedrooms
- 5
- Kitchens
- 2
- Bathrooms
- 6.5
- Furnished
- Yes
- Parking 1
- Underground
- Parking 2
- Underground
- Braai Rooms
- 1
- Backup Power
- Backup Battery / Inverter
- Dining Rooms
- 2
- Listing Date
- 24 February 2024
- Entrance Halls
- 1
- Listing Number
- 114048770
- Office/studies
- 1
- Type of Property
- Apartment / Flat
Contains City of Cape Town open data (land parcels and zoning, sectional title schemes, road centrelines, 5 m contours, suburb boundaries, load-shedding blocks, MyCiTi stops). Schools: Western Cape Education Department (CC BY). Crime statistics: SAPS. Map data © OpenStreetMap contributors.