3 Bedroom House in Parklands
29 castle bar close, Parklands, Cape Townlocation approximate: suburb level
3 bed · 2 bath · 2 garage · 174 m² floor · 578 m² erf
Description
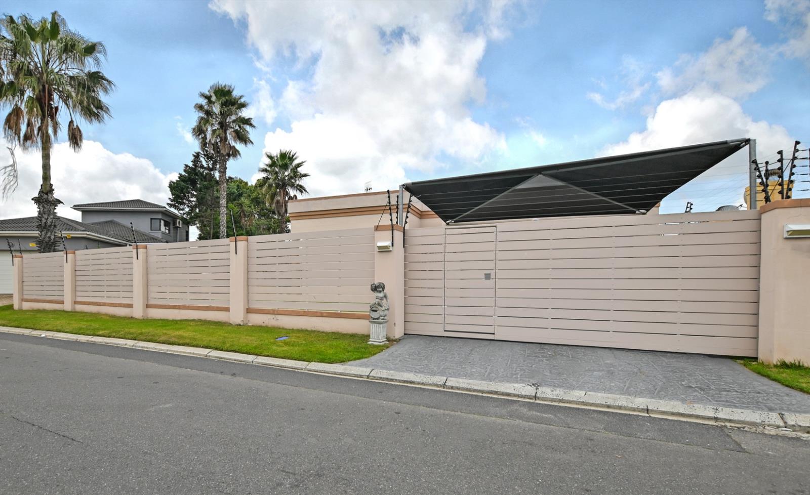
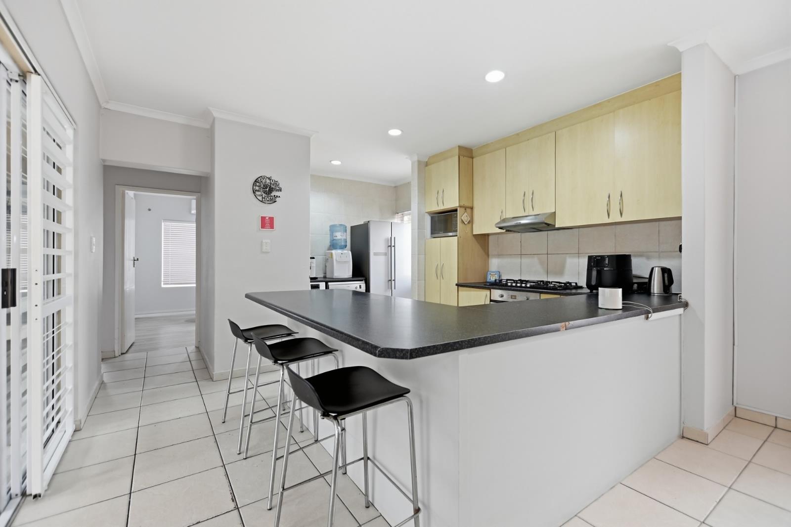
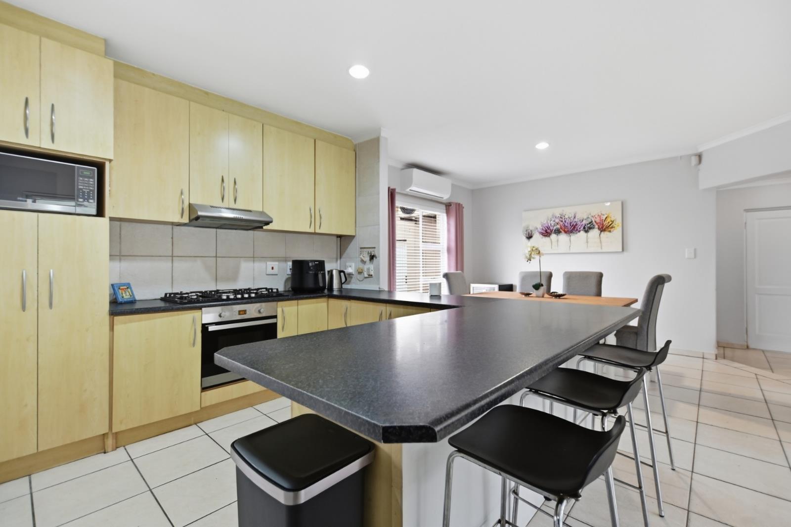
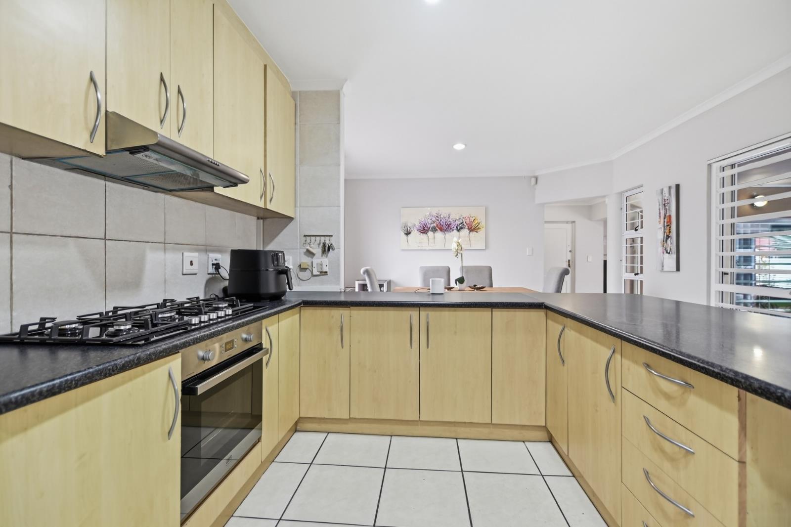
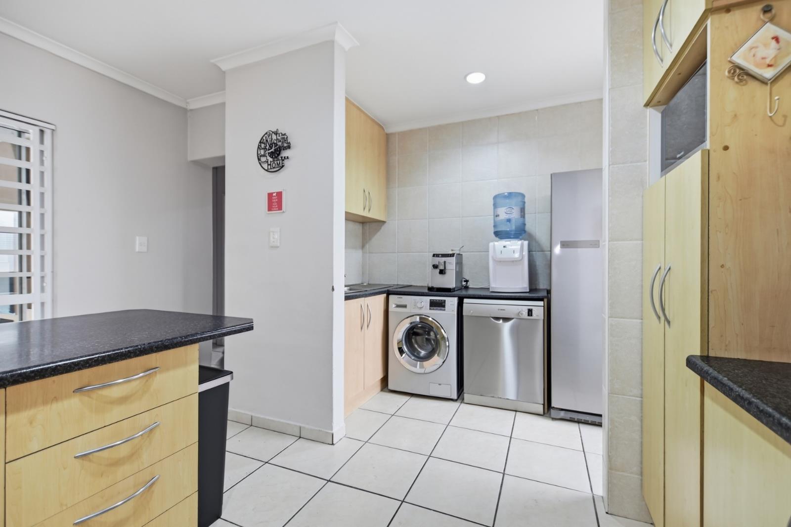
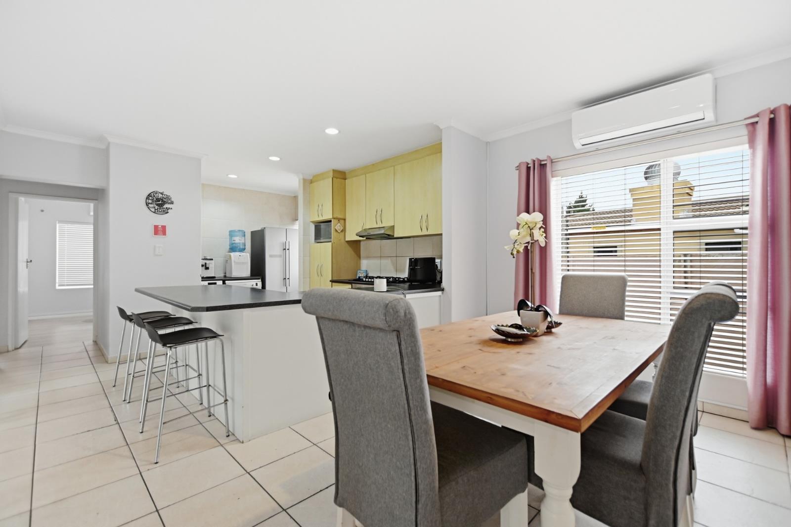
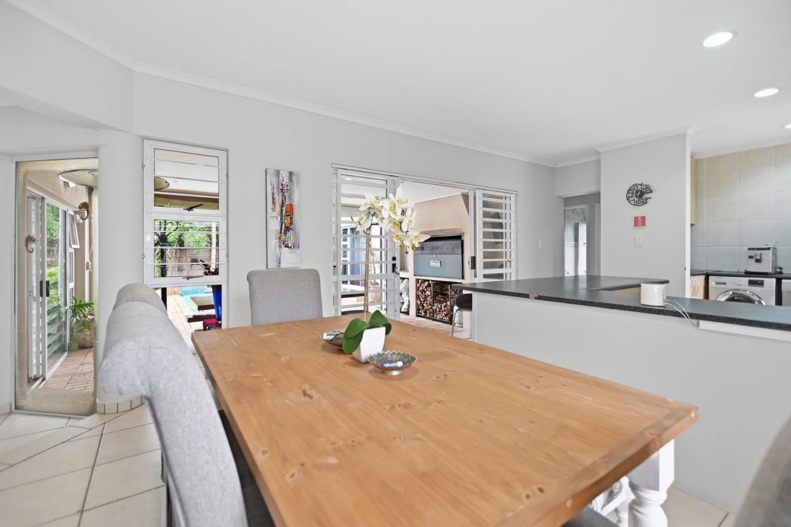
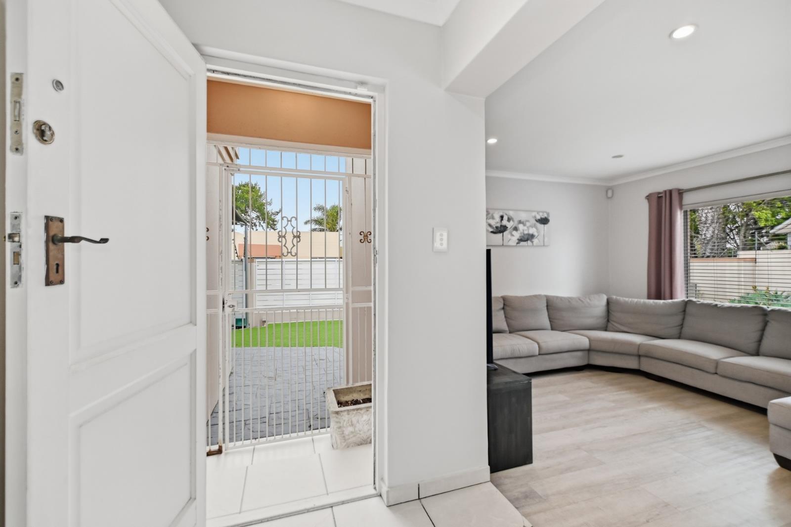
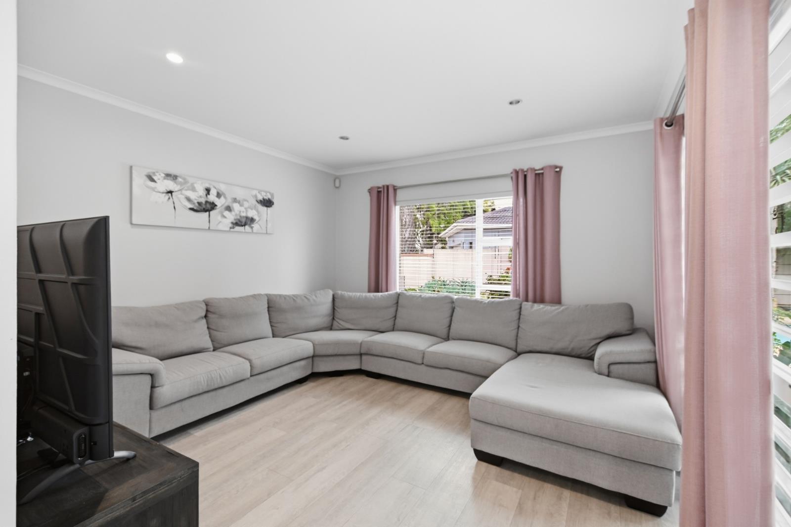
Superbly Detailed & Presented 3 Bed Home! - No Expense Has Been Spared! ...There''s a saying that implies that, within an ideal home, there should be ... A place for everything - and everything in its place! - and that''s exactly what the current owners set out to achieve from Day One of possessing this delightful property, some 16 years ago which is located in one of the quietest, safest and most sought-out Closes in Parklands - being Castle Bar Close. A full 174 sq m of living space under roof ,on a plot of an impressive 578 sq m! - so Spacious is the primary word when describing this property, for sure! ...And Boy! - have they achieved this! - this property is perfectly laid out, with the highly spacious kitchen as the Heart of the offering and the rest is built around it, in a classic U shape, allowing for such a delightful and natural flow throughout the home.The kitchen is huge! - centred around a multi-ring gas hob with an extractor and an electric oven. There''s also acres of work surface tops and a more-than-plentiful array of top and bottom built-in cupboards - you''re going to be hard pressed to want more room than''s already on offer! ...To the one side of the kitchen is the neatly tucked-away scullery, with even more storage cupboards and plumbing for the appliances. On the other side is the dining area, where a charming 6-seater dining set-up is located. The whole area has superb heat control as well, with an air-conditionerheater ready to provide just that perfect working temperature, irrespective of the season.To the left of the kitchen is the front door and along side, this is a sumptuous TV lounge which has experienced, many, many hours of family get-togethers, streaming the latest Block-Buster for all to enjoy! Here, next to the front door, you''ll also find the direct access door to the double garage.The right of the kitchen leads to the accommodation wing which offers 3 good-sized bedrooms all with air-conditionersheaters, built-in cupboards and are finished in charming wood effect laminate flooring.The Master bedroom easily takes a King bed with pedestals and offers a sliding door leading out onto the pool area. It also has its own en-suite bathroom consisting of a large shower, basin and loo. Bedroom no. 3 has been cleverly made into a large work-from-home officestudy, such that with one easy counter-levered manoeuvre, a double bed that''s concealed behind mocked-up cupboard doors, folds down for guest accommodation, with all the work stuff then neatly hidden under the bed. Bedroom 2 and 3 are serviced by a modern and spacious family bathroom, offering a full bath, with an in-built over-shower, basin and loo.If the kitchen is the Heart of this offering, then the covered braai-roomentertainment area is truly the Soul of this home the place where everyone meets to unwind and enjoy each other''s company. The feature has been exceptionally well thought out with amongst other things, sliding doors from the TVfamily lounge leading directly out on to the braai-room. There''s room for a colossal 12 or more seater dining table to accommodate the biggest of get-togethers! An enormous multi-fuelled braai with both a grate for wood or coal burning, alongside a modern and quick gas grill, so cooking is not too much of a dragged out affair in this household. This is also where you''ll find the wood storage space for all the visitors'' cooler boxes - and of course, the big flat screen TV, on which to catch the Big Match!Finally, the braai room is fitted with a number of roll-up blinds, meaning the party never stops! - even if it''s raining or blowing a gale - although even without the blinds, the location of the braai room is such that the main house itself already acts as a protective buffer against all our infamous Blouberg winds!The braai room then leads out onto the sparkling family-sized pool that comes with both an anti-evaporation Bubble Wrap cover, as well as a separate safety net, for absolute peace of mind. The pool is also heated using 6 full sized panels on the roof, which makes the water like a spa bath during Summer and prolongs comfortable swimming many, many months into the Winter season!The back garden is something to behold! - multiple tall, tall palm trees offering welcome shade and a large size lawn of premium-quality artificial grass, to create a space large enough to put a full-size football goal, which is perfect for the younger folk to build up their appetites taking goal kicking practice into the back of the net, as they wait for the food to be ready!Out back, again, there really is a lot of space with 2 x 5 000 litre JoJo water tanks and a Garden shedWendy house where all the garden equipment can be neatly stored away and out of view. And then the back passage is really wide, with plenty of room for the owner''s multi-level herb garden planters, alongside the washing line - and there''s still lots more room for other gardening projects there!And then to the Extras - better check how much space and ink I have left - because it''s an impressive list!OK, so let''s start with the Solar PV system which boasts a 5 kW Inverter, coupled to 2 x 4.8 kVA batteries for optimising best-practice power consumption - with a much lower bill than would have to be funded, otherwise! The 2 x 5 000 litre JoJo tanks collect water from the gutters servicing about half the property''s roof and come the end of Winter, are always full - to the extent that they can generally speaking, be called upon to do all the pool topping up required all the way through an average Summer season - more savings! The water geyser is also solar assisted and is controlled by a highly cost-effective GeyserWise timer.There are burglar guards and trelliessecurity gates throughout a full alarm system connected to an Armed Response and the entire boundary wall is fitted with an electric fence. The windows and sliding doors are aluminium throughout and the double garage is enhanced by having an electronically controlled, auto roll-up door and further benefits from one whole side wall of the garage consisting of built-in cupboards and shelves, which neatly accommodates the tumble drier as well. In front of the double garage is a pyramid style material awning which covers just about the entire space between the sliding driveway gate, right up to the garage door and is well long enough to accommodate 2 large SUVs parked side by side, behind the closed driveway gate. A Fibre connection is in place, of course!Is the place perfect Not quite - that would be unfair to claim, so Yeah there are some chips here and there in the tiles and a new counter top might be a consideration for the kitchen at some point in the future, but the owners believe it would be best to price the place taking into account those few marginal issues that may require attention - versus maybe choosing a colour or design that turns out not to be to the taste of the new owners and thus just becomes wasted money for both parties!So, it is indeed, we believe, perfectly priced for what it serves up to the lucky new owners namely, a delightfully designed and detailed 3 bedroom house, offering plentiful living area under roof - and coming with literally all the Whistles and Bells you can think of, by way of cost optimising extras.So, if the look of this place appeals to you, please don''t hesitate to contact me to set up your appointment to view, because I fear that any form of hesitancy could well lead to disappointment, once this beauty hits the open market! ... and someone gets in first to snap her up! ...PILLAR PROPS 15 PTY LTD trading as REMAX Property Associates Table View operates in terms of a franchise agreement with REMAX of Southern Africa.
What we know about this property
Each attribute shows where it came from and how sure we are. Model-derived attributes arrive as enrichment runs.
Resilience
- Backup Power Level
- Partialfrom the listing text · 98%
- Battery Backup
- Yesfrom the listing text · 96%
- Borehole
- Nofrom the listing text · 98%
- Gas Hob
- Yesfrom the listing text · 98%
- Generator
- Nofrom the listing text · 93%
- Grey Water
- Nofrom the listing text · 98%
- Heat Pump
- Nofrom the listing text · 92%
- Inverter
- Yesfrom the listing text · 98%
- Solar Geyser
- Yesfrom the listing text · 94%
- Solar panels
- Yesfrom the listing text · 93%
- Water Tank
- Yesfrom the listing text · 99%
Security
- Alarm Beams
- Nofrom the listing text · 82%
- Armed Response
- Yesfrom the listing text · 92%
- Burglar Bars
- Yesfrom the listing text · 98%
- CCTV
- Nofrom the listing text · 97%
- Electric Fence
- Yesfrom the listing text · 99%
- Guard 24h
- Nofrom the listing text · 82%
- Security Estate
- Nofrom the listing text · 84%
Location
- Exposed to coastal wind
- Nofrom open data · 60%
- Estimated commute to CBD
- 34 minfrom open data · 60%
- Crime trend
- Stablefrom open data · 60%
- Distance to the sea
- 3.1 kmfrom open data · 60%
- SAPS precinct risk
- Low Riskfrom open data · 60%
Market
- Days on market
- 48 daysfrom our price history
- Gross rental yield
- 11.3%from our price history
- Price change since listed
- 0.0%from our price history
- Price per m²
- R 19 534from our price history
- Times relisted
- 0from our price history
- Vs suburb median
- 1.11×from our price history
- Under Offer
- Nofrom our price history
Comfort
- Air Conditioning
- Yesfrom the listing text · 98%
- Double Glazing
- Nofrom the listing text · 98%
- Fireplace
- Nofrom the listing text · 84%
- High Ceilings
- Nofrom the listing text · 97%
- North Facing
- Nofrom the listing text · 97%
- Quiet Street
- Yesfrom the listing text · 95%
- Underfloor Heating
- Nofrom the listing text · 98%
- View Type
- Gardenfrom the listing text · 67%
- Wind Protected
- Yesfrom the listing text · 71%
Layout
- Flatlet
- Nofrom the listing text · 97%
- Home Office
- Yesfrom the listing text · 92%
- Lift Access
- Nofrom the listing text · 98%
- Living Areas
- 1from the listing text · 85%
- Penthouse
- Nofrom the listing text · 98%
- Scullery
- Yesfrom the listing text · 97%
- Staff Accommodation
- Nofrom the listing text · 96%
- Walk In Closet
- Nofrom the listing text · 96%
- Wheelchair Access
- Nofrom the listing text · 98%
Outdoor
- Balcony
- Nofrom the listing text · 89%
- Boat Caravan Parking
- Nofrom the listing text · 96%
- Borehole Irrigation
- Nofrom the listing text · 96%
- Braai Area
- Yesfrom the listing text · 98%
- Covered Patio
- Yesfrom the listing text · 73%
- Established Trees
- Yesfrom the listing text · 87%
- Garage Type
- Doublefrom the listing text
- Garden Size
- Largefrom the listing text · 99%
- Off-street parking bays
- 2from the listing text · 97%
- Pet Friendly
- Yesfrom the listing text · 97%
- Pool Type
- Standardfrom the listing text
Condition
- Needs Tlc
- Nofrom the listing text · 98%
Architecture
- Build Era
- 2000 2015from the listing text · 63%
- Double Storey
- Nofrom the listing text · 93%
- Original Features
- Nofrom the listing text · 98%
- Thatched Roof
- Nofrom the listing text · 98%
Tenure Rules
- Exclusive Use Area
- Nofrom the listing text · 97%
- No transfer duty
- Nofrom the listing text · 98%
- Retirement Scheme
- Nofrom the listing text · 98%
- Short Let Allowed
- Nofrom the listing text · 98%
- Special Levy Mentioned
- Nofrom the listing text · 98%
- Utilities Included
- Nofrom the listing text · 98%
Connectivity
- Fibre
- Nofrom the listing text · 98%
Commercial
- Auction
- Nofrom the listing text · 98%
- Bank Assisted
- Nofrom the listing text · 98%
- Off Plan
- Nofrom the listing text · 98%
- Owner Relocating
- Nofrom the listing text · 98%
- Price Reduced
- Nofrom our price history
- Priced To Sell
- Nofrom the listing text · 98%
Portal facts
- Land size
- 578 m²
- Floor size
- 174 m²
- Listing date
- 7 Aug 2026
- Feature: Pool
- yes
- Property type
- House
- Feature: Alarm
- yes
- Listing number
- T5580344
- Feature: Aircon
- yes
- Feature: Garden
- yes
- Rates and taxes
- R 1 177
- Feature: Kitchen
- yes
- Feature: Lounges
- 1
- Feature: Bedrooms
- 3
- Feature: En-suite
- 1
- Feature: Bathrooms
- 2
- Feature: Dining areas
- 1
- Feature: Open parking
- 2
- Feature: Pet friendly
- yes
- Feature: Entrance hall
- yes
- Feature: Garage parking
- 2
- Feature: Electric fencing
- yes