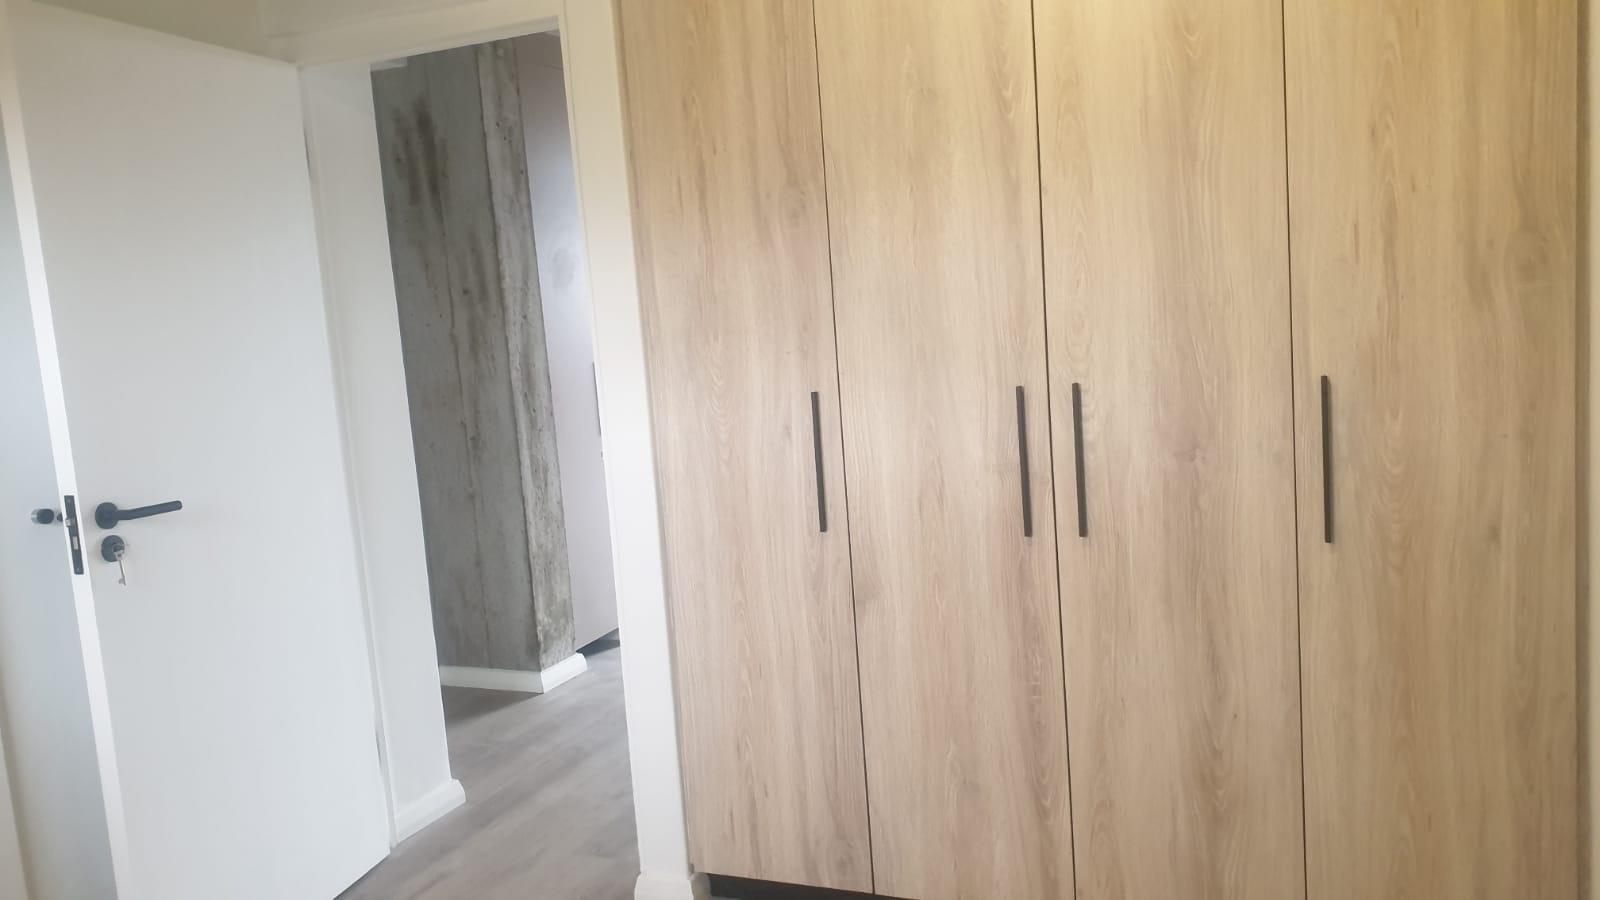
1 Bedroom Apartment in Table View
203 cornerstone on arum, 154 arum road, Table View, Cape Townlocation approximate: suburb level
1 bed · 1 bath · 45 m² floor · 1004 m² erf
Description
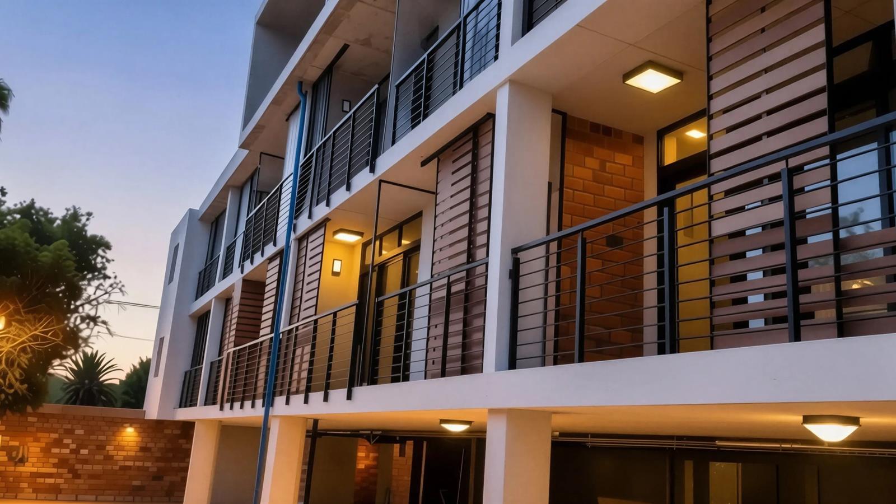
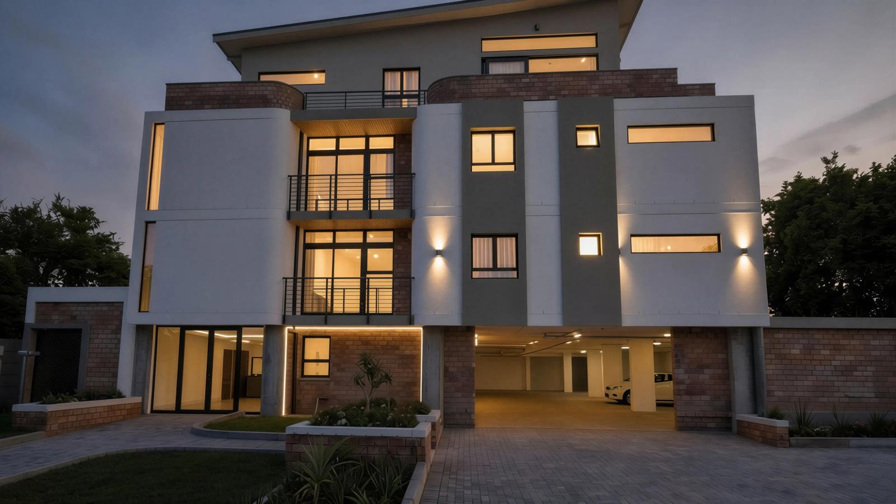
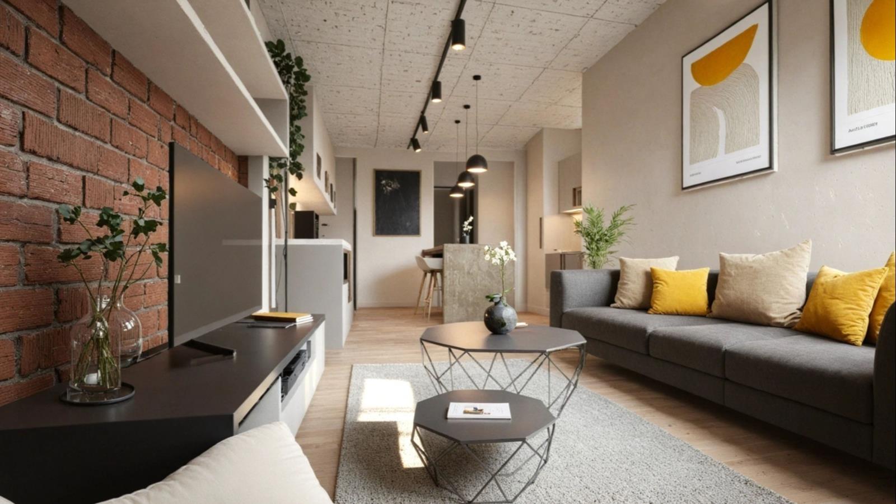
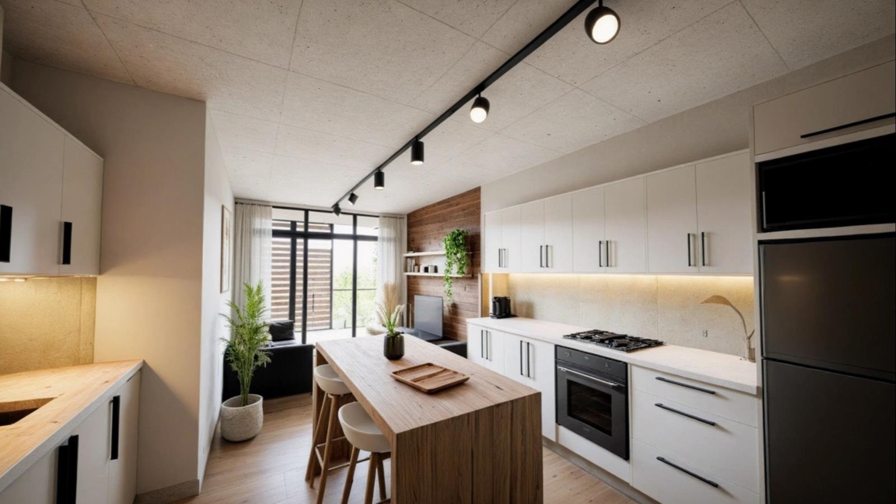
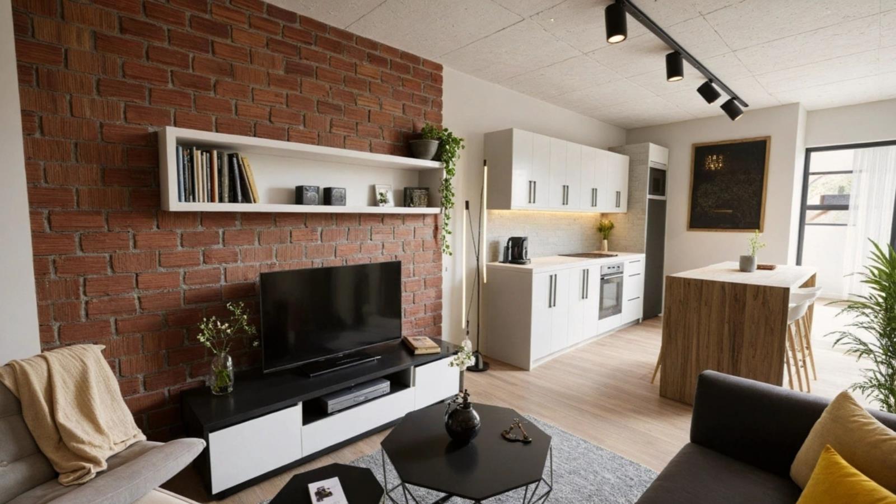
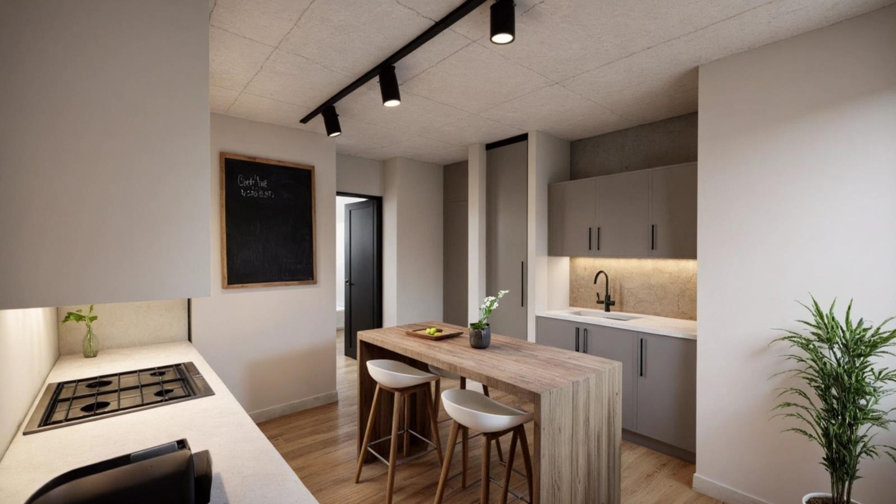
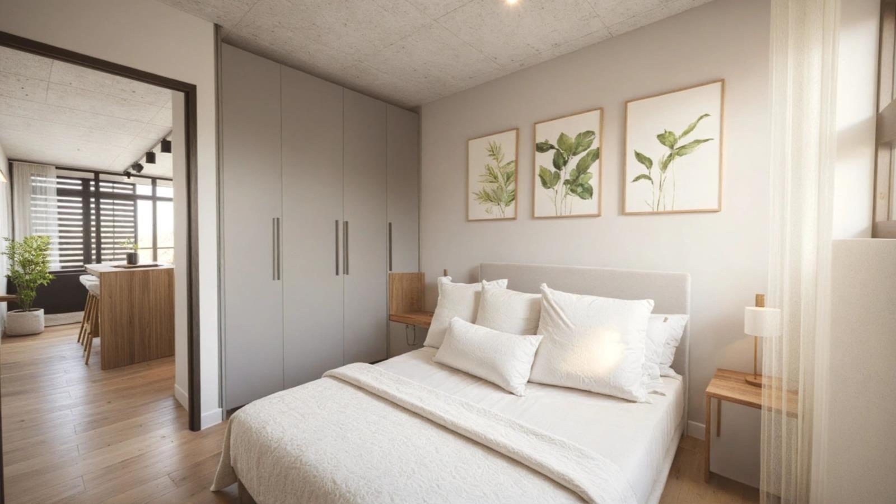
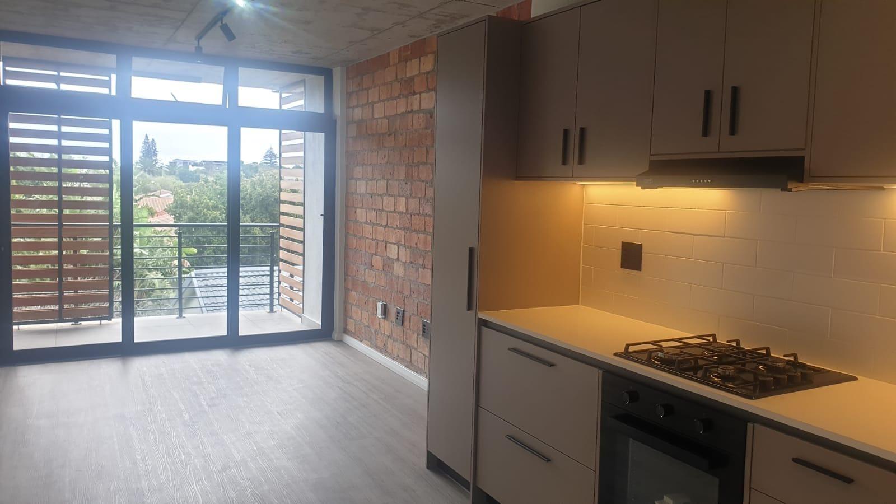
Luxury 1 Bed 1 Bath Brand New Apartment - No Transfer Duties - Direct through DeveloperStep into effortless contemporary living with this beautifully finished, brand-new 1-bedroom apartment in the heart of Table View positioned on the 2nd floor. Set within an exclusive, professionally managed 22-unit complex, this stylish sanctuary offers the perfect balance of comfort, security and convenience - with no Airbnb rentals allowed, ensuring peace and privacy for residents.Cleverly designed to make the most of its 45m2 footprint, the open-plan layout flows seamlessly onto a private balcony, creating a bright and airy space ideal for relaxed mornings or sunset drinks. Quality finishes throughout include timber-look vinyl flooring, smooth plastered walls and slip-resistant bathroom tiles - a modern, low-maintenance canvas ready for your personal touch.The kitchen is both sleek and functional, featuring soft Folkstone Grey cabinetry, black hardware, soft-close drawers and porcelain or ceramic splashbacks. Premium Defy appliances - including a Slimline Gas Hob, undercounter oven and extractor - make cooking a pleasure. The bathroom continues the high-end feel with a tiled shower cubicle, floating vanity topped with engineered stone and full-height porcelain wall tiles for a clean, sophisticated finish.Enjoy peace of mind with a host of modern conveniences: a secure off-street parking bay, fibre-ready connectivity, prepaid electricity, separate metering for water and plumbing provisions for a washing machine. The building is equipped with a three-day backup water supply and backup electricity for security systems and common areas - ideal for hassle-free, lock-up-and-go living.Perfectly located between Bayside Mall and Wood Drive, you''re just minutes from shops, cafes, restaurants and major transport routes - everything you need, right on your doorstep.Whether you''re a first-time buyer, a busy professional or a savvy investor, this is a rare chance to own a brand-new apartment in one of Cape Towns most desirable and fast-growing suburbs.Contact me to schedule an appointment to view.
What we know about this property
Each attribute shows where it came from and how sure we are. Model-derived attributes arrive as enrichment runs.
Resilience
- Backup Power Level
- Partialfrom the listing text · 99%
- Borehole
- Nofrom the listing text · 97%
- Gas Hob
- Yesfrom the listing text · 98%
- Generator
- Nofrom the listing text · 68%
- Grey Water
- Nofrom the listing text · 98%
- Heat Pump
- Nofrom the listing text · 98%
- Inverter
- Nofrom the listing text · 91%
- Solar Geyser
- Nofrom the listing text · 98%
- Solar panels
- Nofrom the listing text · 97%
- Water Tank
- Nofrom the listing text · 98%
Security
- Alarm Beams
- Nofrom the listing text · 96%
- Armed Response
- Nofrom the listing text · 97%
- Boomed Area
- Nofrom the listing text · 91%
- Burglar Bars
- Nofrom the listing text · 67%
- CCTV
- Nofrom the listing text · 96%
- Electric Fence
- Yesfrom the listing text · 97%
- Guard 24h
- Nofrom the listing text · 96%
- Security Estate
- Nofrom the listing text · 78%
Location
- Exposed to coastal wind
- Nofrom open data · 60%
- Estimated commute to CBD
- 29 minfrom open data · 60%
- Crime trend
- Stablefrom open data · 60%
- Distance to the sea
- 1.7 kmfrom open data · 60%
- SAPS precinct risk
- Low Riskfrom open data · 60%
Market
- Days on market
- 70 daysfrom our price history
- Gross rental yield
- 8.4%from our price history
- Price change since listed
- 0.0%from our price history
- Price per m²
- R 37 778from our price history
- Times relisted
- 0from our price history
- Vs suburb median
- 0.62×from our price history
- Under Offer
- Nofrom our price history
Comfort
- Air Conditioning
- Nofrom the listing text · 97%
- Double Glazing
- Nofrom the listing text · 98%
- Fireplace
- Nofrom the listing text · 98%
- High Ceilings
- Nofrom the listing text · 97%
- Natural Light
- Brightfrom the listing text
- North Facing
- Nofrom the listing text · 98%
- Quiet Street
- Nofrom the listing text · 97%
- Underfloor Heating
- Nofrom the listing text · 98%
- View Type
- Nonefrom the listing text
- Wind Protected
- Nofrom the listing text · 98%
Layout
- Flatlet
- Nofrom the listing text · 98%
- Furnished
- Nofrom the listing text · 93%
- Home Office
- Nofrom the listing text · 98%
- Lift Access
- Nofrom the listing text · 91%
- Living Areas
- 1from the listing text · 96%
- Open Plan
- Yesfrom the listing text · 98%
- Penthouse
- Nofrom the listing text · 97%
- Scullery
- Nofrom the listing text · 93%
- Single Level
- Yesfrom the listing text · 65%
- Staff Accommodation
- Nofrom the listing text · 98%
- Walk In Closet
- Nofrom the listing text · 97%
- Wheelchair Access
- Nofrom the listing text · 98%
Outdoor
- Balcony
- Yesfrom the listing text · 99%
- Boat Caravan Parking
- Nofrom the listing text · 98%
- Borehole Irrigation
- Nofrom the listing text · 98%
- Braai Area
- Nofrom the listing text · 97%
- Covered Patio
- Nofrom the listing text · 97%
- Established Trees
- Nofrom the listing text · 98%
- Garage Type
- Nonefrom the listing text · 66%
- Garden Size
- Nonefrom the listing text · 99%
- Off-street parking bays
- 1from the listing text · 87%
- Pet Friendly
- Yesfrom the listing text · 98%
- Pool Type
- Nonefrom the listing text
Condition
- Needs Tlc
- Nofrom the listing text · 98%
- Renovation Status
- New Buildfrom the listing text
Architecture
- Architecture Style
- Contemporaryfrom the listing text · 99%
- Build Era
- New Buildfrom the listing text
- Double Storey
- Yesfrom the listing text · 82%
- Original Features
- Nofrom the listing text · 98%
- Thatched Roof
- Nofrom the listing text · 99%
Tenure Rules
- No transfer duty
- Yesfrom the listing text · 91%
- Retirement Scheme
- Nofrom the listing text · 98%
- Short Let Allowed
- Nofrom the listing text · 97%
- Special Levy Mentioned
- Nofrom the listing text · 96%
- Tenure
- Sectional Titlefrom the listing text
- Utilities Included
- Nofrom the listing text · 98%
Connectivity
- Fibre
- Yesfrom the listing text · 98%
Commercial
- Auction
- Nofrom the listing text · 99%
- Bank Assisted
- Nofrom the listing text · 98%
- Off Plan
- Nofrom the listing text · 95%
- Owner Relocating
- Nofrom the listing text · 98%
- Price Reduced
- Nofrom our price history
- Priced To Sell
- Nofrom the listing text · 98%
Portal facts
- Levies
- R 1 160
- Land size
- 1 004 m²
- Floor size
- 45 m²
- Feature: Tv
- yes
- Listing date
- 16 Jul 2026
- Property type
- Apartment
- Listing number
- T5554713
- Feature: Balcony
- yes
- Feature: Lounges
- 1
- Feature: Bedrooms
- 1
- Feature: Bathrooms
- 1
- Feature: Dining areas
- 1
- Feature: Pet friendly
- yes
- Feature: Electric fencing
- yes