Studio Apartment in Rondebosch
11 Rouwkoop Mansions, 51 Rouwkoop road, Rondebosch, Cape Townlocation approximate: suburb level
1 bath · 33 m² floor
Description
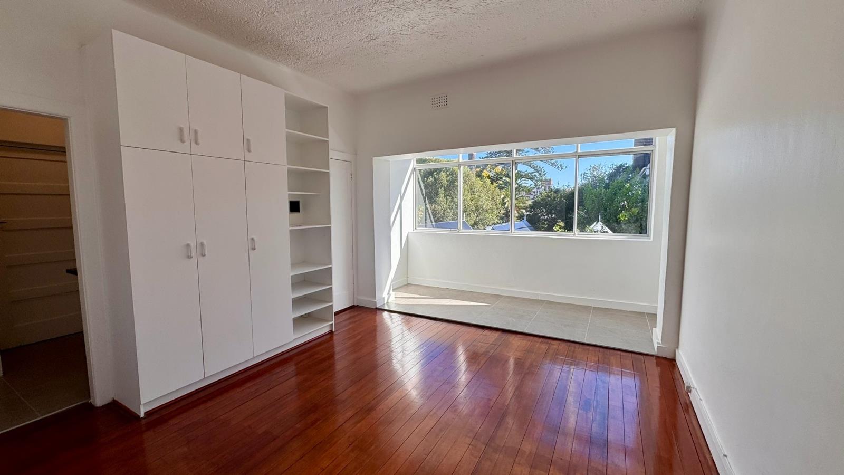
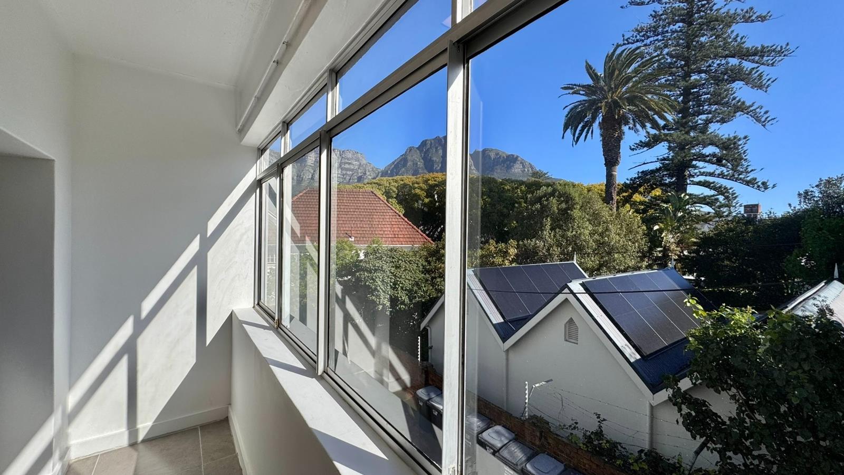
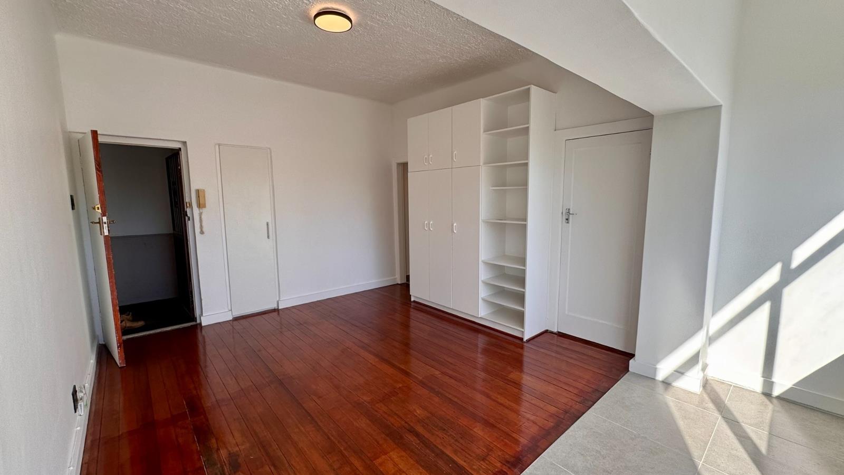
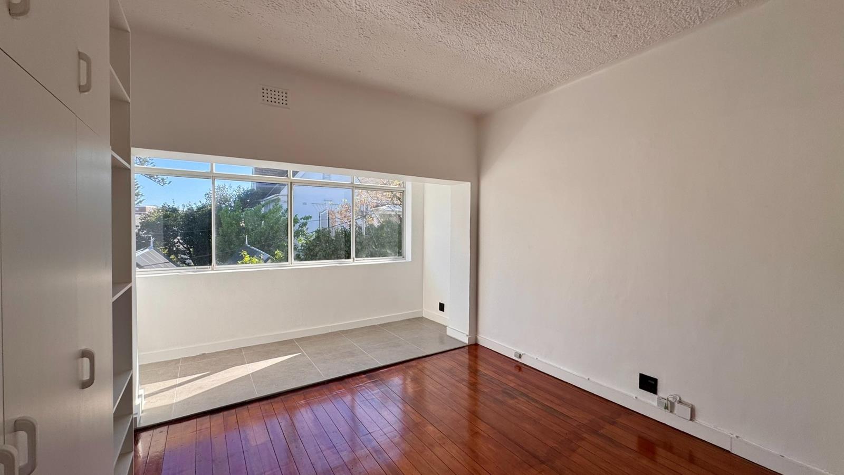
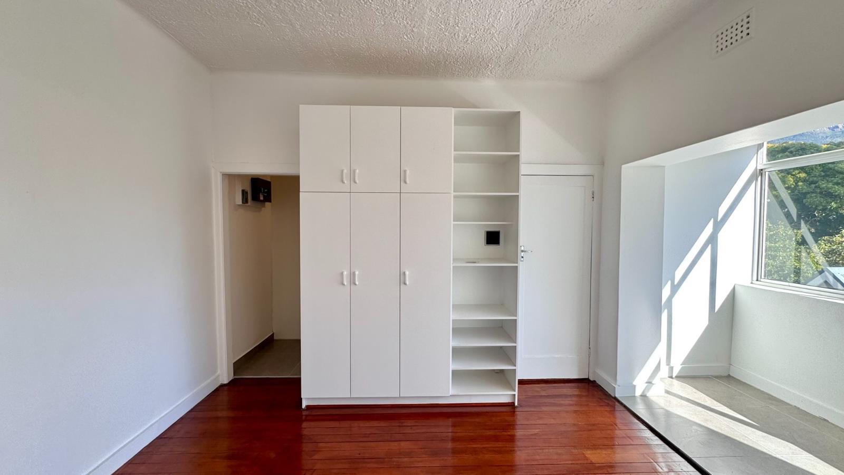
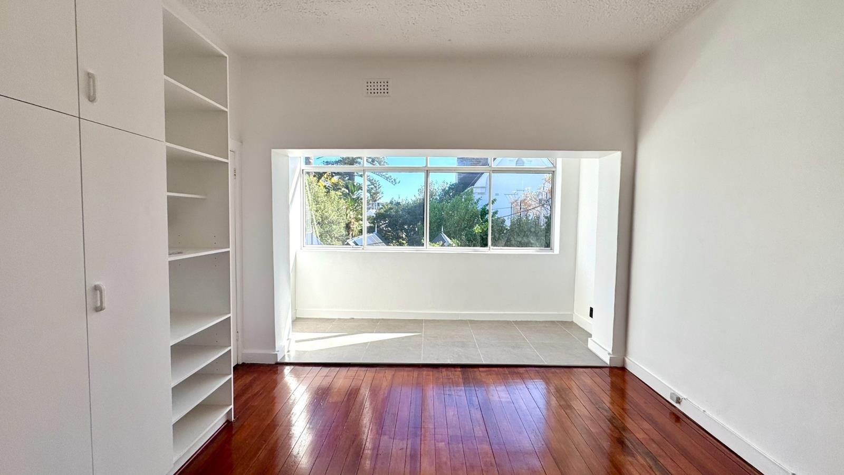
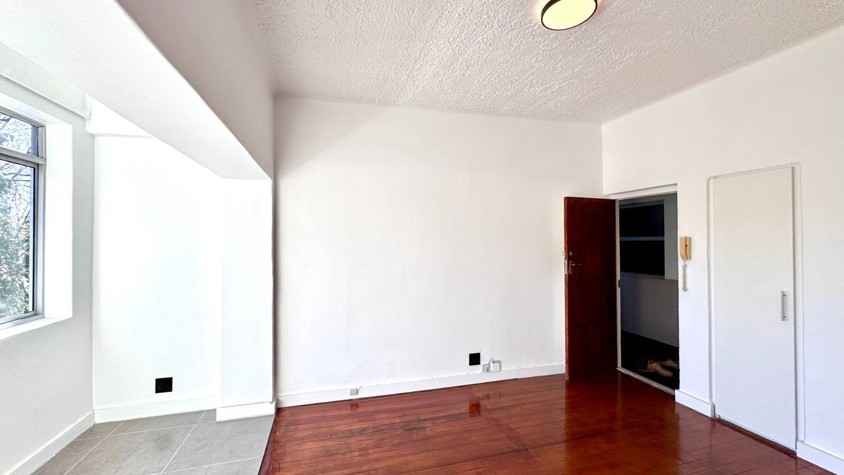
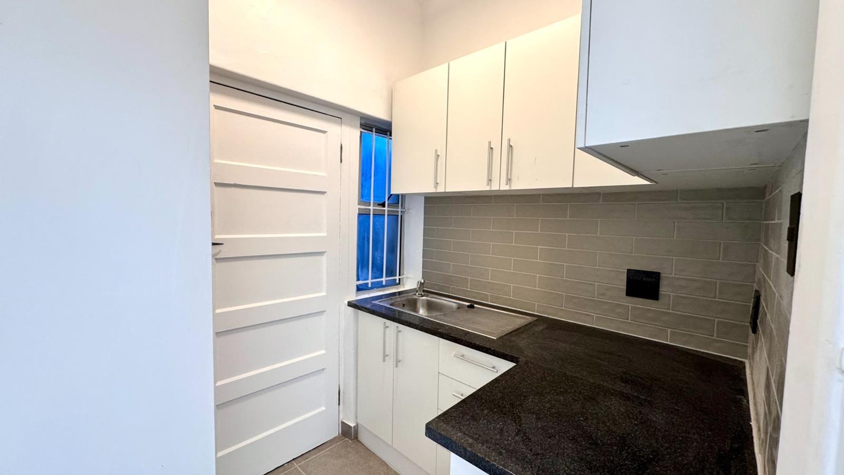
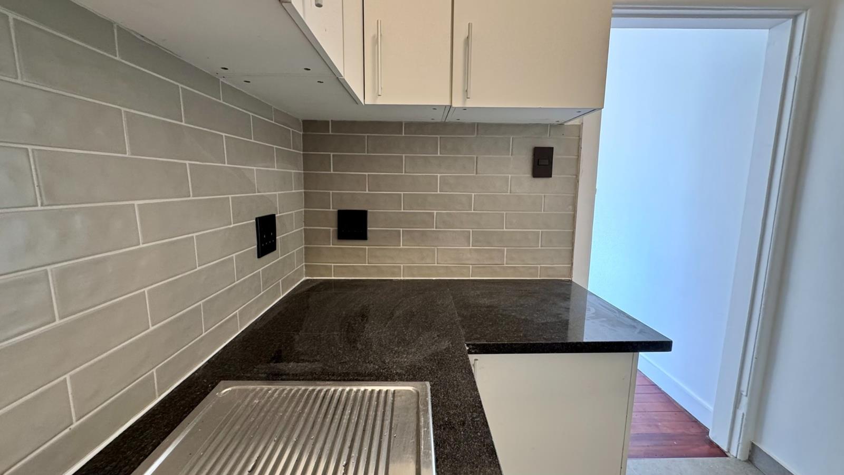
Renovated Studio Apartment Rouwkoop MansionsSet in the sought after Rouwkoop Mansions, this beautifully renovated, lock n go, studio apartment offers a rare combination of natural light, generous space, and mountain views, all within a secure art deco building framed by swaying palms. Situated close to UCT, this makes for excellent student accomodation. With easy access to the main shopping areas of Rondebosch.The studio opens onto rich, polished wooden parquet flooring that runs throughout the main living area. A striking floor to ceiling bay window fills the room with natural light and frames uninterrupted views of Table Mountain, giving the space a bright, airy feel throughout the day. A sleek, floor to ceiling built in wardrobe with combined shelving provides ample storage without compromising the rooms clean lines. Just off the main space, a tiled sunroom nook, wrapped in windows, is a wonderful spot for morning coffee, a reading corner, or simply soaking in the mountain outlook.The kitchen has been fully modernised with sleek white cabinetry, a dark granite countertop, and an elegant grey subway tile splashback. Theres generous counter space and all finished with a soft under cabinet glow for a warm, contemporary feel. The bathroom is compact but well appointed, with a toilet, vanity basin with mirror, and a separate large tiled shower enclosure with glass door and hanging rail. Importantly, the bathroom is already plumbed for a washing machine, adding valuable everyday convenience rarely found in a studio of this size.Rouwkoop Mansions is a well maintained, gated art deco block with electric fencing and secure access, set on a quiet, tree lined street. The location offers immediate views of Table Mountain from the street and several rooms, and the buildings mature palms and established gardens add real character to the surrounds. With very easy access to amenities and major roads. One uncovered off street parking available.A light filled, renovated, painted and tiled move in ready studio with smart storage, mountain views, and the added bonus of in unit laundry plumbing, in one of the areas most characterful buildings.No pets allowedNon smoker requiredLong term lease requiredOne and half month deposit requiredApplication fee on applicationAvailable 1 OctoberApplication Fee: R300Lease Fee: R1000Inspections Fee: R500
What we know about this property
Each attribute shows where it came from and how sure we are. Model-derived attributes arrive as enrichment runs.
Resilience
- Backup Power Level
- Nonefrom the listing text · 99%
- Battery Backup
- Nofrom the listing text · 98%
- Borehole
- Nofrom the listing text · 98%
- Gas Hob
- Nofrom the listing text · 97%
- Generator
- Nofrom the listing text · 97%
- Grey Water
- Nofrom the listing text · 98%
- Heat Pump
- Nofrom the listing text · 98%
- Inverter
- Nofrom the listing text · 98%
- Solar Geyser
- Nofrom the listing text · 98%
- Solar panels
- Nofrom the listing text · 98%
- Water Tank
- Nofrom the listing text · 98%
Security
- Alarm Beams
- Nofrom the listing text · 97%
- Armed Response
- Nofrom the listing text · 97%
- Boomed Area
- Nofrom the listing text · 79%
- Burglar Bars
- Yesfrom the listing text · 79%
- CCTV
- Nofrom the listing text · 97%
- Electric Fence
- Yesfrom the listing text · 99%
- Guard 24h
- Nofrom the listing text · 86%
- Security Estate
- Yesfrom the listing text · 62%
Location
- Exposed to coastal wind
- Nofrom open data · 60%
- Estimated commute to CBD
- 15 minfrom open data · 60%
- Crime trend
- Improvingfrom open data · 60%
- Distance to the sea
- 5.5 kmfrom open data · 60%
- Load-shedding block
- 15from open data · 60%
- SAPS precinct risk
- Low Riskfrom open data · 60%
Market
- Days on market
- 30 daysfrom our price history
- Price change since listed
- 0.0%from our price history
- Times relisted
- 0from our price history
- Vs suburb median
- 0.96×from our price history
- Under Offer
- Nofrom our price history
Comfort
- Air Conditioning
- Nofrom the listing text · 97%
- Double Glazing
- Nofrom the listing text · 97%
- Fireplace
- Nofrom the listing text · 98%
- High Ceilings
- Nofrom the listing text · 79%
- Natural Light
- Brightfrom the listing text
- North Facing
- Nofrom the listing text · 96%
- Quiet Street
- Yesfrom the listing text · 93%
- Underfloor Heating
- Nofrom the listing text · 98%
- View Type
- Mountainfrom the listing text
- Wind Protected
- Nofrom the listing text · 97%
Layout
- Flatlet
- Nofrom the listing text · 98%
- Furnished
- Nofrom the listing text · 91%
- Home Office
- Nofrom the listing text · 94%
- Lift Access
- Nofrom the listing text · 95%
- Penthouse
- Nofrom the listing text · 93%
- Scullery
- Nofrom the listing text · 89%
- Single Level
- Yesfrom the listing text · 92%
- Staff Accommodation
- Nofrom the listing text · 98%
- Walk In Closet
- Nofrom the listing text · 90%
- Wheelchair Access
- Nofrom the listing text · 97%
Outdoor
- Balcony
- Nofrom the listing text · 96%
- Boat Caravan Parking
- Nofrom the listing text · 98%
- Borehole Irrigation
- Nofrom the listing text · 97%
- Braai Area
- Nofrom the listing text · 98%
- Covered Patio
- Nofrom the listing text · 97%
- Established Trees
- Yesfrom the listing text · 98%
- Garage Type
- Nonefrom the listing text · 81%
- Garden Size
- Nonefrom the listing text · 89%
- Off-street parking bays
- 1from the listing text · 99%
- Pet Friendly
- Nofrom the listing text · 98%
- Pool Type
- Nonefrom the listing text
Condition
- Needs Tlc
- Nofrom the listing text · 98%
- Renovation Status
- Recently Renovatedfrom the listing text
Architecture
- Architecture Style
- Art Decofrom the listing text
- Build Era
- 1920 1950from the listing text · 93%
- Double Storey
- Nofrom the listing text · 96%
- Original Features
- Nofrom the listing text · 79%
- Thatched Roof
- Nofrom the listing text · 99%
Tenure Rules
- Exclusive Use Area
- Nofrom the listing text · 87%
- No transfer duty
- Nofrom the listing text · 98%
- Retirement Scheme
- Nofrom the listing text · 98%
- Short Let Allowed
- Nofrom the listing text · 98%
- Special Levy Mentioned
- Nofrom the listing text · 97%
- Utilities Included
- Nofrom the listing text · 97%
Connectivity
- Fibre
- Nofrom the listing text · 98%
Commercial
- Auction
- Nofrom the listing text · 99%
- Bank Assisted
- Nofrom the listing text · 99%
- Off Plan
- Nofrom the listing text · 98%
- Owner Relocating
- Nofrom the listing text · 98%
- Price Reduced
- Nofrom our price history
- Priced To Sell
- Nofrom the listing text · 98%
Portal facts
- Floor size
- 33 m²
- Listing date
- 24 Aug 2026
- Property type
- Apartment
- Listing number
- RR4754517
- Feature: Storeys
- 1
- Feature: Bedrooms
- 0
- Feature: Bathrooms
- 1
- Feature: Open parking
- 1
- Feature: Security post
- yes
- Feature: Electric fencing
- yes