
Industrial property to rent in Stikland Industrial
23 Winelands Close Business Park 2, Stikland Industrial, Bellville
2 bath · 6 parking · 565 m² floor
Description
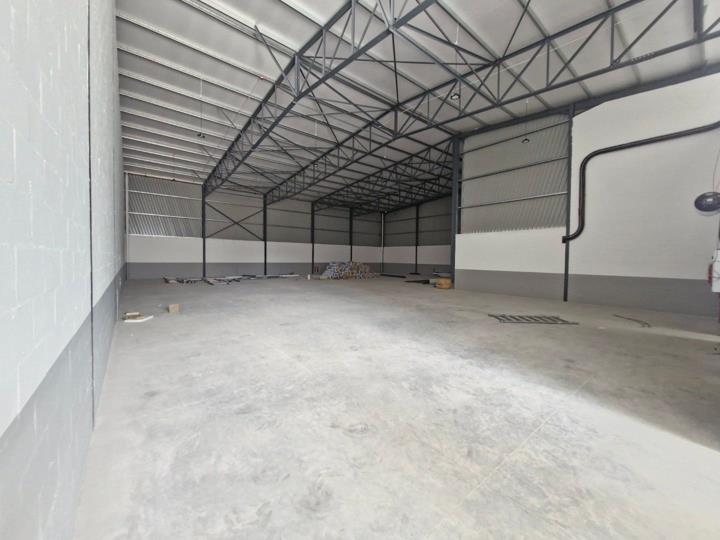
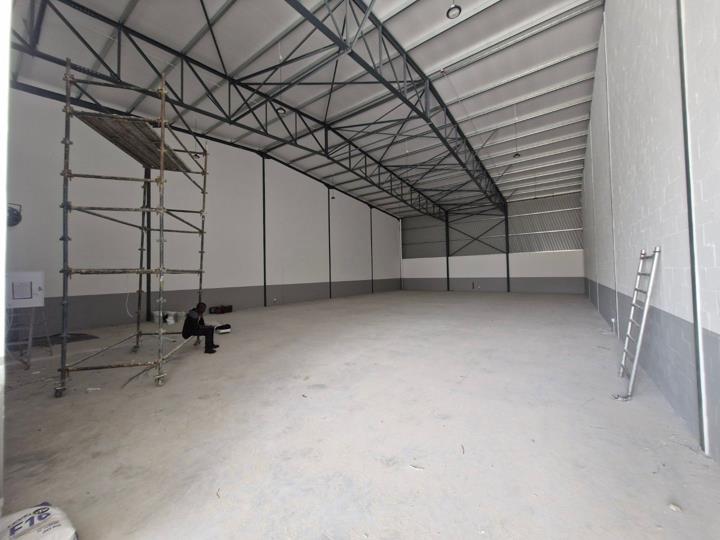
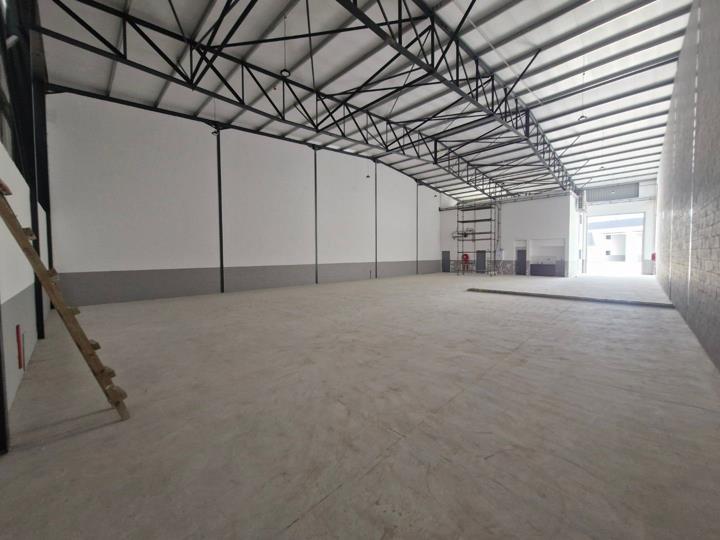
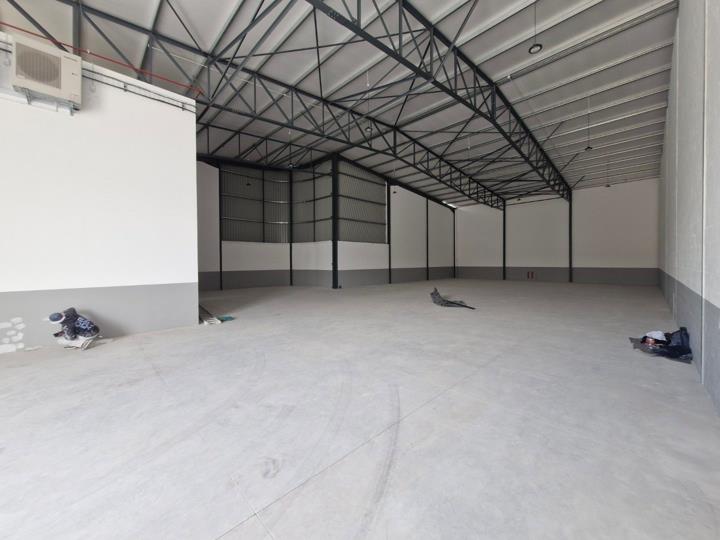
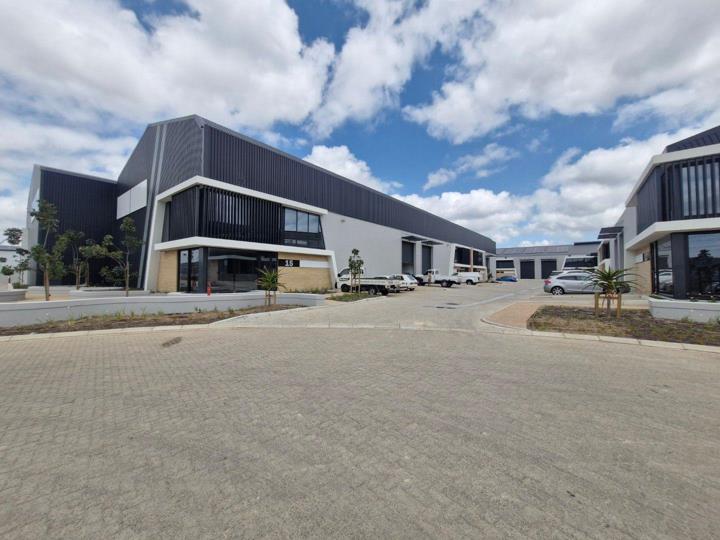
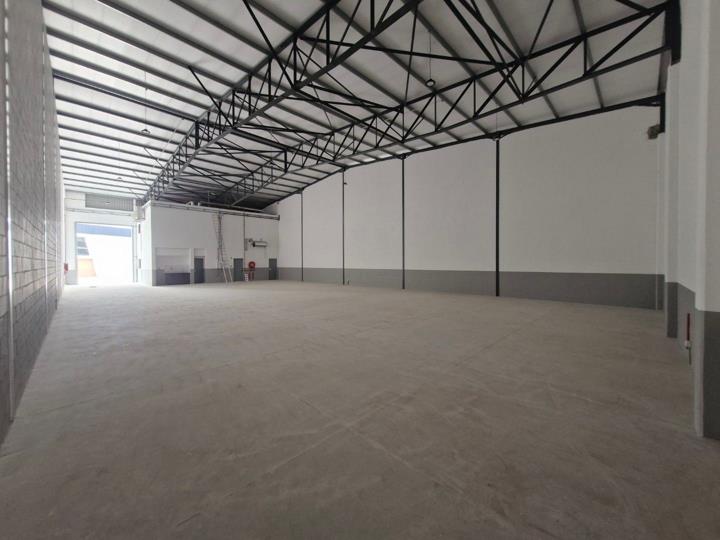
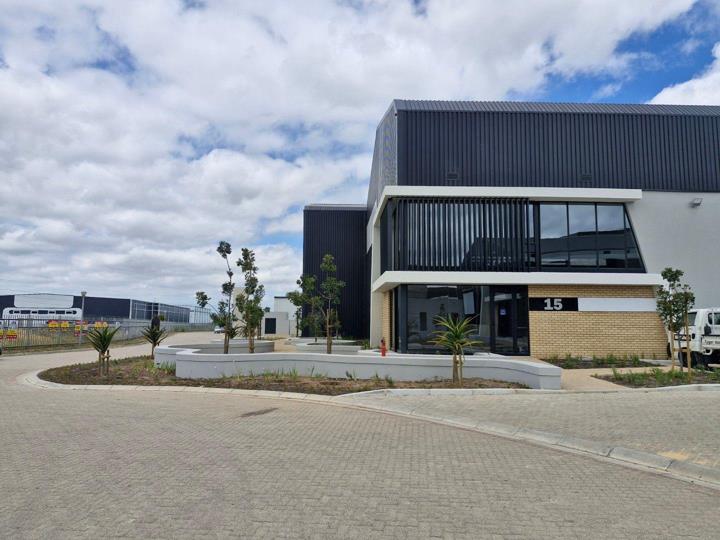
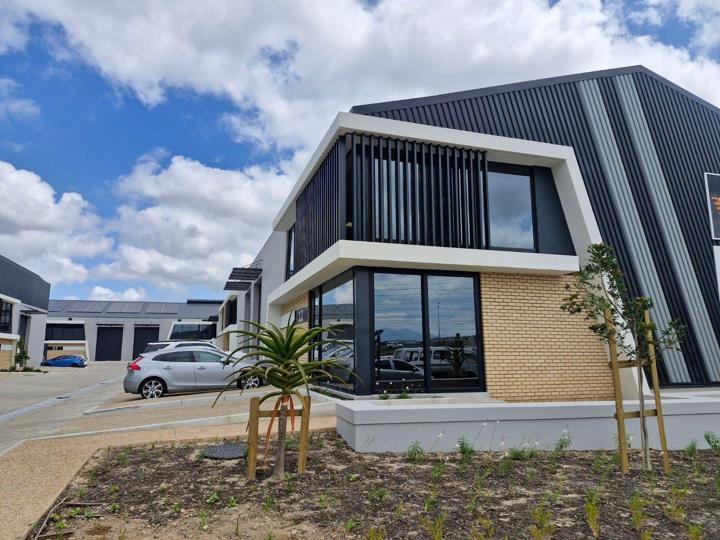
Directly overlooking the R300 highway, this high-spec industrial facility is engineered for maximum brand impact. Offering modern infrastructure and unparalleled signage visibility, it is the ideal choice for forward-thinking businesses. Facility Highlights Premium Layout: A high-volume warehouse integrated with a contemporary reception area and bright, open-plan offices for a seamless blend of utility and aesthetics. Operational Power: Features a robust 3-phase, 60 Amp power supply, with the added convenience of pre-paid water and electricity meters. Enhanced Functionality: Optimized for logistics and stacking with large roller shutter doors, high eaves, and an abundance of natural light. Site Efficiency: Equipped with dedicated parking, shared yard space, and separate ablution facilities for both office and warehouse staff. Safety & Access: Situated within a... Directly overlooking the R300 highway, this high-spec industrial facility is engineered for maximum brand impact. Offering modern infrastructure and unparalleled signage visibility, it is the ideal choice for forward-thinking businesses. Facility Highlights Premium Layout: A high-volume warehouse integrated with a contemporary reception area and bright, open-plan offices for a seamless blend of utility and aesthetics. Operational Power: Features a robust 3-phase, 60 Amp power supply, with the added convenience of pre-paid water and electricity meters. Enhanced Functionality: Optimized for logistics and stacking with large roller shutter doors, high eaves, and an abundance of natural light. Site Efficiency: Equipped with dedicated parking, shared yard space, and separate ablution facilities for both office and warehouse staff. Safety & Access: Situated within a secure park featuring automated gate systems and electric fencing. The Location Advantage: Rivers Edge, Stikland Position your business in one of Cape Town’s premier industrial nodes. As part of a dedicated City Improvement District (CID), Rivers Edge is renowned for being safe, clean, and exceptionally well-managed. Connectivity - Immediate access to the R300 highway. Commuter Friendly - Located near rail, bus, and taxi ranks. Suitability - Perfect for light manufacturing, warehousing, or distribution. Lease Details Availability: Occupation from March 2026 Lease Term: 3-Year Minimum Security Deposit: 2 Months' RentalFinancial: Prices exclude VAT Trust Excellence: Marketed by Annenberg, providing expert property solutions and industry-leading service for over 52 years. Read full description + window.loader.addCallback((renderComponent) => renderComponent({"name":"ReadMore","props":"#1010896057","type":"c"}));
What we know about this property
Each attribute shows where it came from and how sure we are. Model-derived attributes arrive as enrichment runs.
Resilience
- Backup Power Level
- Partialfrom the listing text
- Battery Backup
- Yesfrom the listing text · 97%
- Borehole
- Nofrom the listing text · 98%
- Gas Hob
- Nofrom the listing text · 98%
- Generator
- Nofrom the listing text · 88%
- Grey Water
- Nofrom the listing text · 98%
- Heat Pump
- Nofrom the listing text · 98%
- Inverter
- Yesfrom the listing text · 96%
- Solar Geyser
- Nofrom the listing text · 98%
- Solar panels
- Nofrom the listing text · 97%
- Water Tank
- Nofrom the listing text · 98%
Security
- Alarm Beams
- Nofrom the listing text · 97%
- Armed Response
- Nofrom the listing text · 97%
- Boomed Area
- Yesfrom the listing text · 80%
- Burglar Bars
- Yesfrom the listing text · 97%
- CCTV
- Nofrom the listing text · 96%
- Electric Fence
- Yesfrom the listing text · 96%
- Guard 24h
- Nofrom the listing text · 63%
- Security Estate
- Yesfrom the listing text · 98%
Market
- Days on market
- 2 daysfrom our price history
- Price change since listed
- 0.0%from our price history
- Times relisted
- 0from our price history
- Vs suburb median
- 1.47×from our price history
- Under Offer
- Nofrom our price history
Comfort
- Air Conditioning
- Nofrom the listing text · 97%
- Double Glazing
- Nofrom the listing text · 98%
- Fireplace
- Nofrom the listing text · 98%
- High Ceilings
- Yesfrom the listing text · 94%
- Natural Light
- Brightfrom the listing text
- North Facing
- Nofrom the listing text · 98%
- Quiet Street
- Nofrom the listing text · 98%
- Underfloor Heating
- Nofrom the listing text · 98%
- View Type
- Nonefrom the listing text · 96%
- Wind Protected
- Nofrom the listing text · 98%
Layout
- Flatlet
- Nofrom the listing text · 98%
- Floor Number
- 1from the listing text · 84%
- Furnished
- Nofrom the listing text · 92%
- Home Office
- Nofrom the listing text · 95%
- Lift Access
- Nofrom the listing text · 96%
- Open Plan
- Nofrom the listing text · 88%
- Penthouse
- Nofrom the listing text · 97%
- Scullery
- Nofrom the listing text · 96%
- Single Level
- Nofrom the listing text · 65%
- Staff Accommodation
- Nofrom the listing text · 95%
- Walk In Closet
- Nofrom the listing text · 98%
- Wheelchair Access
- Nofrom the listing text · 97%
Outdoor
- Balcony
- Nofrom the listing text · 98%
- Boat Caravan Parking
- Nofrom the listing text · 97%
- Borehole Irrigation
- Nofrom the listing text · 98%
- Braai Area
- Nofrom the listing text · 98%
- Covered Patio
- Nofrom the listing text · 98%
- Established Trees
- Nofrom the listing text · 98%
- Garage Type
- Nonefrom the listing text · 93%
- Garden Size
- Nonefrom the listing text
- Pet Friendly
- Nofrom the listing text · 97%
- Pool Type
- Nonefrom the listing text
Condition
- Needs Tlc
- Nofrom the listing text · 98%
Architecture
- Architecture Style
- Contemporaryfrom the listing text · 87%
- Double Storey
- Nofrom the listing text · 94%
- Original Features
- Nofrom the listing text · 98%
- Thatched Roof
- Nofrom the listing text · 98%
Tenure Rules
- Deposit (months)
- 2from the listing text
- Exclusive Use Area
- Nofrom the listing text · 85%
- No transfer duty
- Nofrom the listing text · 94%
- Retirement Scheme
- Nofrom the listing text · 98%
- Short Let Allowed
- Nofrom the listing text · 98%
- Special Levy Mentioned
- Yesfrom the listing text · 97%
- Tenure
- Sectional Titlefrom the listing text · 97%
Connectivity
- Fibre
- Yesfrom the listing text · 96%
Commercial
- Auction
- Nofrom the listing text · 99%
- Bank Assisted
- Nofrom the listing text · 99%
- Off Plan
- Nofrom the listing text · 98%
- Owner Relocating
- Nofrom the listing text · 98%
- Price Reduced
- Nofrom our price history
- Priced To Sell
- Nofrom the listing text · 98%
Portal facts
- Levies
- R 1 271
- Parking
- 6
- Kitchens
- 1
- Security
- Electric Gate, 24 Hour Access
- Bathrooms
- 2
- Furnished
- No
- Lifestyle
- Security Estate
- Floor Size
- 565 m²
- Lease Type
- Fully Serviced Lease (Gross Lease)
- Board Rooms
- 2
- Description
- Factory, Warehouse
- Backup Power
- Backup Battery / Inverter
- Floor Number
- 1
- Special Levy
- R 500
- Truck Access
- Small Trucks
- Building Name
- Block B
- Height Of Roof
- 8 m
- Listing Number
- 116907764
- Street Address
- 23 Winelands Close Business Park 2, 0 Winelands Close, Stikland Industrial
- Height Of Eaves
- 8.5 m
- Internet Access
- Fibre
- Occupation Date
- 15 April 2026
- Building Grading
- A Grade
- Type of Property
- Industrial Property
- Availability Date
- 15 April 2026
- Height For Racking
- 7 m
- Power Availability
- Three Phase
- Roller Shutter Doors
- 1
- Office To Warehouse Ratio
- 25 %
- Height of Roller Shutter Doors
- 5 m