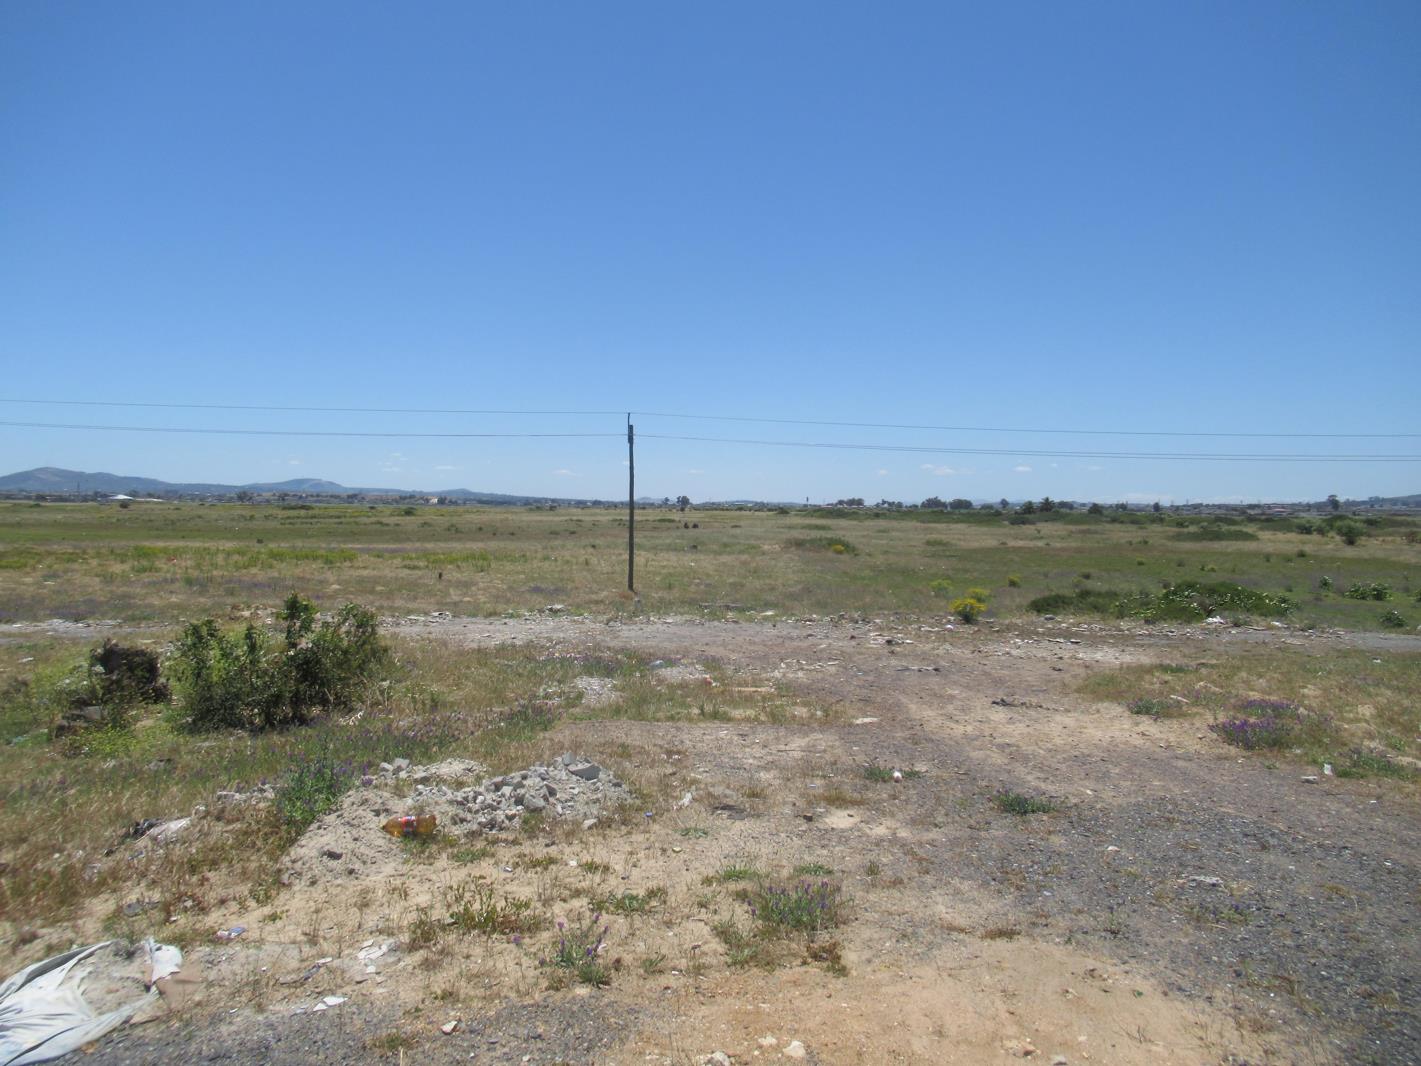
8.2 ha Land available in Highgate
Contact agent for street address, Highgate, Cape Townlocation approximate: suburb level
Description
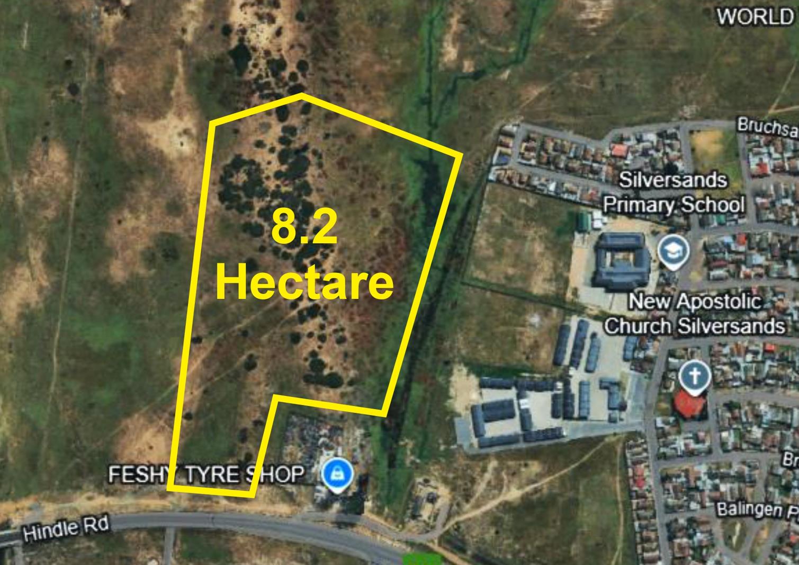
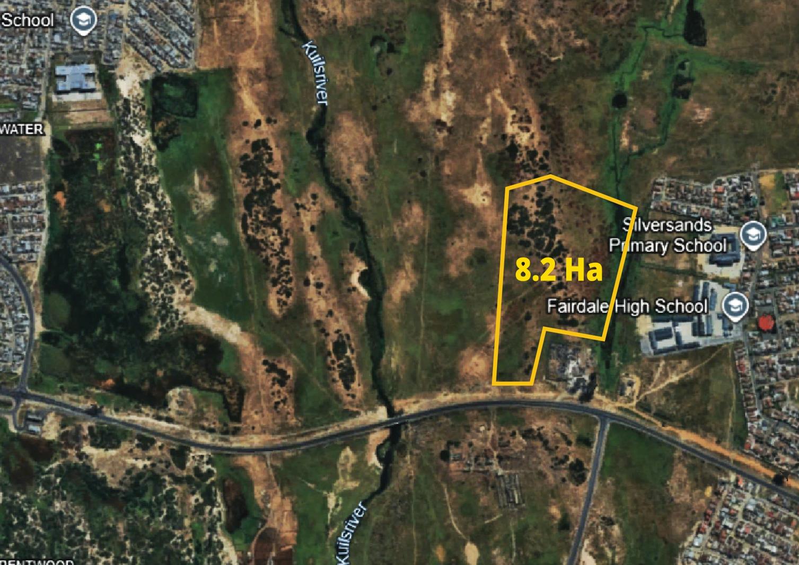
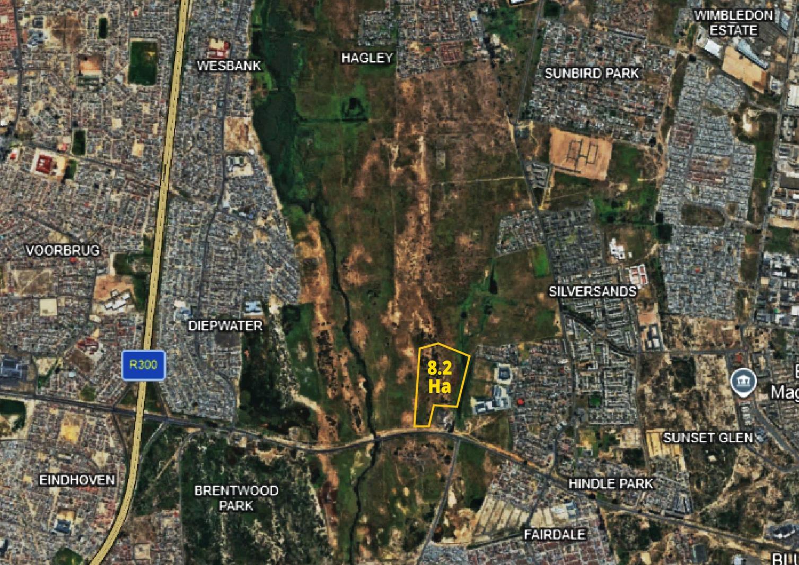
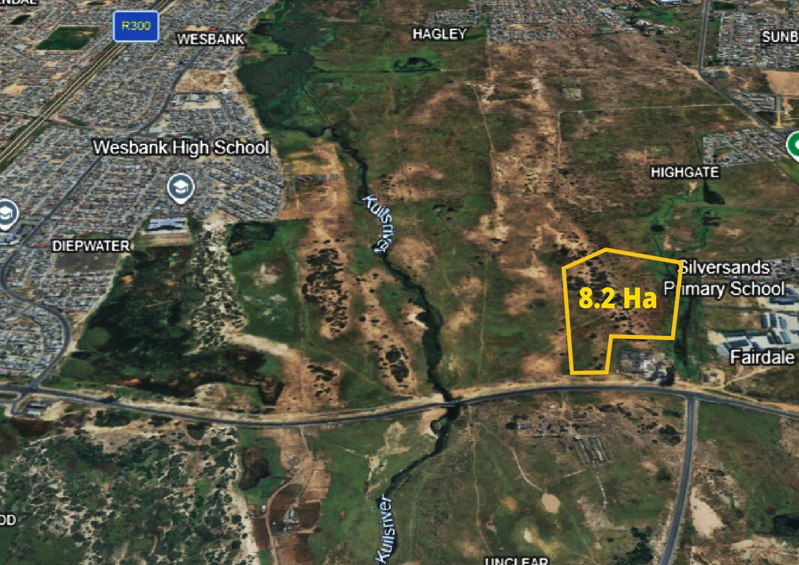
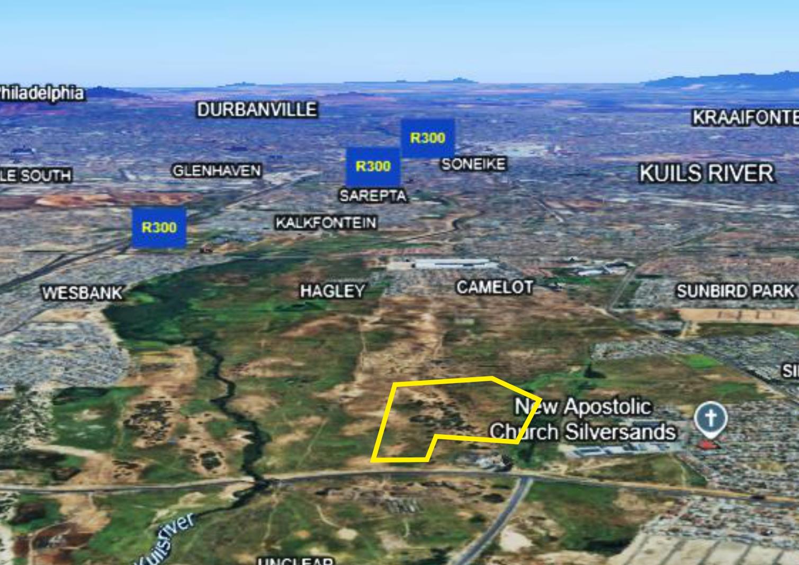
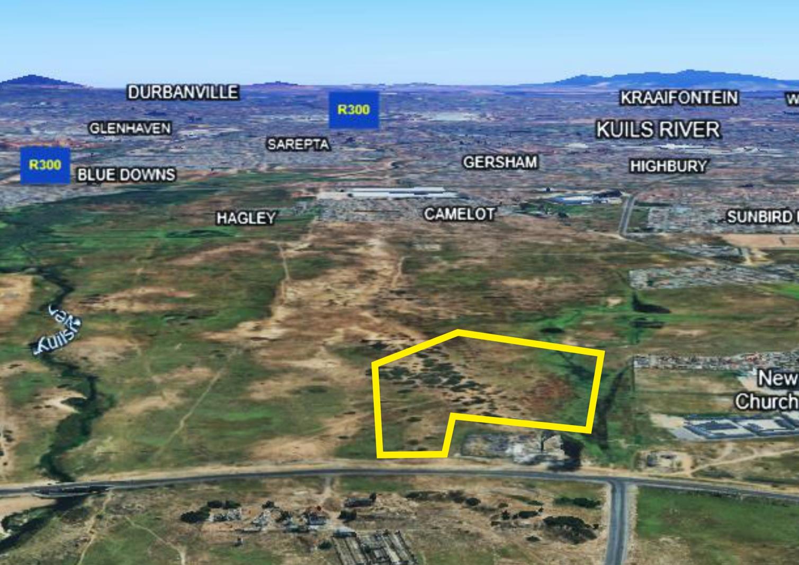
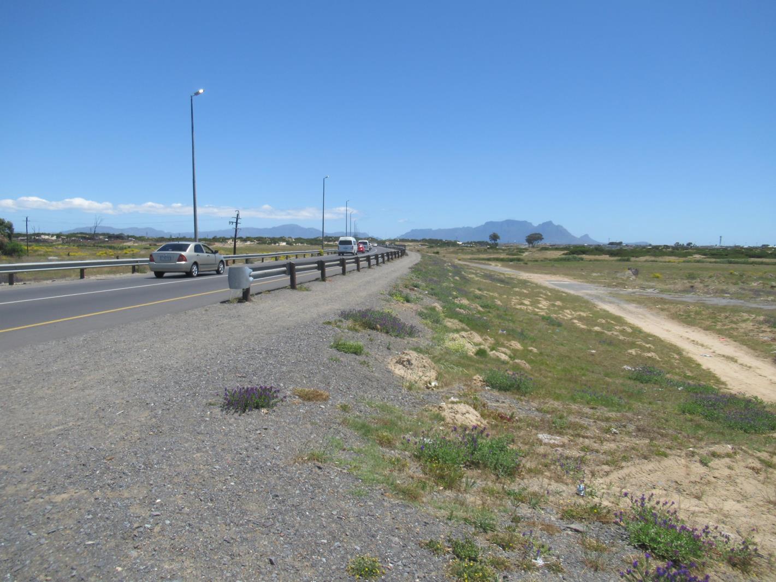
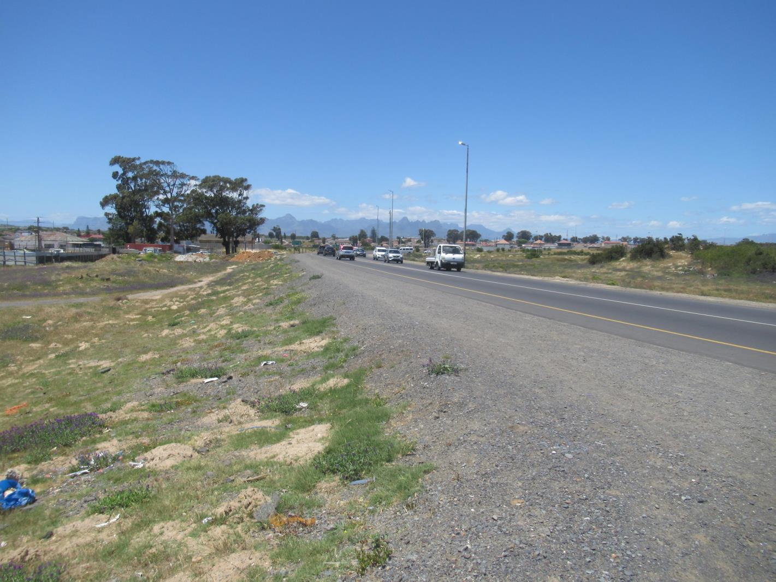
A Rare Development Opportunity. Strategically positioned in High Gate on Hindle Road just a kilometre from the R300 highway and only 2 kilometres from the N2, this prime plot sits at the intersection of accessibility and untapped potential. Neighbouring prestigious suburbs like Brentwood Park and Silversands where residential properties range from R850 000 and R900 000 for a 2-bedroom to R1.1 million up to R1.5 million for a 3-bedroom the demand fundamentals for quality development in this area are firmly in place.The OpportunityThe land is currently zoned agricultural however this presents a compelling rezoning play for the right developer. A mixed-use or residential rezoning application is well-supported by the surrounding growth, infrastructure investment, and the area''s clear appetite for quality housing and retail. Comparable gated developments such as Bardale Village and Belladonna Estate in Blue Downs serve as strong benchmarks for the type of product this land can accommodate.Residential Development PotentialPreliminary town planning indicates scope for approximately 310328 townhouse opportunities across 68 streets, with unit configurations ranging from 150m2 mid-block, 209m2 boundary, to 280m2 corner plots offering strong product variety and margin flexibility for the developer.Retail Development PotentialWith the nearest shopping centre approximately 2km away, anchored by Shoprite, there is a measurable retail gap in the immediate catchment. A neighbourhood retail node on this site would serve a rapidly growing residential base with limited existing competition.What to Factor InThe land is currently unserviced. Bulk engineering infrastructure including roads, sewage and utilities will need to be established as part of the development scope. These costs should be modelled into your feasibility accordingly.
What we know about this property
Each attribute shows where it came from and how sure we are. Model-derived attributes arrive as enrichment runs.
Resilience
- Backup Power Level
- Nonefrom the listing text
- Battery Backup
- Nofrom the listing text · 98%
- Borehole
- Nofrom the listing text · 98%
- Gas Hob
- Nofrom the listing text · 98%
- Generator
- Nofrom the listing text · 98%
- Grey Water
- Nofrom the listing text · 98%
- Heat Pump
- Nofrom the listing text · 98%
- Inverter
- Nofrom the listing text · 99%
- Solar Geyser
- Nofrom the listing text · 98%
- Solar panels
- Nofrom the listing text · 99%
- Water Tank
- Nofrom the listing text · 98%
Security
- Alarm Beams
- Nofrom the listing text · 99%
- Armed Response
- Nofrom the listing text · 98%
- Boomed Area
- Nofrom the listing text · 92%
- Burglar Bars
- Nofrom the listing text · 94%
- CCTV
- Nofrom the listing text · 98%
- Electric Fence
- Nofrom the listing text · 98%
- Guard 24h
- Nofrom the listing text · 97%
- Security Estate
- Nofrom the listing text · 96%
Location
- Exposed to coastal wind
- Nofrom open data · 60%
- Estimated commute to CBD
- 52 minfrom open data · 60%
- Crime trend
- Worseningfrom open data · 60%
- Distance to the sea
- 10.9 kmfrom open data · 60%
- SAPS precinct risk
- Highfrom open data · 60%
Market
- Days on market
- 12 daysfrom our price history
- Price change since listed
- 0.0%from our price history
- Times relisted
- 0from our price history
- Vs suburb median
- 1.00×from our price history
- Under Offer
- Nofrom our price history
Comfort
- Air Conditioning
- Nofrom the listing text · 98%
- Double Glazing
- Nofrom the listing text · 98%
- Fireplace
- Nofrom the listing text · 98%
- High Ceilings
- Nofrom the listing text · 98%
- North Facing
- Nofrom the listing text · 98%
- Quiet Street
- Nofrom the listing text · 98%
- Underfloor Heating
- Nofrom the listing text · 99%
- View Type
- Nonefrom the listing text
- Wind Protected
- Nofrom the listing text · 98%
Layout
- Flatlet
- Nofrom the listing text · 98%
- Furnished
- Nofrom the listing text · 98%
- Home Office
- Nofrom the listing text · 98%
- Lift Access
- Nofrom the listing text · 98%
- Open Plan
- Nofrom the listing text · 98%
- Penthouse
- Nofrom the listing text · 99%
- Scullery
- Nofrom the listing text · 98%
- Single Level
- Nofrom the listing text · 97%
- Staff Accommodation
- Nofrom the listing text · 97%
- Walk In Closet
- Nofrom the listing text · 98%
- Wheelchair Access
- Nofrom the listing text · 98%
Outdoor
- Balcony
- Nofrom the listing text · 98%
- Boat Caravan Parking
- Nofrom the listing text · 98%
- Borehole Irrigation
- Nofrom the listing text · 98%
- Braai Area
- Nofrom the listing text · 98%
- Covered Patio
- Nofrom the listing text · 98%
- Established Trees
- Nofrom the listing text · 98%
- Garage Type
- Nonefrom the listing text
- Pet Friendly
- Nofrom the listing text · 98%
- Pool Type
- Nonefrom the listing text
Condition
- Needs Tlc
- Nofrom the listing text · 95%
Architecture
- Double Storey
- Nofrom the listing text · 81%
- Original Features
- Nofrom the listing text · 99%
- Thatched Roof
- Nofrom the listing text · 99%
Tenure Rules
- Exclusive Use Area
- Nofrom the listing text · 98%
- No transfer duty
- Nofrom the listing text · 98%
- Retirement Scheme
- Nofrom the listing text · 98%
- Short Let Allowed
- Nofrom the listing text · 98%
- Special Levy Mentioned
- Nofrom the listing text · 98%
- Utilities Included
- Nofrom the listing text · 98%
Connectivity
- Fibre
- Nofrom the listing text · 98%
Commercial
- Auction
- Nofrom the listing text · 98%
- Bank Assisted
- Nofrom the listing text · 98%
- Off Plan
- Nofrom the listing text · 86%
- Owner Relocating
- Nofrom the listing text · 98%
- Price Reduced
- Nofrom our price history
- Priced To Sell
- Nofrom the listing text · 98%
Portal facts
- Land size
- 8.2 ha
- Listing date
- 12 Sep 2026
- Property type
- Residential Land
- Listing number
- T5620650
- Rates and taxes
- R 1 000