9 Bedroom House in Bishopscourt
Contact agent for street address, Bishopscourt, Cape Townlocation approximate: suburb level
9 bed · 9.5 bath · 420 m² floor · 700 m² erf
Description
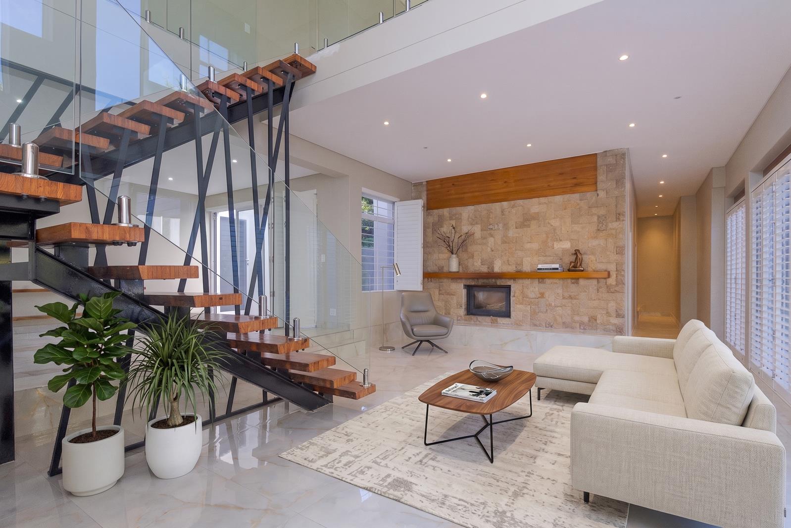
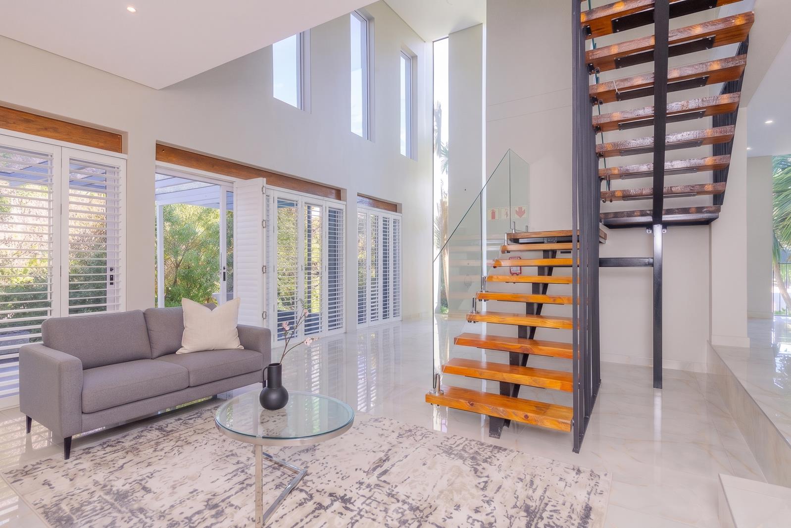
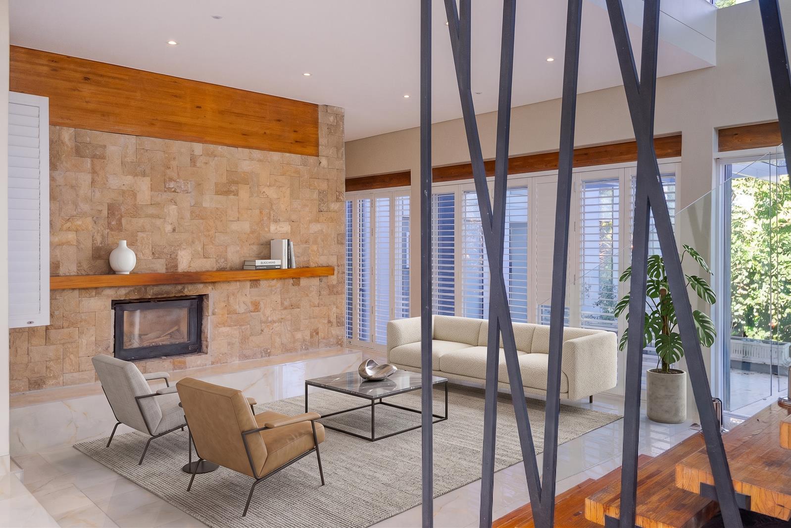
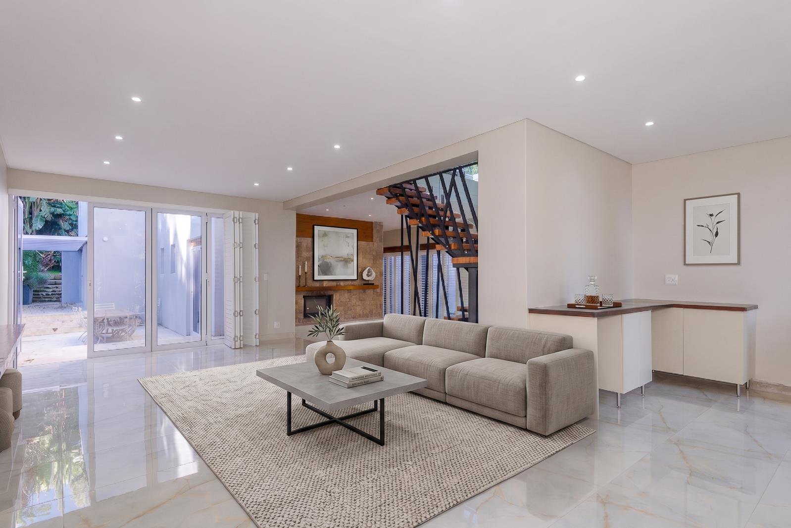
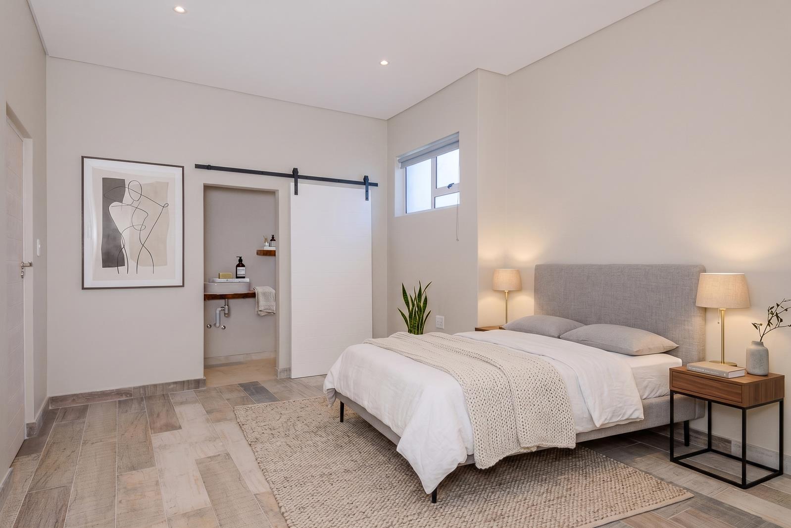
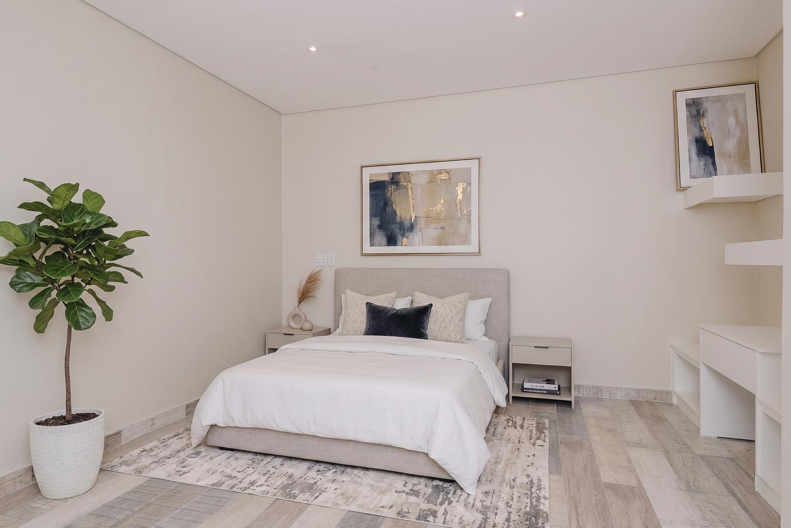
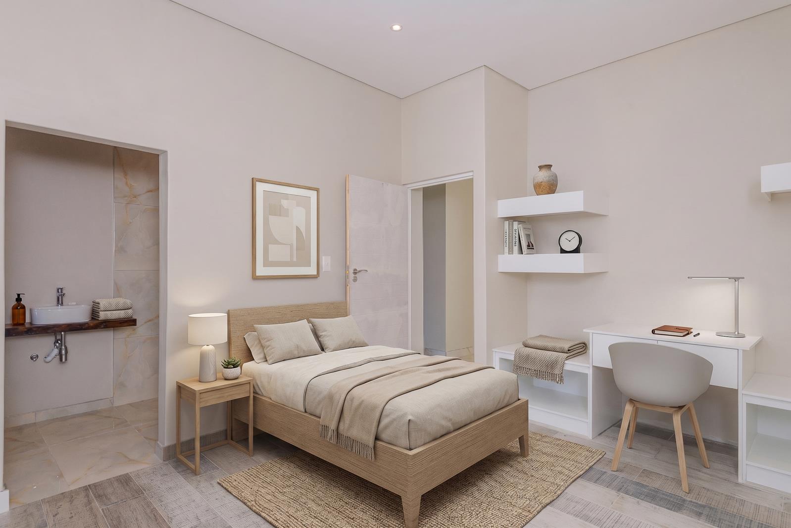
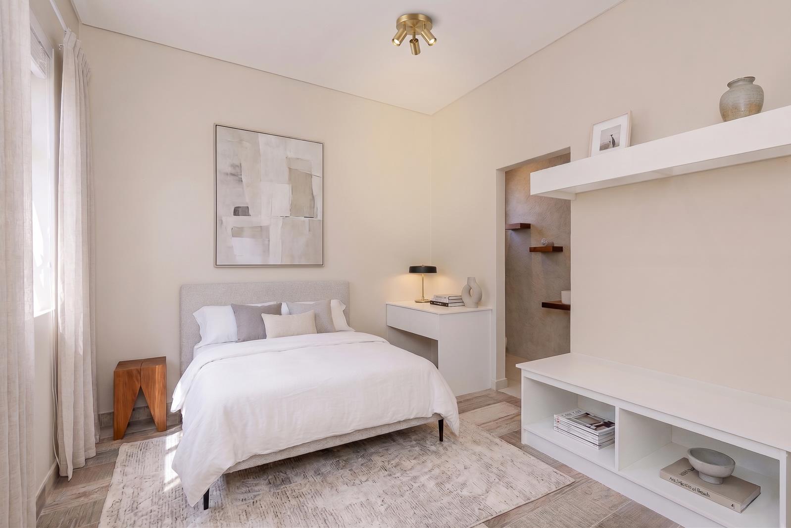
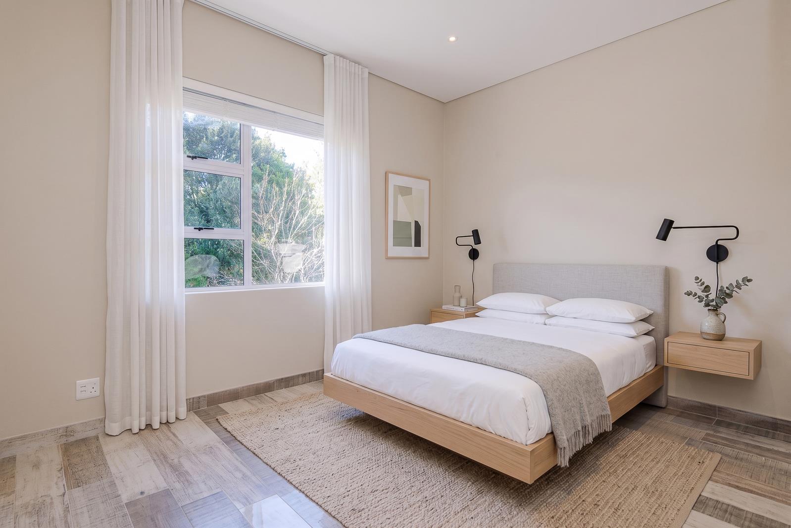
Set within a sought-after Cul de Sac in Bishopscourt, this exceptional double-storey, semi detached sectional title home stands as the largest residence in the development, offering nine en-suite bedrooms, expansive living spaces, and a lifestyle defined by privacy, security, and contemporary elegance. Perfectly positioned near Springfield Convent School and Wynberg Boys High School, the home is ideally suited to families, professionals, or investors seeking versatility and long-term value.The estate itself is a study in modern minimalism, characterised by clean architectural lines, expansive glass elements, and landscaped surroundings. Interiors are equally impressive, with high ceilings, marble-accented passages, and open-plan living spaces designed to maximise natural light and seamless flow. White aluminium sliding doors, timber staircases, and integrated security features enhance both the aesthetic and functionality.A striking glass front door opens into a dramatic double-volume entrance hall, where mountain views create an immediate sense of arrival. A wood-burning fireplace anchors this space, adding warmth and sophistication. The open-plan kitchen and dining area is both elegant and practical, featuring built-in cabinetry, space for a central island, and large windows framing scenic views. This central living space flows effortlessly onto a covered patio and a separate back patio designed for outdoor dining, both secured with American-style security shutters.Accommodation is generous and thoughtfully configured across both levels. The home comprises nine en-suite bedrooms, each finished with laminated flooring, built-in desks or vanity areas, and dedicated hanging space. All bathrooms are equipped with walk-in showers, basins, and toilets, ensuring a consistent standard of modern luxury throughout.Three bedrooms are located on the ground floor, opening directly onto the undercover patio through sliding doors, creating a seamless indoor-outdoor lifestyle. The upper level, accessed via a wooden staircase, features a comfortable pajama lounge with automated lighting, along with six additional bedrooms, many enjoying elevated mountain views.The home is equipped with automated lighting in bedrooms and bathrooms, a comprehensive security system including cameras, electric fencing, and a dedicated security or staff suite with its own bathroom. Additional features include a borehole water system, multiple storage rooms including one beneath the house, and parking for up to four to five vehicles.Outdoors, a private garden and swimming pool create a tranquil retreat, ideal for both entertaining and relaxation. The estate further benefits from a shared borehole system, enhancing sustainability and efficiency.With only three units within the estate, this residence offers not only luxury family living but also exceptional flexibility, whether for dual living, executive accommodation, or high-end rental opportunities.A property of this scale, finish, and versatility is exceptionally rare in Bishopscourt. This is a unique opportunity to secure a home that effortlessly combines grandeur, security, and modern sophistication.The residence benefit from a shared driveway.Leading property expert in Bishopscourt with a strong 33 market share and consistent high-end sales success.No.1 Selling Team in the Southern Suburbs.
What we know about this property
Each attribute shows where it came from and how sure we are. Model-derived attributes arrive as enrichment runs.
Location
- Exposed to coastal wind
- Nofrom open data · 60%
- Estimated commute to CBD
- 17 minfrom open data · 60%
- Crime trend
- Improvingfrom open data · 60%
- Distance to the sea
- 7.2 kmfrom open data · 60%
- Load-shedding block
- 11from open data · 60%
- SAPS precinct risk
- Low Riskfrom open data · 60%
Market
- Days on market
- 98 daysfrom our price history
- Price change since listed
- 0.0%from our price history
- Price per m²
- R 36 000from our price history
- Times relisted
- 0from our price history
- Vs suburb median
- 0.50×from our price history
- Under Offer
- Nofrom our price history
Commercial
- Price Reduced
- Nofrom our price history
Portal facts
- Land size
- 700 m²
- Floor size
- 420 m²
- Listing date
- 17 Jun 2026
- Feature: Pool
- yes
- Property type
- House
- Listing number
- T5523147
- Feature: Lounges
- 1
- Feature: Bedrooms
- 9
- Feature: Bathrooms 9.
- 5
- Feature: Dining areas
- 1
- Feature: Pet friendly
- yes
- Feature: Security post
- yes