


3 Bedroom Apartment / flat for sale in Sandown
34 Cedar Estate, Sandown, Blouberg
3 bed · 2 bath · 1 parking · 140 m² floor
Description
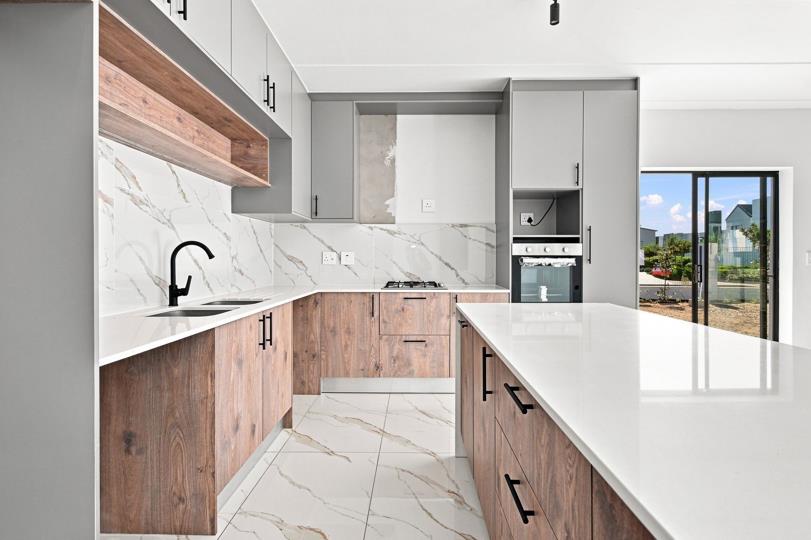
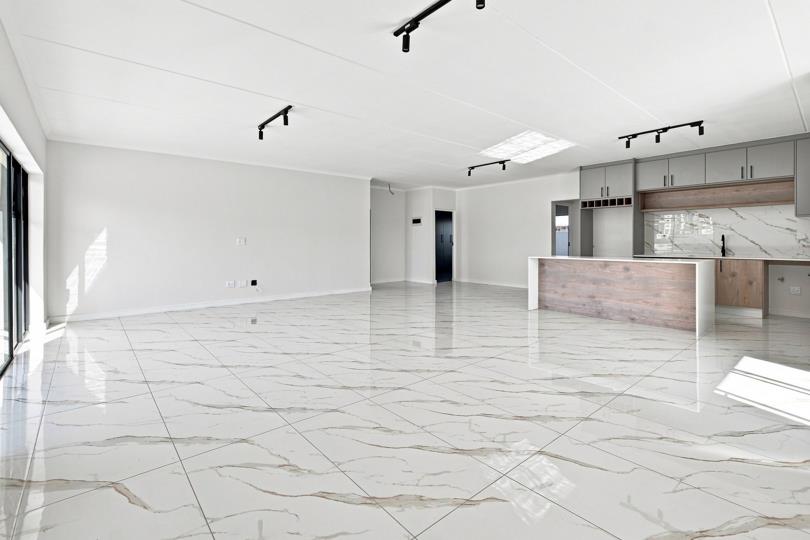
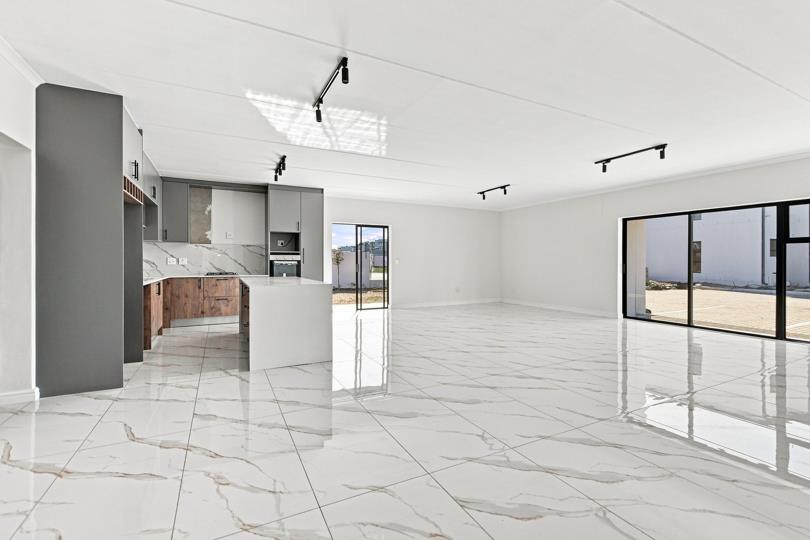
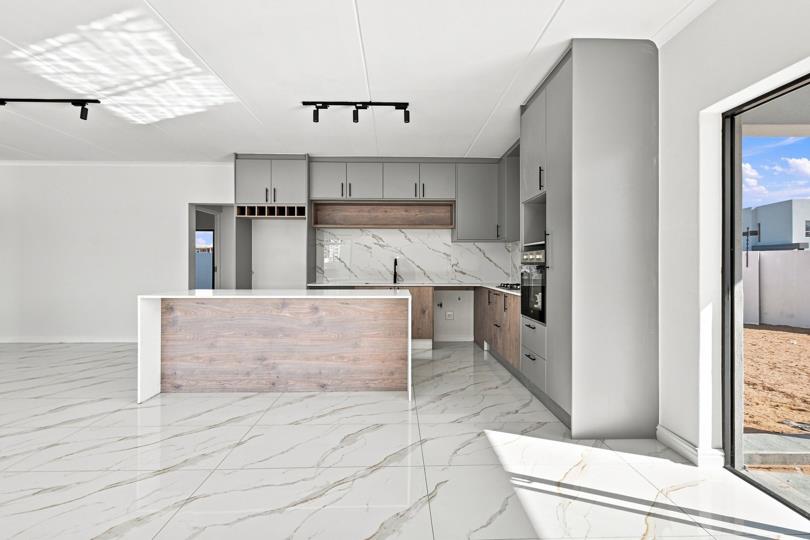
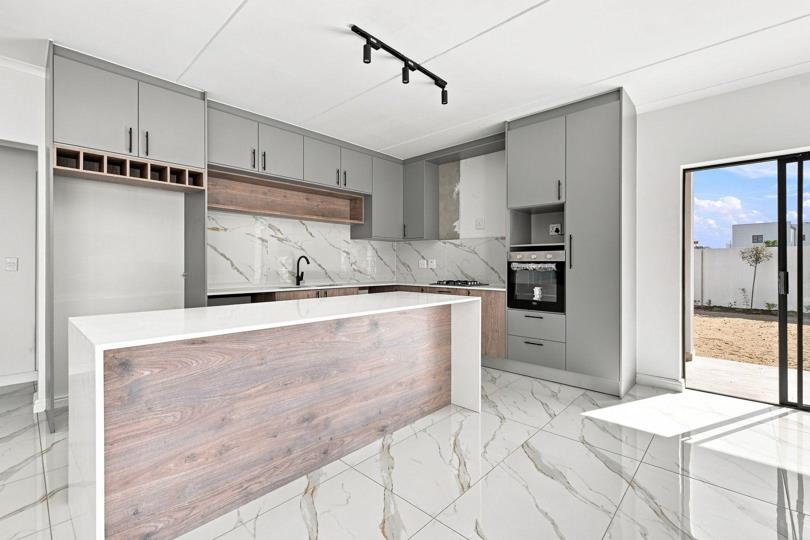
Welcome to Unit 34—a ground-floor masterpiece showcasing the hallmark layout of Sandown’s hottest new development. Crafted by an internationally renowned developer with a proven local track record (Villa de Sol, Candlewood Estate), this design offers an expansive floor plan optimized for effortless living, entertainment, and modern comfort. (Note: This popular floor plan is available across ground, 1st, 2nd, and 3rd floors within this boutique 6-block enclave). STANDOUT UNIT HIGHLIGHTS: • Massive Entertainment & Living Area: Step into an extraordinarily large open-plan living and dining space, designed to accommodate full-sized furniture with ease. • Gourmet Chef’s Kitchen: o Sleek center island and high-end finishes throughout. o Fitted gas hob and eye-level built-in oven. o Space for a large double-door fridge/freezer. o Dedicated plumbing points for 2... Welcome to Unit 34—a ground-floor masterpiece showcasing the hallmark layout of Sandown’s hottest new development. Crafted by an internationally renowned developer with a proven local track record (Villa de Sol, Candlewood Estate), this design offers an expansive floor plan optimized for effortless living, entertainment, and modern comfort. (Note: This popular floor plan is available across ground, 1st, 2nd, and 3rd floors within this boutique 6-block enclave). STANDOUT UNIT HIGHLIGHTS: • Massive Entertainment & Living Area: Step into an extraordinarily large open-plan living and dining space, designed to accommodate full-sized furniture with ease. • Gourmet Chef’s Kitchen: o Sleek center island and high-end finishes throughout. o Fitted gas hob and eye-level built-in oven. o Space for a large double-door fridge/freezer. o Dedicated plumbing points for 2 under-counter appliances. o Ample custom built-in cabinetry. • 3 Spacious Bedrooms: o Master Suite: Features elegant built-in cupboards, warm laminate flooring, and a private en-suite bathroom with a glass shower and double vanity (twin basins). o Bedroom 1: Outfitted with beautiful sliding doors opening outward, premium laminate flooring, and generous built-in storage. o Bedroom 2: Generously sized with laminate flooring and custom built-in wardrobes. • Full Family Bathroom: Modern shared bathroom featuring a deep soaking bath, separate glass shower, toilet, and single basin. • Outdoor & Braai Friendly: Weber and coal braais permitted for classic Western Cape entertaining! • Deeded Parking: Includes an allocated parking bay with its own separate Title Deed. UNBEATABLE FINANCIAL ADVANTAGES: • NO Transfer Duty & NO Transfer Fees! You pay only bond registration costs. • Direct assistance from in-house conveyancing attorneys and dedicated bond originators for a smooth transaction. • Fast-Track Occupation: Take occupation immediately upon bond approval—no waiting for registration! ESTATE & COMPLEX FEATURES: • Boutique 48-Unit Enclave: Distributed thoughtfully across 6 low-rise residential blocks. • 24/7 Security: Manned guardhouse, round-the-clock physical security, and smart cell-to-gate access control. • Energy & Utility Efficiency: Prepaid electricity, prepaid water, and your own full 9kg gas cylinder included. • Pet Friendly: Permitted for up to 2 cats. • Predictable Monthly Expenses: Estimated Rates: R1,800/pm | Estimated Levies: R2,500/pm With 20 units featuring this generous layout across various floors, buyers have freedom of choice—but ground-floor units like Unit 34 sell fast. Contact us today to schedule your walkthrough and reserve your position in Sandown! Read full description + window.loader.addCallback((renderComponent) => renderComponent({"name":"ReadMore","props":"#1282463334","type":"c"}));
What we know about this property
Each attribute shows where it came from and how sure we are. Model-derived attributes arrive as enrichment runs.
Resilience
- Backup Power Level
- Nonefrom the listing text
- Battery Backup
- Nofrom the listing text · 98%
- Borehole
- Nofrom the listing text · 98%
- Gas Hob
- Yesfrom the listing text · 98%
- Generator
- Nofrom the listing text · 98%
- Grey Water
- Nofrom the listing text · 98%
- Heat Pump
- Nofrom the listing text · 98%
- Inverter
- Nofrom the listing text · 98%
- Solar Geyser
- Nofrom the listing text · 98%
- Solar panels
- Nofrom the listing text · 98%
- Water Tank
- Nofrom the listing text · 98%
Security
- Alarm Beams
- Nofrom the listing text · 98%
- Armed Response
- Nofrom the listing text · 98%
- Boomed Area
- Nofrom the listing text · 84%
- Burglar Bars
- Nofrom the listing text · 97%
- CCTV
- Yesfrom the listing text · 99%
- Electric Fence
- Yesfrom the listing text · 98%
- Guard 24h
- Yesfrom the listing text · 99%
- Security Estate
- Yesfrom the listing text · 99%
Location
- Shops and cafés within 500 m
- 0from open data
- Exposed to coastal wind
- Nofrom open data
- Estimated commute to CBD
- 36 minfrom open data
- Crime trend
- Stablefrom open data
- Distance to the sea
- 4.1 kmfrom open data
- Nearest highway
- 3.3 kmfrom open data
- Nearest hospital or clinic
- 2.6 kmfrom open data
- Nearest primary school
- 452 mfrom open data
- Nearest school
- 452 mfrom open data
- Nearest high school
- 452 mfrom open data
- Nearest station or stop
- 356 mfrom open data
- Independent schools within 5 km
- 17from open data
- SAPS precinct risk
- Low Riskfrom open data
- Schools within 3 km
- 18from open data
- Under the flight path
- Nofrom open data
- Walkability
- Car Dependentfrom open data
Market
- Days on market
- 7 daysfrom our price history
- Gross rental yield
- 8.1%from our price history
- Price change since listed
- 0.0%from our price history
- Price per m²
- R 21 316from our price history
- Times relisted
- 0from our price history
- Vs suburb median
- 1.07×from our price history
- Under Offer
- Nofrom our price history
Comfort
- Air Conditioning
- Nofrom the listing text · 97%
- Double Glazing
- Nofrom the listing text · 98%
- Fireplace
- Nofrom the listing text · 98%
- High Ceilings
- Nofrom the listing text · 97%
- Natural Light
- Brightfrom the listing text
- North Facing
- Nofrom the listing text · 98%
- Quiet Street
- Nofrom the listing text · 97%
- Underfloor Heating
- Nofrom the listing text · 98%
- View Type
- Mountainfrom the listing text
- Wind Protected
- Nofrom the listing text · 98%
Layout
- Flatlet
- Nofrom the listing text · 98%
- Furnished
- Nofrom the listing text · 96%
- Home Office
- Nofrom the listing text · 97%
- Lift Access
- Nofrom the listing text · 95%
- Living Areas
- 1from the listing text · 98%
- Open Plan
- Yesfrom the listing text · 99%
- Penthouse
- Yesfrom the listing text · 99%
- Scullery
- Nofrom the listing text · 97%
- Single Level
- Nofrom the listing text · 88%
- Staff Accommodation
- Nofrom the listing text · 98%
- Walk In Closet
- Nofrom the listing text · 96%
- Wheelchair Access
- Nofrom the listing text · 98%
Outdoor
- Balcony
- Yesfrom the listing text · 99%
- Boat Caravan Parking
- Nofrom the listing text · 98%
- Borehole Irrigation
- Nofrom the listing text · 98%
- Braai Area
- Nofrom the listing text · 97%
- Covered Patio
- Nofrom the listing text · 97%
- Established Trees
- Nofrom the listing text · 98%
- Garage Type
- Carport Onlyfrom the listing text · 96%
- Garden Size
- Nonefrom the listing text
- Pet Friendly
- Yesfrom the listing text · 98%
- Pool Type
- Nonefrom the listing text
Condition
- Needs Tlc
- Nofrom the listing text · 98%
- Renovation Status
- New Buildfrom the listing text
Architecture
- Architecture Style
- Contemporaryfrom the listing text · 76%
- Build Era
- New Buildfrom the listing text
- Double Storey
- Yesfrom the listing text · 96%
- Original Features
- Nofrom the listing text · 98%
- Thatched Roof
- Nofrom the listing text · 98%
Tenure Rules
- Deposit (months)
- 2from the listing text
- Exclusive Use Area
- Yesfrom the listing text · 86%
- Minimum lease
- 12from the listing text · 98%
- No transfer duty
- Nofrom the listing text · 93%
- Retirement Scheme
- Nofrom the listing text · 98%
- Short Let Allowed
- Nofrom the listing text · 97%
- Special Levy Mentioned
- Nofrom the listing text · 97%
- Tenure
- Sectional Titlefrom the listing text
- Utilities Included
- Nofrom the listing text · 98%
Connectivity
- Fibre
- Yesfrom the listing text · 98%
Commercial
- Auction
- Nofrom the listing text · 99%
- Bank Assisted
- Nofrom the listing text · 98%
- Off Plan
- Nofrom the listing text · 95%
- Owner Relocating
- Nofrom the listing text · 98%
- Price Reduced
- Nofrom our price history
- Priced To Sell
- Nofrom the listing text · 98%
Portal facts
- Solar
- Solar Geyser
- Style
- Open Plan
- Levies
- R 2 500
- Parking
- 1
- Bedrooms
- 3
- Kitchens
- 1 Eye Level Oven, Extractor Fan, Dishwasher Connection, Granite Tops, Washing Machine Connection, Centre Island, Gas Hob
- Security
- 24 Hour Response, 24 Hour Access, Guard House, Guard
- Bathrooms
- 2
- Floor Size
- 140 m²
- Listing Date
- 30 July 2026
- Pets Allowed
- Yes
- Price per m²
- R 20 707
- Listing Number
- 117465146
- Street Address
- 34 Cedar Estate, 4 Cannock Street, Sandown
- Rates and Taxes
- R 1 800
- Reception Rooms
- 2
- Special Feature
- Sliding Doors
- No Transfer Duty
- Yes
- Type of Property
- Apartment / Flat