1 Bedroom Apartment in Cape Town City Centre
Stonehill Place, 22 Riebeeck Street, Cape Town City Centre, Cape Townlocation approximate: suburb level
1 bed · 1 bath · 48 m² floor
Description
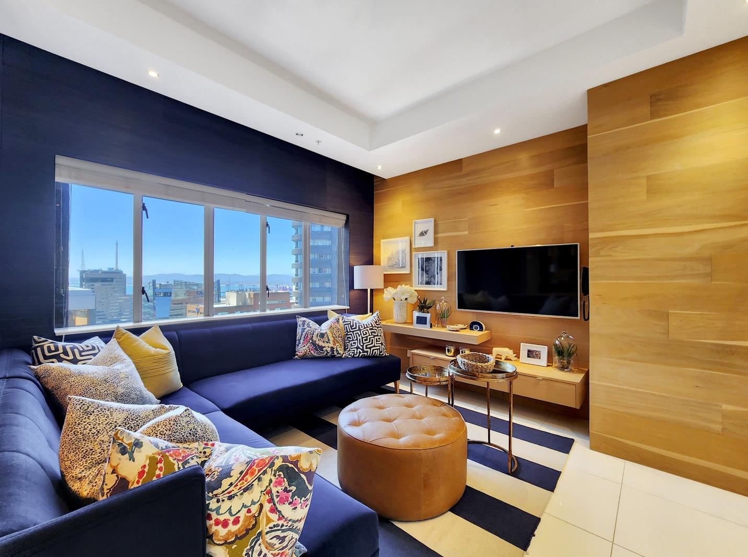
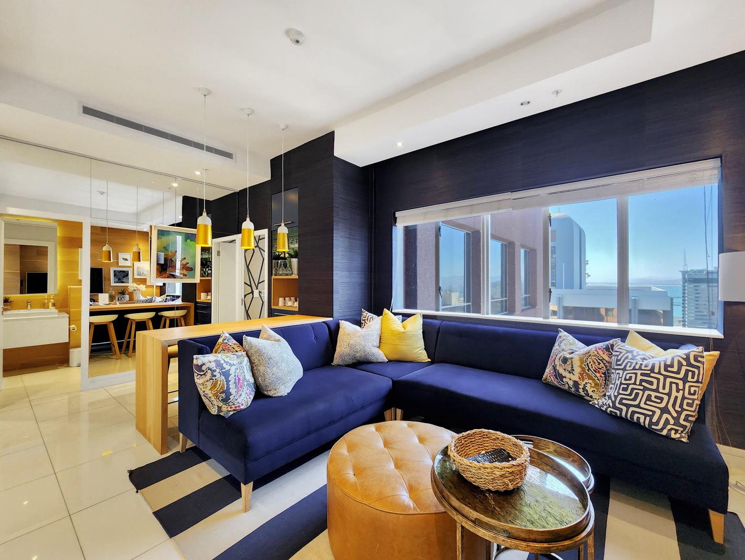
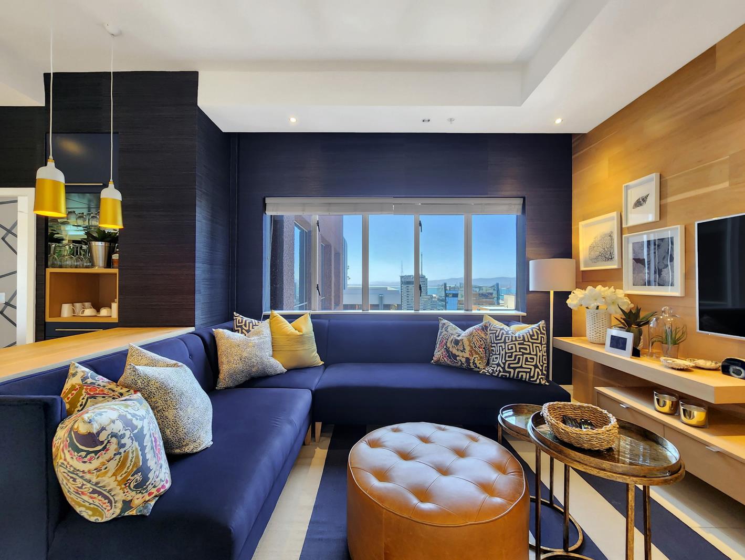
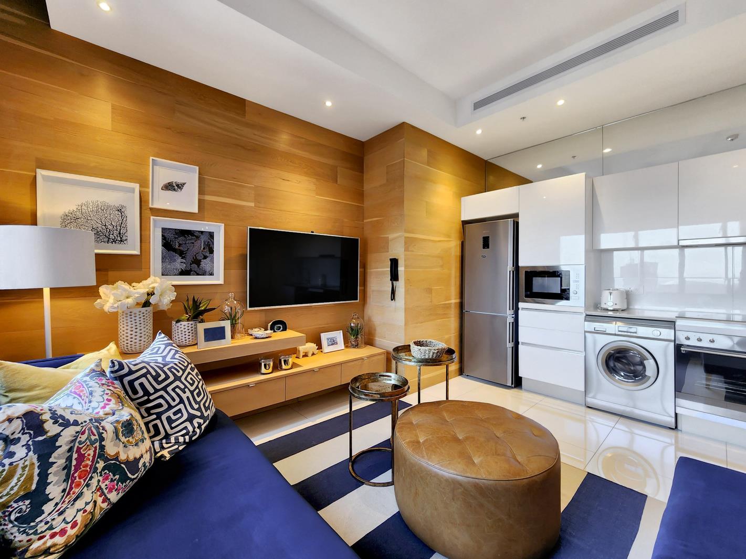
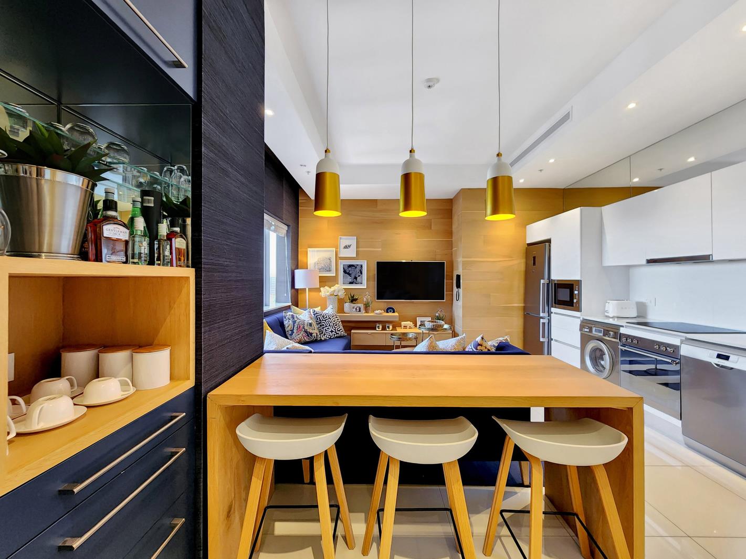
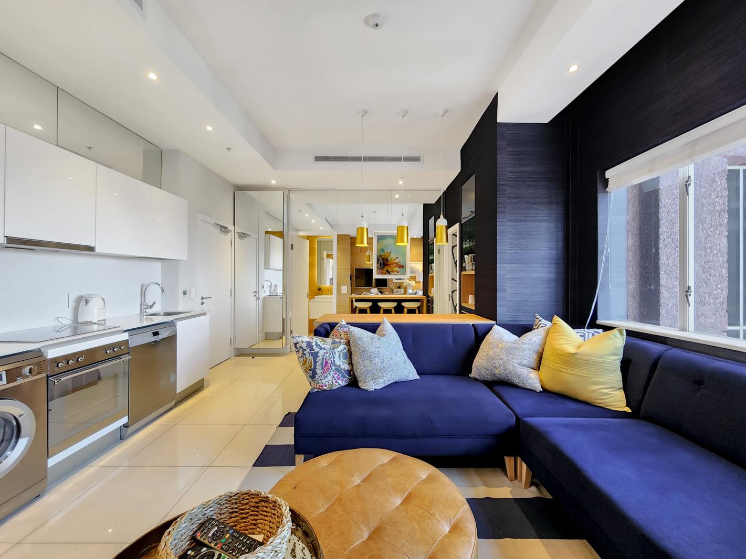
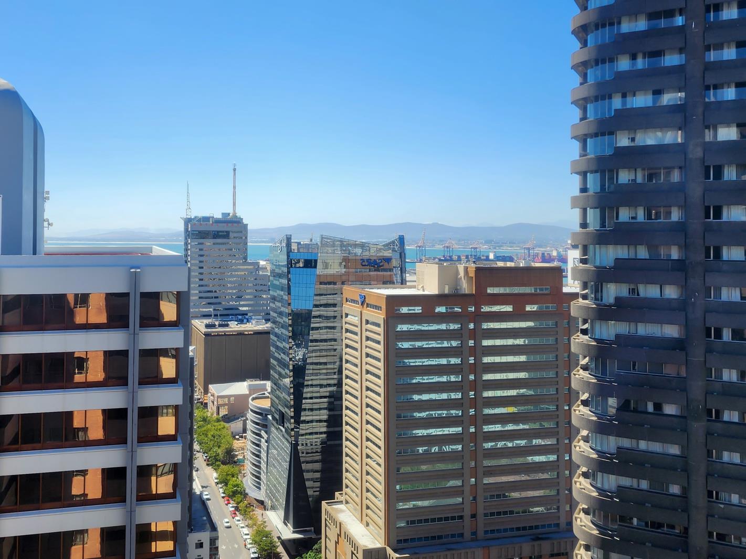
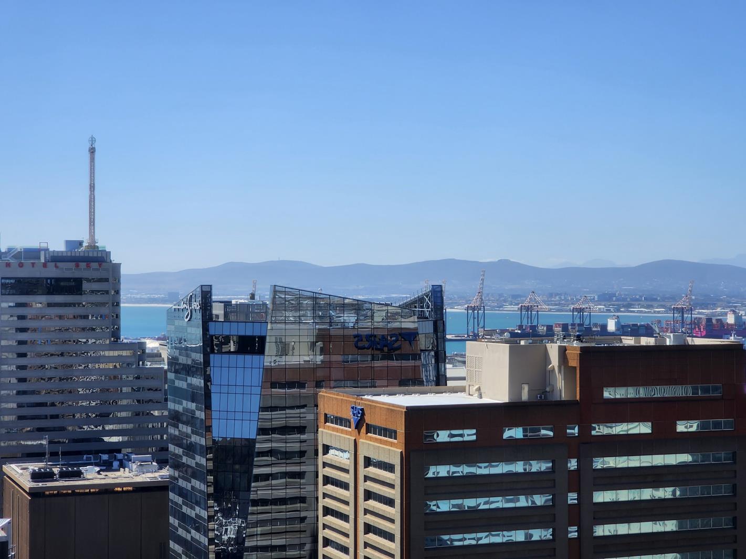
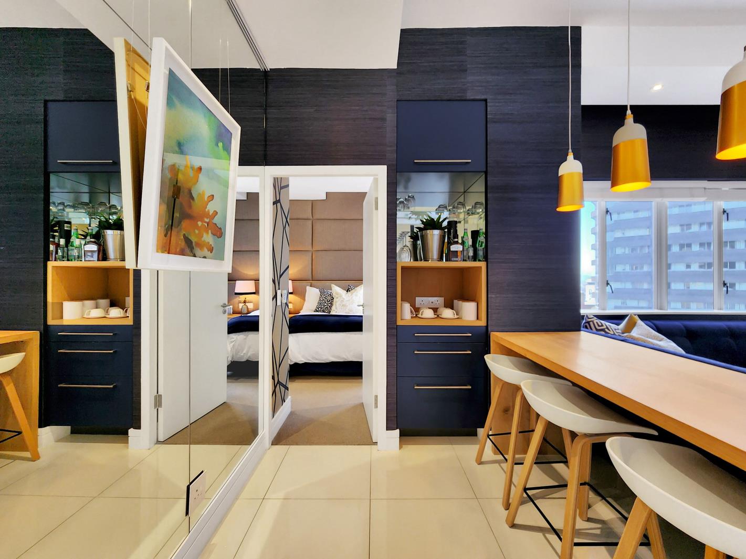
An Interior Designers Abode Perfection Personified!Situated on the 20th floor in the luxurious Stonehill Place building more commonly known as the Pullman Hotel, this magnificently renovated and furnished 1 bedroom apartment is the perfect city pad for the ultimate perfectionist!The open plan living room, dining room and galley kitchen has wonderful high ceilings, a wall of windows, feature oak lined walls and spectacular elevated views over the Cape Town cityscape, working V&A Waterfront harbour, Walmer Estate and Woodstock. The modern kitchen is equipped with integrated SMEG oven and hob, microwave, washing machine & dishwasher, and has high glass bright white cabinetry and Ceasarstone worksurfaces adding to the overall seamless design and luxury feel. The dining room enjoys an integrated bar, perfect for a night cap.The separate bedroom is straight from a 5 star hotel, with luxuriously cushioned wall, oak bedside tables, queen bed, excellent storage with built-in cupboards and spectacular views. The adjacent chic bathroom with oak lined walls, bright white tiling has a large frameless glass shower, large bath and single basin with vanity.Centralised Air-conditioning usage billed monthly. 1 secure parking bay. Exceptional communal facilities such as the gym, swimming pool, laundry and 24 hour security. The building also has a restaurant, bar and boardroom facilities.The building has a fantastic location, walking distance to fantastic restaurants, bars, surrounding shops and the MyCiti bus route on your doorstep. Close to the CTICC and V&A Waterfront!NO LOADSHEADING!Why wait, let me help you make this your designer dream home!Rental Requirements:3 months bank statements3 months'' payslipsSA IDNO SMOKINGNo sublettingE&OERegistered with the PPRA FFC no. 1118456 - George NorrisRegistered with the PPRA FFC No. 1185206 Sheerene Scott
What we know about this property
Each attribute shows where it came from and how sure we are. Model-derived attributes arrive as enrichment runs.
Resilience
- Battery Backup
- Nofrom the listing text · 82%
- Borehole
- Nofrom the listing text · 98%
- Gas Hob
- Nofrom the listing text · 96%
- Generator
- Nofrom the listing text · 69%
- Grey Water
- Nofrom the listing text · 98%
- Heat Pump
- Nofrom the listing text · 97%
- Inverter
- Nofrom the listing text · 84%
- Solar Geyser
- Nofrom the listing text · 98%
- Solar panels
- Nofrom the listing text · 97%
- Water Tank
- Nofrom the listing text · 98%
Security
- Alarm Beams
- Nofrom the listing text · 98%
- Armed Response
- Nofrom the listing text · 96%
- Boomed Area
- Nofrom the listing text · 95%
- Burglar Bars
- Nofrom the listing text · 86%
- CCTV
- Nofrom the listing text · 91%
- Electric Fence
- Nofrom the listing text · 97%
- Guard 24h
- Yesfrom the listing text · 94%
- Security Estate
- Nofrom the listing text · 86%
Location
- Exposed to coastal wind
- Yesfrom open data · 60%
- Estimated commute to CBD
- 1 minfrom open data · 60%
- Crime trend
- Worseningfrom open data · 60%
- Distance to the sea
- 1.1 kmfrom open data · 60%
- Load-shedding block
- 7from open data · 60%
- SAPS precinct risk
- Highfrom open data · 60%
Market
- Days on market
- 66 daysfrom our price history
- Price change since listed
- 0.0%from our price history
- Times relisted
- 0from our price history
- Vs suburb median
- 1.43×from our price history
- Under Offer
- Nofrom our price history
Comfort
- Air Conditioning
- Yesfrom the listing text · 99%
- Double Glazing
- Nofrom the listing text · 97%
- Fireplace
- Nofrom the listing text · 98%
- High Ceilings
- Yesfrom the listing text · 98%
- Natural Light
- Brightfrom the listing text
- North Facing
- Nofrom the listing text · 98%
- Quiet Street
- Nofrom the listing text · 98%
- Underfloor Heating
- Nofrom the listing text · 98%
- View Type
- Cityfrom the listing text
- Wind Protected
- Nofrom the listing text · 98%
Layout
- Flatlet
- Nofrom the listing text · 98%
- Floor Number
- 20from the listing text · 95%
- Furnished
- Yesfrom the listing text · 99%
- Home Office
- Nofrom the listing text · 97%
- Lift Access
- Yesfrom the listing text · 78%
- Living Areas
- 1from the listing text · 92%
- Open Plan
- Yesfrom the listing text · 98%
- Penthouse
- Nofrom the listing text · 90%
- Scullery
- Nofrom the listing text · 86%
- Single Level
- Yesfrom the listing text · 61%
- Staff Accommodation
- Nofrom the listing text · 98%
- Walk In Closet
- Nofrom the listing text · 95%
- Wheelchair Access
- Nofrom the listing text · 98%
Outdoor
- Balcony
- Nofrom the listing text · 95%
- Boat Caravan Parking
- Nofrom the listing text · 98%
- Borehole Irrigation
- Nofrom the listing text · 98%
- Braai Area
- Nofrom the listing text · 87%
- Covered Patio
- Nofrom the listing text · 98%
- Established Trees
- Nofrom the listing text · 98%
- Garden Size
- Nonefrom the listing text
- Off-street parking bays
- 1from the listing text · 98%
- Pet Friendly
- Nofrom the listing text · 97%
- Pool Type
- Communalfrom the listing text
Condition
- Needs Tlc
- Nofrom the listing text · 98%
- Renovation Status
- Recently Renovatedfrom the listing text
Architecture
- Architecture Style
- Contemporaryfrom the listing text · 75%
- Double Storey
- Yesfrom the listing text · 86%
- Original Features
- Nofrom the listing text · 96%
- Thatched Roof
- Nofrom the listing text · 99%
Tenure Rules
- Exclusive Use Area
- Nofrom the listing text · 71%
- No transfer duty
- Nofrom the listing text · 98%
- Retirement Scheme
- Nofrom the listing text · 98%
- Short Let Allowed
- Nofrom the listing text · 97%
- Special Levy Mentioned
- Nofrom the listing text · 96%
- Utilities Included
- Nofrom the listing text · 92%
Connectivity
- Fibre
- Nofrom the listing text · 98%
Commercial
- Auction
- Nofrom the listing text · 99%
- Bank Assisted
- Nofrom the listing text · 98%
- Off Plan
- Nofrom the listing text · 98%
- Owner Relocating
- Nofrom the listing text · 98%
- Price Reduced
- Nofrom our price history
- Priced To Sell
- Nofrom the listing text · 97%
Portal facts
- Floor size
- 48 m²
- Listing date
- 20 Jul 2026
- Feature: Pool
- yes
- Property type
- Apartment
- Listing number
- RR4726294
- Feature: Aircon
- yes
- Feature: Bedrooms
- 1
- Feature: Bathrooms
- 1
- Feature: Furnished
- yes
- Feature: Open parking
- 1