


3 Bedroom House for sale in Sandown
Sandown, Blouberglocation approximate: suburb level
3 bed · 2.5 bath · 1 parking · 157 m² floor
Description
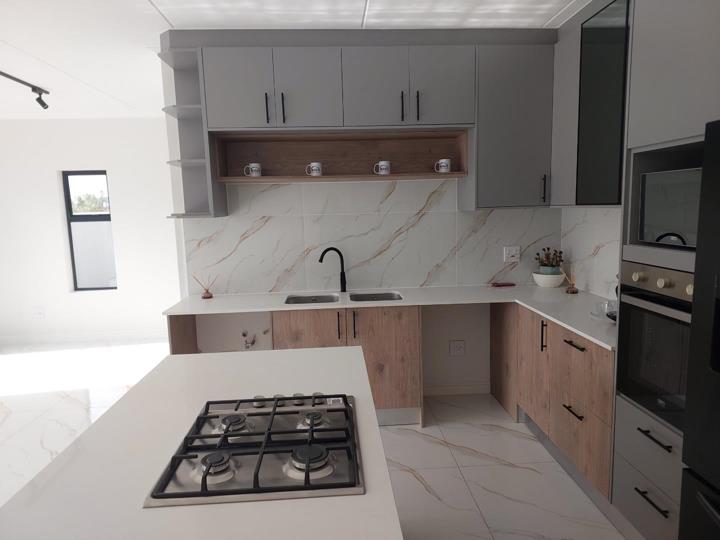
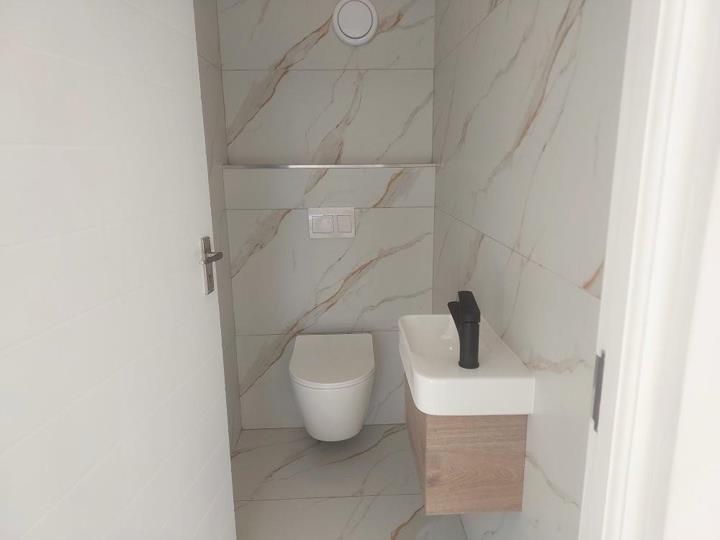
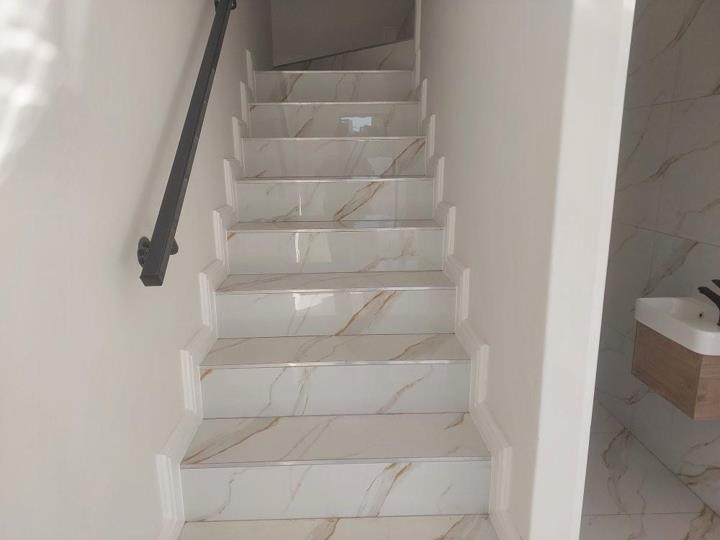
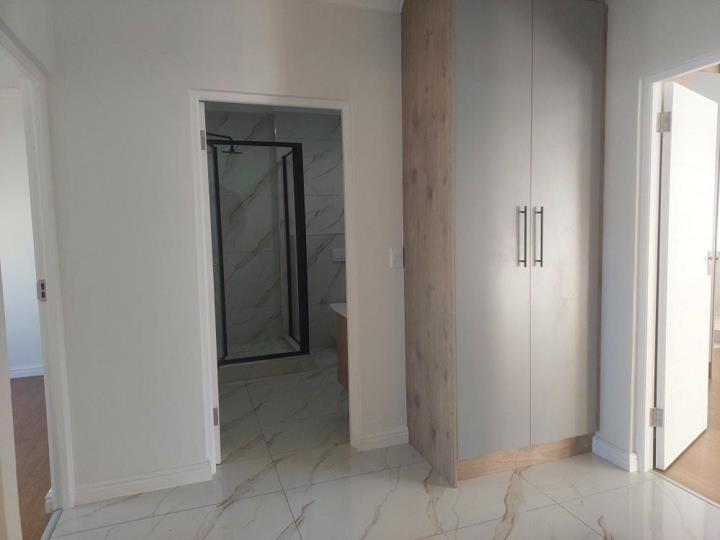
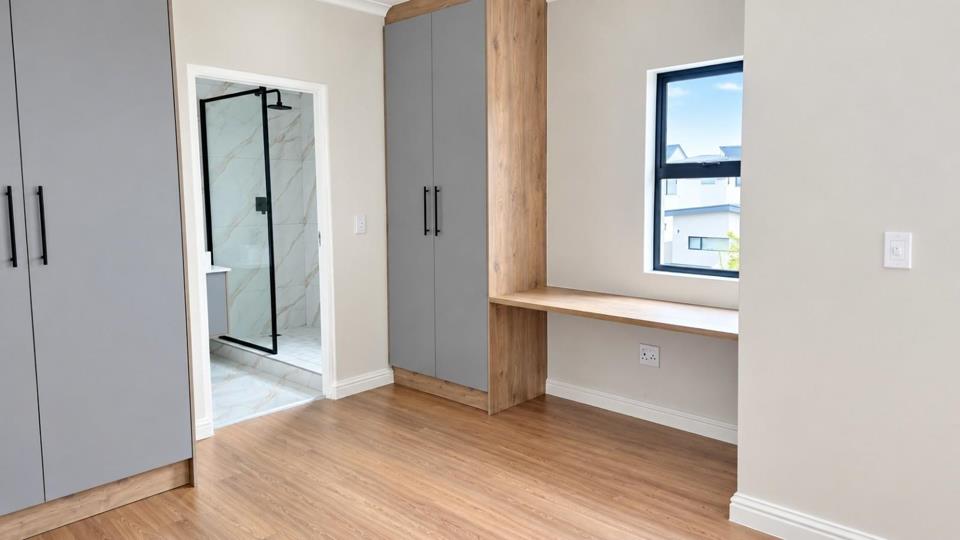
Modern Luxury Living in the Heart of Sandown Welcome to Mav`s @ Ceder, an exceptional new development nestled in Cannock Street, Sandown — where contemporary design meets effortless lifestyle living. This stunning 157m² sectional title home offers 3 spacious bedrooms and 2 elegantly appointed bathrooms, including a luxurious full family bathroom and a private ensuite to the main bedroom. The main bedroom also features generous built-in wardrobes with a dedicated dressing/study nook — thoughtfully designed for modern living. The heart of this home is a showstopper kitchen finished in grey and oak cabinetry with marble-effect porcelain splashback tiles, white quartz countertops, a gas hob island, built-in oven and two water point , everything you need from day one. Both bathrooms are finished to a premium standard with floor-to-ceiling marble-effect... Modern Luxury Living in the Heart of Sandown Welcome to Mav`s @ Ceder, an exceptional new development nestled in Cannock Street, Sandown — where contemporary design meets effortless lifestyle living. This stunning 157m² sectional title home offers 3 spacious bedrooms and 2 elegantly appointed bathrooms, including a luxurious full family bathroom and a private ensuite to the main bedroom. The main bedroom also features generous built-in wardrobes with a dedicated dressing/study nook — thoughtfully designed for modern living. The heart of this home is a showstopper kitchen finished in grey and oak cabinetry with marble-effect porcelain splashback tiles, white quartz countertops, a gas hob island, built-in oven and two water point , everything you need from day one. Both bathrooms are finished to a premium standard with floor-to-ceiling marble-effect porcelain tiles, matte black fittings throughout, vessel basins, rain showers, and the main bathroom featuring both a soaking bath and separate shower. Key Features: 3 Bedrooms | 1 Full Bathroom | 1 Ensuite 124m² | Sectional Title Covered parking bay Gas hob Built-in oven, Solar geyser Guest Toilet Additional kitchen water points(2) Marble-effect porcelain tiles throughout wet areas Matte black fittings — taps, showers, handles & frames Oak and grey built-in wardrobes with study desk Laminate flooring in bedrooms Track lighting in kitchen/living area 24-hour access control Prime Blaauberg/Sandown location — minutes from Table View, Sunningdale and the West Coast This is new-build luxury at an exceptional price point. Whether you`re an investor or owner-occupier, Mav`s @ Ceder ticks every box. Contact Johann Theron at eXp South Africa to arrange your private viewing. Read full description + window.loader.addCallback((renderComponent) => renderComponent({"name":"ReadMore","props":"#411436420","type":"c"}));
What we know about this property
Each attribute shows where it came from and how sure we are. Model-derived attributes arrive as enrichment runs.
Resilience
- Battery Backup
- Nofrom the listing text · 98%
- Borehole
- Nofrom the listing text · 98%
- Gas Hob
- Yesfrom the listing text · 99%
- Generator
- Nofrom the listing text · 98%
- Grey Water
- Nofrom the listing text · 98%
- Heat Pump
- Nofrom the listing text · 98%
- Inverter
- Nofrom the listing text · 97%
- Solar Geyser
- Yesfrom the listing text · 98%
- Solar panels
- Nofrom the listing text · 96%
- Water Tank
- Nofrom the listing text · 98%
Security
- Alarm Beams
- Nofrom the listing text · 96%
- Armed Response
- Nofrom the listing text · 94%
- Boomed Area
- Yesfrom the listing text · 66%
- Burglar Bars
- Yesfrom the listing text · 97%
- CCTV
- Yesfrom the listing text · 94%
- Electric Fence
- Yesfrom the listing text · 97%
- Guard 24h
- Yesfrom the listing text · 78%
- Security Estate
- Yesfrom the listing text · 73%
Location
- Exposed to coastal wind
- Nofrom open data · 60%
- Estimated commute to CBD
- 36 minfrom open data · 60%
- Crime trend
- Stablefrom open data · 60%
- Distance to the sea
- 4.1 kmfrom open data · 60%
- SAPS precinct risk
- Low Riskfrom open data · 60%
Market
- Days on market
- 13 daysfrom our price history
- Gross rental yield
- 10.0%from our price history
- Price change since listed
- 0.0%from our price history
- Price per m²
- R 25 000from our price history
- Times relisted
- 0from our price history
- Vs suburb median
- 0.79×from our price history
- Under Offer
- Nofrom our price history
Comfort
- Air Conditioning
- Nofrom the listing text · 98%
- Double Glazing
- Nofrom the listing text · 98%
- Fireplace
- Nofrom the listing text · 98%
- High Ceilings
- Nofrom the listing text · 96%
- North Facing
- Nofrom the listing text · 98%
- Quiet Street
- Nofrom the listing text · 98%
- Underfloor Heating
- Nofrom the listing text · 98%
- View Type
- Nonefrom the listing text
- Wind Protected
- Nofrom the listing text · 98%
Layout
- Flatlet
- Nofrom the listing text · 98%
- Furnished
- Nofrom the listing text · 95%
- Home Office
- Yesfrom the listing text · 82%
- Lift Access
- Nofrom the listing text · 97%
- Open Plan
- Nofrom the listing text · 78%
- Penthouse
- Nofrom the listing text · 97%
- Scullery
- Nofrom the listing text · 96%
- Single Level
- Yesfrom the listing text · 97%
- Staff Accommodation
- Nofrom the listing text · 97%
- Walk In Closet
- Yesfrom the listing text · 66%
- Wheelchair Access
- Nofrom the listing text · 97%
Outdoor
- Balcony
- Nofrom the listing text · 97%
- Boat Caravan Parking
- Nofrom the listing text · 97%
- Borehole Irrigation
- Nofrom the listing text · 98%
- Braai Area
- Nofrom the listing text · 97%
- Covered Patio
- Nofrom the listing text · 97%
- Established Trees
- Nofrom the listing text · 98%
- Garage Type
- Doublefrom the listing text · 81%
- Garden Size
- Nonefrom the listing text
- Pet Friendly
- Nofrom the listing text · 97%
- Pool Type
- Nonefrom the listing text
Condition
- Needs Tlc
- Nofrom the listing text · 98%
- Renovation Status
- New Buildfrom the listing text
Architecture
- Architecture Style
- Contemporaryfrom the listing text
- Build Era
- New Buildfrom the listing text
- Double Storey
- Nofrom the listing text · 98%
- Original Features
- Nofrom the listing text · 98%
- Thatched Roof
- Nofrom the listing text · 98%
Tenure Rules
- Exclusive Use Area
- Nofrom the listing text · 78%
- No transfer duty
- Nofrom the listing text · 89%
- Retirement Scheme
- Nofrom the listing text · 98%
- Short Let Allowed
- Nofrom the listing text · 98%
- Special Levy Mentioned
- Nofrom the listing text · 95%
- Tenure
- Sectional Titlefrom the listing text
- Utilities Included
- Nofrom the listing text · 98%
Connectivity
- Fibre
- Yesfrom the listing text · 96%
Commercial
- Auction
- Nofrom the listing text · 99%
- Bank Assisted
- Nofrom the listing text · 98%
- Off Plan
- Nofrom the listing text · 90%
- Owner Relocating
- Nofrom the listing text · 98%
- Price Reduced
- Nofrom our price history
- Priced To Sell
- Nofrom the listing text · 97%
Portal facts
- Solar
- Solar Geyser
- Garage
- 2 Tiled Floors, Electric Garage, Double
- Levies
- R 2 500
- Kitchen
- Gas Hob
- Parking
- 1
- Bedrooms
- 3
- Security
- Totally Fenced, Electric Garage, Security Gate, Closed Circuit TV, Guard, Electric fencing
- Bathrooms
- 2.5
- Bathroom 1
- Tiled Floors, Plaster, Aluminium, Full, Bath, Shower, Double Basin
- Bathroom 2
- Tiled Floors, Separate Toilet, Guest Toilet
- Floor Size
- 157 m²
- Description
- Single Storey
- Listing Date
- 11 September 2026
- Listing Number
- 117615895
- Internet Access
- Fibre
- Rates and Taxes
- R 1 800
- Number of floors
- 1
- Type of Property
- House