
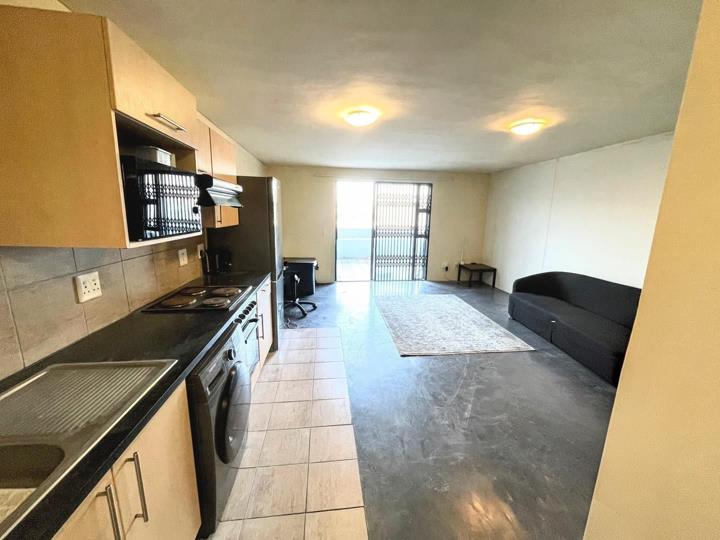


1 Bedroom Apartment / flat for sale in Zonnebloem
124 The Six, Zonnebloem, Cape Town
1 bed · 1 bath · 47 m² floor · 115714 m² erf
Description
SOLE & EXCLUSIVE MANDATE Perched high enough to escape the hustle and bustle, this beautifully designed 47m2 apartment offers the ultimate contemporary lifestyle. Perfectly suited for young professionals, first-time buyers, or savvy investors, this space maximizes every square meter with an intelligent, open-plan layout that feels both spacious and incredibly welcoming. Apartment Features You’ll Love: 1 Spacious Bedroom: A cozy retreat with ample natural light and built-in storage. 1 Modern Bathroom: Sleek, clean finishes designed for relaxation. Private Balcony: Step outside to enjoy your morning coffee or an evening sundowner against a beautiful, uninterrupted mountain view. Secure Parking: Includes one dedicated, secure parking space. Resort-Style Building Amenities: Why buy a gym membership when you have one right downstairs? The building boasts a fully... SOLE & EXCLUSIVE MANDATE Perched high enough to escape the hustle and bustle, this beautifully designed 47m2 apartment offers the ultimate contemporary lifestyle. Perfectly suited for young professionals, first-time buyers, or savvy investors, this space maximizes every square meter with an intelligent, open-plan layout that feels both spacious and incredibly welcoming. Apartment Features You’ll Love: 1 Spacious Bedroom: A cozy retreat with ample natural light and built-in storage. 1 Modern Bathroom: Sleek, clean finishes designed for relaxation. Private Balcony: Step outside to enjoy your morning coffee or an evening sundowner against a beautiful, uninterrupted mountain view. Secure Parking: Includes one dedicated, secure parking space. Resort-Style Building Amenities: Why buy a gym membership when you have one right downstairs? The building boasts a fully equipped fitness center just steps from your front door. But the real showstopper lies at the very top. The exclusive rooftop terrace at The Six is an entertainer's dream, featuring: A sparkling swimming pool with panoramic vistas. Built-in braai (BBQ) areas for weekend hosting. Stylish, comfortable hangout seating to unwind with friends under the stars. Peace of Mind, Guaranteed Your safety is a top priority. Enjoy total peace of mind with 24/7 top-tier security, biometric access control, and a dedicated team ensuring a safe and secure environment at all times. Don't let this one slip away! Contact us right now to arrange an exclusive private viewing and make this dream lifestyle yours today! Read full description + window.loader.addCallback((renderComponent) => renderComponent({"name":"ReadMore","props":"#-1476856177","type":"c"}));
What we know about this property
Each attribute shows where it came from and how sure we are. Model-derived attributes arrive as enrichment runs.
Resilience
- Backup Power Level
- Nonefrom the listing text
- Battery Backup
- Nofrom the listing text · 98%
- Borehole
- Nofrom the listing text · 98%
- Gas Hob
- Nofrom the listing text · 97%
- Generator
- Nofrom the listing text · 97%
- Grey Water
- Nofrom the listing text · 98%
- Heat Pump
- Nofrom the listing text · 98%
- Inverter
- Nofrom the listing text · 98%
- Solar Geyser
- Nofrom the listing text · 98%
- Solar panels
- Nofrom the listing text · 98%
- Water Tank
- Nofrom the listing text · 98%
Security
- Alarm Beams
- Nofrom the listing text · 97%
- Armed Response
- Nofrom the listing text · 95%
- Boomed Area
- Nofrom the listing text · 89%
- Burglar Bars
- Nofrom the listing text · 81%
- CCTV
- Nofrom the listing text · 89%
- Electric Fence
- Nofrom the listing text · 97%
- Guard 24h
- Yesfrom the listing text · 88%
- Security Estate
- Nofrom the listing text · 80%
Location
- Shops and cafés within 500 m
- 2from open data
- Exposed to coastal wind
- Yesfrom open data
- Estimated commute to CBD
- 2 minfrom open data
- Crime trend
- Worseningfrom open data
- Distance to the sea
- 1.0 kmfrom open data
- Nearest highway
- 69 mfrom open data
- Nearest hospital or clinic
- 631 mfrom open data
- Nearest primary school
- 623 mfrom open data
- Nearest school
- 377 mfrom open data
- Nearest high school
- 377 mfrom open data
- Nearest station or stop
- 301 mfrom open data
- Independent schools within 5 km
- 18from open data
- Load-shedding block
- 7from open data
- SAPS precinct risk
- Highfrom open data
- Schools within 3 km
- 42from open data
- Under the flight path
- Nofrom open data
- Walkability
- Somewhat Walkablefrom open data
Market
- Days on market
- 23 daysfrom our price history
- Gross rental yield
- 11.2%from our price history
- Price change since listed
- 0.0%from our price history
- Price per m²
- R 27 638from our price history
- Times relisted
- 0from our price history
- Vs suburb median
- 0.65×from our price history
- Under Offer
- Nofrom our price history
Comfort
- Air Conditioning
- Nofrom the listing text · 97%
- Double Glazing
- Nofrom the listing text · 98%
- Fireplace
- Nofrom the listing text · 98%
- High Ceilings
- Nofrom the listing text · 97%
- Natural Light
- Brightfrom the listing text · 99%
- North Facing
- Nofrom the listing text · 98%
- Quiet Street
- Nofrom the listing text · 66%
- Underfloor Heating
- Nofrom the listing text · 98%
- View Type
- Mountainfrom the listing text
- Wind Protected
- Nofrom the listing text · 97%
Layout
- Flatlet
- Nofrom the listing text · 98%
- Furnished
- Nofrom the listing text · 96%
- Home Office
- Nofrom the listing text · 97%
- Lift Access
- Nofrom the listing text · 75%
- Open Plan
- Yesfrom the listing text · 98%
- Penthouse
- Nofrom the listing text · 70%
- Scullery
- Nofrom the listing text · 97%
- Staff Accommodation
- Nofrom the listing text · 97%
- Walk In Closet
- Nofrom the listing text · 95%
- Wheelchair Access
- Nofrom the listing text · 98%
Outdoor
- Balcony
- Yesfrom the listing text · 99%
- Boat Caravan Parking
- Nofrom the listing text · 98%
- Borehole Irrigation
- Nofrom the listing text · 98%
- Braai Area
- Yesfrom the listing text · 97%
- Covered Patio
- Nofrom the listing text · 97%
- Established Trees
- Nofrom the listing text · 98%
- Garage Type
- Nonefrom the listing text · 68%
- Garden Size
- Nonefrom the listing text · 82%
- Off-street parking bays
- 1from the listing text · 86%
- Pet Friendly
- Nofrom the listing text · 75%
- Pool Type
- Communalfrom the listing text · 98%
Condition
- Needs Tlc
- Nofrom the listing text · 98%
Architecture
- Architecture Style
- Contemporaryfrom the listing text · 99%
- Double Storey
- Yesfrom the listing text · 81%
- Original Features
- Nofrom the listing text · 98%
- Thatched Roof
- Nofrom the listing text · 99%
Tenure Rules
- Exclusive Use Area
- Nofrom the listing text · 60%
- No transfer duty
- Nofrom the listing text · 98%
- Retirement Scheme
- Nofrom the listing text · 98%
- Short Let Allowed
- Nofrom the listing text · 97%
- Special Levy Mentioned
- Nofrom the listing text · 97%
- Utilities Included
- Nofrom the listing text · 98%
Connectivity
- Fibre
- Nofrom the listing text · 98%
Commercial
- Auction
- Nofrom the listing text · 98%
- Bank Assisted
- Nofrom the listing text · 98%
- Off Plan
- Nofrom the listing text · 98%
- Owner Relocating
- Nofrom the listing text · 98%
- Price Reduced
- Nofrom our price history
- Priced To Sell
- Nofrom the listing text · 85%
Portal facts
- Pool
- Yes
- Bedroom
- 1
- Erf Size
- 115 714 m²
- Bathrooms
- 1
- Floor Size
- 47 m²
- Listing Date
- 31 August 2026
- Pets Allowed
- No
- Price per m²
- R 27 638
- Listing Number
- 117578771
- Street Address
- 124 The Six, 76 Sir Lowry Road, Zonnebloem
- Rates and Taxes
- R 30 134
- Type of Property
- Apartment / Flat