4 Bedroom House in Vasco Estate
Contact agent for street address, Vasco Estate, Cape Townlocation approximate: suburb level
4 bed · 4 bath · 4 garage · 280 m² floor · 496 m² erf
Description
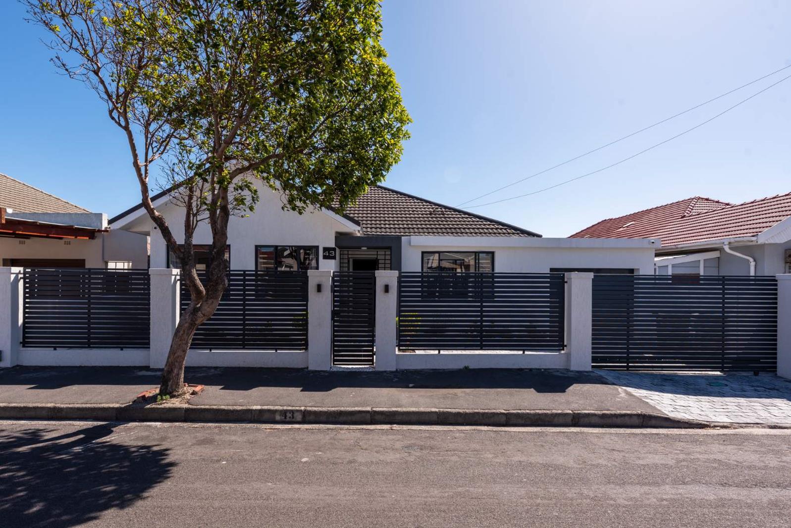
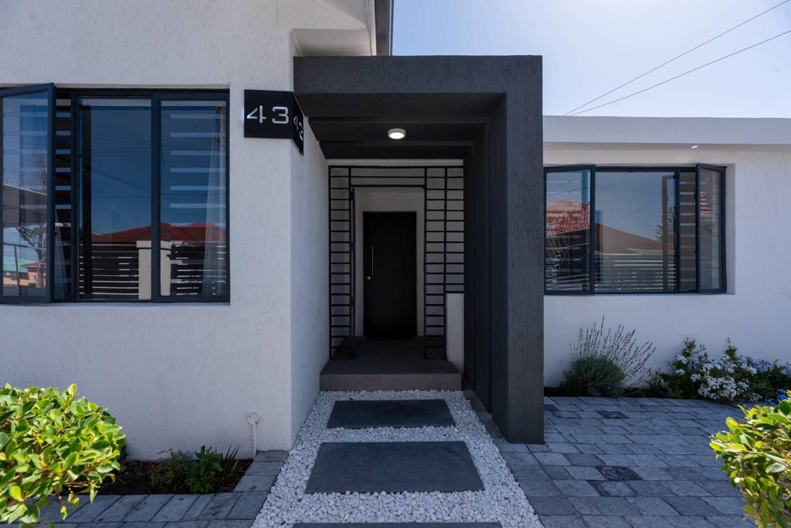
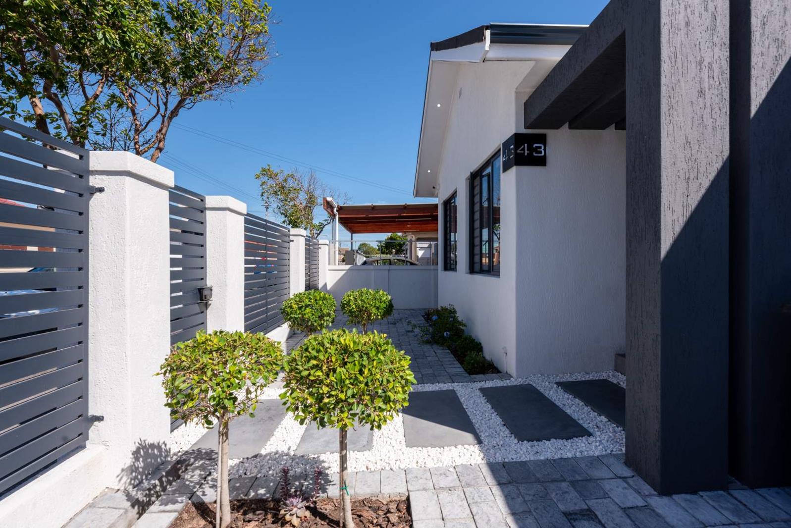
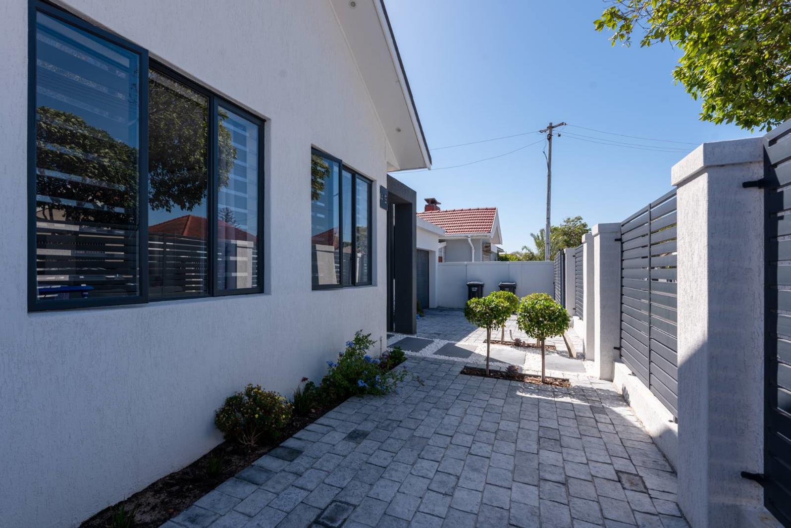
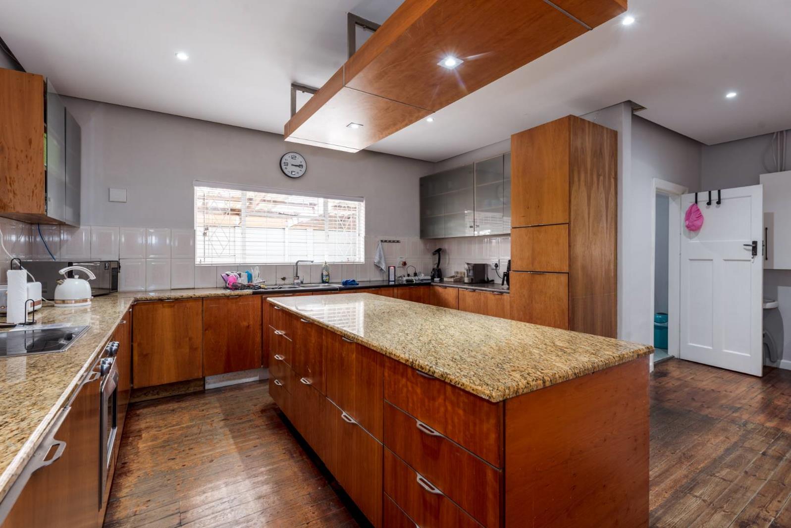
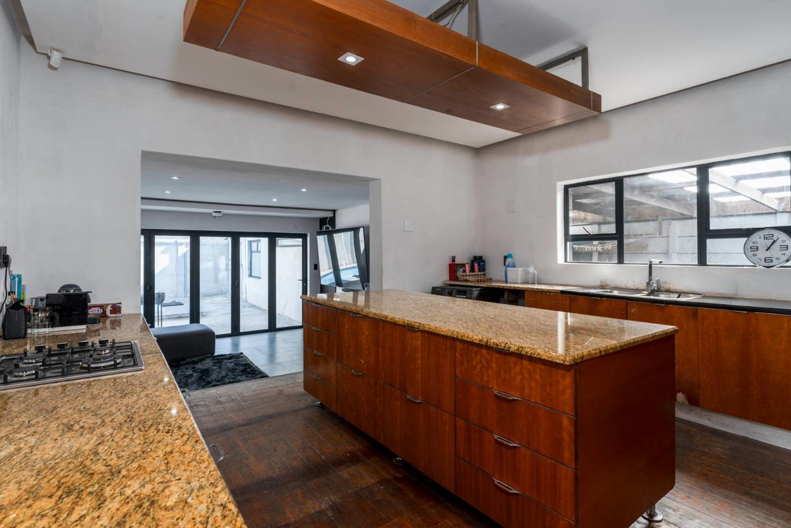
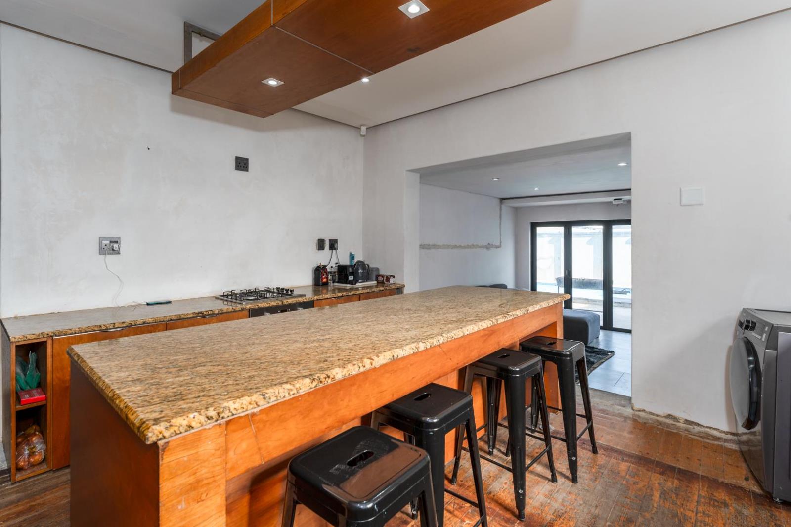
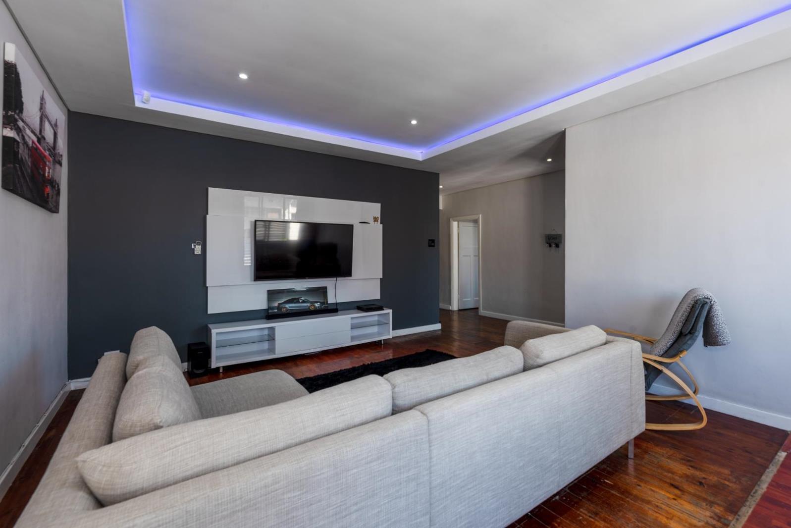
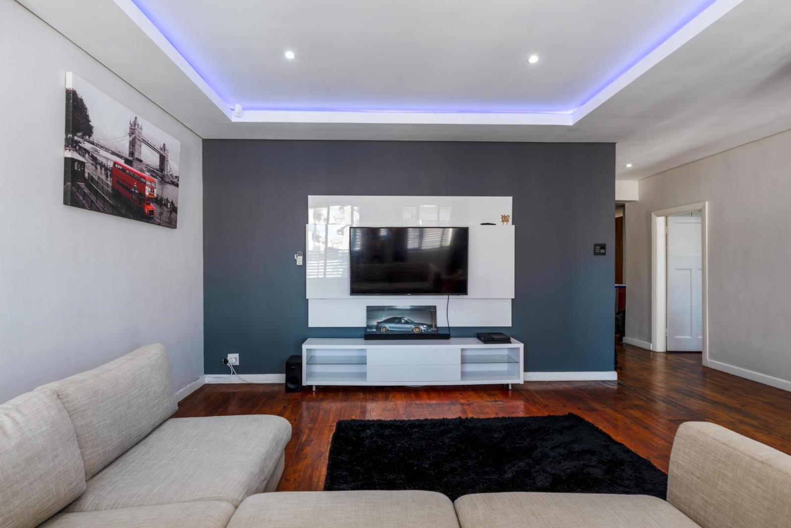
TWO FULLY RENOVATED 1-BEDROOM GRANNY FLATLETS EXCELLENT RENTAL INCOME POTENTIALA standout feature of this property is the inclusion of two fully renovated, separate 1-bedroom granny flatlets, both offering excellent rental income potential. One flatlet can achieve approximately R7,000 per month, while the second can generate around R9,000 per month, providing a combined potential rental income of approximately R16,000 per month. Both units are modern, fully renovated, and ideal for extended family living or as high-yield investment opportunities.Welcome to a beautifully updated home where contemporary style meets comfortable, practical living. With its crisp white exterior, striking dark accents and secure frontage, the property makes an impressive first impression and continues to deliver with bright interiors and versatile spaces throughout.At the heart of the home is a modern open-plan kitchen and living area, designed to be both functional and visually striking. The kitchen features sleek cabinetry, generous work surfaces, warm timber detailing and a convenient breakfast counter, creating a welcoming space for everyday living and entertaining. A significant highlight of this home is the extensive kitchen renovation that will be undertaken by the owner, which includes a full upgrade of the kitchen finishes, cabinetry, and layout enhancements to further modernise and elevate the space. In addition, the flooring in the main house will be completely redone, and the interior halls will be freshly repainted, ensuring a cohesive, refreshed and high-quality finish throughout the living areas. These improvements will significantly enhance the overall feel and value of the home, bringing it in line with contemporary design standards.The adjoining lounge creates a relaxed everyday living space, while an additional TV or family room offers valuable flexibility for entertaining and unwinding.The bedrooms are comfortable and well proportioned, with generous storage adding to the home''s practicality. The second bedroom will also have a complete set of built-in cupboards installed, providing excellent additional storage. Neutral finishes, recessed lighting and large windows create a bright, clean and contemporary atmosphere throughout.Outdoor living is equally inviting, with a sheltered enclosed patio providing a comfortable spot for morning coffee or relaxed entertaining. The area surrounding the swimming pool will be newly paved, with the remaining section finished with artificial grass, creating an attractive, neat and low-maintenance outdoor space ideal for entertaining and family enjoyment.Neat landscaping and paved exterior areas further enhance the property, while modern perimeter fencing and gates provide added privacy and security.Completing the home is a garage with additional secure parking, making this a practical and welcoming property that combines modern finishes, versatile living spaces and easy indoor-outdoor living.With further upgrades planned by the current owner, this stylish home offers even more value and will be ready for its next owner to move in and make it their own.Ebrahim Kippie is a representative of Real Estate Power cc ta Real Realty
What we know about this property
Each attribute shows where it came from and how sure we are. Model-derived attributes arrive as enrichment runs.
Resilience
- Backup Power Level
- Nonefrom the listing text
- Battery Backup
- Nofrom the listing text · 98%
- Borehole
- Nofrom the listing text · 98%
- Gas Hob
- Nofrom the listing text · 98%
- Generator
- Nofrom the listing text · 98%
- Grey Water
- Nofrom the listing text · 98%
- Heat Pump
- Nofrom the listing text · 98%
- Inverter
- Nofrom the listing text · 98%
- Solar Geyser
- Nofrom the listing text · 98%
- Solar panels
- Nofrom the listing text · 98%
- Water Tank
- Nofrom the listing text · 98%
Security
- Alarm Beams
- Nofrom the listing text · 98%
- Armed Response
- Nofrom the listing text · 97%
- Boomed Area
- Nofrom the listing text · 90%
- Burglar Bars
- Yesfrom the listing text · 87%
- CCTV
- Nofrom the listing text · 97%
- Electric Fence
- Nofrom the listing text · 96%
- Guard 24h
- Nofrom the listing text · 97%
- Security Estate
- Nofrom the listing text · 86%
Location
- Exposed to coastal wind
- Nofrom open data · 60%
- Estimated commute to CBD
- 28 minfrom open data · 60%
- Crime trend
- Worseningfrom open data · 60%
- Distance to the sea
- 7.2 kmfrom open data · 60%
- Load-shedding block
- 13from open data · 60%
- SAPS precinct risk
- Highfrom open data · 60%
Market
- Days on market
- 40 daysfrom our price history
- Price change since listed
- 0.0%from our price history
- Price per m²
- R 11 425from our price history
- Times relisted
- 0from our price history
- Vs suburb median
- 1.08×from our price history
- Under Offer
- Nofrom our price history
Comfort
- Air Conditioning
- Nofrom the listing text · 97%
- Double Glazing
- Nofrom the listing text · 98%
- Fireplace
- Nofrom the listing text · 98%
- High Ceilings
- Nofrom the listing text · 97%
- Natural Light
- Brightfrom the listing text
- North Facing
- Nofrom the listing text · 98%
- Quiet Street
- Nofrom the listing text · 98%
- Underfloor Heating
- Nofrom the listing text · 98%
- Wind Protected
- Nofrom the listing text · 97%
Layout
- Flatlet
- Yesfrom the listing text · 99%
- Furnished
- Nofrom the listing text · 96%
- Home Office
- Nofrom the listing text · 96%
- Lift Access
- Nofrom the listing text · 98%
- Open Plan
- Yesfrom the listing text · 98%
- Penthouse
- Nofrom the listing text · 99%
- Scullery
- Nofrom the listing text · 96%
- Single Level
- Nofrom the listing text · 89%
- Walk In Closet
- Nofrom the listing text · 96%
- Wheelchair Access
- Nofrom the listing text · 98%
Outdoor
- Balcony
- Nofrom the listing text · 70%
- Boat Caravan Parking
- Nofrom the listing text · 96%
- Borehole Irrigation
- Nofrom the listing text · 97%
- Braai Area
- Nofrom the listing text · 91%
- Covered Patio
- Yesfrom the listing text · 92%
- Established Trees
- Nofrom the listing text · 92%
- Garage Type
- Triple Plusfrom the listing text · 81%
- Garden Size
- Mediumfrom the listing text · 71%
- Pet Friendly
- Nofrom the listing text · 97%
- Pool Type
- Standardfrom the listing text · 95%
Condition
- Needs Tlc
- Nofrom the listing text · 63%
Architecture
- Architecture Style
- Contemporaryfrom the listing text · 99%
- Double Storey
- Nofrom the listing text · 85%
- Original Features
- Nofrom the listing text · 98%
- Thatched Roof
- Nofrom the listing text · 98%
Tenure Rules
- Exclusive Use Area
- Nofrom the listing text · 97%
- No transfer duty
- Nofrom the listing text · 98%
- Retirement Scheme
- Nofrom the listing text · 98%
- Short Let Allowed
- Nofrom the listing text · 98%
- Special Levy Mentioned
- Nofrom the listing text · 98%
- Utilities Included
- Nofrom the listing text · 98%
Connectivity
- Fibre
- Nofrom the listing text · 98%
Commercial
- Auction
- Nofrom the listing text · 99%
- Bank Assisted
- Nofrom the listing text · 98%
- Off Plan
- Nofrom the listing text · 98%
- Owner Relocating
- Nofrom the listing text · 98%
- Price Reduced
- Nofrom our price history
- Priced To Sell
- Nofrom the listing text · 98%
Portal facts
- Land size
- 496 m²
- Floor size
- 280 m²
- Listing date
- 14 Aug 2026
- Property type
- House
- Listing number
- T5586923
- Feature: Garden
- yes
- Rates and taxes
- R 2 900
- Feature: Bedrooms
- 4
- Feature: Bathrooms
- 4
- Feature: Open parking
- 3
- Feature: Garage parking
- 4