4 Bedroom House for sale in Sandown
1461 Sandown, Sandown, Blouberglocation approximate: suburb level
4 bed · 4 bath · 2 parking · 362 m² erf
Description
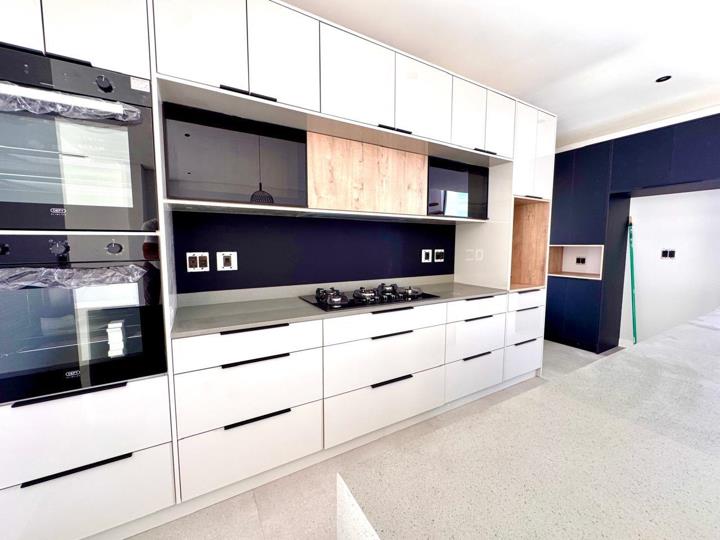
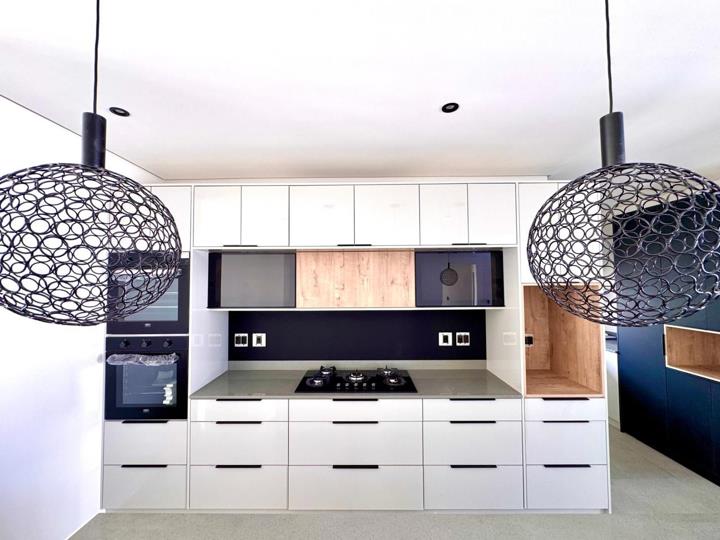
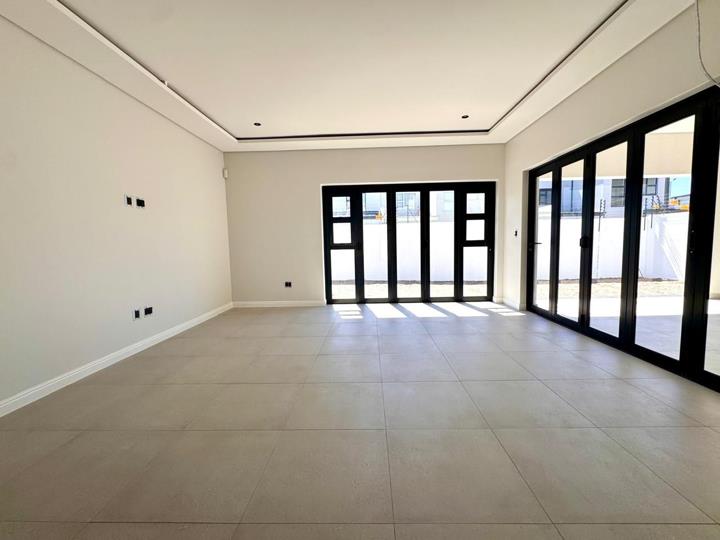
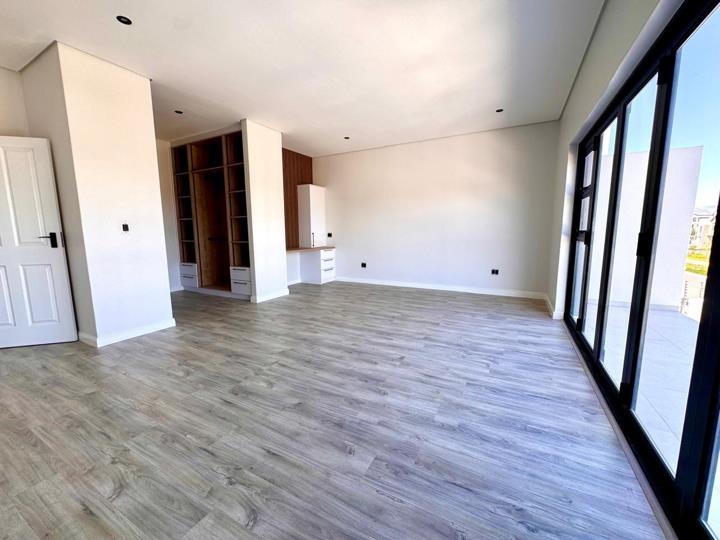
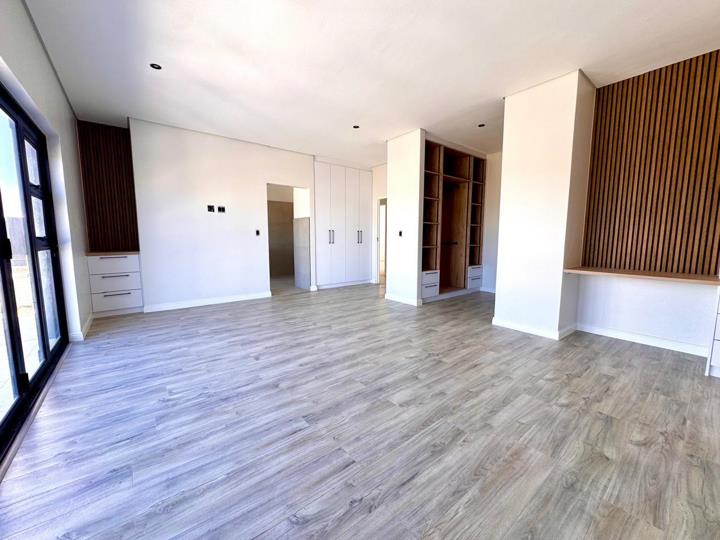
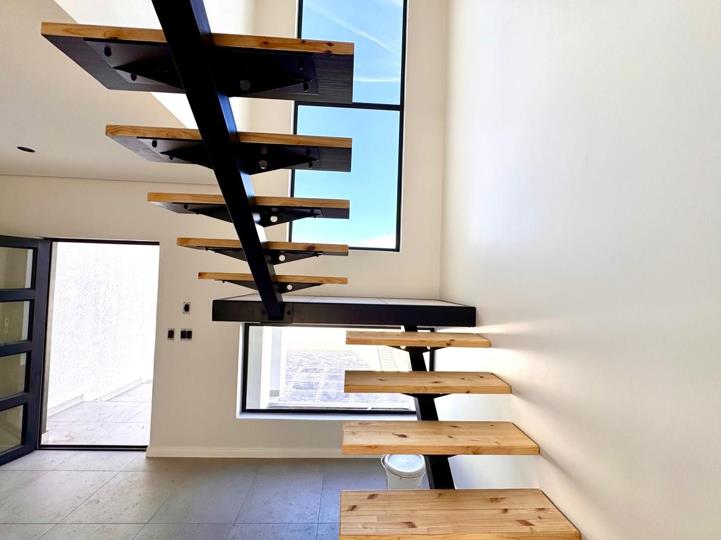
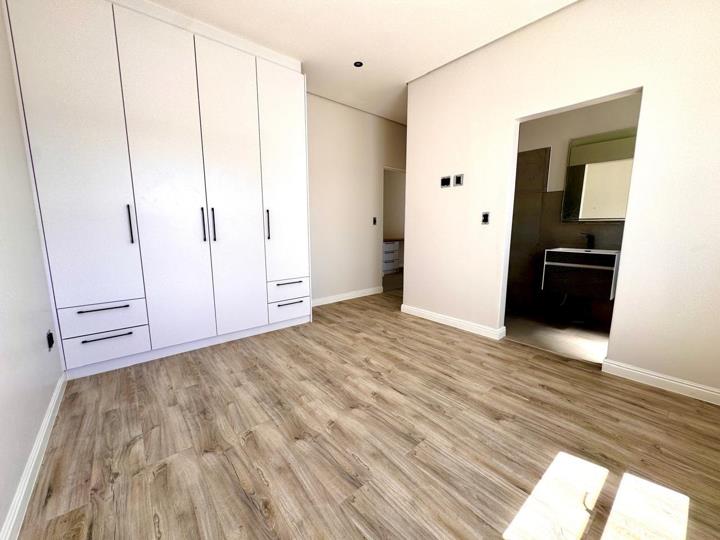
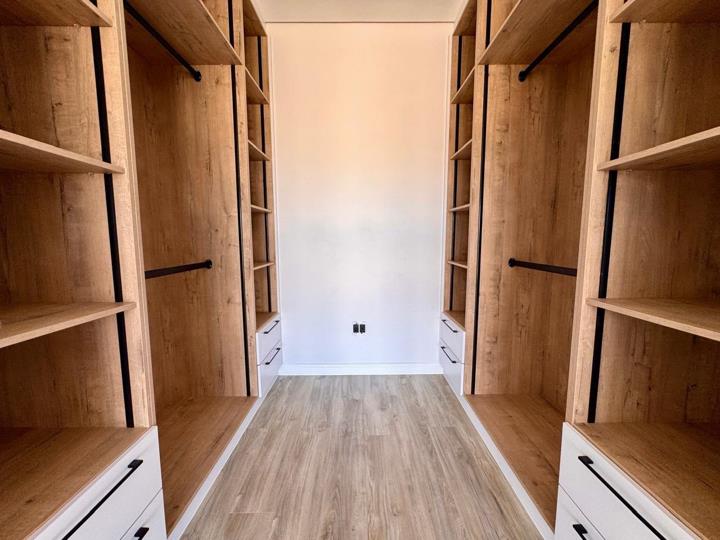
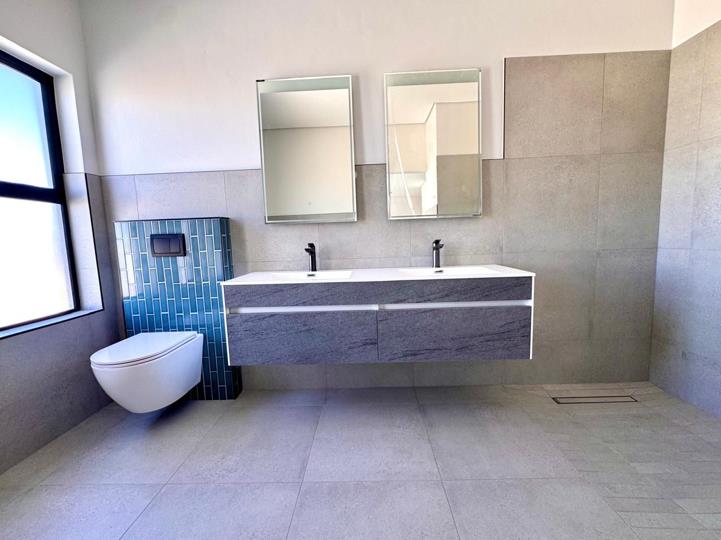
Welcome to one of Sandown’s most coveted and fast-evolving residential avenues. A street celebrated for its architectural brilliance, peaceful atmosphere, and unmistakable prestige. And rising proudly among these premium homes is a remarkable 4-bedroom, 4-bathroom double-storey masterpiece nearing completion. This is your opportunity to secure a residence where luxury, comfort, and contemporary design meet in effortless harmony. Step through the front door and prepare to be captivated. Sunlight pours through expansive windows, dancing across bright, generous interiors and highlighting every expertly curated detail. This home has been designed with intention, marrying bold modern finishes with timeless elegance to create a space that is both sophisticated and wonderfully inviting. The ground floor is where life and living come together. A seamless open-plan... Welcome to one of Sandown’s most coveted and fast-evolving residential avenues. A street celebrated for its architectural brilliance, peaceful atmosphere, and unmistakable prestige. And rising proudly among these premium homes is a remarkable 4-bedroom, 4-bathroom double-storey masterpiece nearing completion. This is your opportunity to secure a residence where luxury, comfort, and contemporary design meet in effortless harmony. Step through the front door and prepare to be captivated. Sunlight pours through expansive windows, dancing across bright, generous interiors and highlighting every expertly curated detail. This home has been designed with intention, marrying bold modern finishes with timeless elegance to create a space that is both sophisticated and wonderfully inviting. The ground floor is where life and living come together. A seamless open-plan arrangement unites the lounge, dining area, a designer kitchen into one fluid, functional space. Perfect for hosting stylish dinner parties, celebrating life’s milestones, or unwinding with loved ones, this level is defined by high-quality finishes, clean architectural lines, and a beautifully curated palette that exudes modern charm. A striking sexy wooden floating staircase anchors the home’s design, setting the tone for the craftsmanship and style that awaits throughout. Each of the four bedrooms has been thoughtfully crafted as its own private sanctuary, complete with an en-suite bathroom for elegant living. But the crown jewel??A main bedroom fit for luxurious living, featuring an expansive layout, a spa-inspired bathroom, a walk in closet for the fashionably stylish kind of living. A private balcony where you can wake up to breathtaking views of Table Mountain and wind down with spectacular sunsets. It’s a daily experience that feels indulgent, serene, and utterly unforgettable. Upstairs, the private living spaces offer tranquillity, thoughtful design, and a sense of cohesion that compliments the home’s contemporary aesthetic. Every detail has been considered to maximise comfort, brightness, and flow. Located in one of Sandown’s most desirable pockets, the home is surrounded by premium properties and a thriving community atmosphere. With top schools, the newly uplifted Sandown Crossing, gyms, restaurants, and major routes within easy reach, it strikes the perfect balance between exclusivity and everyday convenience. All that remains is your personal touch—your de´cor, your style, your story to transform this expertly crafted structure into a home that truly reflects your lifestyle and aspirations. Luxurious opportunities like this, (whether investing for the long term or starting to build your family), newly built property is ready to be snapped up. If you’re seeking a standout residence offering exceptional value, contemporary elegance, and the promise of a refined modern lifestyle, this is one you simply must experience for yourself. Read full description + window.loader.addCallback((renderComponent) => renderComponent({"name":"ReadMore","props":"#-956449195","type":"c"}));
What we know about this property
Each attribute shows where it came from and how sure we are. Model-derived attributes arrive as enrichment runs.
Resilience
- Backup Power Level
- Nonefrom the listing text
- Battery Backup
- Nofrom the listing text · 98%
- Borehole
- Nofrom the listing text · 98%
- Gas Hob
- Nofrom the listing text · 97%
- Generator
- Nofrom the listing text · 97%
- Grey Water
- Nofrom the listing text · 98%
- Heat Pump
- Nofrom the listing text · 98%
- Inverter
- Nofrom the listing text · 98%
- Solar Geyser
- Nofrom the listing text · 98%
- Solar panels
- Nofrom the listing text · 98%
- Water Tank
- Nofrom the listing text · 98%
Security
- Alarm Beams
- Nofrom the listing text · 98%
- Armed Response
- Nofrom the listing text · 97%
- Boomed Area
- Nofrom the listing text · 94%
- Burglar Bars
- Nofrom the listing text · 84%
- CCTV
- Nofrom the listing text · 97%
- Electric Fence
- Nofrom the listing text · 96%
- Guard 24h
- Nofrom the listing text · 96%
- Security Estate
- Nofrom the listing text · 92%
Location
- Exposed to coastal wind
- Nofrom open data · 60%
- Estimated commute to CBD
- 36 minfrom open data · 60%
- Crime trend
- Stablefrom open data · 60%
- Distance to the sea
- 4.1 kmfrom open data · 60%
- SAPS precinct risk
- Low Riskfrom open data · 60%
Market
- Days on market
- 287 daysfrom our price history
- Gross rental yield
- 7.0%from our price history
- Price change since listed
- 0.0%from our price history
- Times relisted
- 0from our price history
- Vs suburb median
- 1.30×from our price history
- Under Offer
- Nofrom our price history
Comfort
- Air Conditioning
- Nofrom the listing text · 97%
- Double Glazing
- Nofrom the listing text · 98%
- Fireplace
- Nofrom the listing text · 97%
- High Ceilings
- Nofrom the listing text · 93%
- Natural Light
- Brightfrom the listing text
- North Facing
- Nofrom the listing text · 97%
- Underfloor Heating
- Nofrom the listing text · 98%
- View Type
- Mountainfrom the listing text
- Wind Protected
- Nofrom the listing text · 98%
Layout
- Flatlet
- Nofrom the listing text · 98%
- Furnished
- Nofrom the listing text · 94%
- Home Office
- Yesfrom the listing text · 94%
- Lift Access
- Nofrom the listing text · 97%
- Open Plan
- Yesfrom the listing text · 98%
- Penthouse
- Nofrom the listing text · 96%
- Scullery
- Nofrom the listing text · 97%
- Single Level
- Nofrom the listing text · 98%
- Staff Accommodation
- Nofrom the listing text · 96%
- Walk In Closet
- Yesfrom the listing text · 99%
- Wheelchair Access
- Nofrom the listing text · 97%
Outdoor
- Balcony
- Yesfrom the listing text · 97%
- Boat Caravan Parking
- Nofrom the listing text · 97%
- Borehole Irrigation
- Nofrom the listing text · 97%
- Braai Area
- Nofrom the listing text · 96%
- Covered Patio
- Nofrom the listing text · 96%
- Established Trees
- Nofrom the listing text · 93%
- Garage Type
- Doublefrom the listing text
- Pet Friendly
- Yesfrom the listing text · 98%
- Pool Type
- Nonefrom the listing text
Condition
- Needs Tlc
- Nofrom the listing text · 98%
- Renovation Status
- New Buildfrom the listing text
Architecture
- Architecture Style
- Contemporaryfrom the listing text
- Build Era
- New Buildfrom the listing text
- Double Storey
- Yesfrom the listing text · 98%
- Original Features
- Nofrom the listing text · 98%
- Thatched Roof
- Nofrom the listing text · 98%
Tenure Rules
- Exclusive Use Area
- Nofrom the listing text · 96%
- No transfer duty
- Nofrom the listing text · 92%
- Retirement Scheme
- Nofrom the listing text · 98%
- Short Let Allowed
- Nofrom the listing text · 98%
- Special Levy Mentioned
- Nofrom the listing text · 98%
- Utilities Included
- Nofrom the listing text · 98%
Connectivity
- Fibre
- Nofrom the listing text · 98%
Commercial
- Auction
- Nofrom the listing text · 99%
- Bank Assisted
- Nofrom the listing text · 98%
- Owner Relocating
- Nofrom the listing text · 98%
- Price Reduced
- Nofrom our price history
- Priced To Sell
- Nofrom the listing text · 89%
Portal facts
- Floor
- Tiled Floors, Wooden Floors
- Garage
- 2 Electric Garage
- Garden
- Yes
- Office
- 1
- Parking
- 2
- Bedrooms
- 4 Main En-Suite, Walk-in Closets, Built-in Cupboards
- Erf Size
- 362 m²
- Kitchens
- 1 Open Plan, Granite Tops
- Bathrooms
- 4 Guest Toilet
- Parking 1
- Double Parking
- Parking 2
- Secure Parking
- Listing Date
- 11 December 2025
- Pets Allowed
- Yes
- Listing Number
- 116737710
- Street Address
- 1461 Sandown, Sandown
- Rates and Taxes
- R 1 500
- Reception Rooms
- 2
- Type of Property
- House