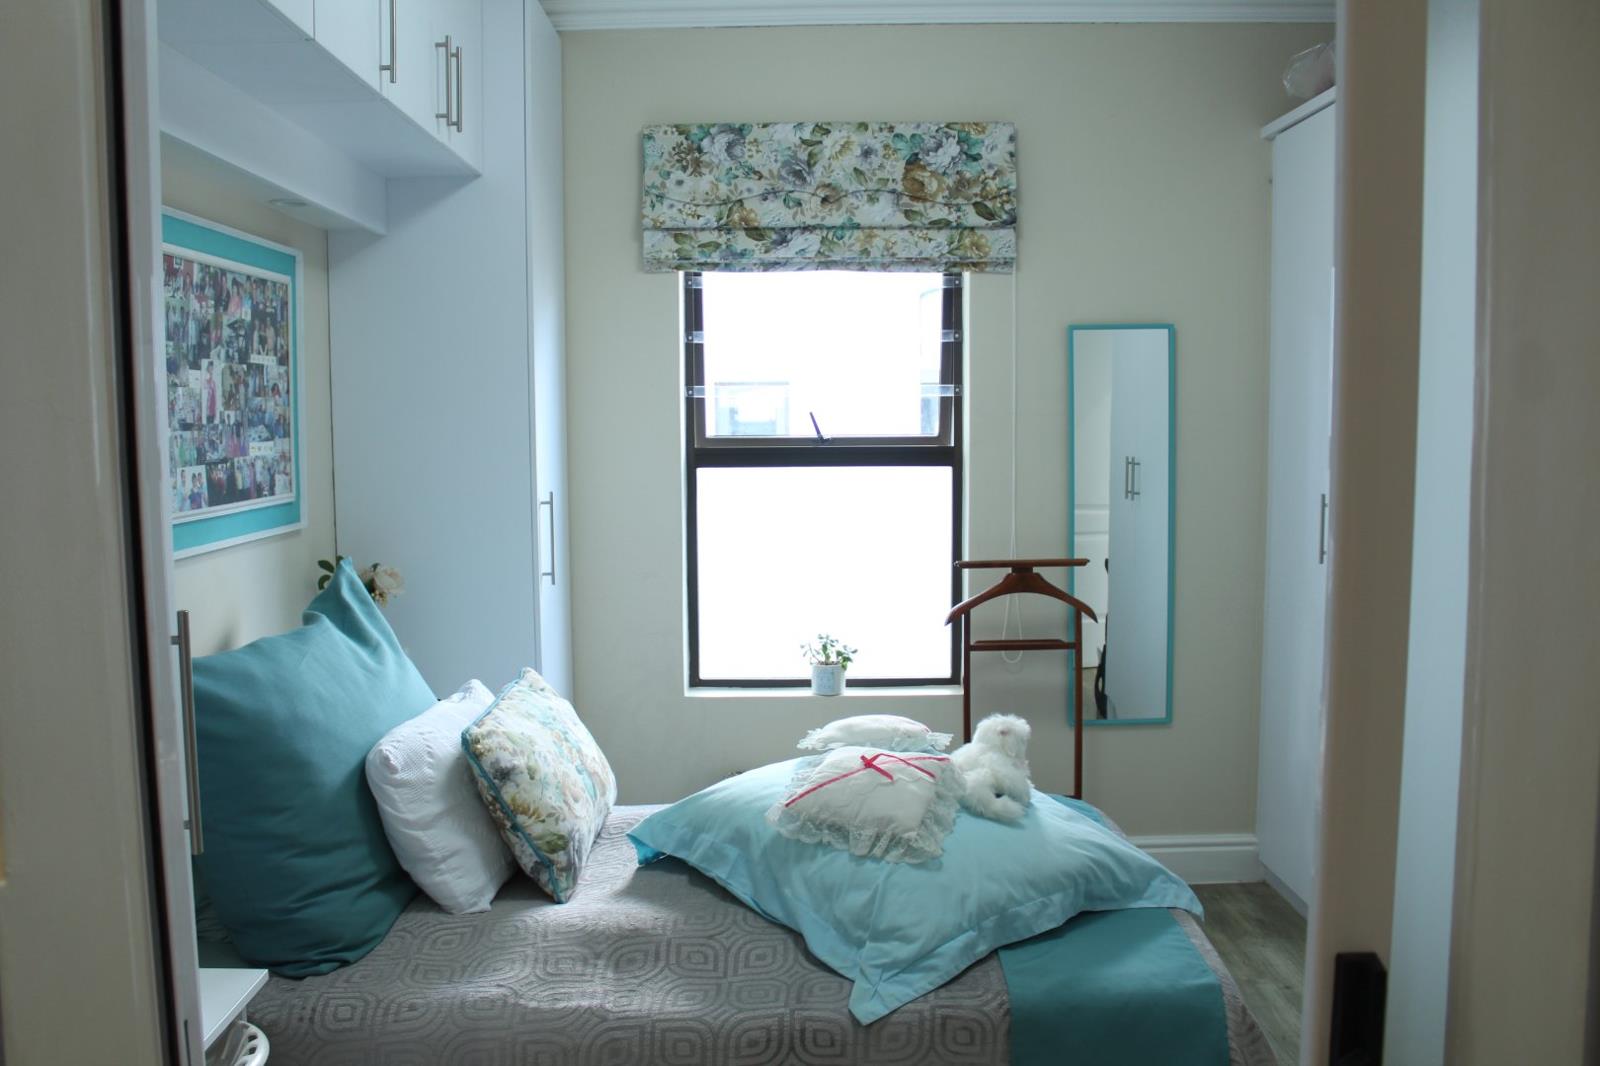
1 Bedroom Apartment in Zevenwacht Country Estate
26 ZEVENWACHT LIFESTYLE ESTATE, 143 LANGVERWACHT ROAD, Zevenwacht Country Estate, Cape Townlocation approximate: suburb level
1 bed · 1 bath · 47 m² floor
Description
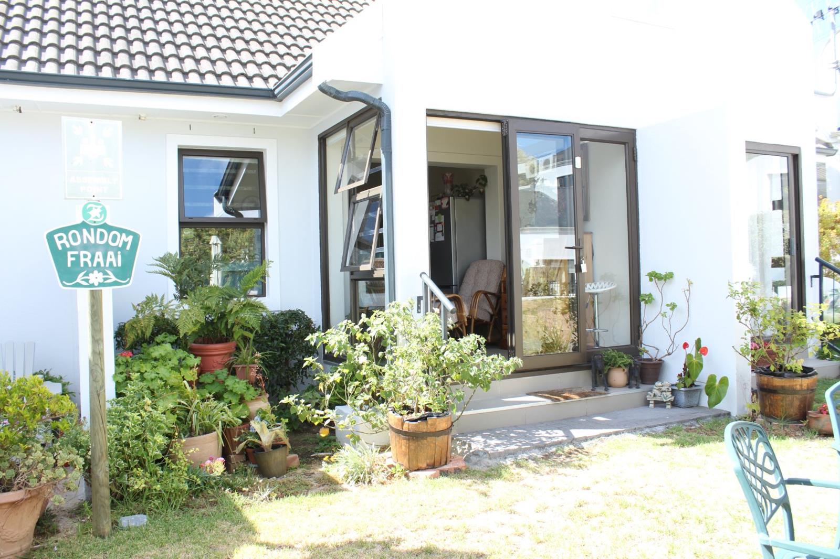
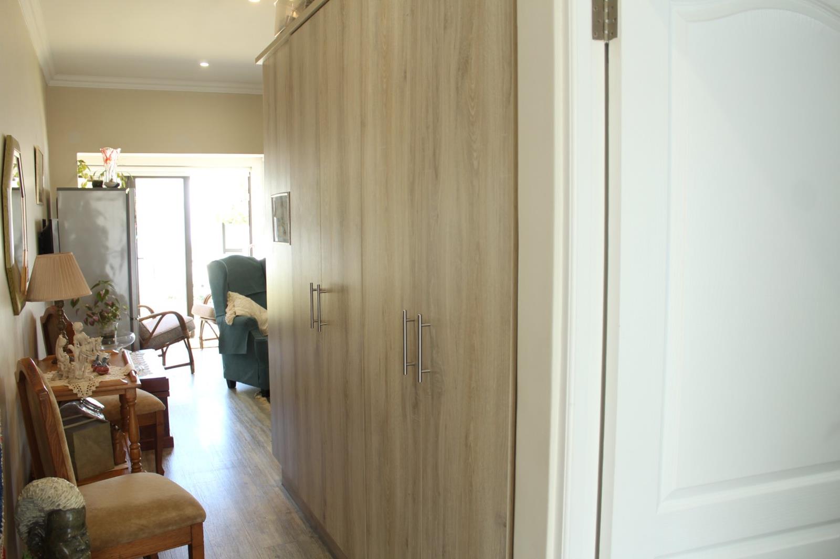
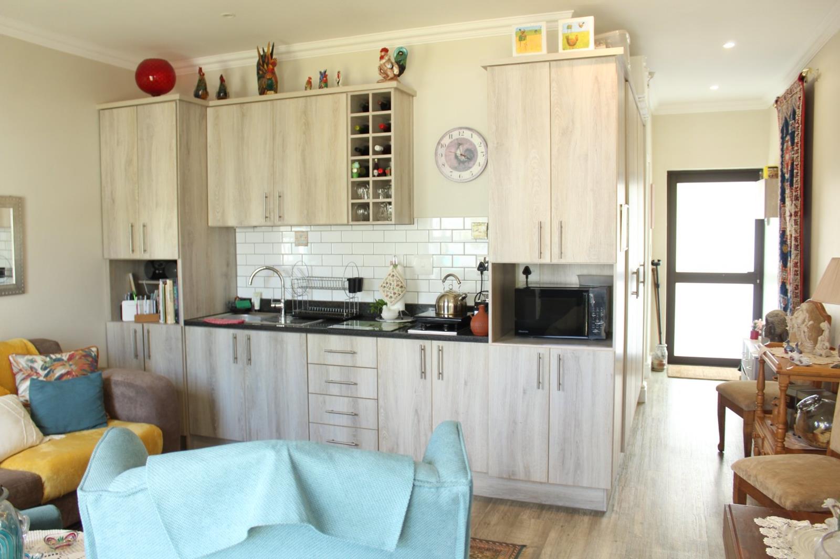
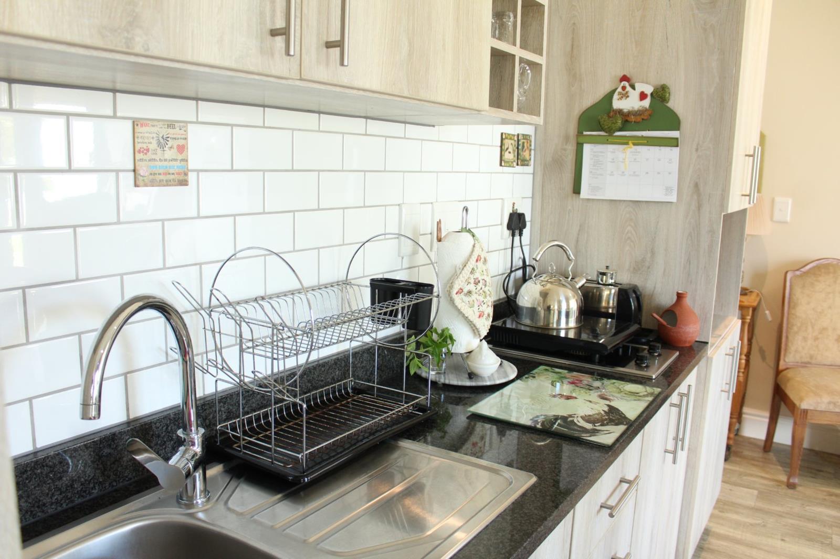
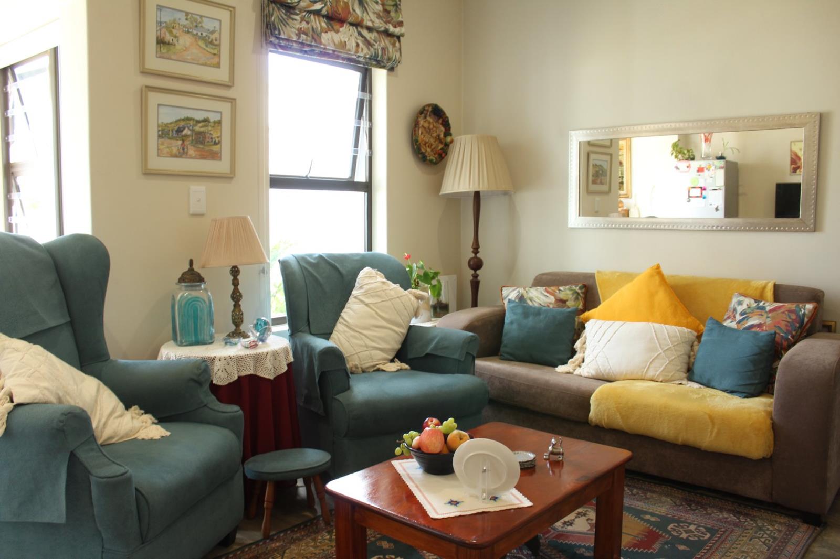
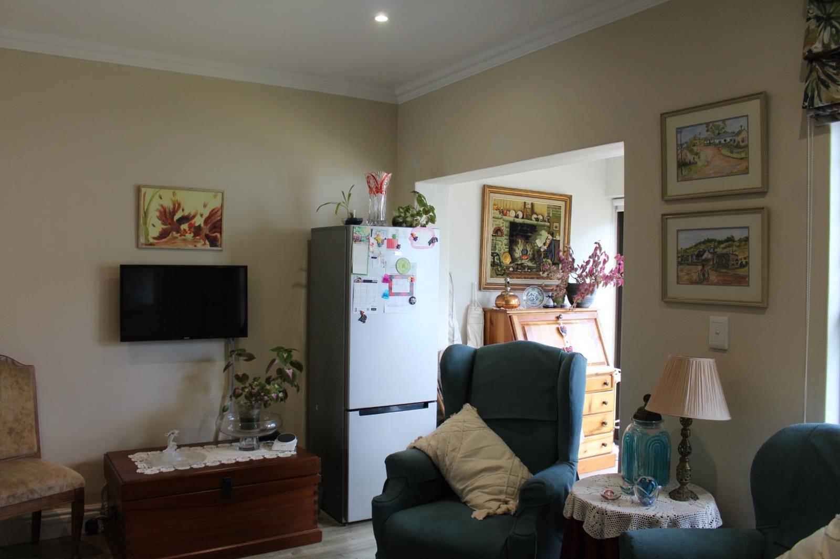
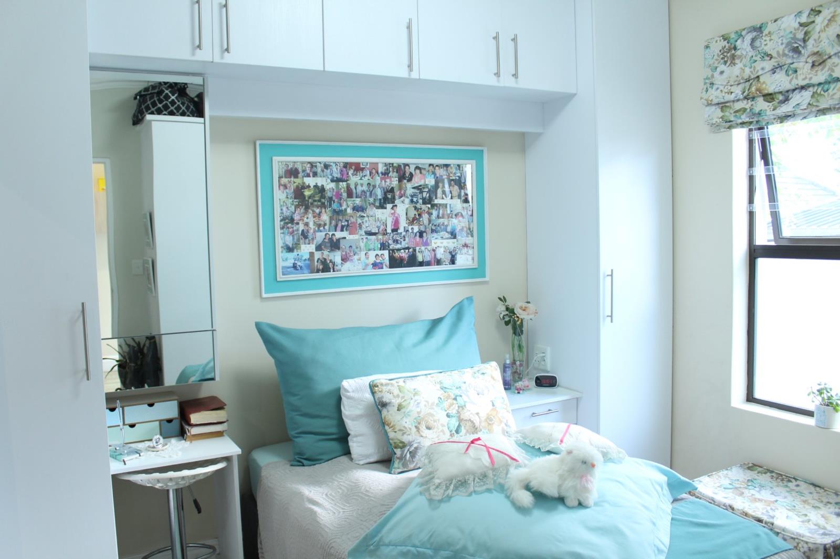
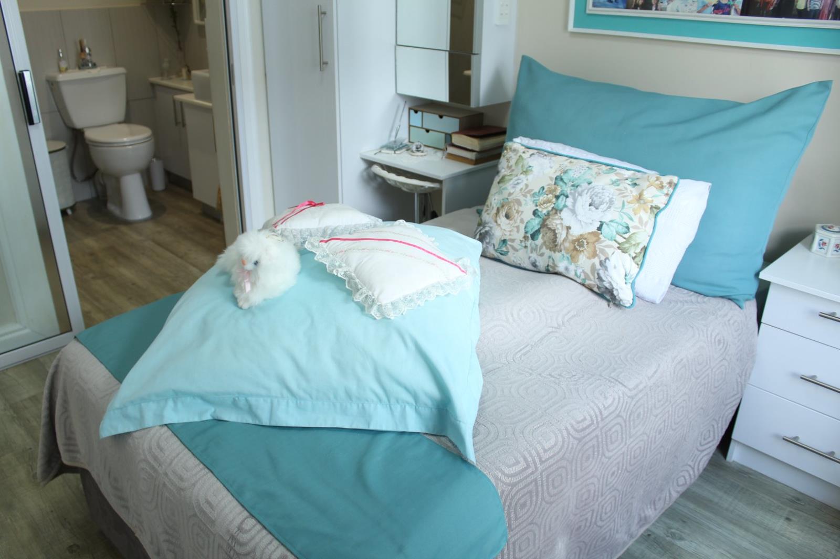
Experience secure, low-maintenance retirement living in the peaceful Zevenwacht Lifestyle Estate, ideally located just minutes from the scenic Zevenwacht Wine Estate with its beautiful walking trails and tranquil surroundings.This well-positioned ground-floor rental apartment offers comfort, convenience, and ease of living, perfect for those seeking a relaxed and supportive lifestyle.Apartment Features:1 spacious bedroom with built-in cupboardsEn-suite bathroom with wheelchair-friendly showerOpen-plan living area with a modern kitchenette granite countertops, two-plate hob, space for fridgeStylish vinyl flooring throughoutBlinds fitted on all windows and patio doorsAn enclosed stoep plus an additional outdoor patio areaPrepaid electricity and solar geyser1 dedicated shaded parking bayPet-friendly subject to trustee approvalEstate Features & Services:24-hour manned security with electric fencingEmergency panic-button systemOptional transport service to nearby shopping centresAccess to Medwell caregiving servicesMonthly Levy Includes:Weekly housekeeping6 meals per monthRefuse removalLifestyle & Community:Enjoy access to a welcoming community environment with:TV loungeDining roomCoffee & snack shopBraai areaLibraryDeposit: Two Months Rent: R27,600Plus One Month''s Rent: R13,800Credit Check: R350 Non-RefundableRental ApplicationAdmin Fee: R1395Important Information:Zevenwacht Lifestyle Estate is designed for residents aged 50 years and older.The estate promotes independent living with supportive services no frail care.A medical assessment from an accredited practitioner is required as part of the application.Ideal for those looking to rent in a secure, community-focused environment with comfort and peace of mind.
What we know about this property
Each attribute shows where it came from and how sure we are. Model-derived attributes arrive as enrichment runs.
Resilience
- Backup Power Level
- Partialfrom the listing text · 89%
- Battery Backup
- Nofrom the listing text · 97%
- Borehole
- Nofrom the listing text · 98%
- Gas Hob
- Nofrom the listing text · 97%
- Generator
- Nofrom the listing text · 96%
- Grey Water
- Nofrom the listing text · 98%
- Heat Pump
- Nofrom the listing text · 97%
- Inverter
- Nofrom the listing text · 94%
- Solar Geyser
- Yesfrom the listing text · 97%
- Solar panels
- Nofrom the listing text · 91%
- Water Tank
- Nofrom the listing text · 98%
Security
- Alarm Beams
- Nofrom the listing text · 96%
- Armed Response
- Nofrom the listing text · 95%
- Boomed Area
- Yesfrom the listing text · 90%
- Burglar Bars
- Yesfrom the listing text · 93%
- CCTV
- Nofrom the listing text · 97%
- Electric Fence
- Yesfrom the listing text · 99%
- Guard 24h
- Yesfrom the listing text · 98%
- Security Estate
- Yesfrom the listing text · 98%
Location
- Exposed to coastal wind
- Nofrom open data · 60%
- Estimated commute to CBD
- 60 minfrom open data · 60%
- Crime trend
- Worseningfrom open data · 60%
- Distance to the sea
- 14.9 kmfrom open data · 60%
- Load-shedding block
- 10from open data · 60%
- SAPS precinct risk
- Elevatedfrom open data · 60%
Market
- Days on market
- 156 daysfrom our price history
- Price change since listed
- 0.0%from our price history
- Times relisted
- 0from our price history
- Under Offer
- Nofrom our price history
Comfort
- Air Conditioning
- Nofrom the listing text · 97%
- Double Glazing
- Nofrom the listing text · 98%
- Fireplace
- Nofrom the listing text · 97%
- High Ceilings
- Nofrom the listing text · 98%
- North Facing
- Nofrom the listing text · 98%
- Quiet Street
- Nofrom the listing text · 65%
- Underfloor Heating
- Nofrom the listing text · 98%
- View Type
- Nonefrom the listing text · 88%
- Wind Protected
- Nofrom the listing text · 98%
Layout
- Flatlet
- Nofrom the listing text · 98%
- Floor Number
- 0from the listing text
- Furnished
- Nofrom the listing text · 85%
- Home Office
- Nofrom the listing text · 97%
- Lift Access
- Nofrom the listing text · 96%
- Living Areas
- 1from the listing text · 96%
- Open Plan
- Yesfrom the listing text · 98%
- Penthouse
- Nofrom the listing text · 98%
- Scullery
- Nofrom the listing text · 97%
- Single Level
- Yesfrom the listing text · 91%
- Staff Accommodation
- Nofrom the listing text · 96%
- Walk In Closet
- Nofrom the listing text · 96%
- Wheelchair Access
- Yesfrom the listing text · 86%
Outdoor
- Boat Caravan Parking
- Nofrom the listing text · 98%
- Borehole Irrigation
- Nofrom the listing text · 97%
- Braai Area
- Nofrom the listing text · 77%
- Covered Patio
- Yesfrom the listing text · 93%
- Established Trees
- Nofrom the listing text · 95%
- Garage Type
- Carport Onlyfrom the listing text · 70%
- Garden Size
- Nonefrom the listing text · 93%
- Pet Friendly
- Yesfrom the listing text · 98%
- Pool Type
- Nonefrom the listing text
Condition
- Needs Tlc
- Nofrom the listing text · 98%
Architecture
- Double Storey
- Nofrom the listing text · 94%
- Original Features
- Nofrom the listing text · 98%
- Thatched Roof
- Nofrom the listing text · 98%
Tenure Rules
- Deposit (months)
- 2from the listing text · 99%
- Exclusive Use Area
- Nofrom the listing text · 78%
- No transfer duty
- Nofrom the listing text · 98%
- Retirement Scheme
- Yesfrom the listing text · 98%
- Short Let Allowed
- Nofrom the listing text · 97%
- Special Levy Mentioned
- Nofrom the listing text · 91%
- Utilities Included
- Nofrom the listing text · 82%
Connectivity
- Fibre
- Nofrom the listing text · 98%
Commercial
- Auction
- Nofrom the listing text · 99%
- Bank Assisted
- Nofrom the listing text · 99%
- Off Plan
- Nofrom the listing text · 98%
- Owner Relocating
- Nofrom the listing text · 98%
- Price Reduced
- Nofrom our price history
- Priced To Sell
- Nofrom the listing text · 98%
Portal facts
- Floor size
- 47 m²
- Listing date
- 21 Apr 2026
- Property type
- Apartment
- Feature: Patio
- yes
- Listing number
- RR4658473
- Feature: Kitchen
- yes
- Feature: Lounges
- 1
- Feature: Bedrooms
- 1
- Feature: En-suite
- 1
- Feature: Bathrooms
- 1
- Feature: Access gate
- yes
- Feature: Open parking
- 1
- Feature: Pet friendly
- yes
- Feature: Security post
- yes
- Feature: Covered parking
- 1
- Feature: Electric fencing
- yes
- Feature: Built in cupboards
- yes