4 Bedroom Apartment in Table View
Contact agent for street address, Table View, Cape Townlocation approximate: suburb level
4 bed · 4 bath · 2 garage · 236 m² floor · 6236 m² erf
Description
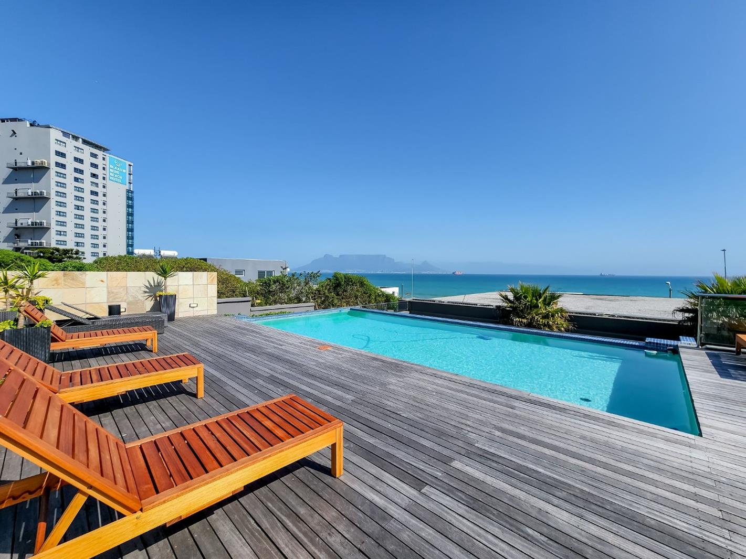
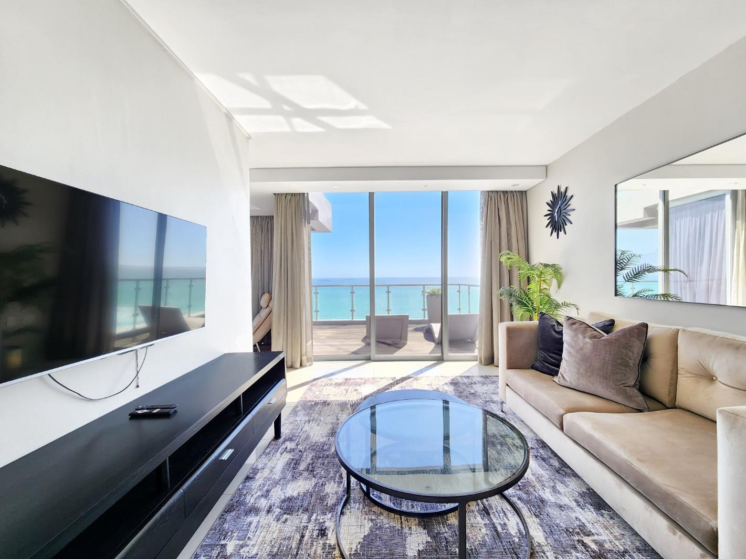
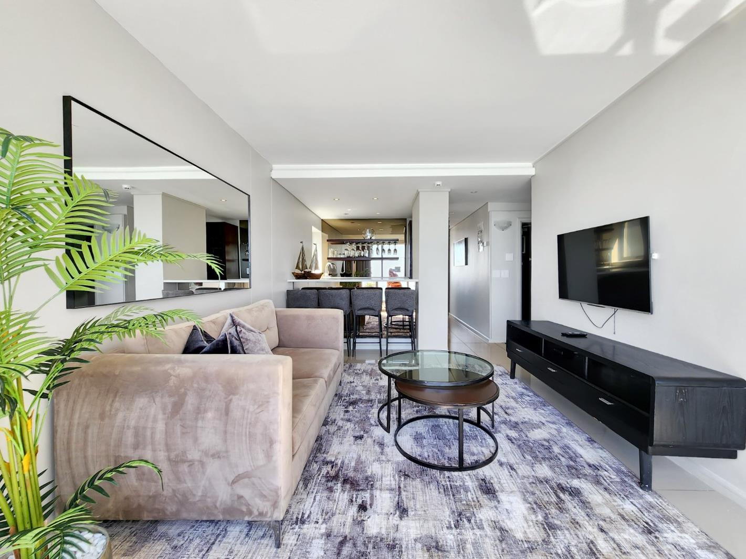
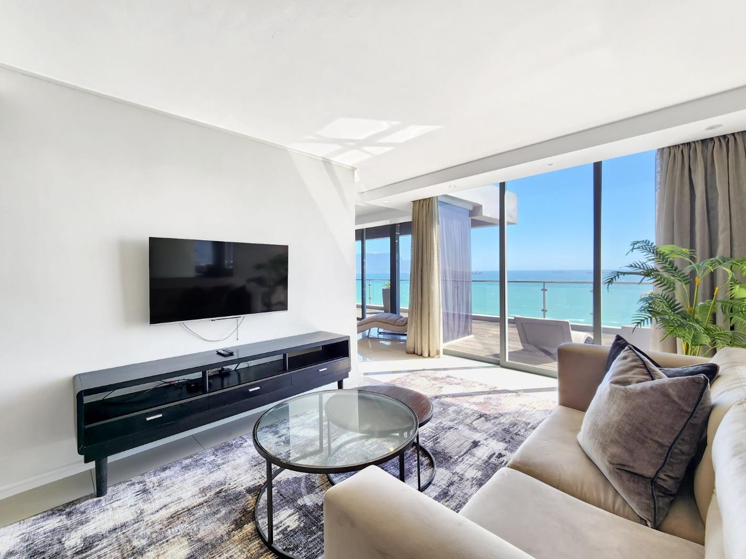
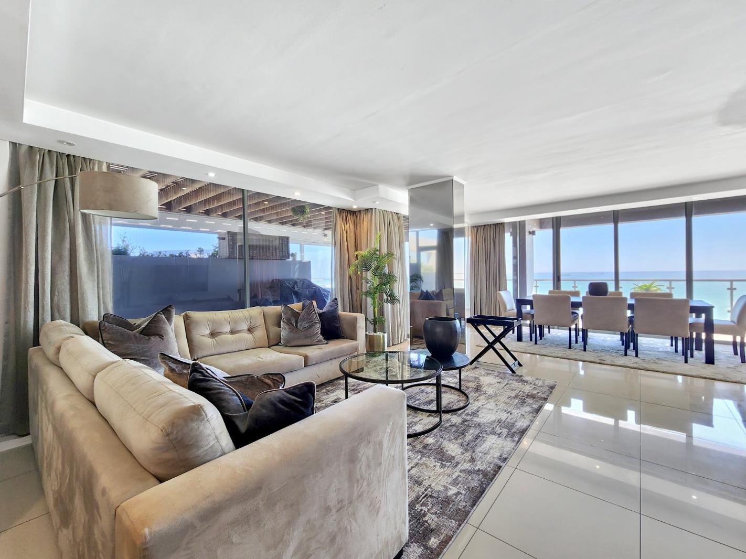
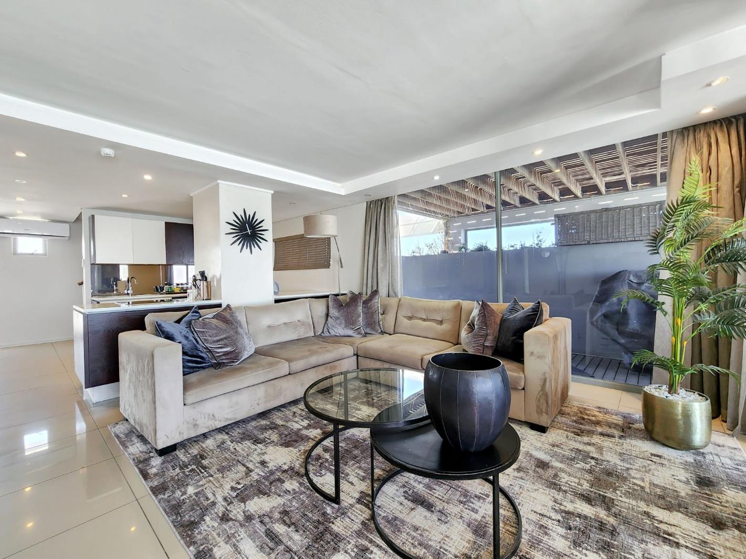
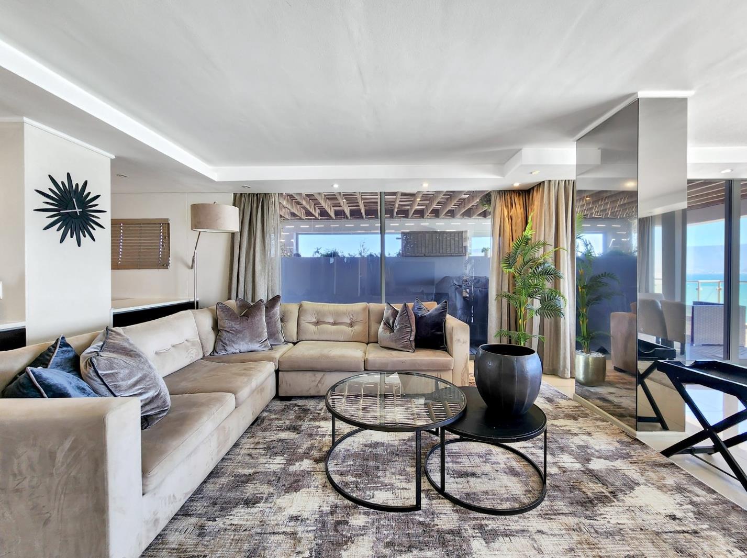
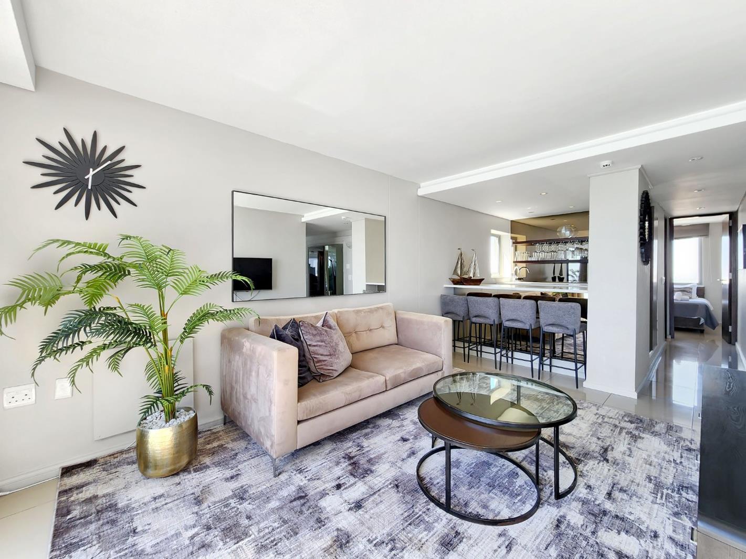
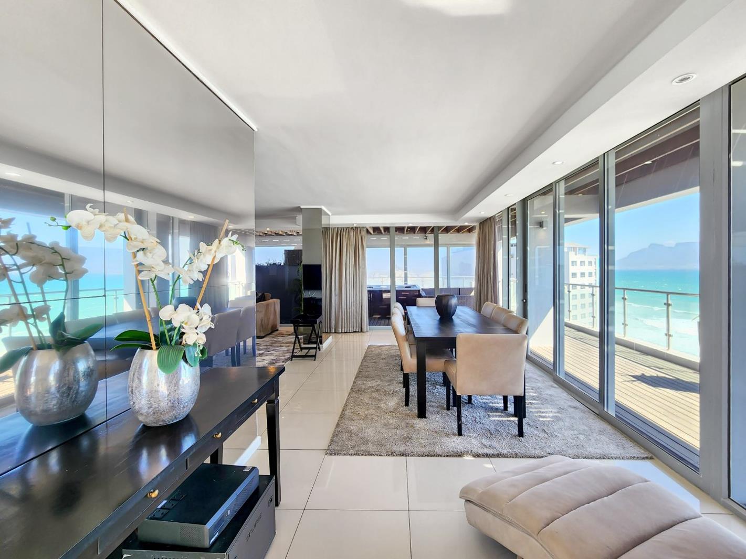
Set across the 11th and 12th floors of the iconic Infinity Apartments, this extraordinary 4-bedroom, 4-bathroom penthouse is a showcase of refined coastal luxury. Positioned directly opposite Bloubergs world-famous beachfront, it offers a lifestyle reserved for the select few.The interior is curated with meticulous attention to detail. Fully furnished with designer dcor, premium appliances, and bespoke finishes. Two generous lounge areas create the ideal balance between sophisticated entertaining and private relaxation, while a beautifully integrated built-in bar invites memorable evenings enjoyed against the backdrop of uninterrupted views.The open plan kitchen flows into the open-plan dining and living space, creating an atmosphere of effortless modern living. Full air-conditioning across both levels ensures year-round comfort, and the split-level configuration provides an ideal distinction between vibrant living spaces and the more tranquil, private bedroom suites.With a shaded lounge area and a private jacuzzi overlooking the Atlantic Ocean, Robbin Island, and Table Mountain, the outdoor space elevates everyday living into something exceptional.Beyond its lifestyle appeal, the penthouse also presents an outstanding investment opportunity. Infinity supports a professional on-site rental management service known for delivering excellent returns, while remaining fully Airbnb-friendly for owners who prefer to manage bookings independently. With its premium finishes, dramatic views, and high-end allure, the property consistently attracts strong demand from both local and international guests.
What we know about this property
Each attribute shows where it came from and how sure we are. Model-derived attributes arrive as enrichment runs.
Resilience
- Backup Power Level
- Nonefrom the listing text
- Battery Backup
- Nofrom the listing text · 97%
- Borehole
- Nofrom the listing text · 98%
- Gas Hob
- Nofrom the listing text · 97%
- Generator
- Nofrom the listing text · 97%
- Grey Water
- Nofrom the listing text · 98%
- Heat Pump
- Nofrom the listing text · 97%
- Inverter
- Nofrom the listing text · 98%
- Solar Geyser
- Nofrom the listing text · 98%
- Solar panels
- Nofrom the listing text · 98%
- Water Tank
- Nofrom the listing text · 98%
Security
- Alarm Beams
- Nofrom the listing text · 93%
- Armed Response
- Nofrom the listing text · 95%
- Burglar Bars
- Yesfrom the listing text · 87%
- CCTV
- Nofrom the listing text · 96%
- Electric Fence
- Nofrom the listing text · 91%
- Guard 24h
- Nofrom the listing text · 94%
- Security Estate
- Yesfrom the listing text · 62%
Location
- Exposed to coastal wind
- Nofrom open data · 60%
- Estimated commute to CBD
- 29 minfrom open data · 60%
- Crime trend
- Stablefrom open data · 60%
- Distance to the sea
- 1.7 kmfrom open data · 60%
- SAPS precinct risk
- Low Riskfrom open data · 60%
Market
- Days on market
- 303 daysfrom our price history
- Price change since listed
- 0.0%from our price history
- Price per m²
- R 77 394from our price history
- Times relisted
- 0from our price history
- Vs suburb median
- 6.70×from our price history
- Under Offer
- Nofrom our price history
Comfort
- Air Conditioning
- Yesfrom the listing text · 99%
- Double Glazing
- Nofrom the listing text · 97%
- Fireplace
- Nofrom the listing text · 98%
- High Ceilings
- Nofrom the listing text · 94%
- North Facing
- Nofrom the listing text · 97%
- Quiet Street
- Nofrom the listing text · 98%
- Underfloor Heating
- Nofrom the listing text · 98%
- View Type
- Seafrom the listing text · 99%
- Wind Protected
- Nofrom the listing text · 95%
Layout
- Flatlet
- Nofrom the listing text · 98%
- Furnished
- Yesfrom the listing text · 98%
- Home Office
- Nofrom the listing text · 97%
- Lift Access
- Yesfrom the listing text · 65%
- Living Areas
- 2from the listing text · 82%
- Open Plan
- Yesfrom the listing text · 98%
- Penthouse
- Yesfrom the listing text · 97%
- Scullery
- Nofrom the listing text · 97%
- Single Level
- Nofrom the listing text · 98%
- Staff Accommodation
- Nofrom the listing text · 97%
- Walk In Closet
- Yesfrom the listing text · 98%
- Wheelchair Access
- Nofrom the listing text · 98%
Outdoor
- Balcony
- Yesfrom the listing text · 96%
- Boat Caravan Parking
- Nofrom the listing text · 98%
- Borehole Irrigation
- Nofrom the listing text · 97%
- Covered Patio
- Nofrom the listing text · 81%
- Established Trees
- Nofrom the listing text · 90%
- Garage Type
- Doublefrom the listing text
- Off-street parking bays
- 2from the listing text · 99%
- Pet Friendly
- Nofrom the listing text · 97%
Condition
- Needs Tlc
- Nofrom the listing text · 98%
Architecture
- Architecture Style
- Contemporaryfrom the listing text · 84%
- Double Storey
- Yesfrom the listing text · 96%
- Original Features
- Nofrom the listing text · 98%
- Thatched Roof
- Nofrom the listing text · 98%
Tenure Rules
- Exclusive Use Area
- Nofrom the listing text · 75%
- No transfer duty
- Nofrom the listing text · 97%
- Retirement Scheme
- Nofrom the listing text · 98%
- Short Let Allowed
- Yesfrom the listing text · 95%
- Special Levy Mentioned
- Nofrom the listing text · 96%
- Tenure
- Sectional Titlefrom the listing text · 99%
- Utilities Included
- Nofrom the listing text · 98%
Connectivity
- Fibre
- Nofrom the listing text · 98%
Commercial
- Auction
- Nofrom the listing text · 99%
- Bank Assisted
- Nofrom the listing text · 98%
- Off Plan
- Nofrom the listing text · 98%
- Owner Relocating
- Nofrom the listing text · 98%
- Price Reduced
- Nofrom our price history
- Priced To Sell
- Nofrom the listing text · 98%
Portal facts
- Levies
- R 13 500
- Land size
- 6 236 m²
- Floor size
- 236 m²
- Listing date
- 25 Nov 2025
- Feature: Pool
- yes
- Property type
- Apartment
- Feature: Alarm
- yes
- Listing number
- T5316591
- Feature: Aircon
- yes
- Feature: Fenced
- yes
- Feature: Garden
- yes
- Rates and taxes
- R 3 400
- Feature: Balcony
- yes
- Feature: Kitchen
- yes
- Feature: Lounges
- 1
- Feature: Bedrooms
- 4
- Feature: En-suite
- 2
- Feature: Intercom
- yes
- Feature: Bathrooms
- 4
- Feature: Access gate
- yes
- Feature: Dining areas
- 1
- Feature: Garage parking
- 2
- Feature: Walk in closet
- yes
- Feature: Built in cupboards
- yes