2 Bedroom House in Kelderhof Country Village
Contact agent for street address, Croydon, Cape Townlocation approximate: suburb level
2 bed · 2 bath · 1 garage · 158 m² floor · 248 m² erf
Description
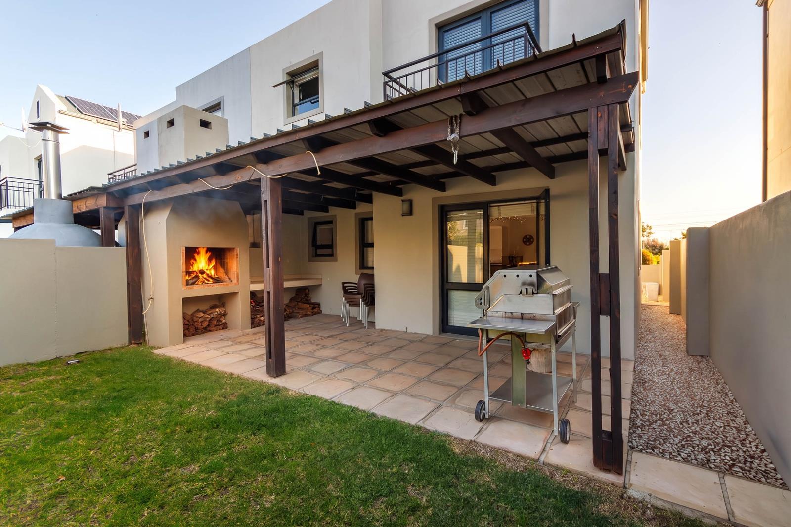
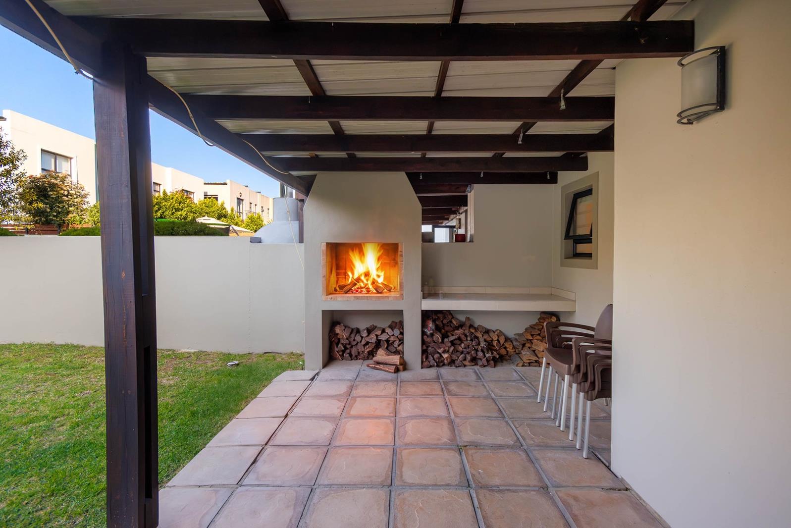
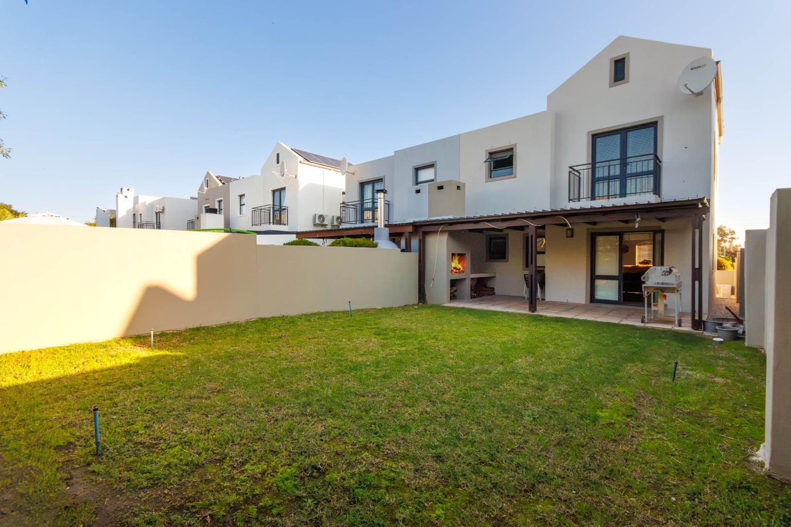
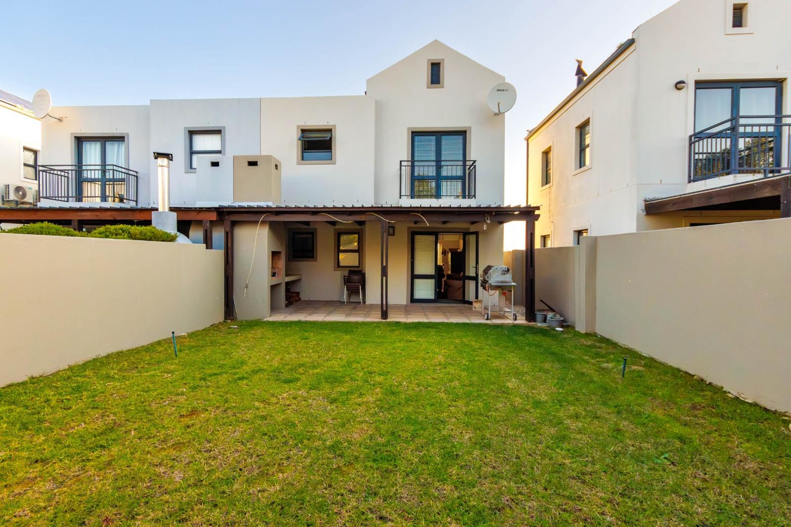
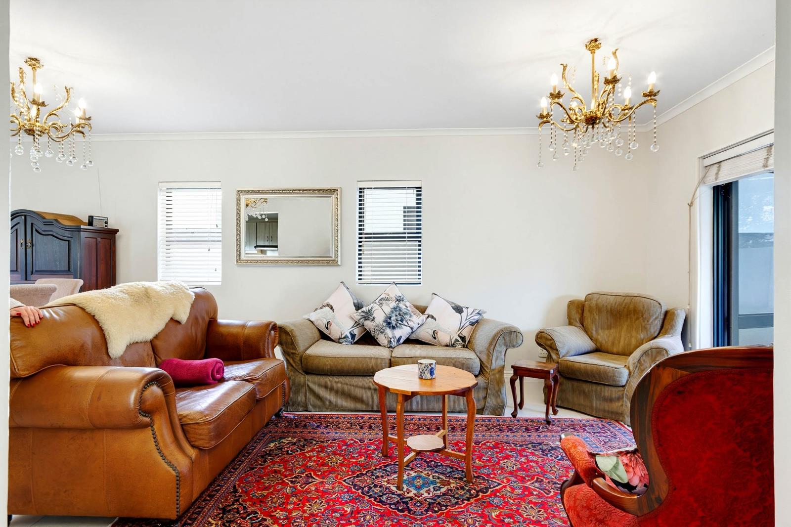
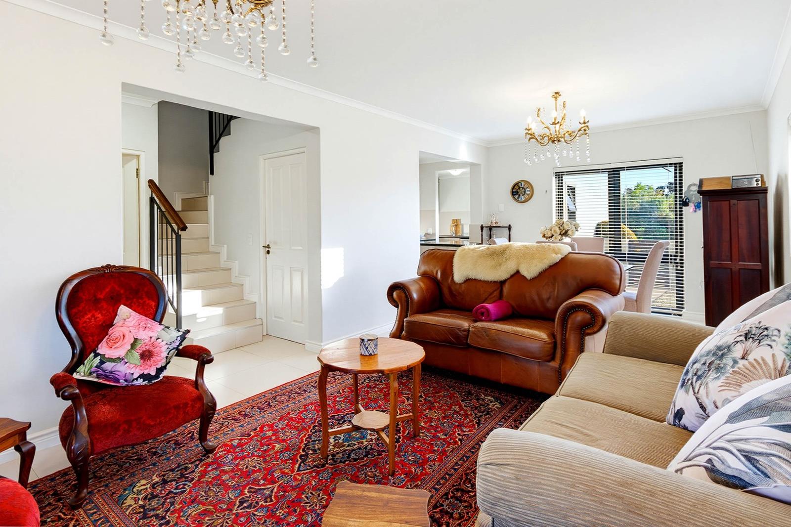
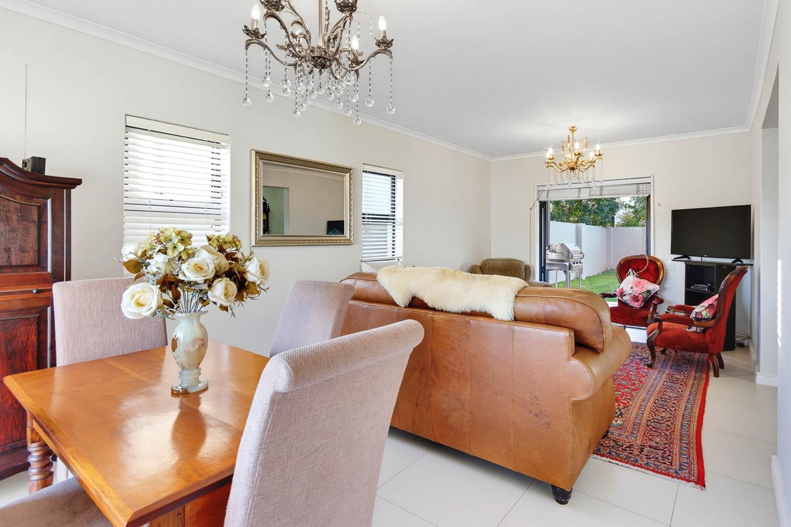
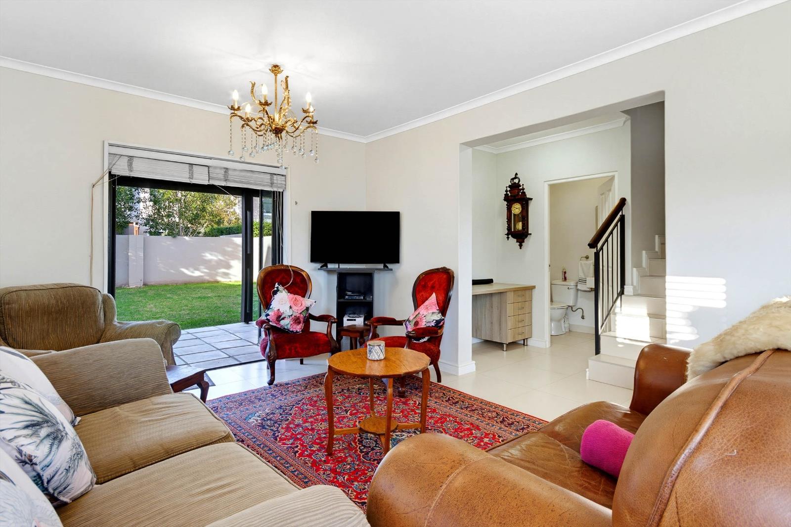
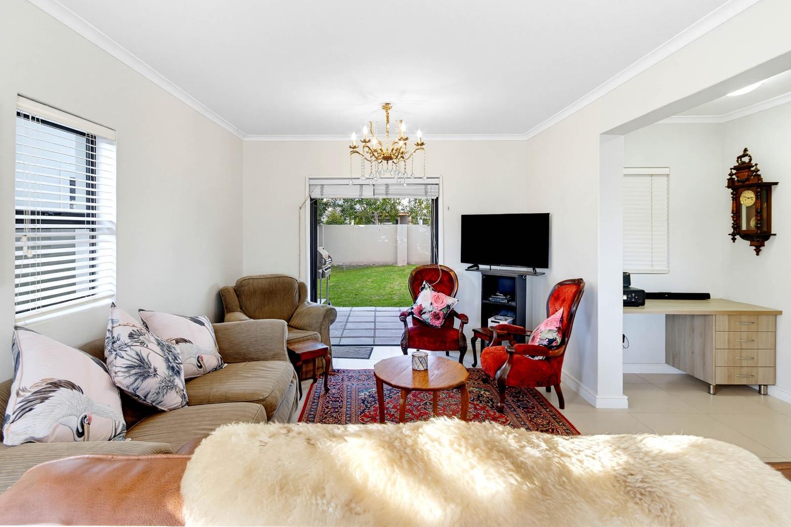
Spacious, Modern 2-Bedroom Home with North-Facing Garden - Kelderhof Country Village available 1 October 2026Spacious, Modern 2-Bedroom Home with North-Facing Garden - Kelderhof Country Village Available 1 October 2026TEAM RAMOS EXCLUSIVE RENTAL MANDATETEAM RAMOS EXCLUSIVE SOLE MANDATEThis exceptionally neat and spacious two-bedroom double-storey home is situated in the popular Kelderhof Country Village and offers a practical, modern layout with generous living spaces, good natural light and a lovely north-facing garden.The ground floor is centred around an open-plan lounge and dining area adjoining the kitchen. The kitchen offers plenty of cupboard and preparation space, together with a separate scullery accommodating both a dishwasher and washing machine.The single garage has convenient direct access into the scullery, making day-to-day living particularly practical.Double doors from the lounge open onto a sheltered, covered braai patio and the north-facing garden beyond. The orientation allows the outdoor area to enjoy plenty of natural light and warmth, while the grassed garden is manageable and relatively low maintenance.Pets will be considered on application and subject to the Landlord''s approval.A useful study nook is positioned alongside the lounge, with its own window providing natural light. A guest toilet completes the ground floor.UpstairsBoth bedrooms are particularly spacious and feature high, vaulted ceilings, adding considerably to the feeling of space. Both bedrooms can comfortably accommodate king-size beds.The north-facing main bedroom has its own en-suite bathroom with a large shower and double vanity. Double doors open onto a small Juliet balcony, allowing additional light and fresh air into the room.The second bedroom is equally well proportioned and also has access to its own shower en-suite bathroom.Blinds are fitted to most of the windows, and the combination of high ceilings, large windows and the home''s orientation creates a light and open interior.There is a single garage as well as additional off-street parking in the driveway. The front entrance and garden area have also been designed to be easy to maintain.Overall, this is a well-kept and generously proportioned home that offers comfortable, low-maintenance living in one of the Helderberg''s established residential and winelands estate estates.About Kelderhof Country VillageKelderhof Country Village offers a relaxed residential environment with the benefit of controlled access and a strong sense of community. The estate incorporates attractive landscaped areas and open spaces and offers residents access to communal lifestyle facilities, including a clubhouse, swimming pool and tennis courts.The estate is particularly well positioned for those wanting to live within the greater Somerset West and Helderberg area while retaining convenient access to Cape Town.Kelderhof is situated close to the R102 and provides easy access to the N2, placing central Somerset West, Strand and the broader Helderberg within a short drive. Somerset Mall, The Sanctuary Shopping Centre, Paardevlei, Strand Beach and a wide selection of restaurants, shops, medical facilities and schools are all easily accessible.Cape Town International Airport is approximately 25-30 minutes away under normal traffic conditions, while central Cape Town and the V&A Waterfront are approximately 40-50 minutes away, traffic dependent.The location also provides convenient access to Stellenbosch and the surrounding Cape Winelands, making Kelderhof a practical base for those working in Somerset West, Stellenbosch or Cape Town.The combination of estate living, outdoor space and convenient access to the N2 makes Kelderhof Country Village an appealing option for long-term tenants looking for a quieter residential setting without being isolated from the major centres of the Western Cape.PILLAR PROPS 16 PTY LTD trading as REMAX Helderberg Somerset West operates in terms of a franchise agreement with REMAX of Southern Africa.
What we know about this property
Each attribute shows where it came from and how sure we are. Model-derived attributes arrive as enrichment runs.
Resilience
- Backup Power Level
- Nonefrom the listing text
- Battery Backup
- Nofrom the listing text · 98%
- Borehole
- Nofrom the listing text · 98%
- Gas Hob
- Nofrom the listing text · 97%
- Generator
- Nofrom the listing text · 97%
- Grey Water
- Nofrom the listing text · 98%
- Heat Pump
- Nofrom the listing text · 98%
- Inverter
- Nofrom the listing text · 98%
- Solar Geyser
- Nofrom the listing text · 98%
- Solar panels
- Nofrom the listing text · 98%
- Water Tank
- Nofrom the listing text · 98%
Security
- Alarm Beams
- Nofrom the listing text · 97%
- Armed Response
- Nofrom the listing text · 96%
- Boomed Area
- Yesfrom the listing text · 93%
- Burglar Bars
- Yesfrom the listing text · 78%
- CCTV
- Nofrom the listing text · 96%
- Electric Fence
- Nofrom the listing text · 96%
- Guard 24h
- Nofrom the listing text · 84%
- Security Estate
- Yesfrom the listing text · 97%
Location
- Exposed to coastal wind
- Nofrom open data · 60%
- Estimated commute to CBD
- 73 minfrom open data · 60%
- Crime trend
- Worseningfrom open data · 60%
- Distance to the sea
- 4.6 kmfrom open data · 60%
- SAPS precinct risk
- Highfrom open data · 60%
Market
- Days on market
- 25 daysfrom our price history
- Price change since listed
- 0.0%from our price history
- Times relisted
- 0from our price history
- Vs suburb median
- 0.74×from our price history
- Under Offer
- Nofrom our price history
Comfort
- Air Conditioning
- Nofrom the listing text · 97%
- Double Glazing
- Nofrom the listing text · 97%
- Fireplace
- Nofrom the listing text · 97%
- High Ceilings
- Yesfrom the listing text · 99%
- Natural Light
- Brightfrom the listing text
- Quiet Street
- Nofrom the listing text · 64%
- Underfloor Heating
- Nofrom the listing text · 98%
- View Type
- Gardenfrom the listing text · 99%
- Wind Protected
- Nofrom the listing text · 94%
Layout
- Flatlet
- Nofrom the listing text · 98%
- Furnished
- Nofrom the listing text · 96%
- Lift Access
- Nofrom the listing text · 97%
- Living Areas
- 1from the listing text · 97%
- Open Plan
- Yesfrom the listing text · 98%
- Penthouse
- Nofrom the listing text · 98%
- Scullery
- Yesfrom the listing text · 99%
- Single Level
- Nofrom the listing text · 98%
- Staff Accommodation
- Nofrom the listing text · 97%
- Walk In Closet
- Nofrom the listing text · 97%
- Wheelchair Access
- Nofrom the listing text · 97%
Outdoor
- Balcony
- Yesfrom the listing text · 98%
- Boat Caravan Parking
- Nofrom the listing text · 96%
- Borehole Irrigation
- Nofrom the listing text · 97%
- Covered Patio
- Yesfrom the listing text · 99%
- Established Trees
- Nofrom the listing text · 92%
- Garage Type
- Singlefrom the listing text
- Off-street parking bays
- 2from the listing text · 87%
- Pet Friendly
- Yesfrom the listing text · 96%
- Pool Type
- Communalfrom the listing text
Condition
- Needs Tlc
- Nofrom the listing text · 98%
Architecture
- Architecture Style
- Contemporaryfrom the listing text · 75%
- Double Storey
- Yesfrom the listing text · 98%
- Original Features
- Nofrom the listing text · 98%
- Thatched Roof
- Nofrom the listing text · 98%
Tenure Rules
- Exclusive Use Area
- Nofrom the listing text · 92%
- No transfer duty
- Nofrom the listing text · 98%
- Retirement Scheme
- Nofrom the listing text · 98%
- Short Let Allowed
- Nofrom the listing text · 97%
- Special Levy Mentioned
- Nofrom the listing text · 97%
- Utilities Included
- Nofrom the listing text · 97%
Connectivity
- Fibre
- Nofrom the listing text · 98%
Commercial
- Auction
- Nofrom the listing text · 99%
- Bank Assisted
- Nofrom the listing text · 99%
- Off Plan
- Nofrom the listing text · 98%
- Owner Relocating
- Nofrom the listing text · 98%
- Price Reduced
- Nofrom our price history
- Priced To Sell
- Nofrom the listing text · 98%
Portal facts
- Land size
- 248 m²
- Floor size
- 158 m²
- Listing date
- 30 Aug 2026
- Property type
- House
- Feature: Patio
- yes
- Listing number
- RR4759724
- Feature: Garden
- yes
- Feature: Paving
- yes
- Feature: Balcony
- yes
- Feature: Kitchen
- yes
- Feature: Lounges
- 1
- Feature: Bedrooms
- 2
- Feature: En-suite
- 1
- Feature: Bathrooms
- 2
- Feature: Club house
- yes
- Feature: Access gate
- yes
- Feature: Dining areas
- 1
- Feature: Open parking
- 2
- Feature: Pet friendly
- yes
- Feature: Tennis court
- yes
- Feature: Security post
- yes
- Feature: Garage parking
- 1