
3 Bedroom House for sale in Sitari Country Estate
45 Hildebrandt Road, Sitari Country Estate, Somerset West
3 bed · 2 bath · 3 parking · 230 m² floor · 467 m² erf
Description
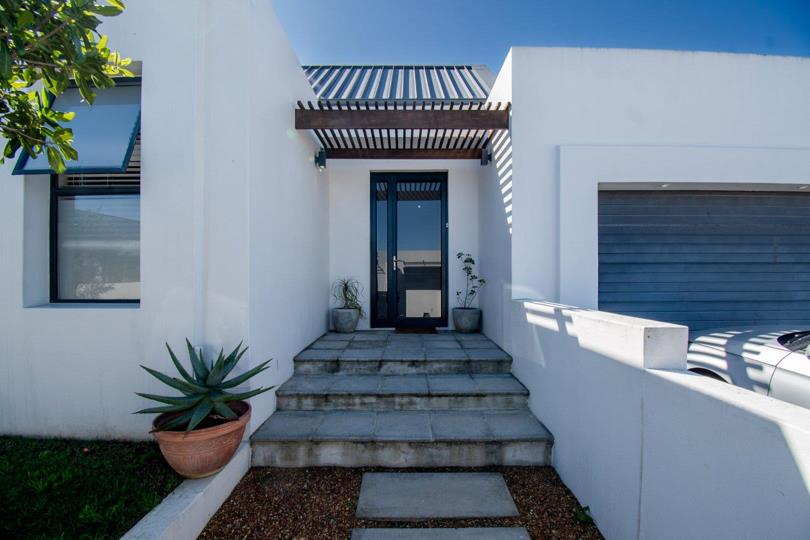
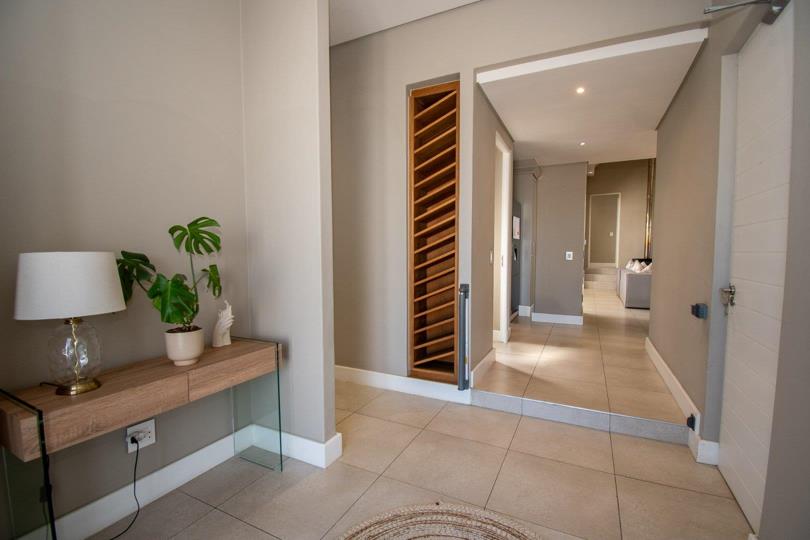
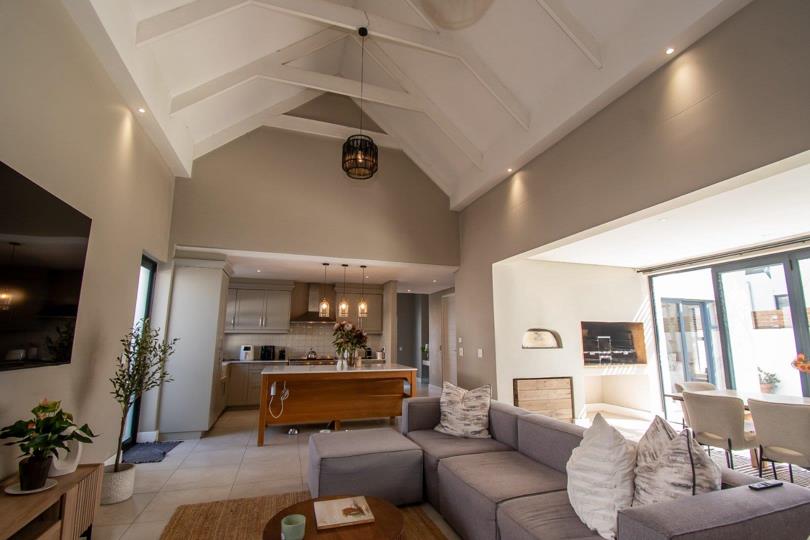
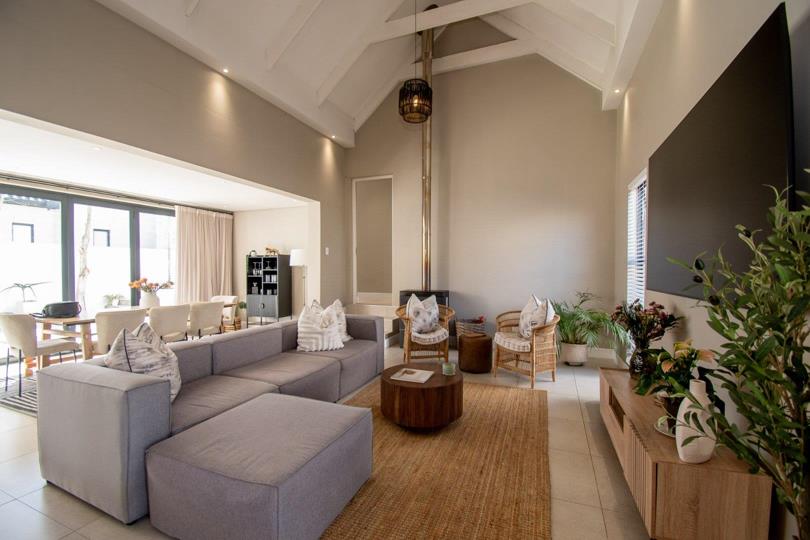
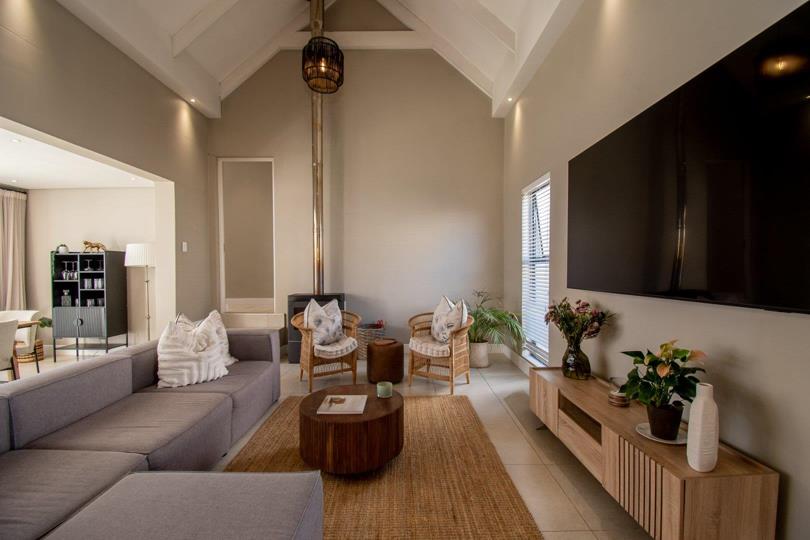
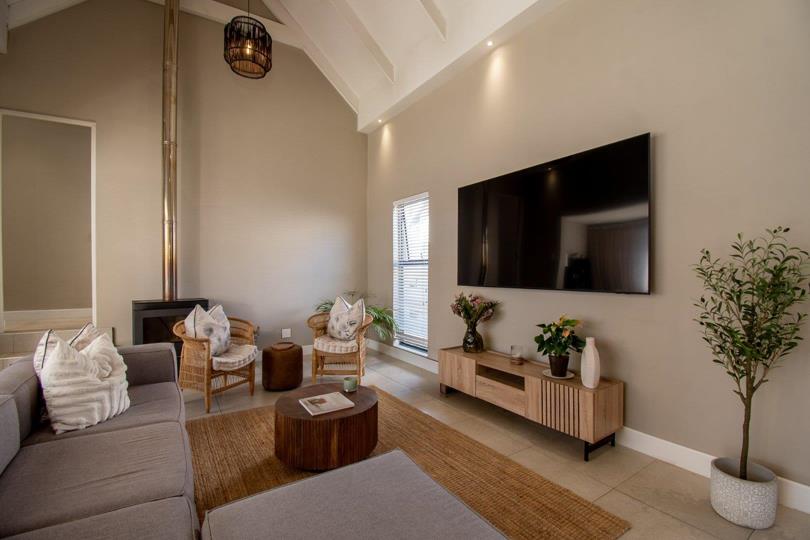
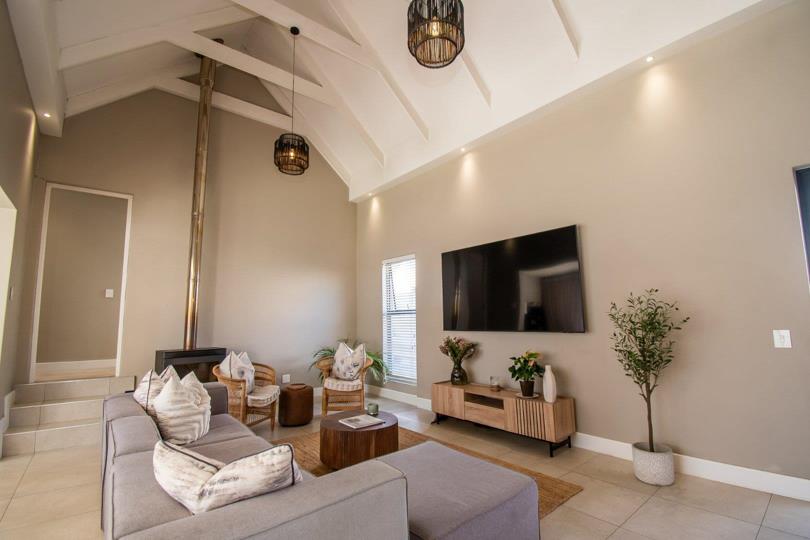
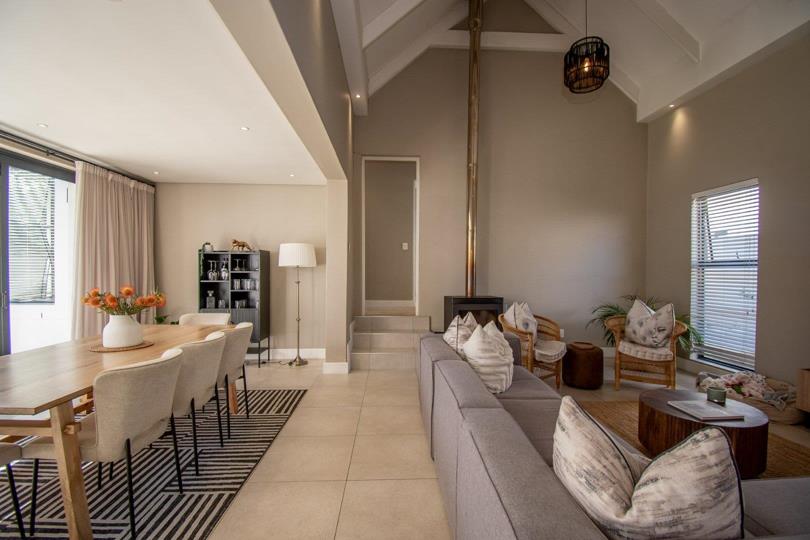
Welcome to this beautifully presented and spacious 3-bedroom, 2-bathroom home, in the sought-after Sitari Country Estate. Designed for comfortable modern living, the home features high ceilings and generous open-plan living spaces, creating a wonderful sense of light and space. The stylish kitchen offers ample cupboard space, a 5-plate gas stove and a large, separate scullery. The spacious dining and entertainment area is a real highlight, featuring a built-in braai and pizza oven, with large glass doors opening directly onto the outdoor area and splash pool. The seamless indoor-outdoor flow makes this the perfect space for entertaining family and friends. The comfortable living room features a combustion fireplace, adding warmth and character during the cooler months. Three well-proportioned bedrooms and two bathrooms, including a main en-suite, complete the... Welcome to this beautifully presented and spacious 3-bedroom, 2-bathroom home, in the sought-after Sitari Country Estate. Designed for comfortable modern living, the home features high ceilings and generous open-plan living spaces, creating a wonderful sense of light and space. The stylish kitchen offers ample cupboard space, a 5-plate gas stove and a large, separate scullery. The spacious dining and entertainment area is a real highlight, featuring a built-in braai and pizza oven, with large glass doors opening directly onto the outdoor area and splash pool. The seamless indoor-outdoor flow makes this the perfect space for entertaining family and friends. The comfortable living room features a combustion fireplace, adding warmth and character during the cooler months. Three well-proportioned bedrooms and two bathrooms, including a main en-suite, complete the accommodation. The home is also well equipped for energy efficiency with 16 solar panels, an 8.8kVA inverter and 2 x 15kVA batteries. A double automated garage provides secure parking and additional convenience. Life at Sitari Residents enjoy an exceptional lifestyle with Sitari Village Mall, including Woolworths, Checkers, Dis-Chem and more, as well as Curro Somerset West and Curro Preschool. Additional amenities include a residents’ gym, Merkava Coffee Shop, beautifully landscaped parks, children’s play areas and cycling and running routes. Coming soon: A clubhouse featuring an outdoor swimming pool, children’s play area, private function room, sports pavilion and padel courts. Security is a priority, featuring a 24-hour presence at the main gatehouse, controlled access and layered estate security. A stylish, spacious and energy-efficient home offering excellent indoor-outdoor living and a wonderful lifestyle in one of Somerset West’s popular secure estates. Read full description + window.loader.addCallback((renderComponent) => renderComponent({"name":"ReadMore","props":"#1196916317","type":"c"}));
What we know about this property
Each attribute shows where it came from and how sure we are. Model-derived attributes arrive as enrichment runs.
Resilience
- Backup Power Level
- Partialfrom the listing text · 80%
- Battery Backup
- Yesfrom the listing text · 99%
- Borehole
- Nofrom the listing text · 98%
- Gas Hob
- Yesfrom the listing text · 97%
- Generator
- Nofrom the listing text · 93%
- Grey Water
- Nofrom the listing text · 98%
- Heat Pump
- Nofrom the listing text · 97%
- Inverter
- Yesfrom the listing text · 99%
- Solar Geyser
- Nofrom the listing text · 96%
- Solar panels
- Yesfrom the listing text · 99%
- Water Tank
- Nofrom the listing text · 98%
Security
- Alarm Beams
- Nofrom the listing text · 97%
- Armed Response
- Nofrom the listing text · 96%
- Boomed Area
- Yesfrom the listing text · 94%
- CCTV
- Nofrom the listing text · 96%
- Electric Fence
- Nofrom the listing text · 91%
- Guard 24h
- Yesfrom the listing text · 97%
- Security Estate
- Yesfrom the listing text · 99%
Location
- Shops and cafés within 500 m
- 1from open data
- Exposed to coastal wind
- Nofrom open data
- Estimated commute to CBD
- 77 minfrom open data
- Crime trend
- Worseningfrom open data
- Distance to the sea
- 3.8 kmfrom open data
- Nearest highway
- 895 mfrom open data
- Nearest hospital or clinic
- 1.7 kmfrom open data
- Nearest primary school
- 810 mfrom open data
- Nearest school
- 810 mfrom open data
- Nearest high school
- 810 mfrom open data
- Nearest station or stop
- 2.3 kmfrom open data
- Independent schools within 5 km
- 2from open data
- SAPS precinct risk
- Highfrom open data
- Schools within 3 km
- 9from open data
- Under the flight path
- Nofrom open data
- Walkability
- Car Dependentfrom open data
Market
- Days on market
- 22 daysfrom our price history
- Gross rental yield
- 7.4%from our price history
- Price change since listed
- 0.0%from our price history
- Price per m²
- R 21 717from our price history
- Times relisted
- 0from our price history
- Vs suburb median
- 0.94×from our price history
- Under Offer
- Yesfrom our price history
Comfort
- Air Conditioning
- Yesfrom the listing text · 94%
- Double Glazing
- Nofrom the listing text · 98%
- Fireplace
- Yesfrom the listing text · 99%
- High Ceilings
- Yesfrom the listing text · 98%
- Natural Light
- Brightfrom the listing text
- North Facing
- Nofrom the listing text · 97%
- Quiet Street
- Nofrom the listing text · 97%
- Underfloor Heating
- Nofrom the listing text · 98%
- View Type
- Nonefrom the listing text · 75%
- Wind Protected
- Nofrom the listing text · 96%
Layout
- Flatlet
- Nofrom the listing text · 98%
- Furnished
- Nofrom the listing text · 96%
- Home Office
- Nofrom the listing text · 97%
- Lift Access
- Nofrom the listing text · 98%
- Living Areas
- 1from the listing text · 86%
- Open Plan
- Yesfrom the listing text · 99%
- Penthouse
- Nofrom the listing text · 98%
- Scullery
- Yesfrom the listing text · 99%
- Single Level
- Nofrom the listing text · 79%
- Staff Accommodation
- Nofrom the listing text · 97%
- Walk In Closet
- Yesfrom the listing text · 96%
- Wheelchair Access
- Nofrom the listing text · 98%
Outdoor
- Balcony
- Nofrom the listing text · 87%
- Boat Caravan Parking
- Nofrom the listing text · 96%
- Borehole Irrigation
- Yesfrom the listing text · 89%
- Braai Area
- Yesfrom the listing text · 99%
- Covered Patio
- Nofrom the listing text · 91%
- Established Trees
- Yesfrom the listing text · 86%
- Garage Type
- Doublefrom the listing text · 94%
- Garden Size
- Mediumfrom the listing text · 74%
- Pet Friendly
- Nofrom the listing text · 97%
- Pool Type
- Plungefrom the listing text · 86%
Condition
- Needs Tlc
- Nofrom the listing text · 98%
Architecture
- Architecture Style
- Contemporaryfrom the listing text
- Build Era
- 2015 Plusfrom the listing text · 89%
- Double Storey
- Nofrom the listing text · 90%
- Original Features
- Nofrom the listing text · 97%
- Thatched Roof
- Nofrom the listing text · 98%
Tenure Rules
- Exclusive Use Area
- Nofrom the listing text · 77%
- No transfer duty
- Nofrom the listing text · 98%
- Retirement Scheme
- Nofrom the listing text · 98%
- Short Let Allowed
- Nofrom the listing text · 98%
- Special Levy Mentioned
- Nofrom the listing text · 93%
- Tenure
- Sectional Titlefrom the listing text · 99%
- Utilities Included
- Nofrom the listing text · 98%
Connectivity
- Fibre
- Yesfrom the listing text · 95%
Commercial
- Auction
- Nofrom the listing text · 98%
- Bank Assisted
- Nofrom the listing text · 98%
- Off Plan
- Nofrom the listing text · 98%
- Owner Relocating
- Nofrom the listing text · 98%
- Price Reduced
- Nofrom our price history
- Priced To Sell
- Nofrom the listing text · 98%
Portal facts
- Wall
- Plaster
- Pools
- 1
- Solar
- Solar Panels
- Style
- Modern
- Facing
- South, West
- Garage
- 2
- Garden
- Established, Manual irrigation
- Levies
- R 3 535
- Lounge
- Tiled Floors, TV Port, Fireplace, Open Plan
- Window
- Aluminium
- Kitchen
- Microwave space, Space for a Fridge (double), Big scullery, Quartz counter tops Scullery, Dishwasher Connection, Washing Machine Connection, Tiled Floors
- Parking
- 3
- Bedrooms
- 3
- Coverage
- 49 %
- Erf Size
- 467 m²
- Garage 1
- Direct Access Electric Door
- Garage 2
- Direct Access Electric Door
- Security
- 24hr Manned Electric Garage
- Bathrooms
- 2
- Bedroom 1
- Carpets, Air Conditioner, Blinds, Walk-in-closet
- Bedroom 2
- Carpets, Blinds, Built-in Cupboards
- Bedroom 3
- Door to Patio Carpets, Blinds, Built-in Cupboards
- Lifestyle
- Security Estate
- Parking 1
- Off Street
- Parking 2
- Off Street
- Parking 3
- Off Street
- Bathroom 1
- Tiled Floors, Full, Basin, Bath, Shower, Toilet
- Bathroom 2
- Tiled Floors, Full, Basin, Main en Suite, Bath, Shower, Toilet
- Braai Room
- built-in braai Tiled Floors
- Floor Size
- 230 m²
- Backup Power
- Backup Battery / Inverter
- Listing Date
- 02 September 2026
- Entrance Hall
- Tiled Floors
- Listing Number
- 117586438
- Street Address
- 45 Hildebrandt Road, Sitari Country Estate
- Internet Access
- Fibre
- Rates and Taxes
- R 2 512
- Special Features
- Pizza Oven, 16 Sun Panels; 2x 15kw battery; 8.8kw Inverter Built in Braai
- Type of Property
- House
- Temperature Control
- Fireplace