6 Bedroom House in Kenridge
6 hofmeyer avenue, Kenridge, Cape Townlocation approximate: suburb level
6 bed · 5 bath · 2 garage · 1195 m² erf
Description
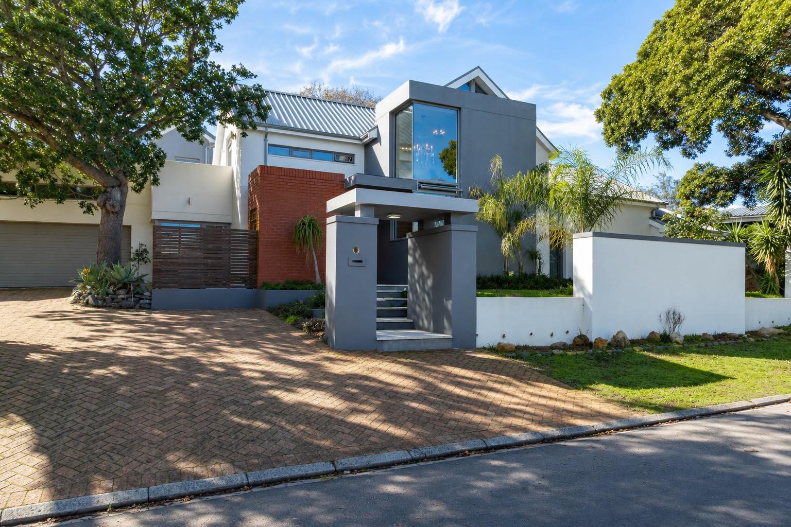
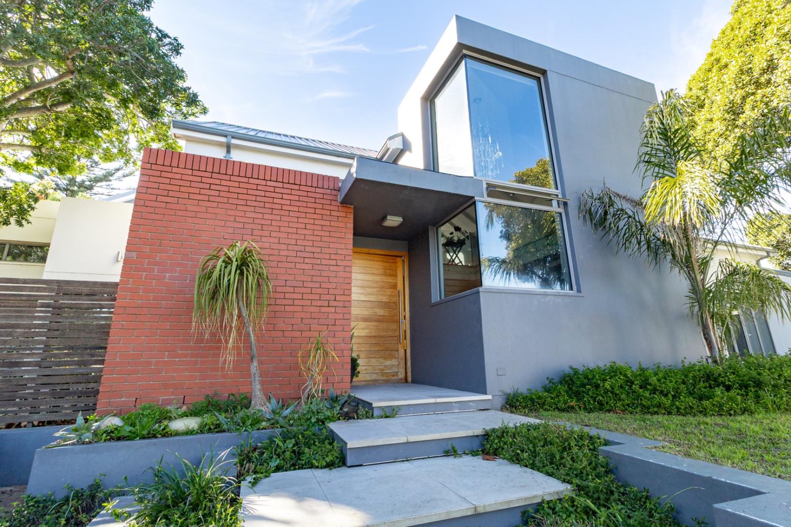
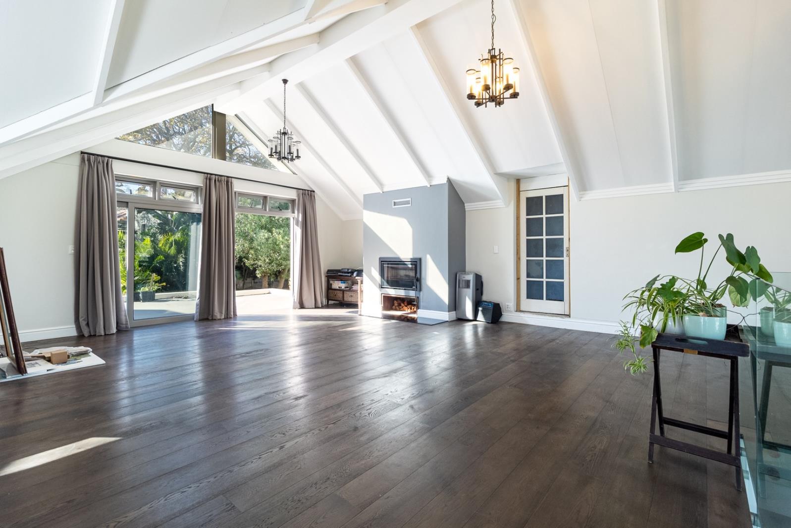
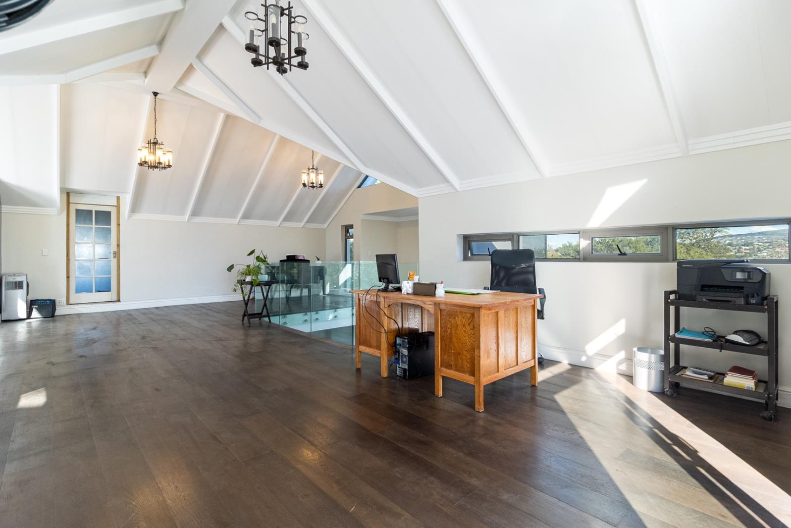
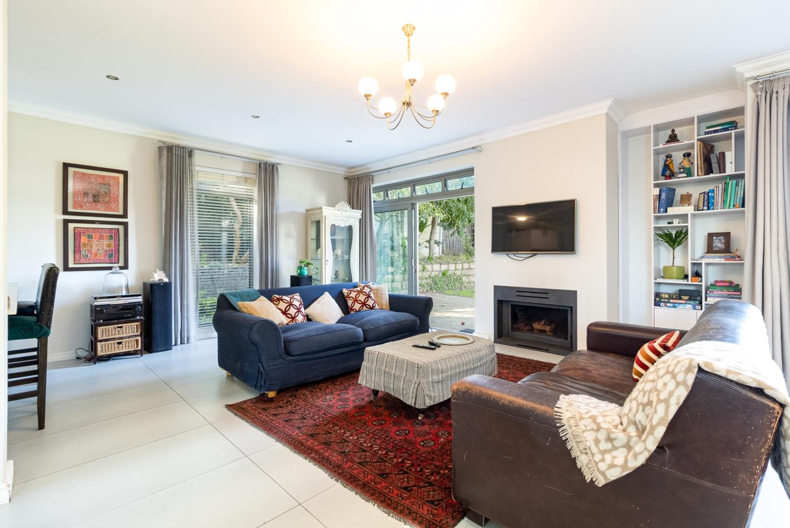
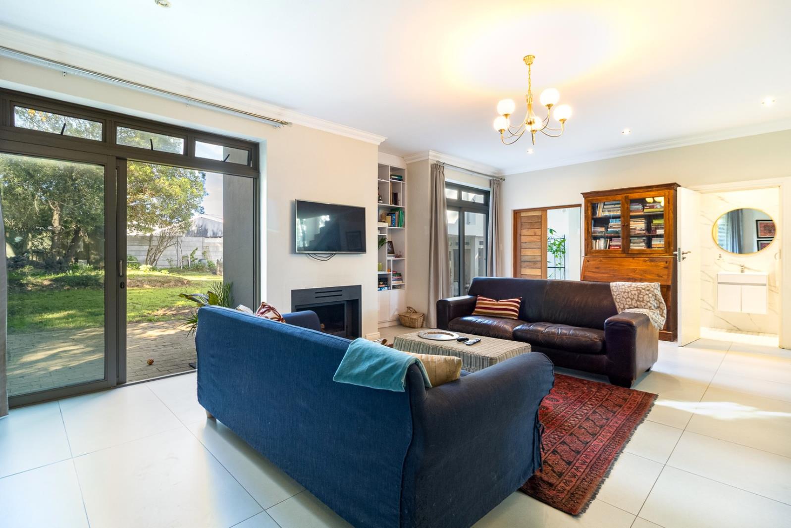
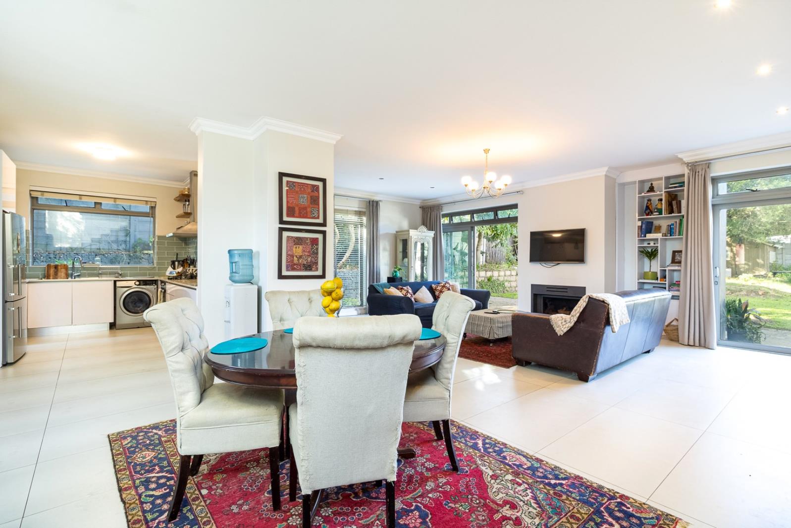
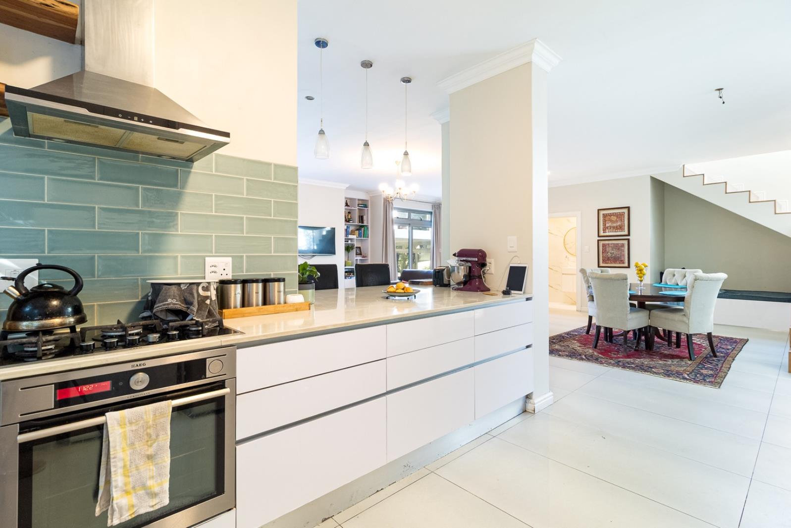
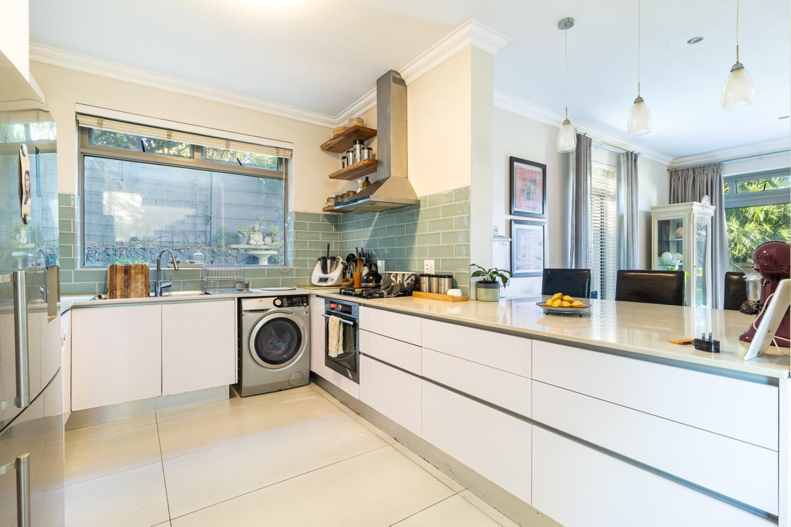
Contemporary Family Living in the Heart of KenridgeSituated in one of Durbanville''s most sought-after neighbourhoods, this exceptional family home combines contemporary design, generous proportions and an unbeatable location within walking distance of some of the area''s leading schools. Set on an expansive 1,195m² erf, the home offers six generously sized bedrooms, with the flexibility to create a 7th bedroom, home office or studio. Light-filled living spaces, high ceilings and double-glazed windows create a bright, comfortable environment throughout.The home''s versatile layout also presents the opportunity to create two fully self-contained residences, with plumbing and electrical points already in place for the addition of a second kitchen-ideal for dual living, extended family or income-generating potential.Property Features:6 Generously proportioned bedrooms with the option to create a 7th5.5 Beautifully appointed bathroomsStriking double-volume entrance hallUpstairs entertainment lounge with elevated viewsFormal lounge and dining roomDesigner kitchen with premium finishesDouble-glazed windows throughoutSmart air-conditioningThree combustion fireplaces13,000-litre boreholeEngineered timber flooring and large-format porcelain tilesBalconies and garden-facing rooms embracing seamless indoor-outdoor livingDouble automated garage with extensive storageOff-street parking for an additional three vehiclesLarge 1,195m² erf with ample space to add a swimming poolWhether you''re searching for your forever family home or a long-term investment in one of Durbanville''s strongest residential markets, this property represents a rare opportunity. Kenridge continues to be one of the Northern Suburbs'' most desirable addresses, renowned for its exceptional schools, family-friendly atmosphere and enduring property values.This is a home designed not only to impress today, but to grow with your family for many years to come.PILLAR PROPS 15 PTY LTD trading as REMAX Property Associates Pinelands operates in terms of a franchise agreement with REMAX of Southern Africa.
What we know about this property
Each attribute shows where it came from and how sure we are. Model-derived attributes arrive as enrichment runs.
Resilience
- Backup Power Level
- Nonefrom the listing text · 82%
- Battery Backup
- Nofrom the listing text · 98%
- Borehole
- Yesfrom the listing text · 98%
- Gas Hob
- Nofrom the listing text · 95%
- Generator
- Nofrom the listing text · 97%
- Grey Water
- Nofrom the listing text · 98%
- Heat Pump
- Nofrom the listing text · 97%
- Inverter
- Nofrom the listing text · 98%
- Solar Geyser
- Nofrom the listing text · 98%
- Solar panels
- Nofrom the listing text · 98%
- Water Tank
- Nofrom the listing text · 98%
Security
- Alarm Beams
- Nofrom the listing text · 98%
- Armed Response
- Nofrom the listing text · 98%
- Boomed Area
- Nofrom the listing text · 96%
- Burglar Bars
- Nofrom the listing text · 97%
- CCTV
- Nofrom the listing text · 98%
- Electric Fence
- Nofrom the listing text · 98%
- Guard 24h
- Nofrom the listing text · 98%
- Security Estate
- Nofrom the listing text · 97%
Location
- Exposed to coastal wind
- Nofrom open data · 60%
- Estimated commute to CBD
- 47 minfrom open data · 60%
- Crime trend
- Improvingfrom open data · 60%
- Distance to the sea
- 13.7 kmfrom open data · 60%
- Load-shedding block
- 6from open data · 60%
- SAPS precinct risk
- Low Riskfrom open data · 60%
Market
- Days on market
- 58 daysfrom our price history
- Price change since listed
- 0.0%from our price history
- Times relisted
- 0from our price history
- Vs suburb median
- 1.15×from our price history
- Under Offer
- Nofrom our price history
Comfort
- Air Conditioning
- Yesfrom the listing text · 98%
- Double Glazing
- Yesfrom the listing text · 99%
- Fireplace
- Yesfrom the listing text · 98%
- High Ceilings
- Yesfrom the listing text · 98%
- Natural Light
- Brightfrom the listing text
- North Facing
- Nofrom the listing text · 97%
- Quiet Street
- Nofrom the listing text · 97%
- Underfloor Heating
- Nofrom the listing text · 98%
- Wind Protected
- Nofrom the listing text · 98%
Layout
- Flatlet
- Yesfrom the listing text · 82%
- Furnished
- Nofrom the listing text · 97%
- Lift Access
- Nofrom the listing text · 97%
- Living Areas
- 3from the listing text · 98%
- Open Plan
- Nofrom the listing text · 90%
- Penthouse
- Nofrom the listing text · 97%
- Scullery
- Yesfrom the listing text · 73%
- Single Level
- Nofrom the listing text · 97%
- Staff Accommodation
- Nofrom the listing text · 81%
- Walk In Closet
- Nofrom the listing text · 96%
- Wheelchair Access
- Nofrom the listing text · 98%
Outdoor
- Balcony
- Yesfrom the listing text · 99%
- Boat Caravan Parking
- Nofrom the listing text · 93%
- Borehole Irrigation
- Nofrom the listing text · 96%
- Braai Area
- Nofrom the listing text · 73%
- Covered Patio
- Nofrom the listing text · 95%
- Established Trees
- Nofrom the listing text · 91%
- Garage Type
- Doublefrom the listing text
- Garden Size
- Largefrom the listing text · 96%
- Pet Friendly
- Yesfrom the listing text · 98%
- Pool Type
- Nonefrom the listing text
Condition
- Needs Tlc
- Nofrom the listing text · 98%
Architecture
- Architecture Style
- Contemporaryfrom the listing text
- Build Era
- 2015 Plusfrom the listing text · 71%
- Double Storey
- Yesfrom the listing text · 95%
- Original Features
- Nofrom the listing text · 97%
- Thatched Roof
- Nofrom the listing text · 98%
Tenure Rules
- Exclusive Use Area
- Nofrom the listing text · 97%
- No transfer duty
- Nofrom the listing text · 98%
- Retirement Scheme
- Nofrom the listing text · 98%
- Short Let Allowed
- Nofrom the listing text · 98%
- Special Levy Mentioned
- Nofrom the listing text · 98%
- Utilities Included
- Nofrom the listing text · 99%
Connectivity
- Fibre
- Nofrom the listing text · 98%
Commercial
- Auction
- Nofrom the listing text · 98%
- Bank Assisted
- Nofrom the listing text · 98%
- Off Plan
- Nofrom the listing text · 98%
- Owner Relocating
- Nofrom the listing text · 98%
- Price Reduced
- Nofrom our price history
- Priced To Sell
- Nofrom the listing text · 98%
Portal facts
- Land size
- 1 195 m²
- Listing date
- 28 Jul 2026
- Property type
- House
- Listing number
- T5568653
- Feature: Garden
- yes
- Feature: Pantry
- yes
- Feature: Paving
- yes
- Feature: Balcony
- yes
- Feature: Kitchen
- yes
- Feature: Laundry
- yes
- Feature: Lounges
- 3
- Feature: Bedrooms
- 6
- Feature: En-suite
- 3
- Feature: Bathrooms
- 5
- Feature: Scenic view
- yes
- Feature: Dining areas
- 2
- Feature: Guest toilet
- yes
- Feature: Open parking
- 4
- Feature: Pet friendly
- yes
- Feature: Garage parking
- 2