



3 Bedroom House for sale in Brackenfell South
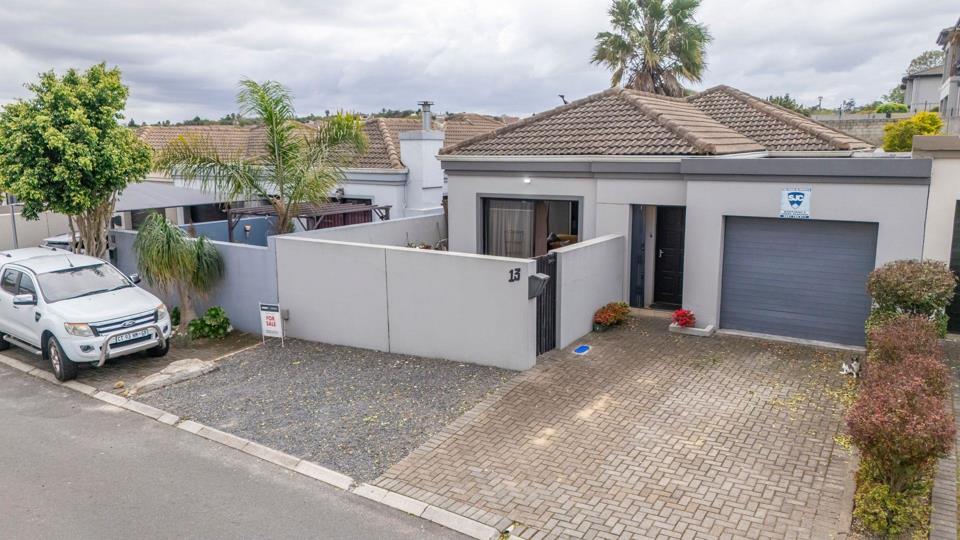
13 Raven Close, Brackenfell South, Brackenfell
3 bed · 2 bath · 118 m² floor · 269 m² erf
Description
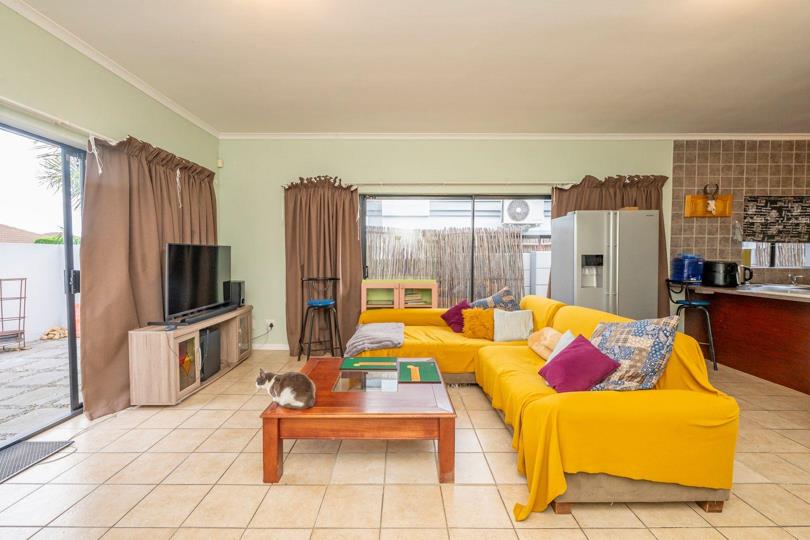
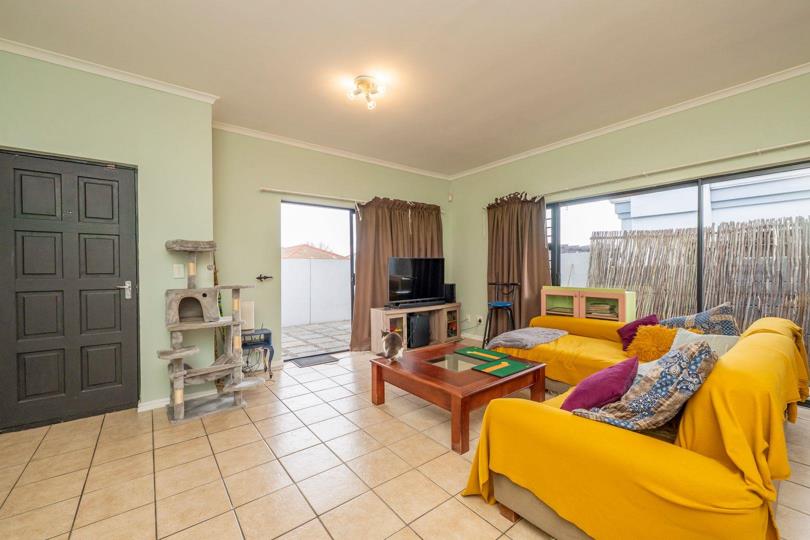
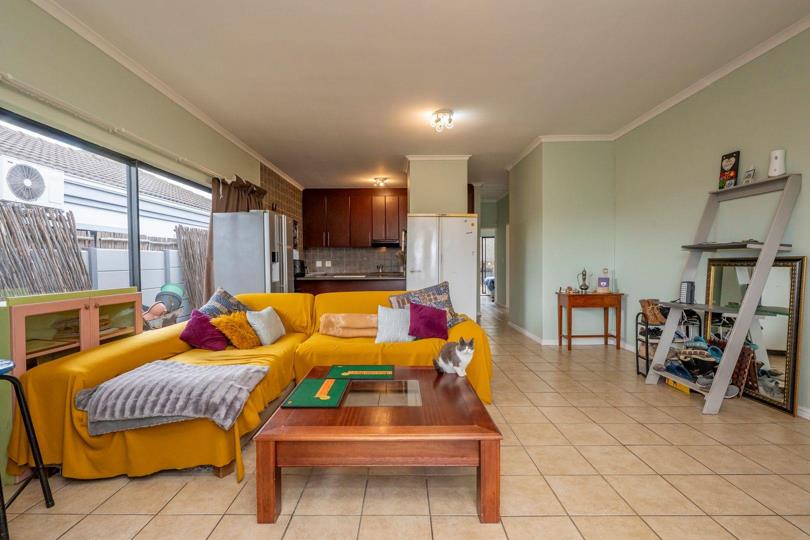
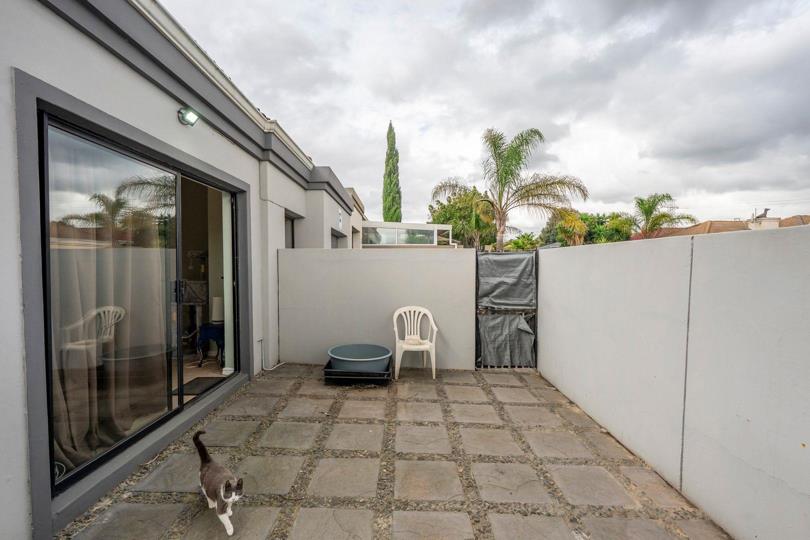
IMPORTANT VIEWING & OFFER INFORMATION A rare opportunity – and one worth securing early! ?? Due to the current tenants vacating only at the end of September, viewings will unfortunately only be possible from the end of September onwards. However, given the strong demand, keen interest and current shortage of quality properties on the market, we are offering prospective buyers the opportunity to submit an offer subject to viewing. This allows you to secure your position early, while still ensuring that your offer is subject to your personal viewing and approval of the property. If you have been waiting for the right property, this could be your opportunity to act before the market moves on. ?? Viewings: From end September ?? Offers: May be submitted subject to viewing ?? Why act now? High demand + limited stock = opportunities like this don't come along every... IMPORTANT VIEWING & OFFER INFORMATION A rare opportunity – and one worth securing early! ?? Due to the current tenants vacating only at the end of September, viewings will unfortunately only be possible from the end of September onwards. However, given the strong demand, keen interest and current shortage of quality properties on the market, we are offering prospective buyers the opportunity to submit an offer subject to viewing. This allows you to secure your position early, while still ensuring that your offer is subject to your personal viewing and approval of the property. If you have been waiting for the right property, this could be your opportunity to act before the market moves on. ?? Viewings: From end September ?? Offers: May be submitted subject to viewing ?? Why act now? High demand + limited stock = opportunities like this don't come along every day. Don't miss the opportunity to be first in line! Your first home – your garden, your space, your new beginning! ?? First-time buyers, your wish list has just been ticked! ? Looking for a home that offers value, convenience, privacy and a garden for the family – including your four-legged family members? Then this charming starter home in Brackenfell South deserves your attention. Perfectly positioned close to excellent schools, shopping hubs, amenities and major access routes, this home offers an ideal combination of comfortable living and a convenient lifestyle. COME HOME TO: * Open-plan living that creates a lovely sense of space and connects effortlessly with the kitchen. * A private front porch with a sliding door from the living area – the perfect spot to light a fire, relax with family and friends, or settle in to watch the Springboks on their winning spree! * A fully fitted open-plan kitchen, making everyday cooking and entertaining easy. * Three bedrooms, with two of the bedrooms offering sliding-door access to the private back garden. * The third bedroom is perfectly suited as a work-from-home office, study, nursery or cosy bedroom, depending on your needs. * En-suite bathroom with shower, toilet and basin. * Guest bathroom with bath, toilet and basin. * And then comes one of the real winners for first-time buyers – a private back garden! A wonderful space for children to play, pets to enjoy, weekend braais and creating your own little outdoor haven. * Single garage plus an additional parking space in front of the garage. Location, location, location! Brackenfell South is ideally positioned for easy access to the Bottelary Road corridor, R300 and surrounding Northern Suburbs, while being close to an exciting and ever-growing collection of shopping, dining and lifestyle destinations. You are within easy reach of River Quarter, Haasendal Gables, Soneike Mall and the renowned Haazendal Wine Estate, situated along the beautiful Bottelary Wine Route and known for its boutique hotel and lifestyle offering. Families are also spoilt for choice with schools in the surrounding area, including Curro Pre-Primary & Primary Schools, Bastion Primary School and Protea Heights Academy. A HOME TO START YOUR STORY Whether you are buying your very first home, looking for a manageable family home, or simply want to put down roots in a well-positioned area, this property offers the ingredients that make a house a home. Private garden ?? Pet friendly ?? Three bedrooms ?? Two bathrooms ?? Open-plan living ?? Garage ?? Extra parking ?? Excellent location ?? Your first home may be closer than you think. Come and see why this one could be the winner! ???? Read full description + window.loader.addCallback((renderComponent) => renderComponent({"name":"ReadMore","props":"#1861616732","type":"c"}));
What we know about this property
Each attribute shows where it came from and how sure we are. Model-derived attributes arrive as enrichment runs.
Resilience
- Backup Power Level
- Nonefrom the listing text
- Battery Backup
- Nofrom the listing text · 98%
- Borehole
- Nofrom the listing text · 98%
- Gas Hob
- Nofrom the listing text · 95%
- Generator
- Nofrom the listing text · 98%
- Grey Water
- Nofrom the listing text · 98%
- Heat Pump
- Nofrom the listing text · 98%
- Inverter
- Nofrom the listing text · 98%
- Solar Geyser
- Nofrom the listing text · 98%
- Solar panels
- Nofrom the listing text · 98%
- Water Tank
- Nofrom the listing text · 98%
Security
- Alarm Beams
- Nofrom the listing text · 90%
- Armed Response
- Nofrom the listing text · 97%
- Boomed Area
- Nofrom the listing text · 97%
- Burglar Bars
- Yesfrom the listing text · 98%
- CCTV
- Nofrom the listing text · 97%
- Electric Fence
- Nofrom the listing text · 97%
- Guard 24h
- Nofrom the listing text · 98%
- Security Estate
- Nofrom the listing text · 97%
Location
- Shops and cafés within 500 m
- 0from open data
- Exposed to coastal wind
- Nofrom open data
- Estimated commute to CBD
- 59 minfrom open data
- Crime trend
- Improvingfrom open data
- Distance to the sea
- 19.3 kmfrom open data
- Nearest highway
- 3.1 kmfrom open data
- Nearest hospital or clinic
- 4.1 kmfrom open data
- Nearest primary school
- 589 mfrom open data
- Nearest school
- 589 mfrom open data
- Nearest high school
- 1.4 kmfrom open data
- Nearest station or stop
- 2.9 kmfrom open data
- Independent schools within 5 km
- 14from open data
- Load-shedding block
- 10from open data
- SAPS precinct risk
- Low Riskfrom open data
- Schools within 3 km
- 5from open data
- Under the flight path
- Nofrom open data
- Walkability
- Car Dependentfrom open data
Market
- Days on market
- 9 daysfrom our price history
- Gross rental yield
- 9.9%from our price history
- Price change since listed
- 0.0%from our price history
- Price per m²
- R 20 551from our price history
- Times relisted
- 0from our price history
- Vs suburb median
- 0.88×from our price history
- Under Offer
- Nofrom our price history
Comfort
- Air Conditioning
- Nofrom the listing text · 97%
- Double Glazing
- Nofrom the listing text · 97%
- High Ceilings
- Nofrom the listing text · 97%
- North Facing
- Nofrom the listing text · 98%
- Quiet Street
- Nofrom the listing text · 96%
- Underfloor Heating
- Nofrom the listing text · 98%
- View Type
- Gardenfrom the listing text · 66%
- Wind Protected
- Nofrom the listing text · 98%
Layout
- Flatlet
- Nofrom the listing text · 98%
- Furnished
- Nofrom the listing text · 92%
- Home Office
- Yesfrom the listing text · 66%
- Lift Access
- Nofrom the listing text · 98%
- Living Areas
- 2from the listing text · 90%
- Open Plan
- Yesfrom the listing text · 99%
- Penthouse
- Nofrom the listing text · 99%
- Scullery
- Nofrom the listing text · 97%
- Single Level
- Nofrom the listing text · 72%
- Staff Accommodation
- Nofrom the listing text · 97%
- Walk In Closet
- Nofrom the listing text · 97%
- Wheelchair Access
- Nofrom the listing text · 98%
Outdoor
- Balcony
- Nofrom the listing text · 78%
- Boat Caravan Parking
- Nofrom the listing text · 96%
- Borehole Irrigation
- Nofrom the listing text · 98%
- Braai Area
- Nofrom the listing text · 91%
- Established Trees
- Nofrom the listing text · 94%
- Garage Type
- Singlefrom the listing text
- Off-street parking bays
- 2from the listing text · 86%
- Pet Friendly
- Yesfrom the listing text · 99%
- Pool Type
- Nonefrom the listing text
Condition
- Needs Tlc
- Nofrom the listing text · 98%
Architecture
- Double Storey
- Nofrom the listing text · 92%
- Original Features
- Nofrom the listing text · 97%
- Thatched Roof
- Nofrom the listing text · 98%
Tenure Rules
- Exclusive Use Area
- Nofrom the listing text · 96%
- No transfer duty
- Nofrom the listing text · 98%
- Retirement Scheme
- Nofrom the listing text · 98%
- Short Let Allowed
- Nofrom the listing text · 98%
- Special Levy Mentioned
- Nofrom the listing text · 98%
- Utilities Included
- Nofrom the listing text · 98%
Connectivity
- Fibre
- Nofrom the listing text · 98%
Commercial
- Auction
- Nofrom the listing text · 98%
- Bank Assisted
- Nofrom the listing text · 98%
- Off Plan
- Nofrom the listing text · 98%
- Owner Relocating
- Nofrom the listing text · 98%
- Price Reduced
- Nofrom our price history
- Priced To Sell
- Nofrom the listing text · 79%
Portal facts
- Roof
- Tile
- Wall
- Plaster
- Floor
- Tiled Floors
- Garage
- 1
- Garden
- Yes
- Parking
- On Street Parking
- Bedrooms
- 3
- Erf Size
- 269 m²
- Kitchens
- 1 Breakfast nook Fully fitted with hob & oven & e... Breakfast Nook, Stove (Oven & Hob)
- Security
- Alarm System, Burglar Bars
- Bathrooms
- 2 Master Suite with En-Suite Bathroom Guest Bathroom
- Floor Size
- 118 m²
- Listing Date
- 15 September 2026
- Pets Allowed
- Yes
- Listing Number
- 117628583
- Street Address
- 13 Raven Close, Brackenfell South
- Rates and Taxes
- R 950
- Reception Rooms
- 2
- Type of Property
- House