5 Bedroom House in Atlantic Beach Golf Estate
2 spinnaker crescent, Atlantic Beach Golf Estate, Cape Town
5 bed · 6.5 bath · 4 garage · 800 m² floor · 1280 m² erf
Description
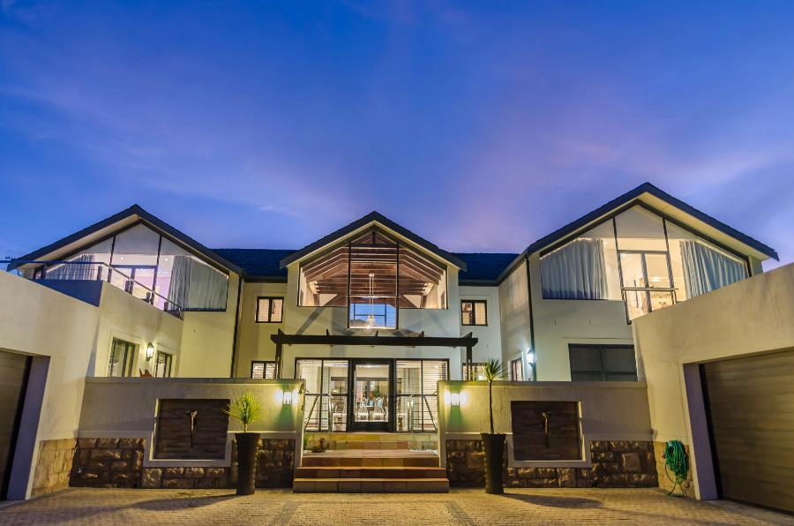
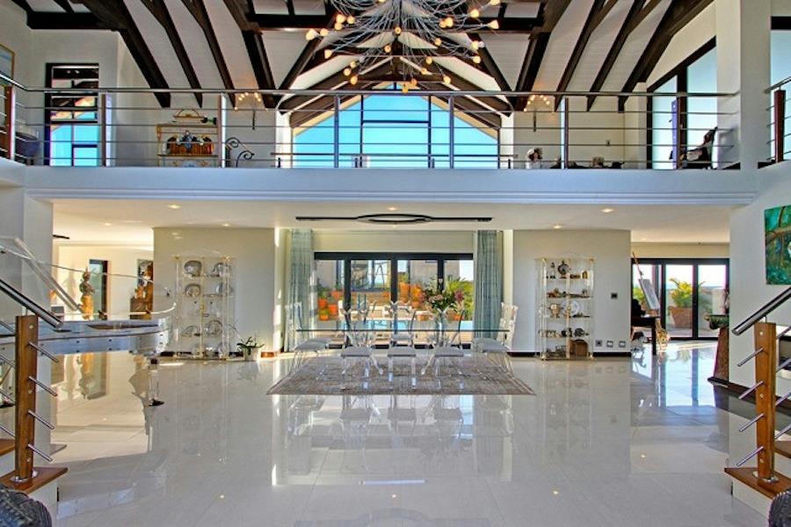
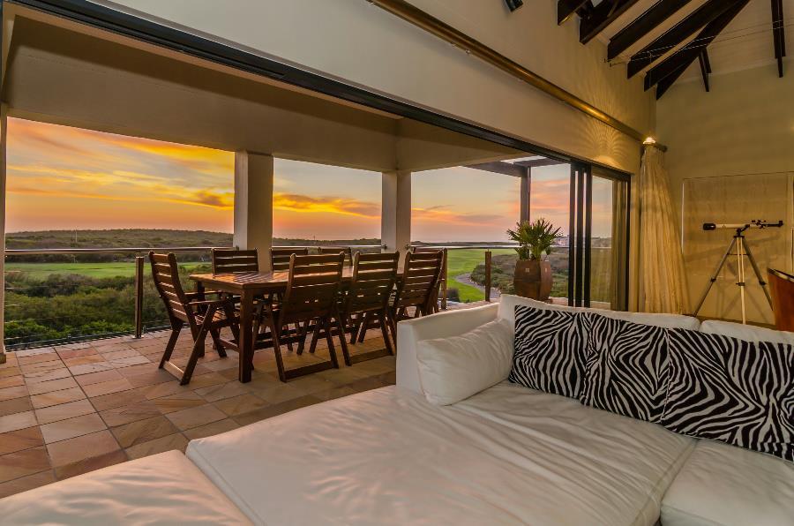
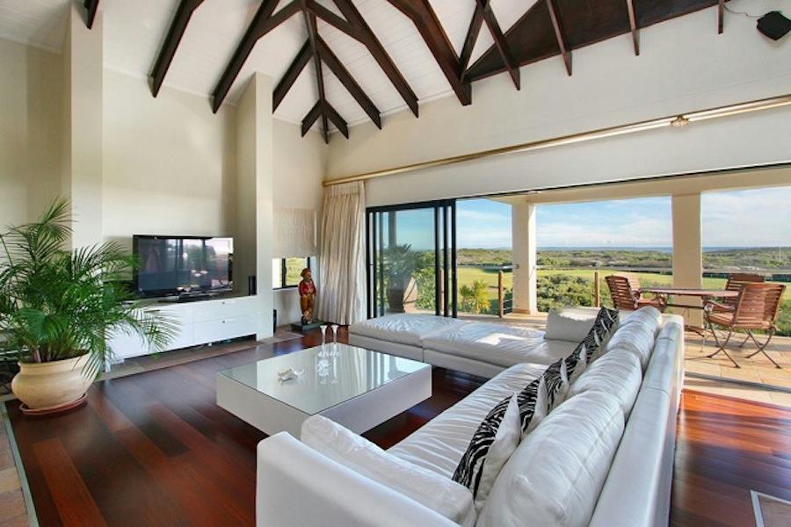
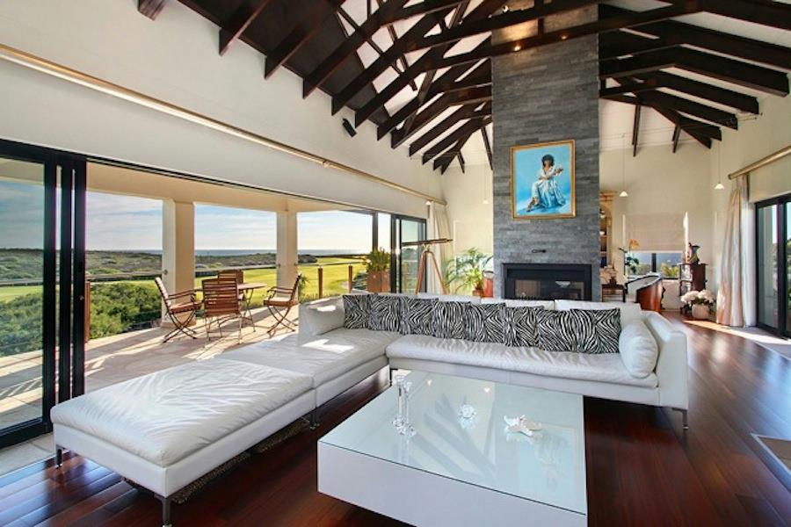
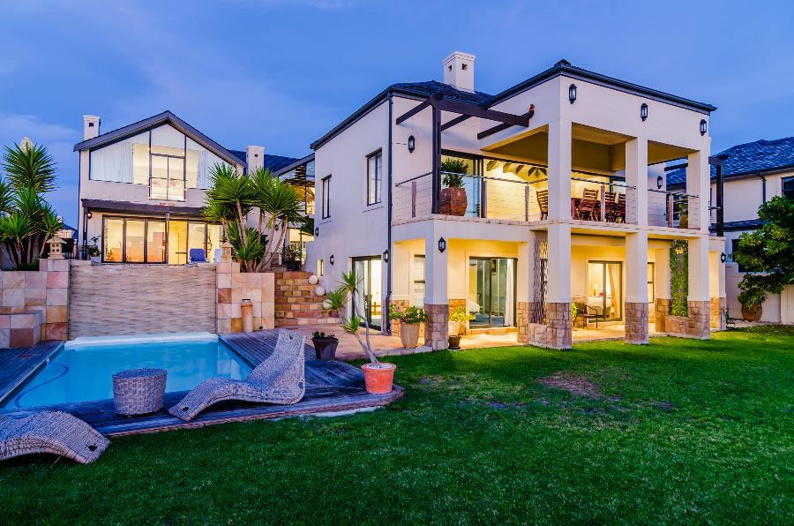
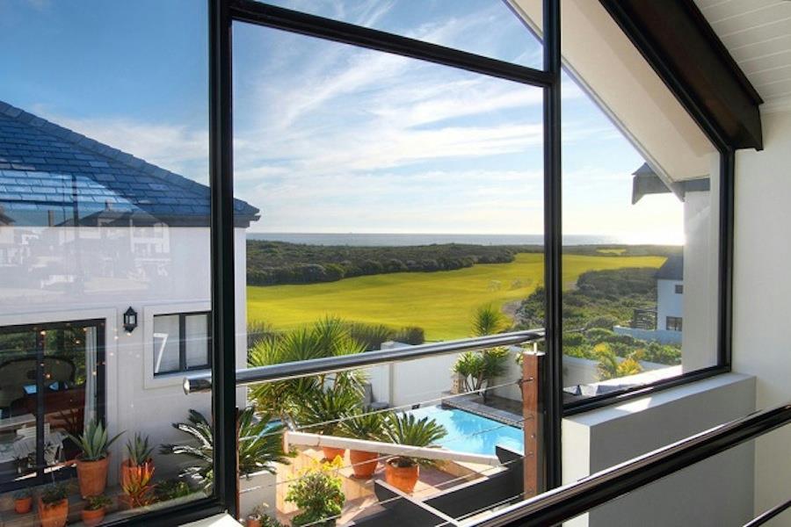
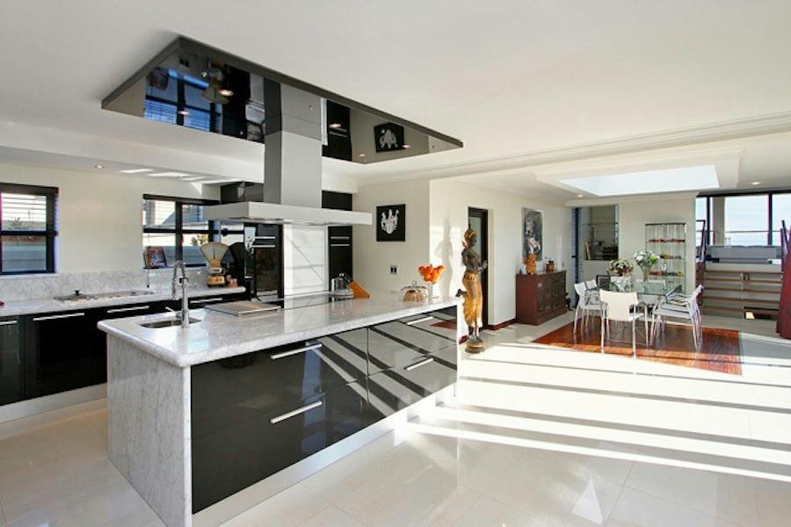
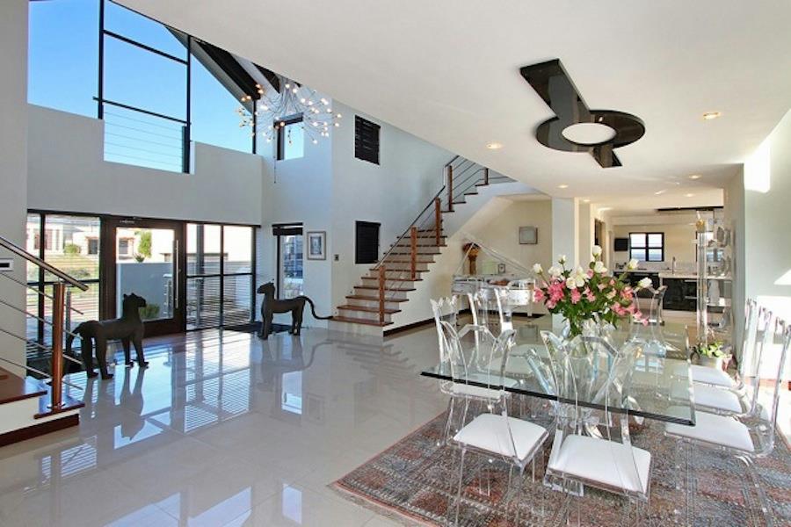
Blend of Luxury & Functionality with Mountain & Sea Views. Your next chapter starts at This Exclusive Address. A privilege to include this home of distinction within our luxury brand, Exclusive Mandate collection. An exquisite family residence perched on top of a hill, the elevated position offers extensive fairway, mountain and sea views. A majestic and private position, nestled in a quiet cul-de-sac within the highly sought-after Atlantic Beach Estate.One of the estates most prestigious homes, this exceptional property showcases meticulous attention to detail in every facet. Designed for the discerning buyer, it offers an unparalleled level of comfort, sophistication, and exclusivity. The large feature windows allow an abundance of natural light to flow throughout. On entering the bespoke entrance hall with a statement custom-made chandelier and piano, an inviting air of grandeur pervades this contemporary homeFive spacious bedrooms, each with its own en-suite bathroom and balcony, are positioned strategically throughout the property, making living here a versatile and enjoyable experience. A multitude of living spaces make this residence an entertainers dream. The double-volume lounge and dining room, with a fireplace leads through sliding doors to the outdoor patio, overlooking the sparkling pools and offering views of the fairway, sea and beyond. The kitchen comes complete with appliances and is fit for a large family, with a spacious center island. The family TV room is somewhat secluded. Office space with access from within the house provides the perfect work-from-home environment.This home comes complete with a solar system, borehole, automated irrigation, two pools, staff accommodation, laundry room and four automated garages.Atlantic Beach Estate offers the finest of lifestyles within a high-security estate, one of the countrys top golf courses as your back garden. Ideally located on the West Coast, its within walking distance of the mall, Melkbos Village and the beach. The estate prioritizes safety and security, while offering breathtaking views, indigenous greenbelts, wildlife, fibre-optic connectivity, dams, play parks, picnic spots, and a pool. Residents also enjoy access to a gym, tennis and padel courts, golf driving range, sports academies, as well as an on-site deli, restaurant, coffee shop and sports bar. With numerous shopping options, medical facilities, and excellent dining choices nearby, Atlantic Beach Estate is a place where families can truly thrive.
What we know about this property
Each attribute shows where it came from and how sure we are. Model-derived attributes arrive as enrichment runs.
Resilience
- Backup Power Level
- Partialfrom the listing text · 94%
- Battery Backup
- Nofrom the listing text · 94%
- Borehole
- Yesfrom the listing text · 98%
- Gas Hob
- Nofrom the listing text · 97%
- Generator
- Nofrom the listing text · 92%
- Grey Water
- Nofrom the listing text · 97%
- Heat Pump
- Nofrom the listing text · 96%
- Inverter
- Nofrom the listing text · 66%
- Solar Geyser
- Nofrom the listing text · 91%
- Solar panels
- Yesfrom the listing text · 92%
- Water Tank
- Nofrom the listing text · 97%
Security
- Alarm Beams
- Nofrom the listing text · 96%
- Armed Response
- Nofrom the listing text · 95%
- Boomed Area
- Yesfrom the listing text · 90%
- Burglar Bars
- Yesfrom the listing text · 89%
- CCTV
- Nofrom the listing text · 92%
- Electric Fence
- Nofrom the listing text · 95%
- Guard 24h
- Nofrom the listing text · 78%
- Security Estate
- Yesfrom the listing text · 99%
Market
- Days on market
- 219 daysfrom our price history
- Gross rental yield
- 3.4%from our price history
- Price change since listed
- 0.0%from our price history
- Price per m²
- R 32 988from our price history
- Times relisted
- 0from our price history
- Vs suburb median
- 2.64×from our price history
- Under Offer
- Nofrom our price history
Comfort
- Air Conditioning
- Yesfrom the listing text · 98%
- Double Glazing
- Nofrom the listing text · 97%
- Fireplace
- Yesfrom the listing text · 99%
- High Ceilings
- Yesfrom the listing text · 73%
- Natural Light
- Brightfrom the listing text
- North Facing
- Nofrom the listing text · 97%
- Quiet Street
- Yesfrom the listing text · 99%
- Underfloor Heating
- Nofrom the listing text · 98%
- Wind Protected
- Nofrom the listing text · 96%
Layout
- Flatlet
- Nofrom the listing text · 83%
- Furnished
- Nofrom the listing text · 87%
- Home Office
- Yesfrom the listing text · 98%
- Lift Access
- Nofrom the listing text · 97%
- Living Areas
- 5from the listing text · 89%
- Penthouse
- Nofrom the listing text · 97%
- Scullery
- Yesfrom the listing text · 96%
- Single Level
- Nofrom the listing text · 90%
- Staff Accommodation
- Yesfrom the listing text · 99%
- Walk In Closet
- Yesfrom the listing text · 97%
- Wheelchair Access
- Nofrom the listing text · 98%
Outdoor
- Balcony
- Yesfrom the listing text · 99%
- Boat Caravan Parking
- Nofrom the listing text · 97%
- Borehole Irrigation
- Yesfrom the listing text · 99%
- Braai Area
- Nofrom the listing text · 88%
- Covered Patio
- Nofrom the listing text · 85%
- Established Trees
- Nofrom the listing text · 80%
- Garage Type
- Triple Plusfrom the listing text · 99%
- Garden Size
- Largefrom the listing text · 93%
- Pet Friendly
- Yesfrom the listing text · 98%
- Pool Type
- Standardfrom the listing text · 90%
Condition
- Needs Tlc
- Nofrom the listing text · 98%
Architecture
- Architecture Style
- Contemporaryfrom the listing text
- Build Era
- 2015 Plusfrom the listing text · 65%
- Original Features
- Nofrom the listing text · 97%
- Thatched Roof
- Nofrom the listing text · 98%
Tenure Rules
- Exclusive Use Area
- Nofrom the listing text · 81%
- No transfer duty
- Nofrom the listing text · 98%
- Retirement Scheme
- Nofrom the listing text · 98%
- Short Let Allowed
- Nofrom the listing text · 97%
- Special Levy Mentioned
- Nofrom the listing text · 96%
- Tenure
- Sectional Titlefrom the listing text · 94%
- Utilities Included
- Nofrom the listing text · 98%
Connectivity
- Fibre
- Yesfrom the listing text · 92%
Commercial
- Auction
- Nofrom the listing text · 99%
- Bank Assisted
- Nofrom the listing text · 98%
- Off Plan
- Nofrom the listing text · 98%
- Owner Relocating
- Nofrom the listing text · 98%
- Price Reduced
- Nofrom our price history
- Priced To Sell
- Nofrom the listing text · 98%
Portal facts
- Levies
- R 3 500
- Land size
- 1 280 m²
- Floor size
- 800 m²
- Feature: Gym
- yes
- Listing date
- 17 Feb 2026
- Feature: Pool
- yes
- Property type
- House
- Feature: Study
- yes
- Listing number
- T5391840
- Feature: Aircon
- yes
- Feature: Garden
- yes
- Feature: Pantry
- yes
- Rates and taxes
- R 6 400
- Feature: Balcony
- yes
- Feature: Kitchen
- yes
- Feature: Lounges
- 5
- Feature: Bedrooms
- 5
- Feature: En-suite
- 5
- Feature: Scullery
- yes
- Feature: Sea view
- yes
- Feature: Fireplace
- yes
- Feature: Access gate
- yes
- Feature: Scenic view
- yes
- Feature: Bathrooms 6.
- 5
- Feature: Guest toilet
- yes
- Feature: Open parking
- 6
- Feature: Pet friendly
- yes
- Feature: Entrance hall
- yes
- Feature: Security post
- yes
- Feature: Family TV room
- yes
- Feature: Garage parking
- 4
- Feature: Staff quarters
- yes
- Feature: Walk in closet
- yes
- Feature: Irrigation system
- yes
- Feature: Built in cupboards
- yes