3 Bedroom House in Heldervue
14 begonia, Heldervue, Cape Townlocation approximate: suburb level
3 bed · 3 bath · 1 garage · 348 m² floor · 1000 m² erf
Description
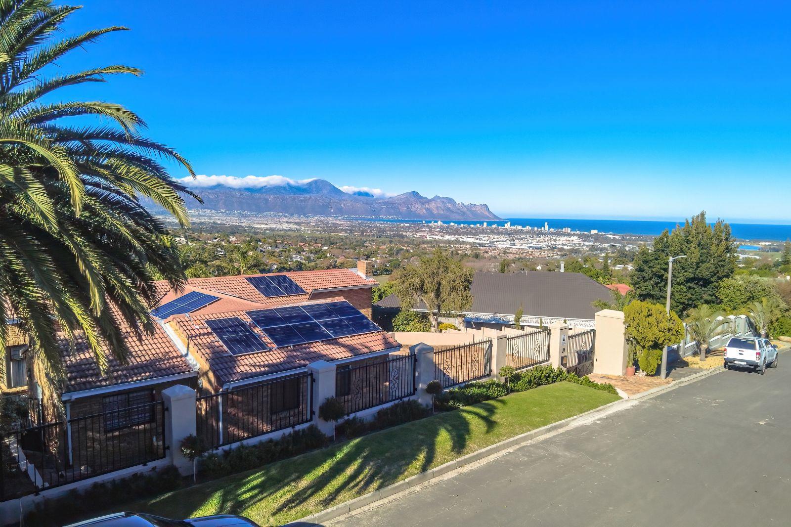
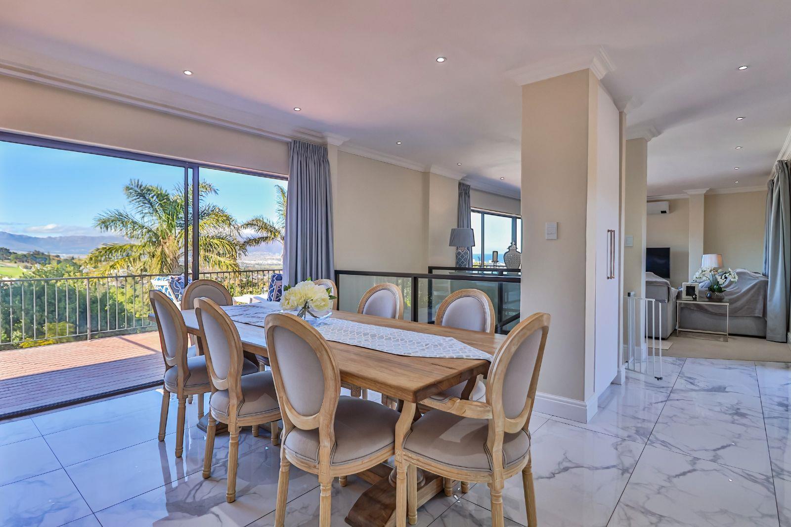
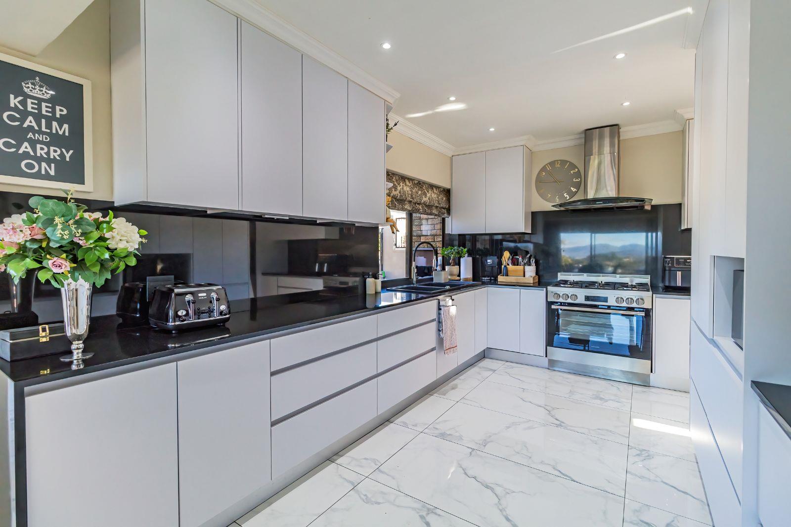
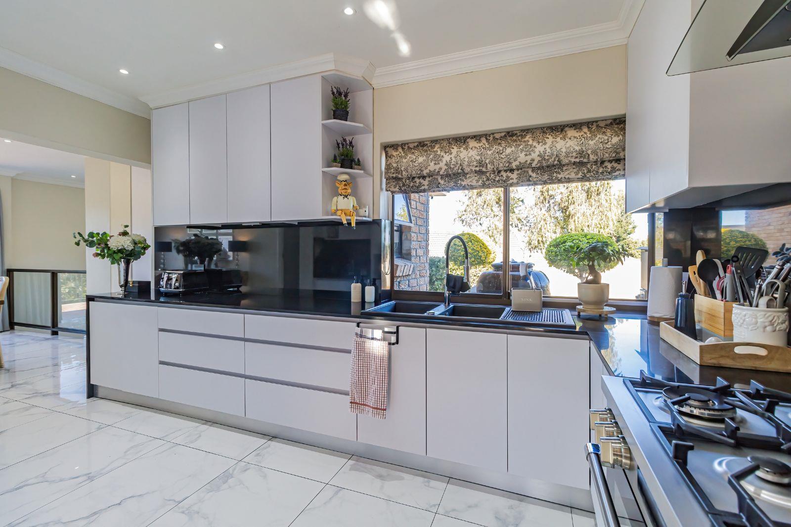
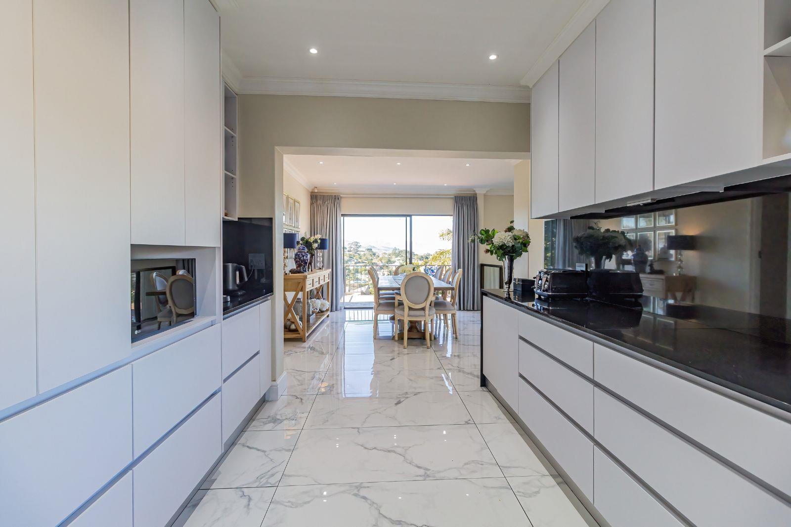
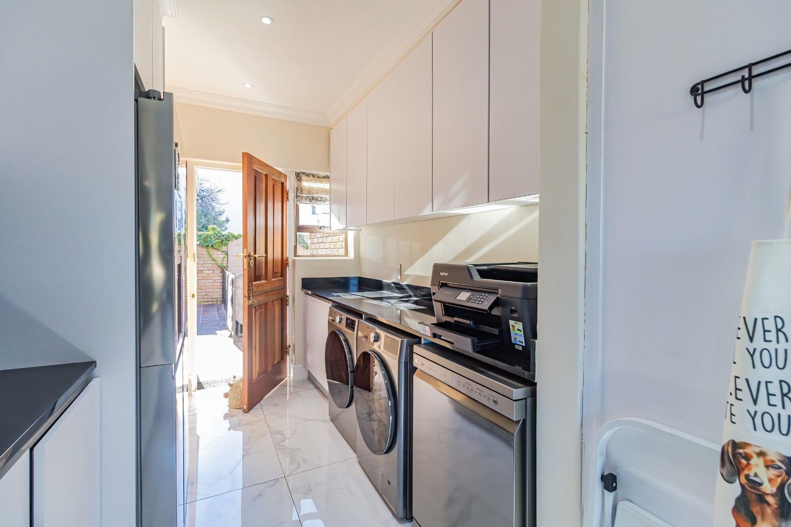
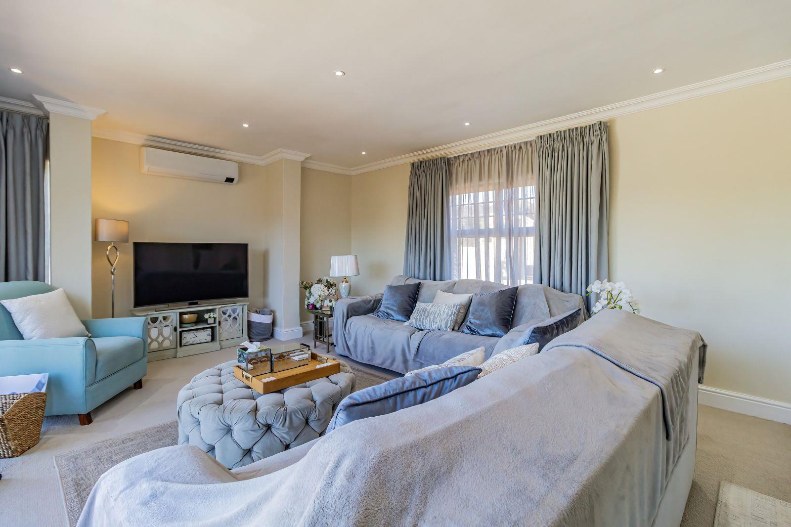
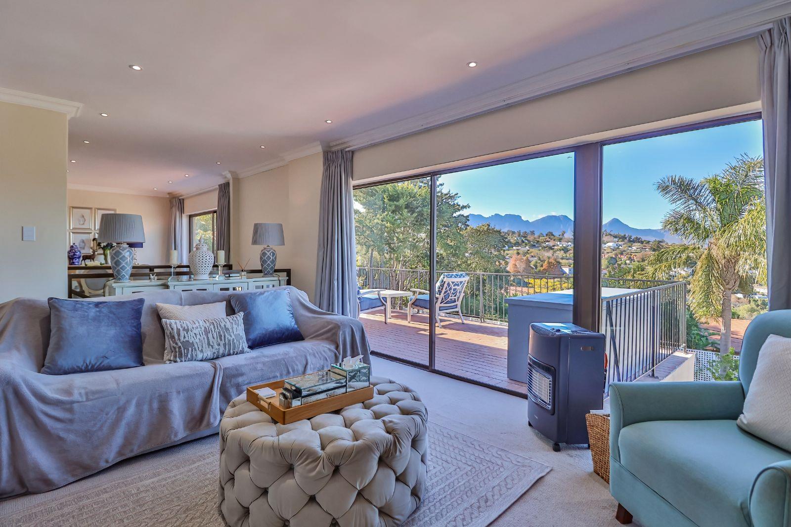
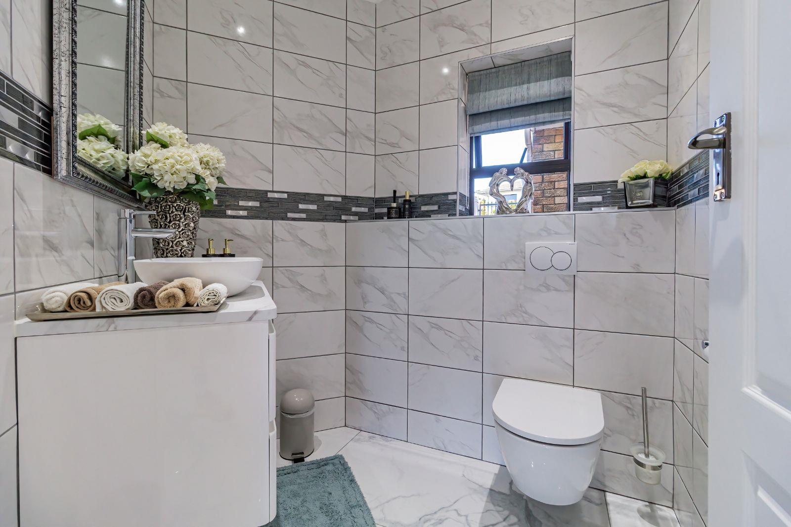
SOLE MANDATE | SPECTACULAR DUAL-LIVING HOME WITH PANORAMIC MOUNTAIN & SEA VIEWSProperties of this calibre, versatility and value seldom come to market. Perfectly positioned in a quiet cul-de-sac within one of the area''s most sought-after neighbourhoods, this beautifully appointed dual-living residence offers breathtaking mountain and sea views, flexible accommodation options and outstanding income-generating potential.The contemporary interior is perfectly complemented by a low-maintenance face brick exterior, creating a home that is as practical as it is beautiful. Large windows allow natural light to flood the living spaces while framing the spectacular surroundings.The main residence boasts generous open-plan living areas, a spacious dining room and a gourmet kitchen fitted with modern appliances, abundant cupboard space and a separate scullery. Every detail has been carefully considered to create a home that is both functional and inviting.Upstairs, the luxurious main bedroom suite offers a true sanctuary, complete with breathtaking mountain and sea views, a generous walk-in dressing room and a stylish en-suite bathroom featuring both a bath and shower. A comfortable upstairs lounge provides the perfect space to relax, unwind or simply soak up the magnificent outlook. The remaining upstairs accommodation is equally well-positioned to take advantage of the home''s elevated setting and panoramic vistas. A beautifully refurbished guest cloakroom completes this level.The double automated garage offers direct access into the home via the kitchen, while secure gated parking provides ample additional space for family and visitors.A separate office with its own private entrance offers endless possibilities, whether utilised as a work-from-home office, consulting rooms, studio, guest suite, hobby room or staff accommodation.The lower level currently operates as a successful self-catering unit comprising two spacious bedrooms, a kitchen, lounge and open-plan living area. This versatile space further includes a separate guest toilet and a full bathroom downstairs, enhancing convenience and functionality. It is ideal as a private flatl, Airbnb opportunity, executive rental, extended family accommodation, teenage pad or independent dual-living suite, creating excellent additional income potential.Outdoor living takes centre stage with a covered braai patio overlooking the sparkling heated swimming pool. Whether entertaining guests or enjoying quiet family time, the setting is nothing short of spectacular.Further enhancing the home''s appeal are extensive solar panels linked to an inverter system, together with solar-assisted geysers, ensuring comfortable living and peace of mind during power outages. Four air-conditioning units provide year-round comfort, while stylish downlighting with dimmer switches throughout the home creates the perfect ambience for every occasion.Additional features include a comprehensive security system, automated irrigation system and numerous thoughtful extras designed to enhance everyday living.As day turns to evening, enjoy sundowners while gazing across the mountains and ocean, or simply relax and watch the twinkling lights of False Bay come alive. These magical moments transform this property into something truly special.Perfectly positioned for convenience, the property enjoys easy access to major transport routes and highways, making commuting effortless. It is located close to excellent schools, shopping centres, medical facilities, restaurants and all essential amenities. The renowned Cape Winelands, award-winning wine estates, golf courses and some of the region''s most popular lifestyle destinations are all within easy reach, offering the perfect balance between tranquil living and everyday convenience.Whether you are seeking a spacious family home, dual-living accommodation, an income-generating investment, or a lifestyle property with unforgettable views, this exceptional residence delivers on every level.A rare offering in today''s market, combining location, versatility, energy efficiency, breathtaking scenery and outstanding value for money.A HOME THAT MUST BE SEEN TO BE BELIEVEDPhotographs simply cannot capture the atmosphere, views, versatility and lifestyle on offer. This is a rare opportunity to secure a property that combines luxury living, energy efficiency, income potential and breathtaking scenery in one remarkable package.Exceptional value for money. Exceptional lifestyle. Exceptional opportunity.Approved plans are available for future expansion and added value if neccesary.Contact the exclusive agent today to arrange your private viewing and experience firsthand why this outstanding property stands head and shoulders above the rest.--
What we know about this property
Each attribute shows where it came from and how sure we are. Model-derived attributes arrive as enrichment runs.
Resilience
- Backup Power Level
- Partialfrom the listing text · 98%
- Battery Backup
- Nofrom the listing text · 78%
- Borehole
- Nofrom the listing text · 98%
- Gas Hob
- Nofrom the listing text · 97%
- Generator
- Nofrom the listing text · 88%
- Grey Water
- Nofrom the listing text · 98%
- Heat Pump
- Nofrom the listing text · 96%
- Inverter
- Yesfrom the listing text · 98%
- Solar Geyser
- Yesfrom the listing text · 96%
- Solar panels
- Yesfrom the listing text · 98%
- Water Tank
- Nofrom the listing text · 98%
Security
- Alarm Beams
- Nofrom the listing text · 86%
- Armed Response
- Nofrom the listing text · 96%
- Boomed Area
- Nofrom the listing text · 86%
- Burglar Bars
- Yesfrom the listing text · 87%
- CCTV
- Nofrom the listing text · 87%
- Electric Fence
- Nofrom the listing text · 94%
- Guard 24h
- Nofrom the listing text · 96%
- Security Estate
- Nofrom the listing text · 87%
Location
- Exposed to coastal wind
- Nofrom open data · 60%
- Estimated commute to CBD
- 88 minfrom open data · 60%
- Crime trend
- Worseningfrom open data · 60%
- Distance to the sea
- 4.1 kmfrom open data · 60%
- Load-shedding block
- 3from open data · 60%
- SAPS precinct risk
- Low Riskfrom open data · 60%
Market
- Days on market
- 93 daysfrom our price history
- Price change since listed
- 0.0%from our price history
- Price per m²
- R 19 971from our price history
- Times relisted
- 0from our price history
- Vs suburb median
- 1.01×from our price history
- Under Offer
- Nofrom our price history
Comfort
- Air Conditioning
- Yesfrom the listing text · 99%
- Double Glazing
- Nofrom the listing text · 98%
- Fireplace
- Nofrom the listing text · 97%
- High Ceilings
- Nofrom the listing text · 96%
- Natural Light
- Brightfrom the listing text
- North Facing
- Nofrom the listing text · 98%
- Quiet Street
- Yesfrom the listing text · 99%
- Underfloor Heating
- Nofrom the listing text · 98%
- View Type
- Mountainfrom the listing text · 83%
- Wind Protected
- Nofrom the listing text · 97%
Layout
- Flatlet
- Yesfrom the listing text · 99%
- Furnished
- Nofrom the listing text · 92%
- Home Office
- Yesfrom the listing text · 96%
- Lift Access
- Nofrom the listing text · 97%
- Open Plan
- Yesfrom the listing text · 98%
- Penthouse
- Nofrom the listing text · 97%
- Scullery
- Yesfrom the listing text · 98%
- Single Level
- Nofrom the listing text · 98%
- Staff Accommodation
- Yesfrom the listing text · 94%
- Walk In Closet
- Yesfrom the listing text · 99%
- Wheelchair Access
- Nofrom the listing text · 98%
Outdoor
- Balcony
- Nofrom the listing text · 70%
- Boat Caravan Parking
- Nofrom the listing text · 95%
- Borehole Irrigation
- Yesfrom the listing text · 98%
- Braai Area
- Yesfrom the listing text · 73%
- Covered Patio
- Yesfrom the listing text · 98%
- Established Trees
- Nofrom the listing text · 95%
- Garage Type
- Doublefrom the listing text · 90%
- Pet Friendly
- Yesfrom the listing text · 97%
- Pool Type
- Standardfrom the listing text
Condition
- Needs Tlc
- Nofrom the listing text · 98%
Architecture
- Architecture Style
- Contemporaryfrom the listing text
- Double Storey
- Yesfrom the listing text · 98%
- Original Features
- Nofrom the listing text · 98%
- Thatched Roof
- Nofrom the listing text · 98%
Tenure Rules
- Exclusive Use Area
- Nofrom the listing text · 97%
- No transfer duty
- Nofrom the listing text · 98%
- Retirement Scheme
- Nofrom the listing text · 98%
- Short Let Allowed
- Nofrom the listing text · 74%
- Special Levy Mentioned
- Nofrom the listing text · 98%
- Utilities Included
- Nofrom the listing text · 98%
Connectivity
- Fibre
- Nofrom the listing text · 98%
Commercial
- Auction
- Nofrom the listing text · 99%
- Bank Assisted
- Nofrom the listing text · 98%
- Off Plan
- Nofrom the listing text · 98%
- Owner Relocating
- Nofrom the listing text · 98%
- Price Reduced
- Nofrom our price history
- Priced To Sell
- Nofrom the listing text · 95%
Portal facts
- Land size
- 1 000 m²
- Floor size
- 348 m²
- Listing date
- 23 Jun 2026
- Property type
- House
- Listing number
- T5530186
- Rates and taxes
- R 1 840
- Feature: Bedrooms
- 3
- Feature: Flatlets
- yes
- Feature: Bathrooms
- 3
- Feature: Pet friendly
- yes
- Feature: Garage parking
- 1