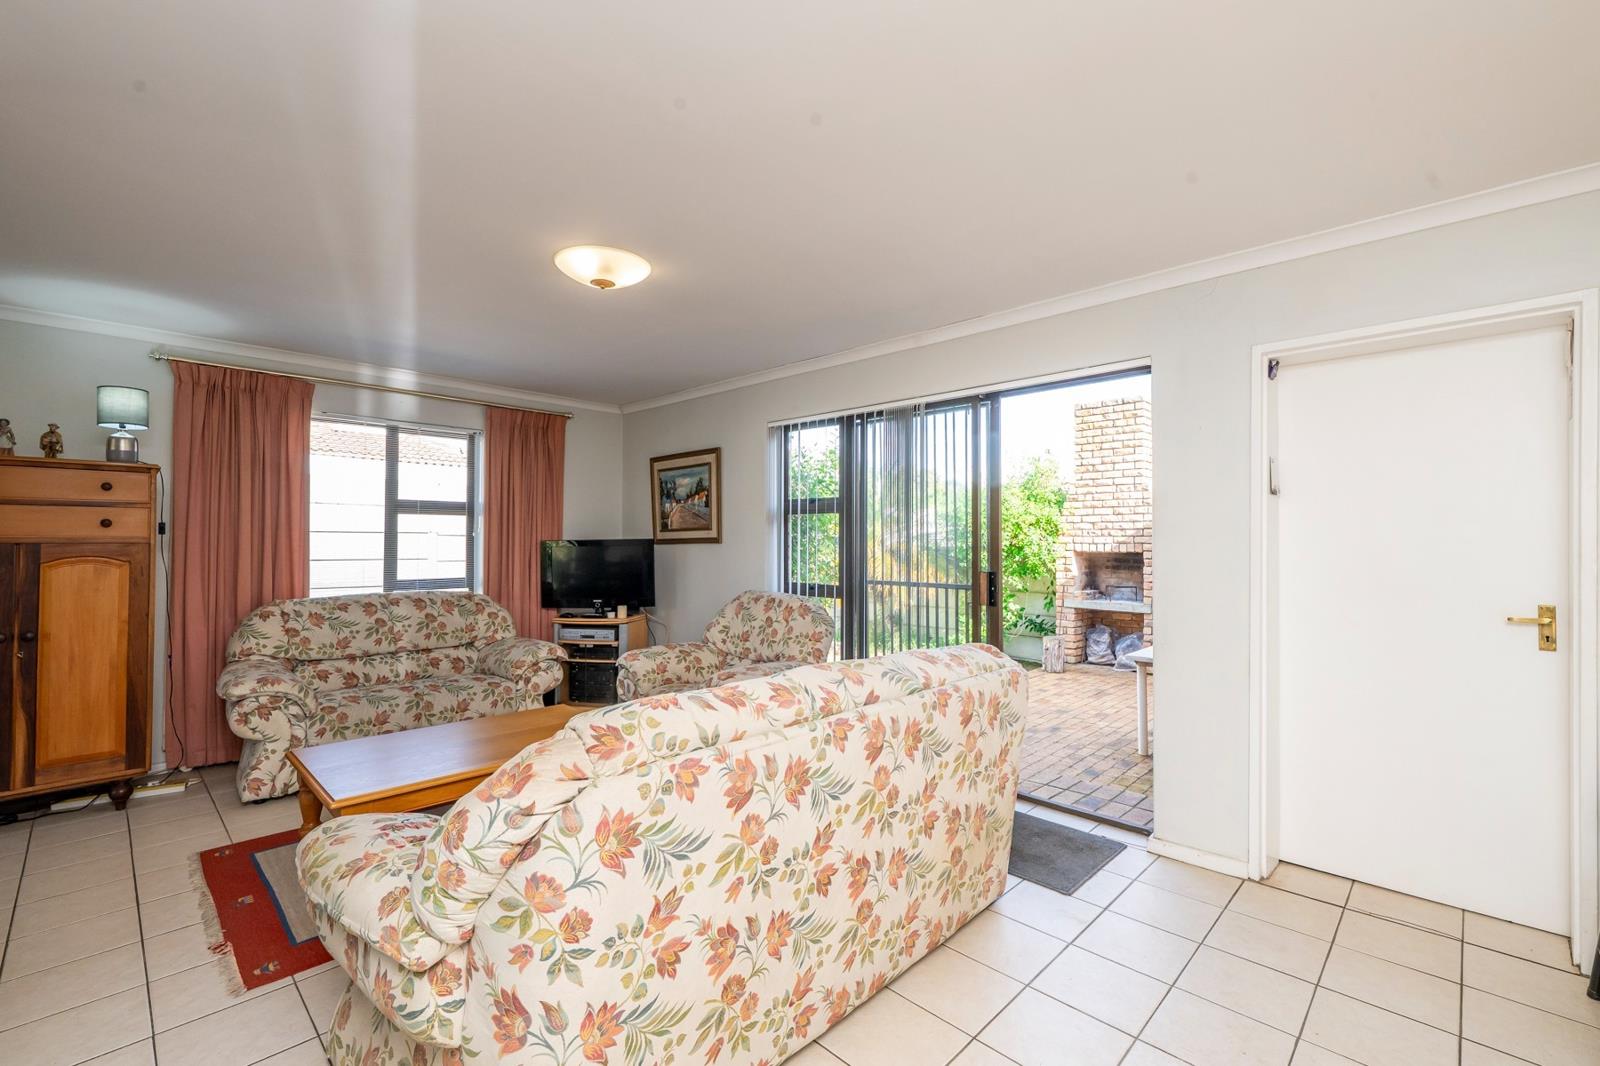
2 Bedroom House in Sonstraal Heights
Contact agent for street address, Sonstraal Heights, Cape Townlocation approximate: suburb level
2 bed · 2 bath · 2 garage · 364 m² erf
Description
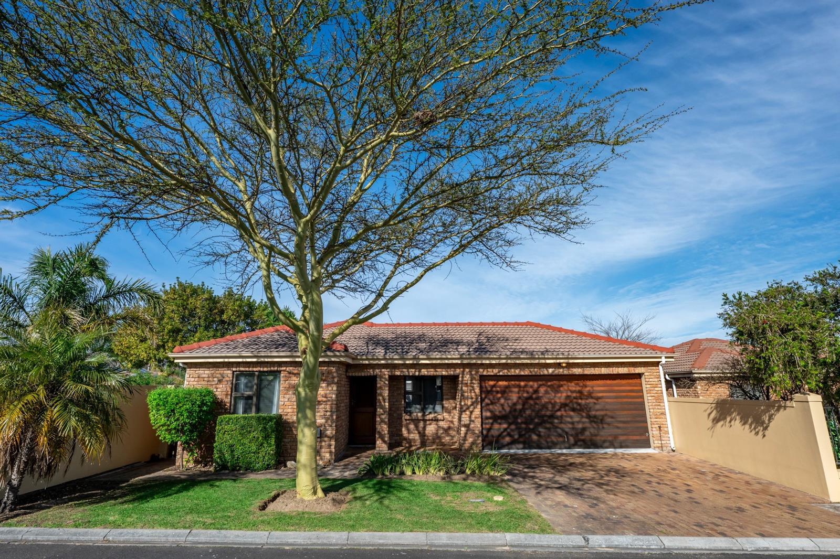
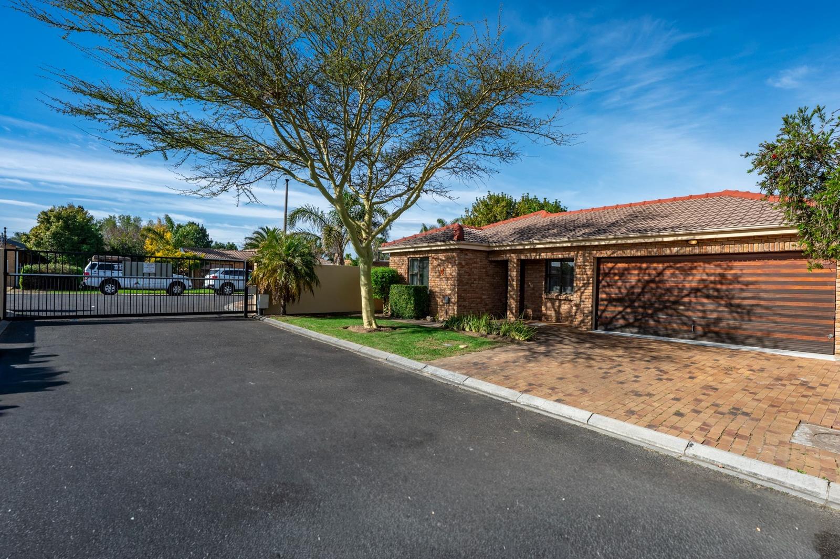
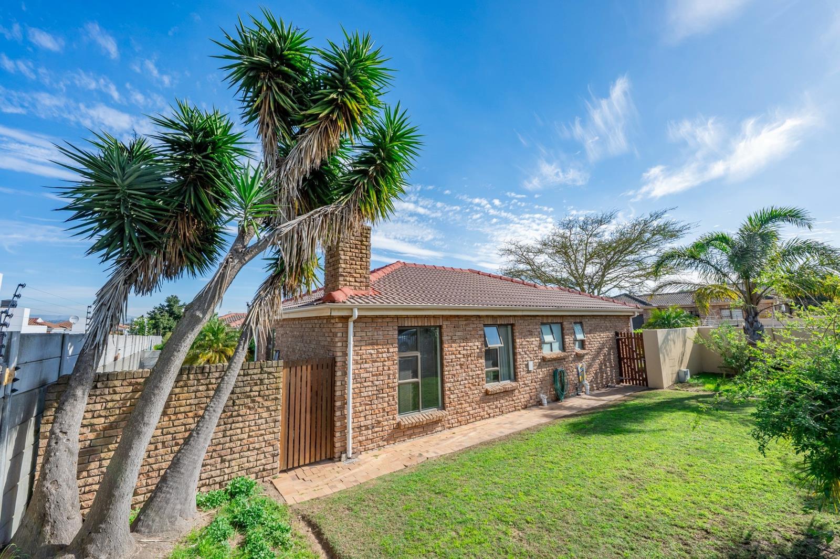
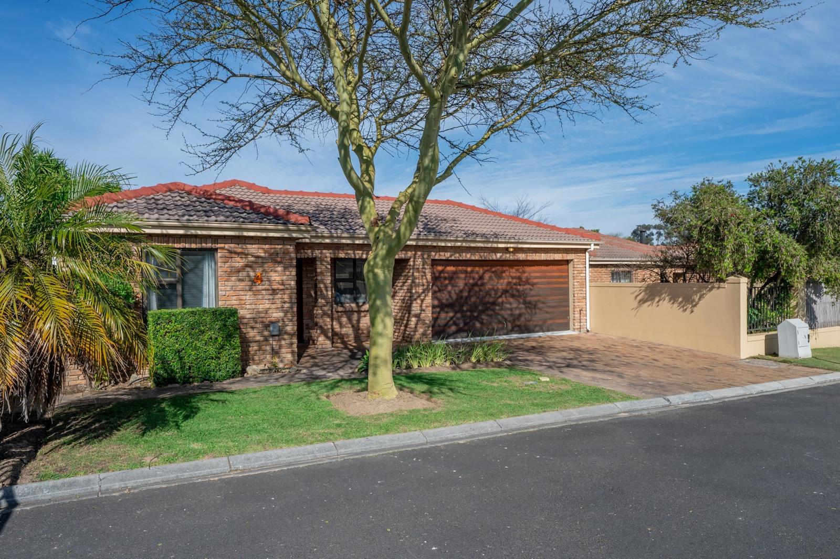
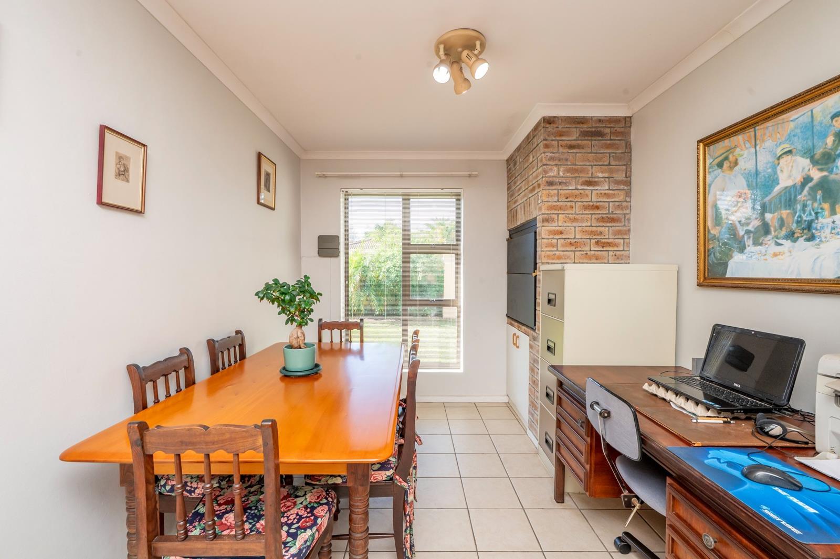
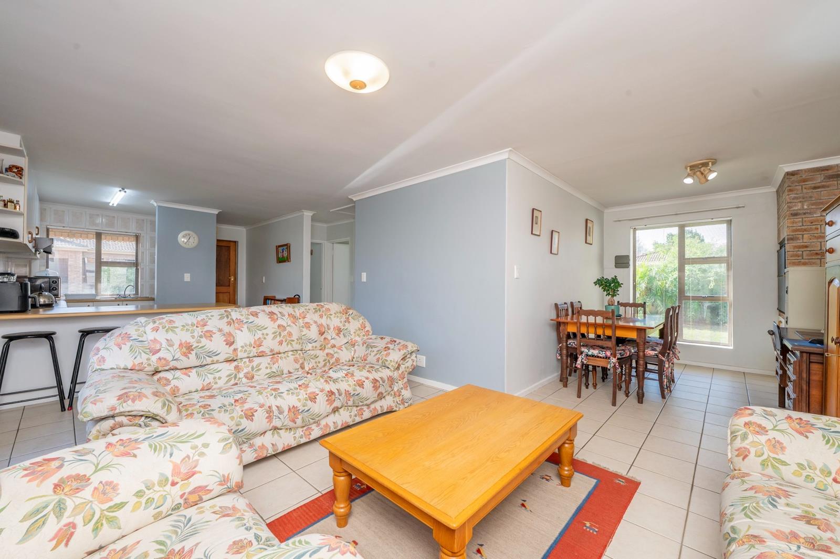
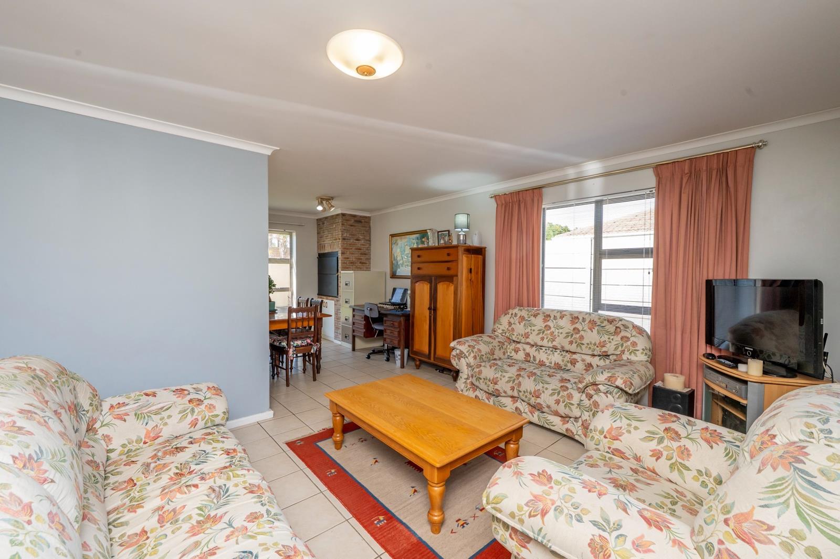
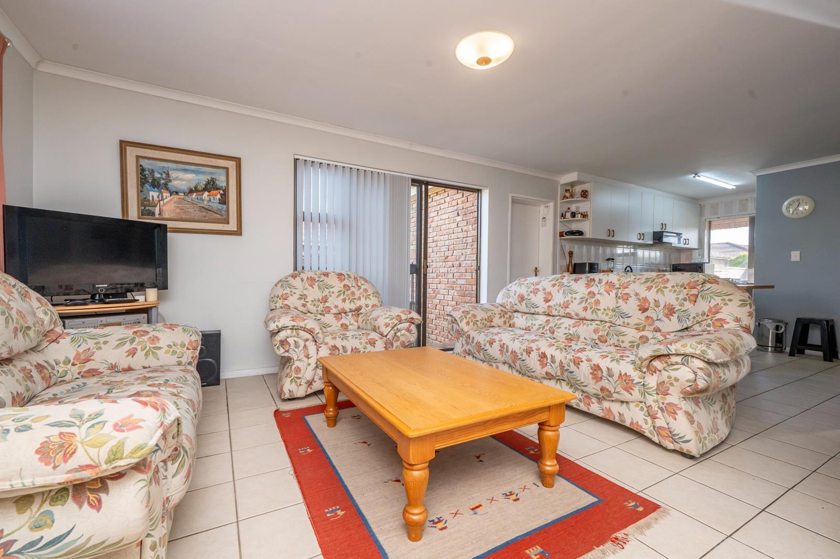
EXCLUSIVE SOLE MANDATE, VIEWING BY APPOINTMENT ONLY, CONTACT THE LISTING AGENTNestled in the highly sought-after suburb of Sonstraal Heights, Durbanville, this beautifully maintained townhouse offers the perfect balance of comfort, privacy and convenience. Situated in Kleindal, an exclusive boutique complex comprising only 16 homes, this is an opportunity to enjoy secure, low-maintenance living in one of Durbanvilles most desirable neighbourhoods.From the moment you arrive, youll appreciate the immaculate condition of the complex, reflecting the pride of ownership shared by its residents. Constructed with low-maintenance facebrick, complemented by aluminium window frames, a convenient double automated garage and exceptionally low levies, this home is ideal for first-time buyers, professionals, retirees or investors seeking long-term value.Inside, the home offers two spacious bedrooms together with a welcoming open-plan living area flowing seamlessly from the kitchen to a cosy indoor braai room for year-round entertaining. Sliding doors lead to an outdoor braai patio, a rare find in todays townhouse market. The patio can easily be enclosed to create an even larger living and entertainment area, while the expansive garden offers more than enough space for a splash pool, making it perfect for families and those who enjoy outdoor living.The home also offers excellent future potential. Buyers looking to maximise the propertys value may wish to consider converting the existing indoor braai area into a third bedroom, creating a practical three-bedroom, two-bathroom home with minimal structural changes, while the outdoor braai patio lends itself perfectly to being enclosed as an extension of the living area.Sonstraal Heights continues to be one of Durbanvilles most sought-after suburbs thanks to its peaceful atmosphere, excellent security, outstanding schools and exceptional convenience. Residents enjoy quick access to major routes including the N1 and R300, making commuting to Cape Town, Stellenbosch and surrounding business hubs effortless.Shopping is conveniently catered for by centres such as The Village Square,Cobble Walk and Graanendal Shopping Centre, offering a wide variety of restaurants, cafs, supermarkets and everyday conveniences. Medical facilities, wine farms, nature reserves and recreational amenities are all just a short drive away, further enhancing the areas outstanding lifestyle appeal.If youve been searching for a secure, beautifully maintained home with a generous garden, excellent entertainment spaces and an unbeatable location, this home deserves your attention.Make sure you watch the video walk through to get a feel for this exceptional property
What we know about this property
Each attribute shows where it came from and how sure we are. Model-derived attributes arrive as enrichment runs.
Resilience
- Backup Power Level
- Nonefrom the listing text · 99%
- Battery Backup
- Nofrom the listing text · 98%
- Borehole
- Nofrom the listing text · 98%
- Gas Hob
- Nofrom the listing text · 96%
- Generator
- Nofrom the listing text · 97%
- Grey Water
- Nofrom the listing text · 98%
- Heat Pump
- Nofrom the listing text · 98%
- Inverter
- Nofrom the listing text · 98%
- Solar Geyser
- Nofrom the listing text · 98%
- Solar panels
- Nofrom the listing text · 98%
- Water Tank
- Nofrom the listing text · 98%
Security
- Alarm Beams
- Nofrom the listing text · 97%
- Armed Response
- Nofrom the listing text · 95%
- Boomed Area
- Yesfrom the listing text · 64%
- Burglar Bars
- Yesfrom the listing text · 93%
- CCTV
- Nofrom the listing text · 96%
- Electric Fence
- Yesfrom the listing text · 98%
- Guard 24h
- Nofrom the listing text · 75%
- Security Estate
- Yesfrom the listing text · 89%
Location
- Exposed to coastal wind
- Nofrom open data · 60%
- Estimated commute to CBD
- 56 minfrom open data · 60%
- Crime trend
- Improvingfrom open data · 60%
- Distance to the sea
- 17.6 kmfrom open data · 60%
- Load-shedding block
- 6from open data · 60%
- SAPS precinct risk
- Low Riskfrom open data · 60%
Market
- Days on market
- 69 daysfrom our price history
- Price change since listed
- 0.0%from our price history
- Times relisted
- 0from our price history
- Vs suburb median
- 0.76×from our price history
- Under Offer
- Nofrom our price history
Comfort
- Air Conditioning
- Nofrom the listing text · 97%
- Double Glazing
- Nofrom the listing text · 98%
- Fireplace
- Nofrom the listing text · 95%
- High Ceilings
- Nofrom the listing text · 97%
- North Facing
- Nofrom the listing text · 98%
- Quiet Street
- Nofrom the listing text · 68%
- Underfloor Heating
- Nofrom the listing text · 98%
- View Type
- Nonefrom the listing text · 68%
- Wind Protected
- Nofrom the listing text · 98%
Layout
- Flatlet
- Nofrom the listing text · 98%
- Furnished
- Nofrom the listing text · 97%
- Home Office
- Nofrom the listing text · 97%
- Lift Access
- Nofrom the listing text · 97%
- Open Plan
- Yesfrom the listing text · 98%
- Penthouse
- Nofrom the listing text · 97%
- Scullery
- Nofrom the listing text · 97%
- Single Level
- Yesfrom the listing text · 94%
- Staff Accommodation
- Nofrom the listing text · 97%
- Walk In Closet
- Nofrom the listing text · 97%
- Wheelchair Access
- Nofrom the listing text · 98%
Outdoor
- Balcony
- Nofrom the listing text · 72%
- Boat Caravan Parking
- Nofrom the listing text · 96%
- Borehole Irrigation
- Nofrom the listing text · 98%
- Braai Area
- Yesfrom the listing text · 89%
- Covered Patio
- Nofrom the listing text · 82%
- Established Trees
- Nofrom the listing text · 91%
- Garage Type
- Doublefrom the listing text
- Garden Size
- Largefrom the listing text · 87%
- Off-street parking bays
- 2from the listing text · 99%
- Pet Friendly
- Nofrom the listing text · 97%
- Pool Type
- Nonefrom the listing text · 94%
Condition
- Needs Tlc
- Nofrom the listing text · 98%
Architecture
- Architecture Style
- Face Brick 70s 80sfrom the listing text · 60%
- Double Storey
- Nofrom the listing text · 97%
- Original Features
- Nofrom the listing text · 98%
- Thatched Roof
- Nofrom the listing text · 98%
Tenure Rules
- No transfer duty
- Nofrom the listing text · 98%
- Retirement Scheme
- Nofrom the listing text · 96%
- Short Let Allowed
- Nofrom the listing text · 97%
- Special Levy Mentioned
- Nofrom the listing text · 95%
- Tenure
- Sectional Titlefrom the listing text
- Utilities Included
- Nofrom the listing text · 98%
Connectivity
- Fibre
- Nofrom the listing text · 98%
Commercial
- Auction
- Nofrom the listing text · 99%
- Bank Assisted
- Nofrom the listing text · 98%
- Off Plan
- Nofrom the listing text · 98%
- Owner Relocating
- Nofrom the listing text · 98%
- Price Reduced
- Nofrom our price history
- Priced To Sell
- Nofrom the listing text · 97%
Portal facts
- Levies
- R 495
- Land size
- 364 m²
- Listing date
- 17 Jul 2026
- Property type
- House
- Listing number
- T5557317
- Feature: Fenced
- yes
- Rates and taxes
- R 807
- Feature: Storeys
- 1
- Feature: Bedrooms
- 2
- Feature: Bathrooms
- 2
- Feature: Satellite
- yes
- Feature: Access gate
- yes
- Feature: Open parking
- 2
- Feature: Security post
- yes
- Feature: Garage parking
- 2
- Feature: Electric fencing
- yes