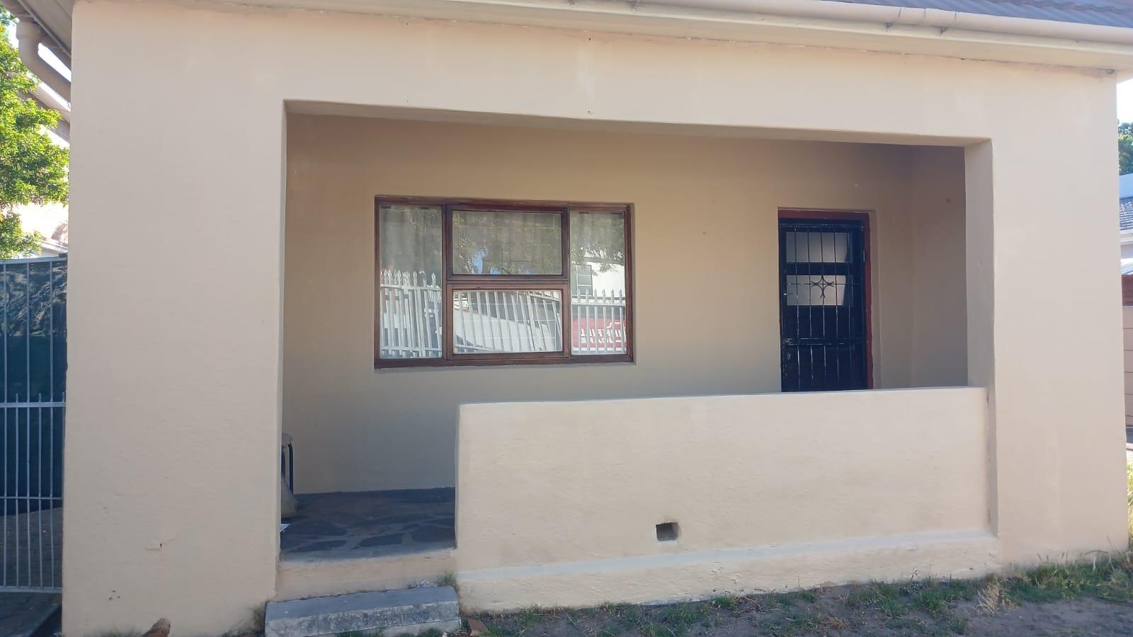
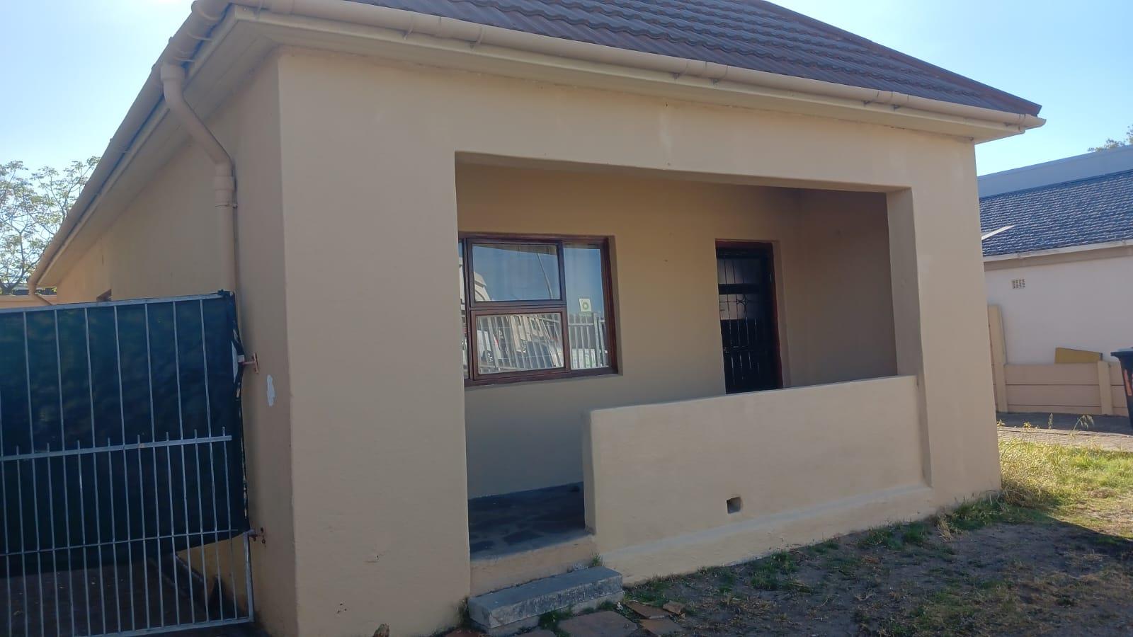
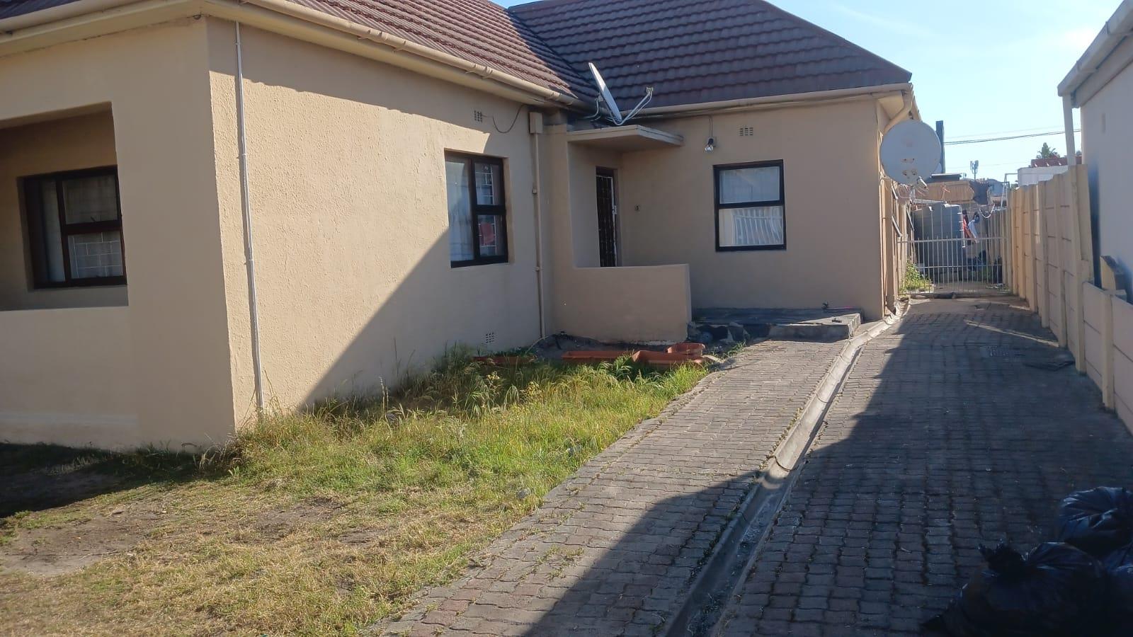
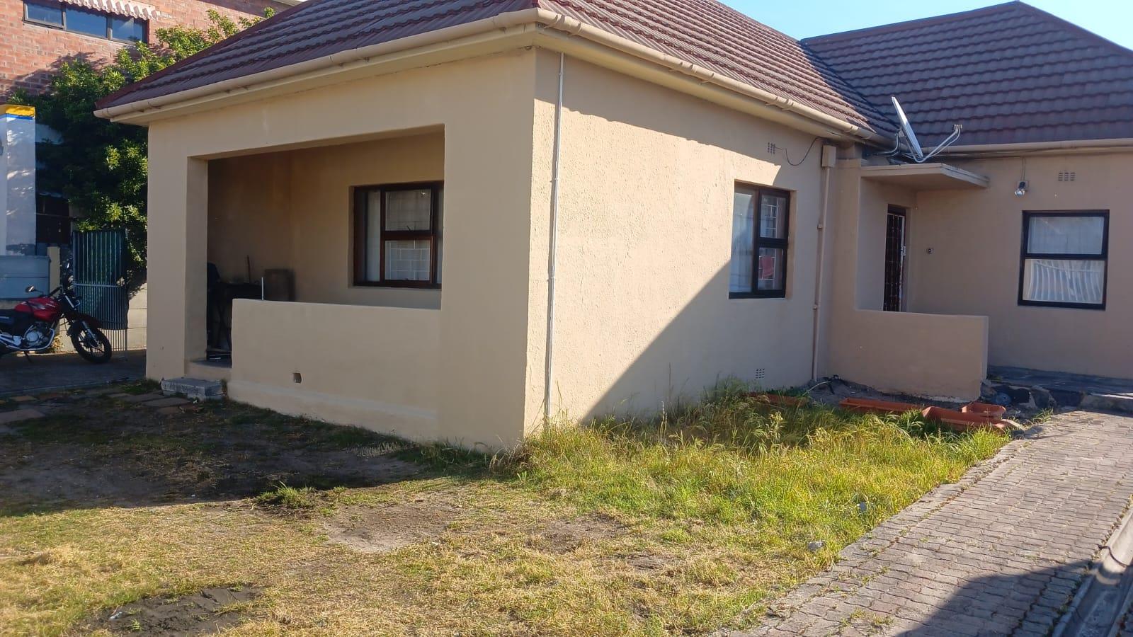
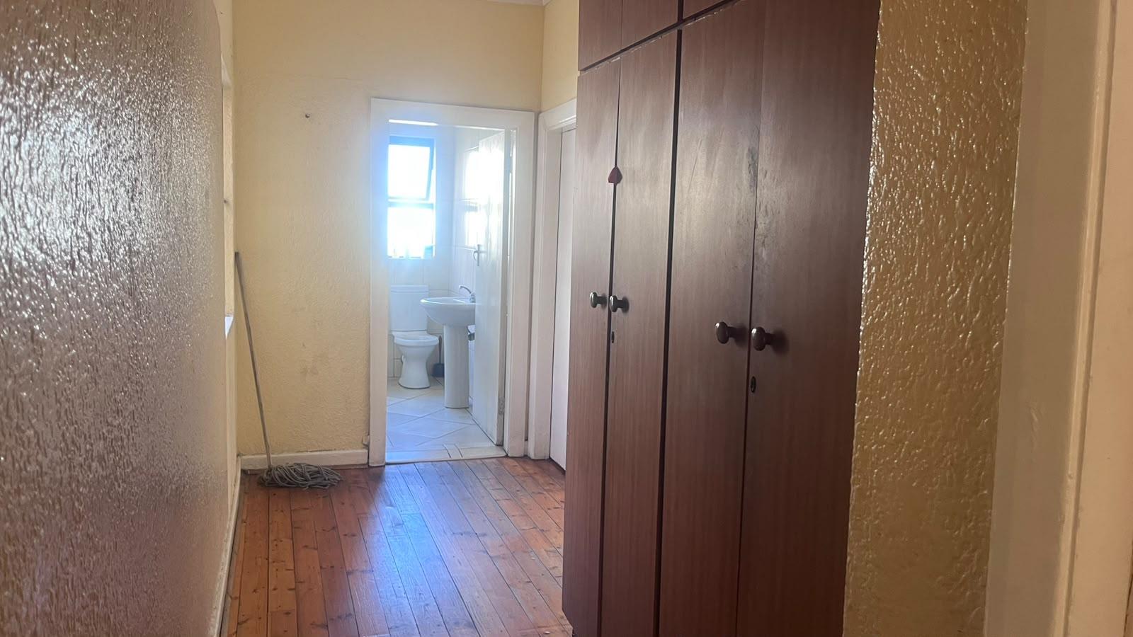
3 Bedroom House in Vasco Estate
101 vasco blvd, Vasco Estate, Cape Townlocation approximate: suburb level
3 bed · 1 bath
Description
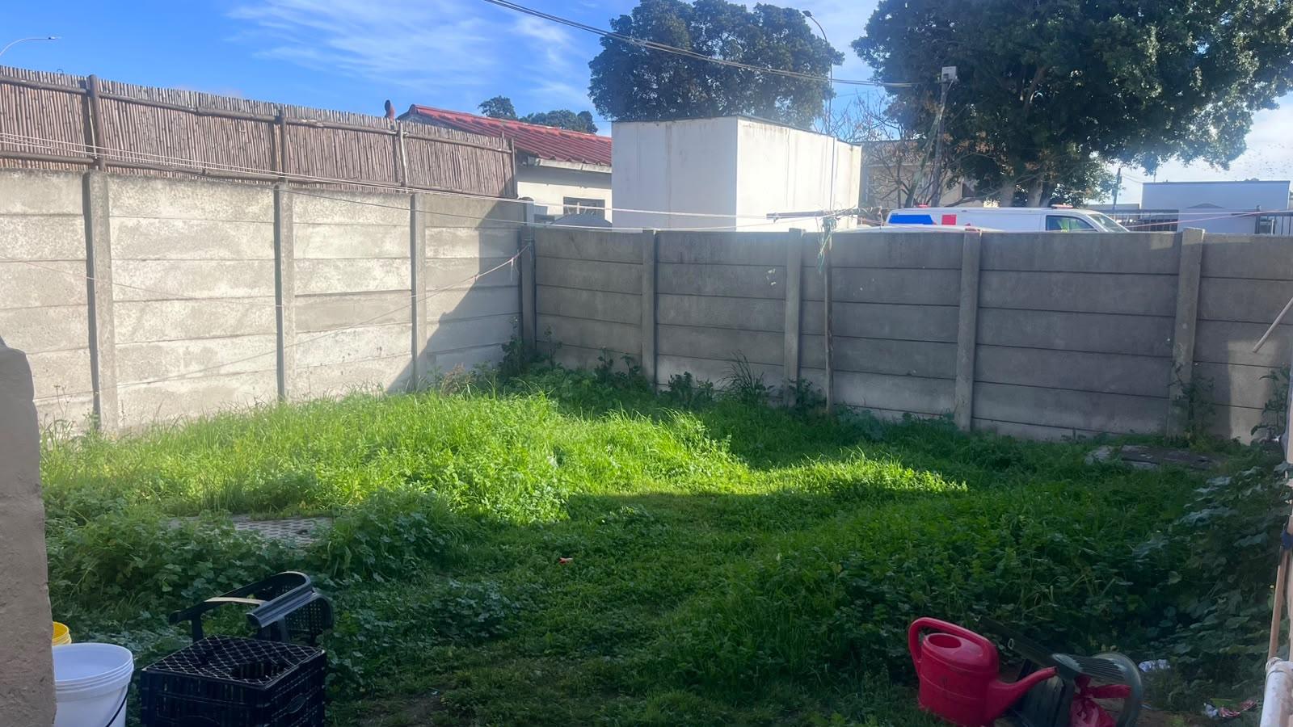
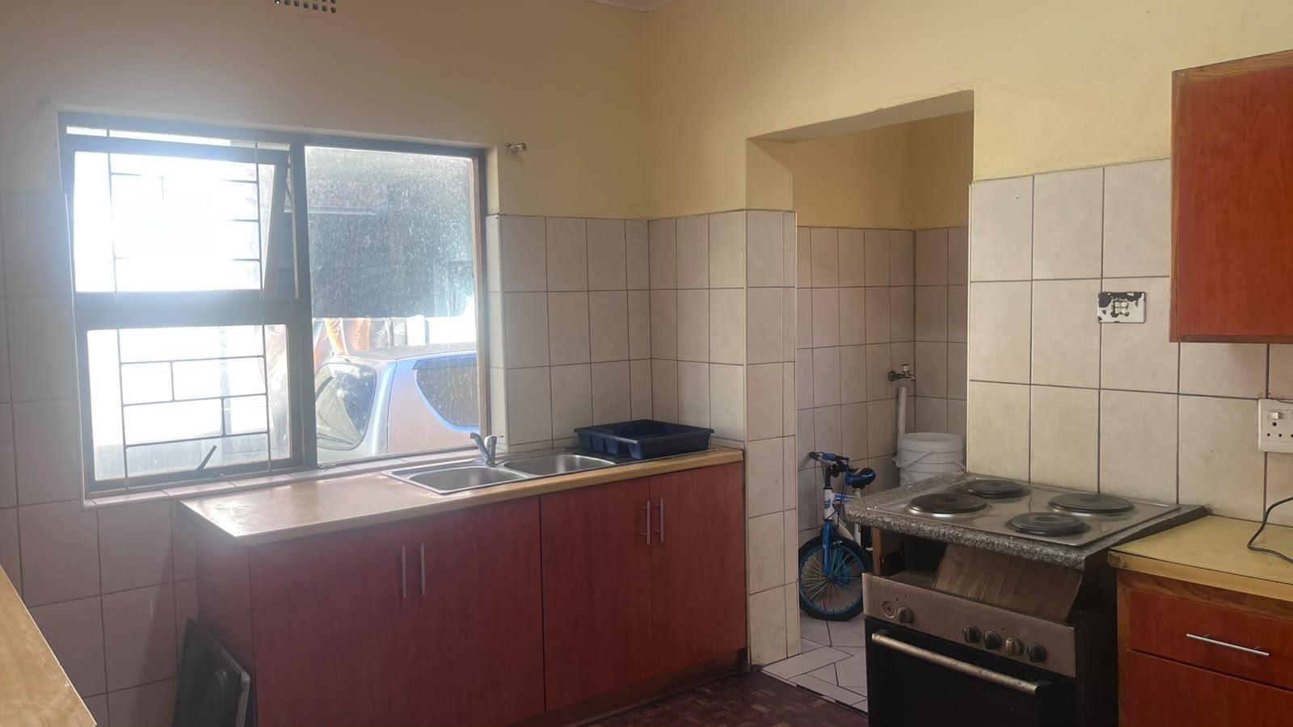
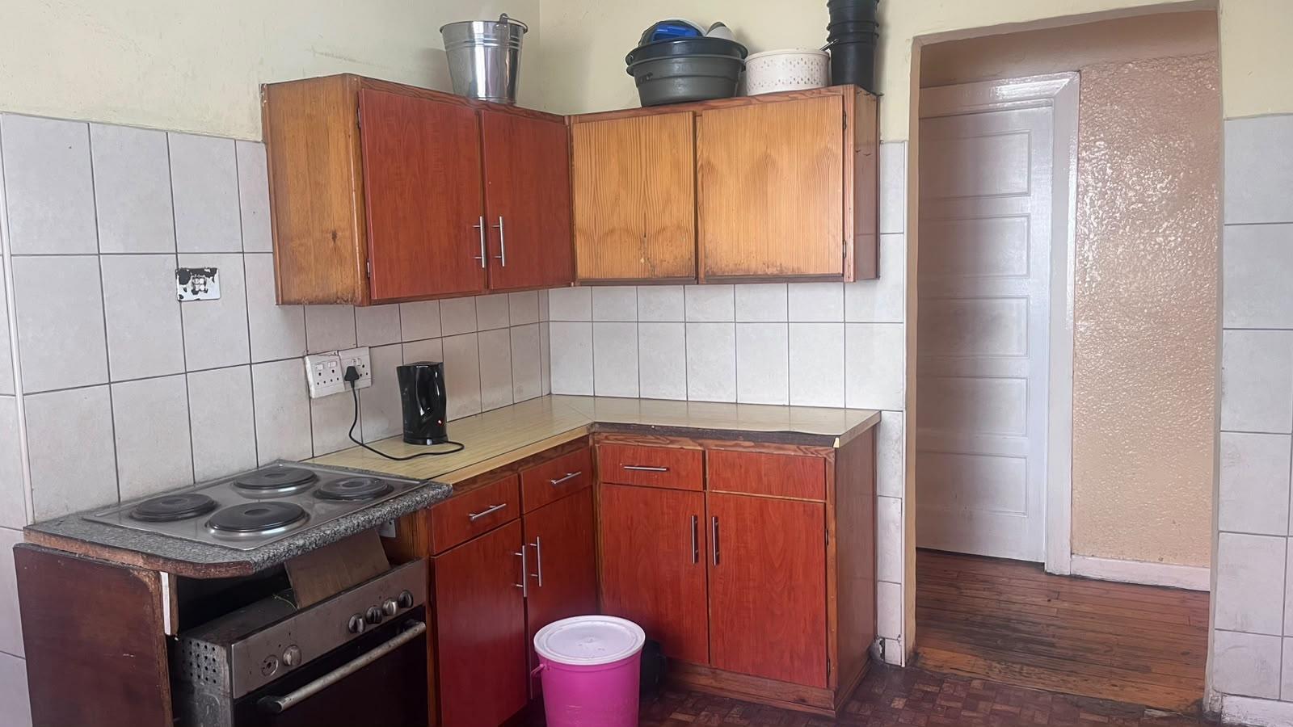
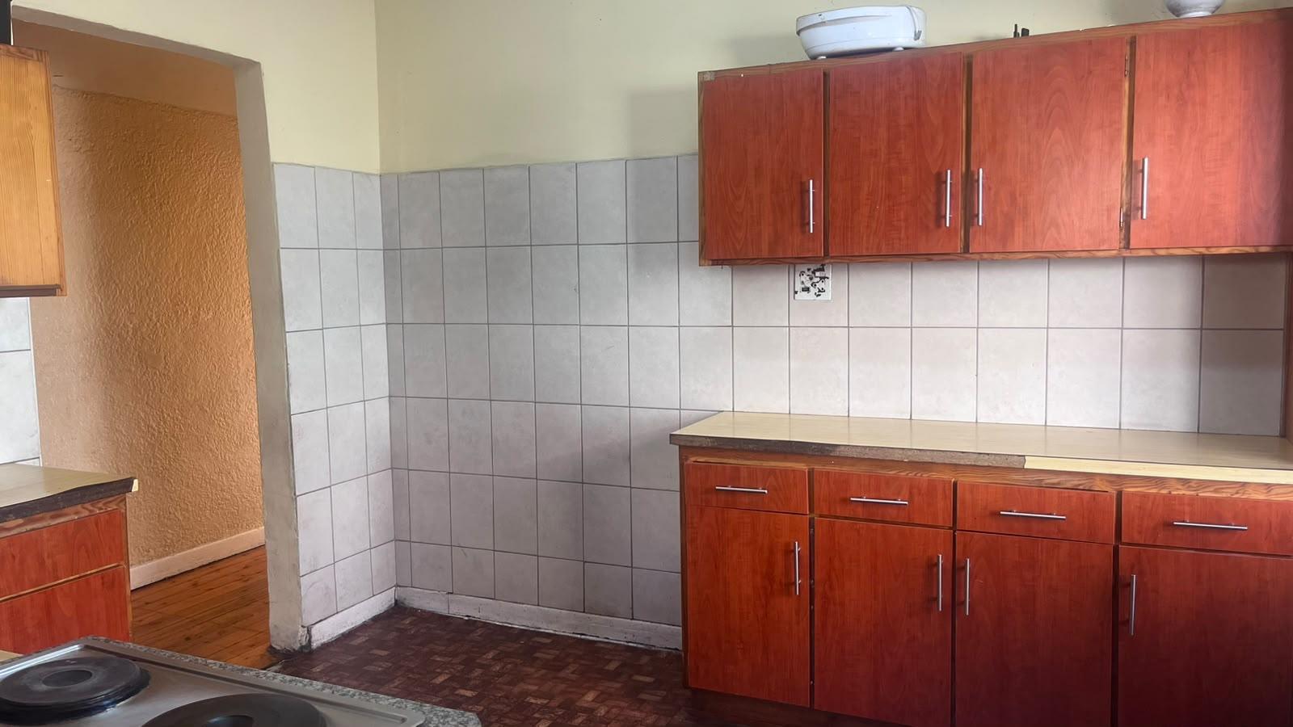
This property represents a premier investment and commercial redevelopment opportunity situated on the highly sought-after Vasco Boulevard. Specifically positioned for forward-thinking purchasers looking to establish a business footprint, this property is being sold strictly on its exceptional location and immense development potential.Property Highlights & Upgrades IncludedThe seller is delivering immediate value prior to occupation with the following extensive refreshes:Full top-to-bottom repainting of the entire property inside and out.Professional restoration and fresh wood-sealing of the original floors.Full replacement of all kitchen cupboard doors before handover.Optional roof repainting can be negotiated additionally if required.Main House Features3 Generous Bedrooms offering versatile layouts for offices or consulting rooms.Separate Lounge & Dining Room providing distinct reception, boardroom, or open-plan work areas.Full Family Bathroom equipped with both a bath and a separate shower.Income-Generating Flatlet Converted GarageSelf-Contained Bachelor Apartment featuring a private separate entrance.Functional Layout complete with a dedicated small kitchen area.Private Bathroom fitted with a shower and toilet.Perfect for immediate rental income, a caretakers unit, or a secondary business office.Unlocking Commercial Value & Zoning AdvantageThe local municipality actively encourages development along Vasco Boulevard.Rezoning or securing consent use for light commercialbusiness premises is a highly efficient, streamlined process.The true value of this property lies in the high-visibility, high-traffic corridor exposure that only a Vasco Boulevard address can provide.Investor NoticeThis property is marketed specifically to developers, cash-flow investors, and business owners looking to build equity in a rapidly growing commercial hub.Arrange a private viewing to explore the development blueprint today.reduced investment flipping
What we know about this property
Each attribute shows where it came from and how sure we are. Model-derived attributes arrive as enrichment runs.
Resilience
- Backup Power Level
- Nonefrom the listing text
- Battery Backup
- Nofrom the listing text · 98%
- Borehole
- Nofrom the listing text · 98%
- Gas Hob
- Nofrom the listing text · 98%
- Generator
- Nofrom the listing text · 98%
- Grey Water
- Nofrom the listing text · 98%
- Heat Pump
- Nofrom the listing text · 98%
- Inverter
- Nofrom the listing text · 98%
- Solar Geyser
- Nofrom the listing text · 98%
- Solar panels
- Nofrom the listing text · 98%
- Water Tank
- Nofrom the listing text · 98%
Security
- Alarm Beams
- Nofrom the listing text · 98%
- Armed Response
- Nofrom the listing text · 98%
- Boomed Area
- Nofrom the listing text · 95%
- Burglar Bars
- Nofrom the listing text · 97%
- CCTV
- Nofrom the listing text · 98%
- Electric Fence
- Nofrom the listing text · 98%
- Guard 24h
- Nofrom the listing text · 98%
- Security Estate
- Nofrom the listing text · 92%
Location
- Exposed to coastal wind
- Nofrom open data · 60%
- Estimated commute to CBD
- 28 minfrom open data · 60%
- Crime trend
- Worseningfrom open data · 60%
- Distance to the sea
- 7.2 kmfrom open data · 60%
- Load-shedding block
- 13from open data · 60%
- SAPS precinct risk
- Highfrom open data · 60%
Market
- Days on market
- 46 daysfrom our price history
- Price change since listed
- 0.0%from our price history
- Times relisted
- 0from our price history
- Vs suburb median
- 1.00×from our price history
- Under Offer
- Nofrom our price history
Comfort
- Air Conditioning
- Nofrom the listing text · 98%
- Double Glazing
- Nofrom the listing text · 98%
- Fireplace
- Nofrom the listing text · 98%
- High Ceilings
- Nofrom the listing text · 98%
- North Facing
- Nofrom the listing text · 98%
- Quiet Street
- Nofrom the listing text · 98%
- Underfloor Heating
- Nofrom the listing text · 98%
- View Type
- Nonefrom the listing text · 97%
- Wind Protected
- Nofrom the listing text · 98%
Layout
- Flatlet
- Yesfrom the listing text · 99%
- Furnished
- Nofrom the listing text · 94%
- Home Office
- Nofrom the listing text · 64%
- Lift Access
- Nofrom the listing text · 98%
- Living Areas
- 1from the listing text
- Open Plan
- Nofrom the listing text · 68%
- Penthouse
- Nofrom the listing text · 98%
- Scullery
- Nofrom the listing text · 97%
- Single Level
- Nofrom the listing text · 87%
- Staff Accommodation
- Yesfrom the listing text · 89%
- Walk In Closet
- Nofrom the listing text · 98%
- Wheelchair Access
- Nofrom the listing text · 98%
Outdoor
- Balcony
- Nofrom the listing text · 97%
- Boat Caravan Parking
- Nofrom the listing text · 96%
- Borehole Irrigation
- Nofrom the listing text · 98%
- Braai Area
- Nofrom the listing text · 98%
- Covered Patio
- Nofrom the listing text · 97%
- Established Trees
- Nofrom the listing text · 98%
- Garage Type
- Singlefrom the listing text · 93%
- Garden Size
- Nonefrom the listing text
- Off-street parking bays
- 3from the listing text · 97%
- Pet Friendly
- Nofrom the listing text · 98%
- Pool Type
- Nonefrom the listing text
Condition
- Needs Tlc
- Nofrom the listing text · 91%
- Renovation Status
- Recently Renovatedfrom the listing text · 91%
Architecture
- Double Storey
- Nofrom the listing text · 84%
- Thatched Roof
- Nofrom the listing text · 98%
Tenure Rules
- Exclusive Use Area
- Nofrom the listing text · 97%
- No transfer duty
- Nofrom the listing text · 98%
- Retirement Scheme
- Nofrom the listing text · 98%
- Short Let Allowed
- Nofrom the listing text · 98%
- Special Levy Mentioned
- Nofrom the listing text · 98%
- Utilities Included
- Nofrom the listing text · 85%
Connectivity
- Fibre
- Nofrom the listing text · 98%
Commercial
- Auction
- Nofrom the listing text · 98%
- Bank Assisted
- Nofrom the listing text · 96%
- Off Plan
- Nofrom the listing text · 98%
- Owner Relocating
- Nofrom the listing text · 98%
- Price Reduced
- Nofrom our price history
- Priced To Sell
- Nofrom the listing text · 76%
Portal facts
- Listing date
- 8 Aug 2026
- Property type
- House
- Listing number
- T5581497
- Feature: Kitchen
- yes
- Feature: Lounges
- 1
- Feature: Bedrooms
- 3
- Feature: Bathrooms
- 1
- Feature: Open parking
- 3
- Feature: Water included
- yes