4 Bedroom House for sale in Sagewood
Sagewood, Blouberg
4 bed · 3.5 bath · 3 parking · 346 m² floor · 704 m² erf
Description
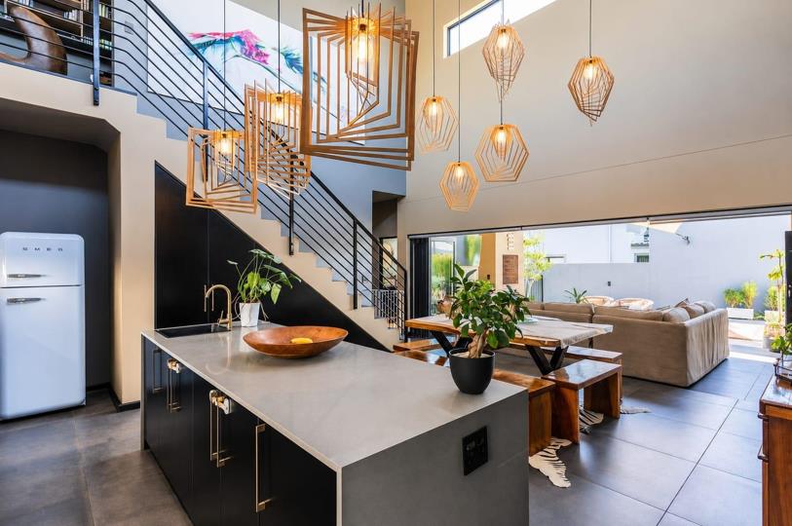
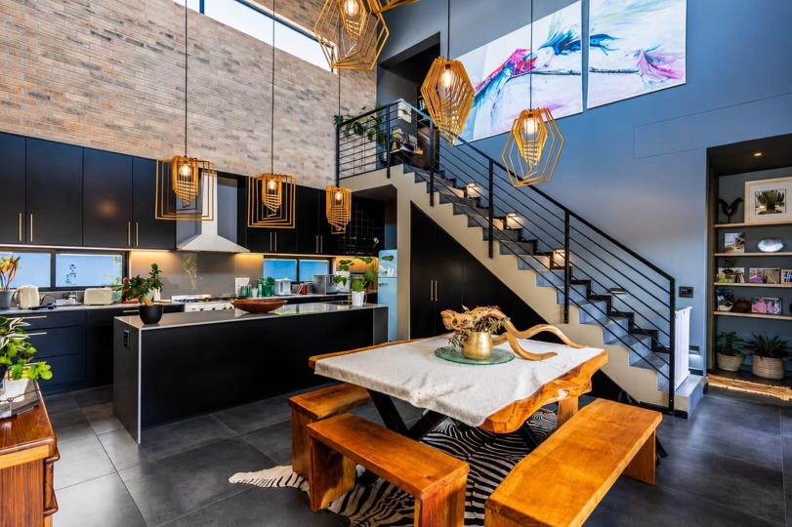
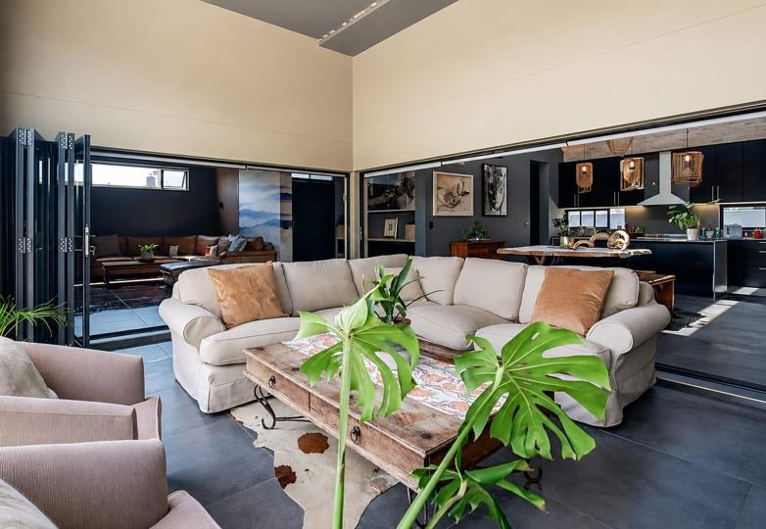
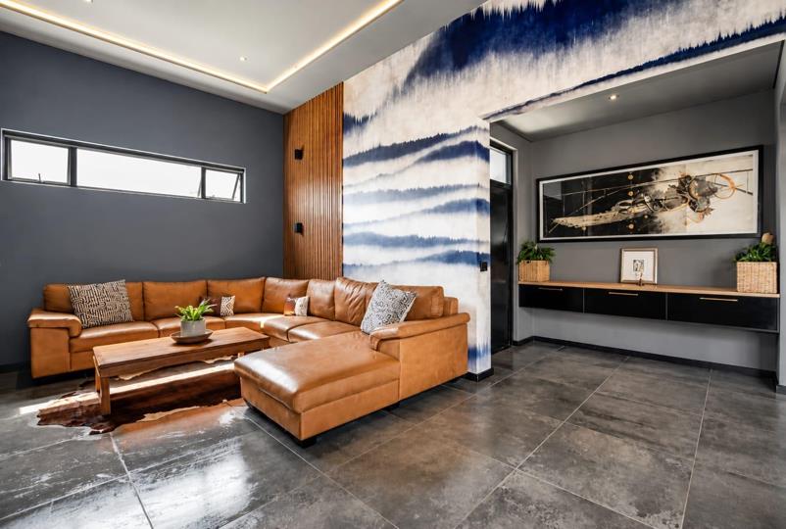
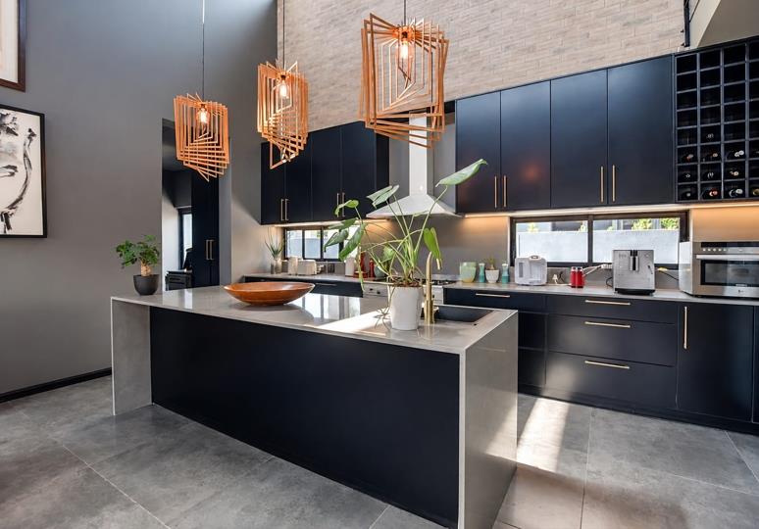
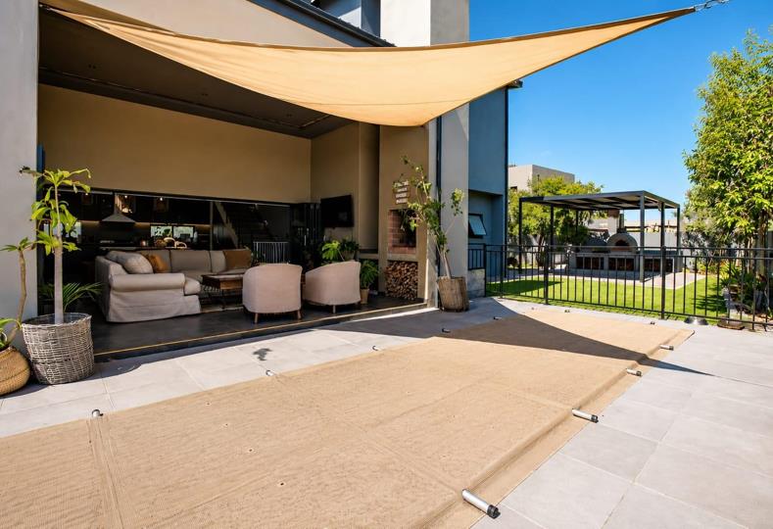
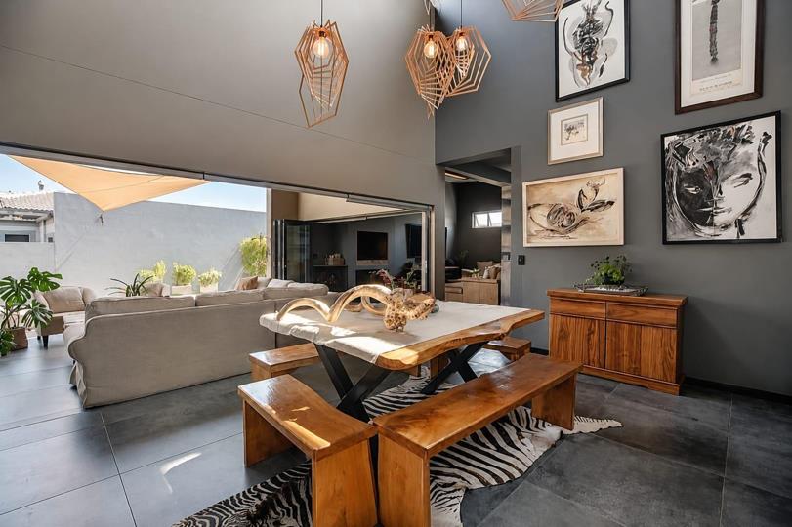
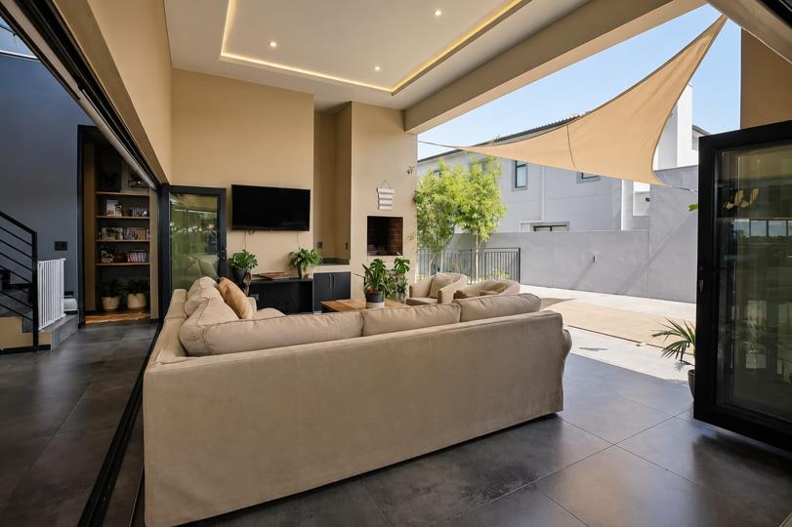
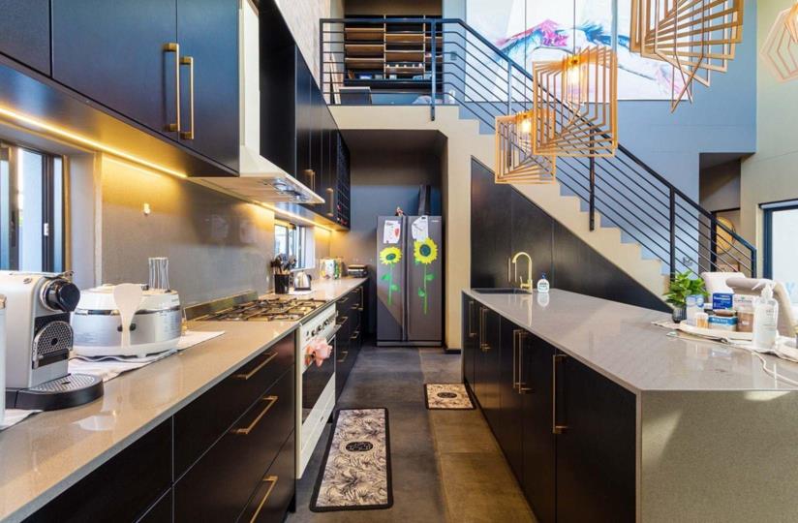
Exceptional Off-the-Grid Luxury Living in Prestigious Sagewood Estate Experience a new level of luxury where elegant design, sustainable living, and exceptional craftsmanship combine to create one of Sagewood Estate's most impressive residences. Perfectly positioned within this highly sought-after security estate in Sandown, this magnificent 4-bedroom, 3-bathroom home offers an enviable lifestyle for families who value space, comfort, and effortless entertaining. From the moment you enter, you'll be captivated by the home's expansive open-plan layout, where contemporary finishes and abundant natural light create an inviting atmosphere. The spacious lounge, complete with a feature fireplace and built-in braai, flows seamlessly into the dining area and designer kitchen, making everyday family living and entertaining an absolute pleasure. The beautifully appointed... Exceptional Off-the-Grid Luxury Living in Prestigious Sagewood Estate Experience a new level of luxury where elegant design, sustainable living, and exceptional craftsmanship combine to create one of Sagewood Estate's most impressive residences. Perfectly positioned within this highly sought-after security estate in Sandown, this magnificent 4-bedroom, 3-bathroom home offers an enviable lifestyle for families who value space, comfort, and effortless entertaining. From the moment you enter, you'll be captivated by the home's expansive open-plan layout, where contemporary finishes and abundant natural light create an inviting atmosphere. The spacious lounge, complete with a feature fireplace and built-in braai, flows seamlessly into the dining area and designer kitchen, making everyday family living and entertaining an absolute pleasure. The beautifully appointed kitchen offers premium finishes, generous workspace, and excellent functionality for the home chef. Step outside to discover an entertainer's paradise. A covered patio with an additional built-in braai overlooks the sparkling heated swimming pool, while the thoughtfully designed outdoor entertainment area features a sunken conversation pit, traditional boma, and authentic wood-fired pizza oven—creating the perfect backdrop for memorable gatherings throughout the year. The accommodation has been designed with both comfort and practicality in mind. Four spacious bedrooms provide ample space for the entire family, including a luxurious main suite that serves as a peaceful private retreat. A downstairs en-suite bedroom offers the ideal solution for guests, extended family, or multi-generational living, while an upstairs study nook provides the perfect work-from-home office or quiet reading space. Setting this remarkable home apart is its advanced off-the-grid energy system, offering true energy independence and exceptional long-term savings. Powered by 32 rooftop solar panels, an impressive 80kW inverter, and twin 40kW battery banks, the home operates efficiently without compromising on comfort, with prepaid Eskom available as a reliable backup when required. Additional features include a double automated garage with direct access, secure off-street parking for an additional two to three vehicles, high-speed 200Mbps fibre connectivity, beautifully landscaped gardens with automated irrigation, and the peace of mind that comes with secure estate living. This is more than just a home—it's a lifestyle defined by luxury, innovation, sustainability, and timeless elegance. Opportunities to own a residence of this calibre within the prestigious Sagewood Estate are exceptionally rare. Contact me today to arrange your exclusive private viewing and experience this extraordinary home Read full description + window.loader.addCallback((renderComponent) => renderComponent({"name":"ReadMore","props":"#709009242","type":"c"}));
What we know about this property
Each attribute shows where it came from and how sure we are. Model-derived attributes arrive as enrichment runs.
Resilience
- Backup Power Level
- Full Offgrid Capablefrom the listing text · 96%
- Battery Backup
- Yesfrom the listing text · 98%
- Inverter
- Yesfrom the listing text · 98%
- Solar panels
- Yesfrom the listing text · 98%
Security
- Guard 24h
- Yesfrom the listing text · 78%
- Security Estate
- Yesfrom the listing text · 98%
Market
- Days on market
- 67 daysfrom our price history
- Price change since listed
- 0.0%from our price history
- Price per m²
- R 25 997from our price history
- Times relisted
- 0from our price history
- Vs suburb median
- 1.38×from our price history
- Under Offer
- Nofrom our price history
Comfort
- Fireplace
- Yesfrom the listing text · 98%
- Natural Light
- Brightfrom the listing text
Layout
- Home Office
- Yesfrom the listing text · 92%
- Living Areas
- 1from the listing text
- Open Plan
- Yesfrom the listing text · 99%
Outdoor
- Borehole Irrigation
- Yesfrom the listing text · 97%
- Braai Area
- Yesfrom the listing text · 99%
- Covered Patio
- Yesfrom the listing text · 98%
- Garage Type
- Doublefrom the listing text
- Garden Size
- Largefrom the listing text · 71%
- Pet Friendly
- Yesfrom the listing text · 97%
- Pool Type
- Standardfrom the listing text
Architecture
- Architecture Style
- Contemporaryfrom the listing text · 98%
- Build Era
- 2015 Plusfrom the listing text · 68%
- Double Storey
- Yesfrom the listing text · 94%
Tenure Rules
- Tenure
- Sectional Titlefrom the listing text · 74%
Connectivity
- Fibre
- Yesfrom the listing text · 98%
Commercial
- Price Reduced
- Nofrom our price history
Not mentioned in the listing (45)
Air Conditioning, Alarm Beams, Armed Response, Auction, Balcony, Bank Assisted, Boat Caravan Parking, Borehole, Burglar Bars, CCTV, Double Glazing, Electric Fence, Established Trees, Exclusive Use Area, Flatlet, Furnished, Gas Hob, Generator, Grey Water, Heat Pump, High Ceilings, Lift Access, Needs Tlc, No transfer duty, North Facing, Off Plan, Original Features, Owner Relocating, Penthouse, Priced To Sell, Quiet Street, Retirement Scheme, Scullery, Short Let Allowed, Single Level, Solar Geyser, Special Levy Mentioned, Staff Accommodation, Thatched Roof, Underfloor Heating, Utilities Included, Walk In Closet, Water Tank, Wheelchair Access, Wind Protected. Ask the agent if any of these matter to you.
1 unverified claim is hidden: the listing text doesn’t support it.
Portal facts
- Pool
- Yes
- Garage
- 2
- Garden
- Yes
- Levies
- R 3 754
- Office
- 1
- Parking
- 3
- Bedrooms
- 4
- Erf Size
- 704 m²
- Kitchens
- 1
- Security
- 24 Hour Response
- Bathrooms
- 3.5 Guest Toilet
- Floor Size
- 346 m²
- Listing Date
- 20 July 2026
- Pets Allowed
- Yes
- Listing Number
- 117427726
- Internet Access
- Fibre
- Rates and Taxes
- R 1 315
- Reception Rooms
- 2
- Special Feature
- Built in Braai, Paveway
- Type of Property
- House