7 Bedroom House for sale in Bloubergstrand
Bloubergstrand, Blouberg
7 bed · 6 bath · 3 parking · 800 m² floor · 500 m² erf
Description
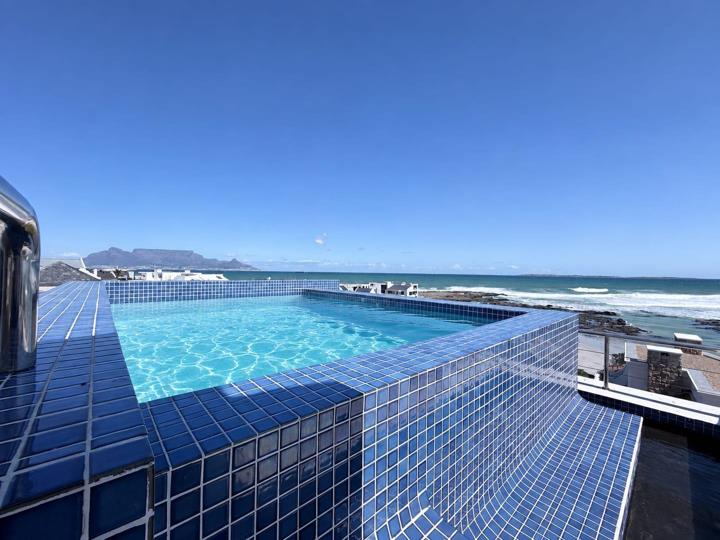
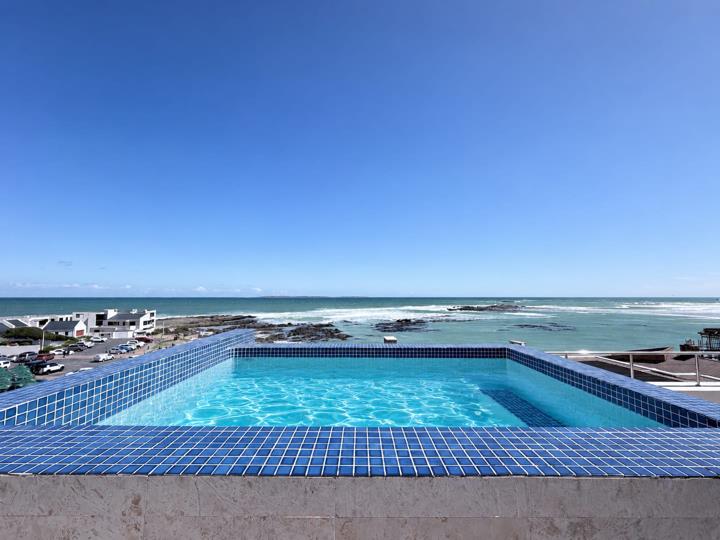
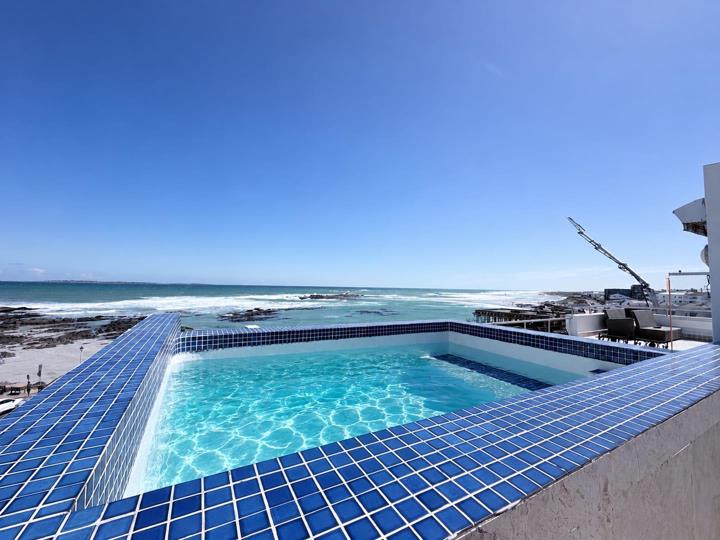
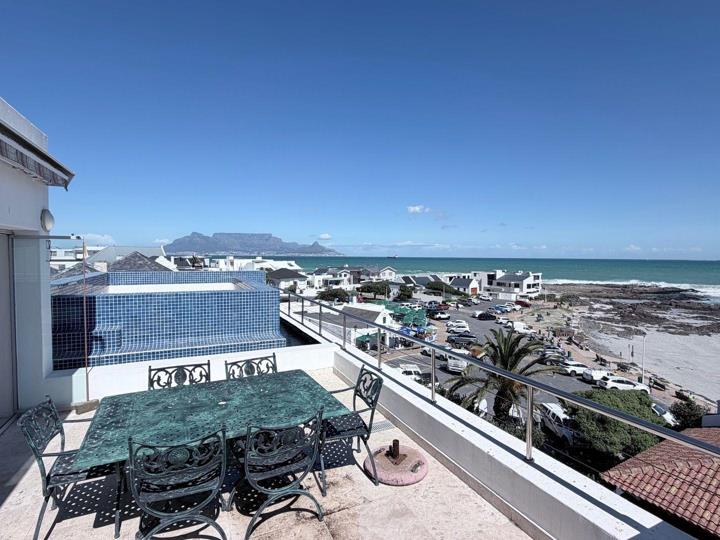
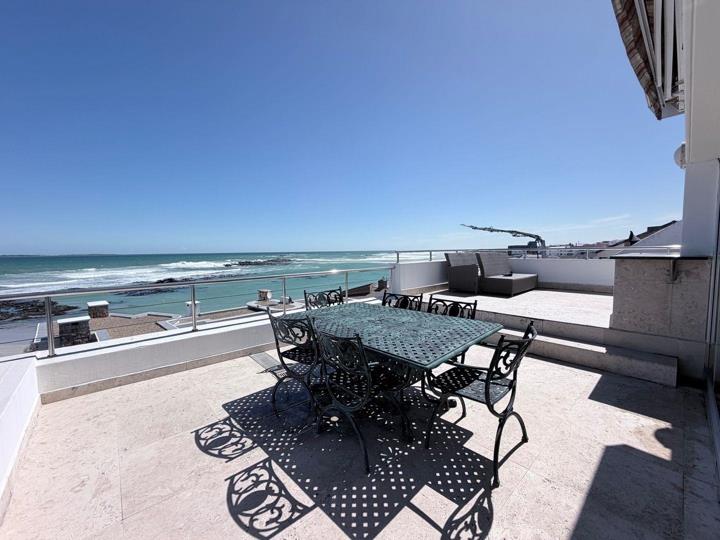
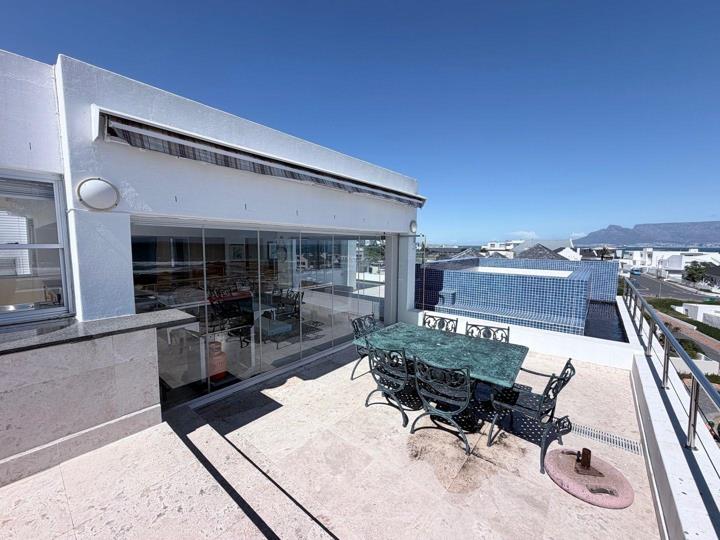
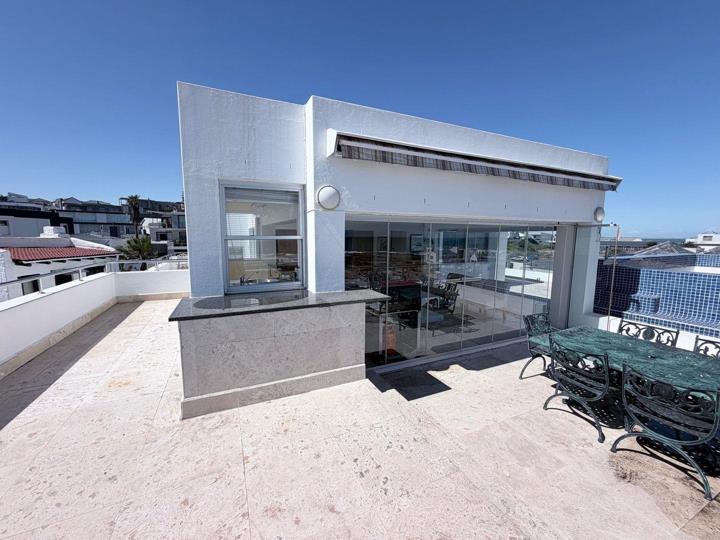
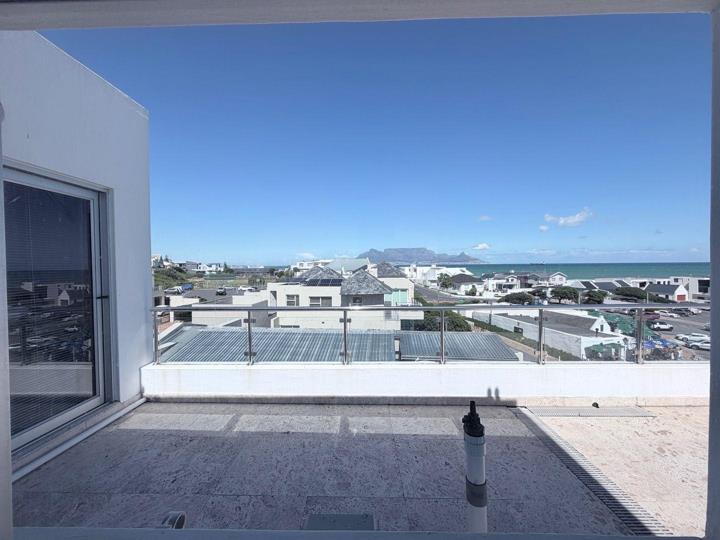
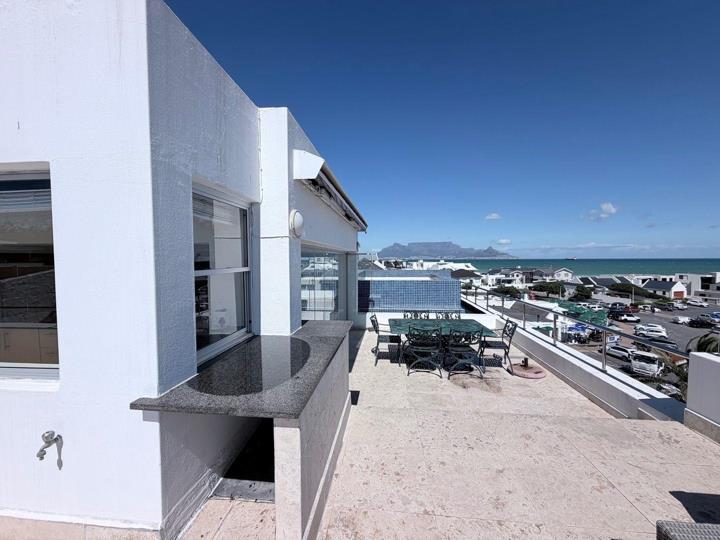
Positioned behind the Internationally recognised heritage and historic site, Ons Huisie restaurant, this substantial Bloubergstrand residence enjoys exceptional views across the Atlantic Ocean towards Table Mountain. Offering generous accommodation, outstanding entertainment areas, three garages, two income-producing flatlets and a spectacular rooftop pool deck, the property presents a rare opportunity to own an impressive coastal home in one of Bloubergstrand’s most sought-after beachfront locations. Entrance and Parking * Double garage plus a separate single garage * Secure open parking for approximately three to four additional vehicles * Front entrance - small bridge over an active koi pond, currently housing more than 100 koi * Full-height glass front door * Convenient keypad access Entrance Level with accomodation * Spacious entrance hall *... Positioned behind the Internationally recognised heritage and historic site, Ons Huisie restaurant, this substantial Bloubergstrand residence enjoys exceptional views across the Atlantic Ocean towards Table Mountain. Offering generous accommodation, outstanding entertainment areas, three garages, two income-producing flatlets and a spectacular rooftop pool deck, the property presents a rare opportunity to own an impressive coastal home in one of Bloubergstrand’s most sought-after beachfront locations. Entrance and Parking * Double garage plus a separate single garage * Secure open parking for approximately three to four additional vehicles * Front entrance - small bridge over an active koi pond, currently housing more than 100 koi * Full-height glass front door * Convenient keypad access Entrance Level with accomodation * Spacious entrance hall * Expansive entertainment room with views/built-in braai/lounge/dining table/beautiful fitted bar for 10 * Generously proportioned en-suite bedroom front facing with views * Guest cloakroom * Under-stair storage * Direct internal access to the double garage, with inter-leading access from the single garage Second Level – Main Living Area and accomodation Designed to maximise the remarkable coastal setting, the main living level enjoys extensive ocean and mountain views. * Spacious kitchen with integrated appliances and outdoor space * Beautiful views from the kitchen * Comfortable open plan TV lounge and living area with views * 2x Large dining room spaces overlooking the coastline * Guest cloakroom * Two generously sized bedrooms, both en suite with outdoor balconies Third Level – Rooftop Entertainment and accommodation The upper level provides another impressive combination of accommodation, workspace and entertainment. * Spacious en-suite bedroom with outdoor balcony * Long dressing passage with extensive fitted cupboards * Additional room suitable as a fifth bedroom (no cupboards), hobby room/gym with views * Large open-plan study with magnificent Table Mountain and sea views * Additional lounge and entertainment area * Second fitted bar with a serving area opening onto the patio * Glass stacking doors connecting the interior to the outdoor entertainment spaces * Two open rooftop patios * Elevated swimming pool overlooking the ocean and Table Mountain * Guest cloakroom * Extensive additional cupboard space Lower Level – Two Separate Flatlets Accessed independently from outside, the lower level offers excellent flexibility and income-producing potential. * Two self-contained flatlets * Sauna/steam room * Staff accommodation or additional rental income * Separate storeroom down side of house * Convenient lower street access leading towards the Ons Huisie parking area A remarkable home offering exceptional space, versatility and some of the finest views along the Bloubergstrand coastline. Asking price: R22,000,000 Please note: The swimming pool is currently not filled or in use. Pool water shown in selected marketing photographs has been digitally added for illustrative purposes. Read full description + window.loader.addCallback((renderComponent) => renderComponent({"name":"ReadMore","props":"#1751193095","type":"c"}));
What we know about this property
Each attribute shows where it came from and how sure we are. Model-derived attributes arrive as enrichment runs.
Resilience
- Backup Power Level
- Nonefrom the listing text
- Battery Backup
- Nofrom the listing text · 98%
- Borehole
- Nofrom the listing text · 98%
- Gas Hob
- Nofrom the listing text · 96%
- Generator
- Nofrom the listing text · 97%
- Grey Water
- Nofrom the listing text · 98%
- Heat Pump
- Nofrom the listing text · 98%
- Inverter
- Nofrom the listing text · 98%
- Solar Geyser
- Nofrom the listing text · 98%
- Solar panels
- Nofrom the listing text · 98%
- Water Tank
- Nofrom the listing text · 98%
Security
- Alarm Beams
- Nofrom the listing text · 88%
- Boomed Area
- Nofrom the listing text · 94%
- Burglar Bars
- Nofrom the listing text · 89%
- CCTV
- Nofrom the listing text · 97%
- Electric Fence
- Nofrom the listing text · 97%
- Security Estate
- Nofrom the listing text · 95%
Market
- Days on market
- 8 daysfrom our price history
- Price change since listed
- 0.0%from our price history
- Price per m²
- R 27 500from our price history
- Times relisted
- 0from our price history
- Vs suburb median
- 1.22×from our price history
- Under Offer
- Nofrom our price history
Comfort
- Air Conditioning
- Nofrom the listing text · 97%
- Double Glazing
- Nofrom the listing text · 97%
- Fireplace
- Nofrom the listing text · 94%
- High Ceilings
- Nofrom the listing text · 91%
- Natural Light
- Brightfrom the listing text · 76%
- North Facing
- Nofrom the listing text · 96%
- Quiet Street
- Nofrom the listing text · 97%
- Underfloor Heating
- Nofrom the listing text · 98%
- View Type
- Seafrom the listing text
- Wind Protected
- Nofrom the listing text · 97%
Layout
- Flatlet
- Yesfrom the listing text · 99%
- Furnished
- Nofrom the listing text · 95%
- Home Office
- Yesfrom the listing text · 96%
- Lift Access
- Nofrom the listing text · 96%
- Open Plan
- Yesfrom the listing text · 96%
- Penthouse
- Nofrom the listing text · 93%
- Scullery
- Nofrom the listing text · 96%
- Single Level
- Nofrom the listing text · 98%
- Staff Accommodation
- Yesfrom the listing text · 96%
- Walk In Closet
- Yesfrom the listing text · 96%
- Wheelchair Access
- Nofrom the listing text · 97%
Outdoor
- Balcony
- Yesfrom the listing text · 99%
- Boat Caravan Parking
- Nofrom the listing text · 94%
- Borehole Irrigation
- Nofrom the listing text · 98%
- Braai Area
- Yesfrom the listing text · 99%
- Covered Patio
- Nofrom the listing text · 90%
- Established Trees
- Nofrom the listing text · 96%
- Garage Type
- Triple Plusfrom the listing text · 96%
- Garden Size
- Nonefrom the listing text · 66%
- Pet Friendly
- Yesfrom the listing text · 97%
- Pool Type
- Standardfrom the listing text · 90%
Condition
- Needs Tlc
- Nofrom the listing text · 85%
Architecture
- Double Storey
- Yesfrom the listing text · 99%
- Original Features
- Nofrom the listing text · 97%
- Thatched Roof
- Nofrom the listing text · 98%
Tenure Rules
- Exclusive Use Area
- Nofrom the listing text · 98%
- No transfer duty
- Nofrom the listing text · 98%
- Retirement Scheme
- Nofrom the listing text · 98%
- Short Let Allowed
- Nofrom the listing text · 97%
- Special Levy Mentioned
- Nofrom the listing text · 97%
- Utilities Included
- Nofrom the listing text · 98%
Connectivity
- Fibre
- Nofrom the listing text · 98%
Commercial
- Auction
- Nofrom the listing text · 98%
- Bank Assisted
- Nofrom the listing text · 98%
- Off Plan
- Nofrom the listing text · 98%
- Owner Relocating
- Nofrom the listing text · 98%
- Price Reduced
- Nofrom our price history
- Priced To Sell
- Nofrom the listing text · 98%
Portal facts
- Pool
- Yes
- Floor
- Carpets, Tiled Floors
- Garage
- 3
- Office
- 1
- Flatlet
- Yes
- Parking
- 3
- Bedrooms
- 7
- Erf Size
- 500 m²
- Kitchens
- 1
- Security
- Alarm System, 24 Hour Response
- Bathrooms
- 6 Guest Toilet
- Floor Size
- 800 m²
- Listing Date
- 16 September 2026
- Pets Allowed
- Yes
- Listing Number
- 117632342
- Rates and Taxes
- R 5 600
- Reception Rooms
- 6
- Special Feature
- Built in Braai, Paveway
- Type of Property
- House