5 Bedroom House in Newlands
Contact agent for street address, Newlands, Cape Townlocation approximate: suburb level
5 bed · 4 bath · 298 m² floor · 636 m² erf
Description
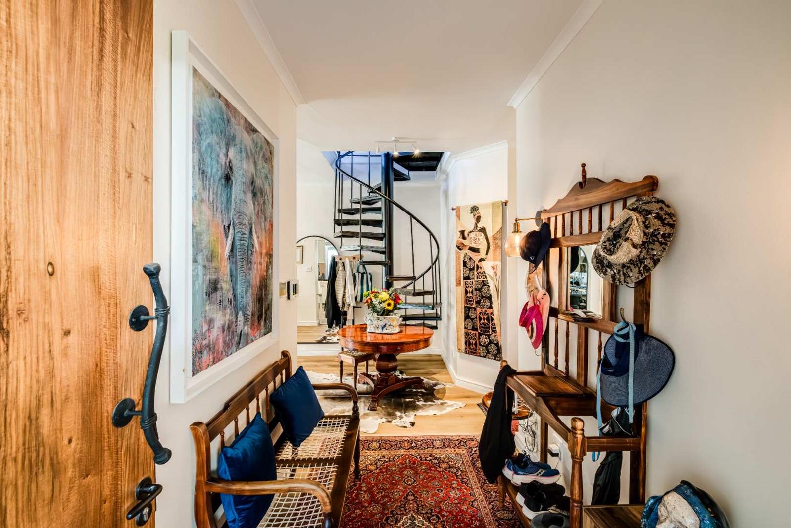
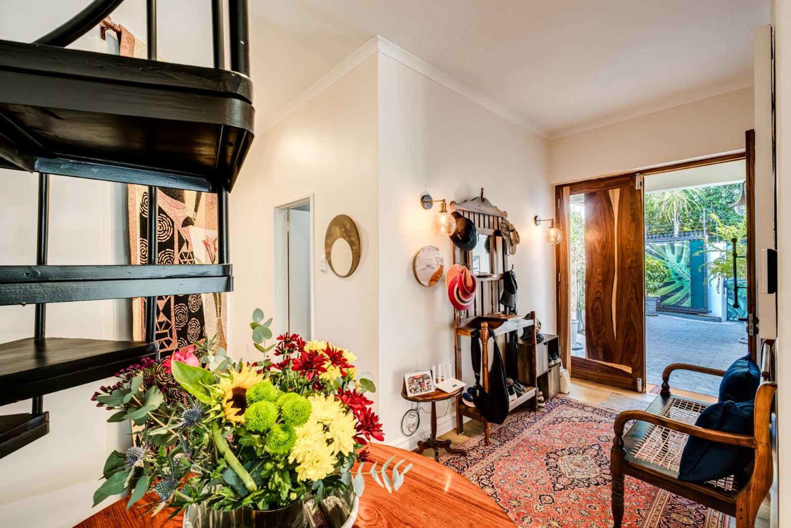
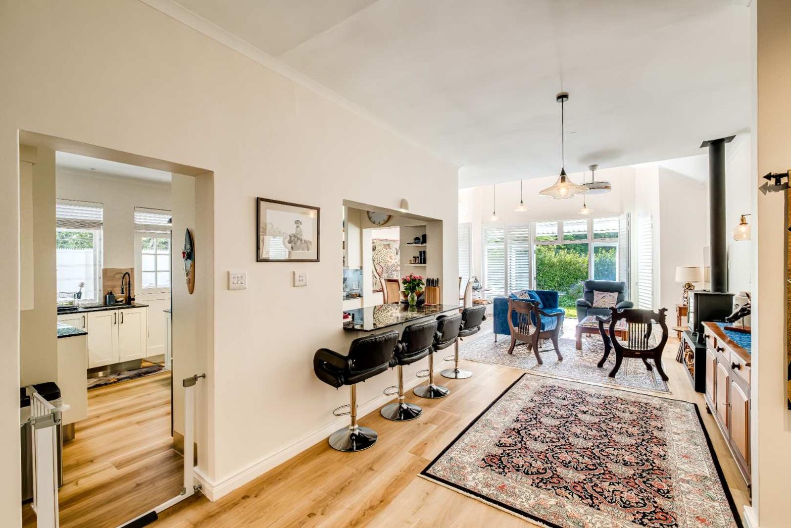
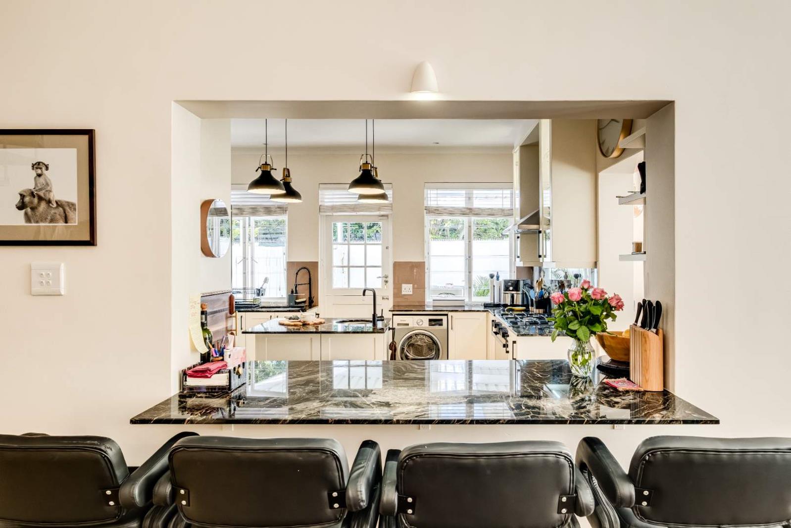
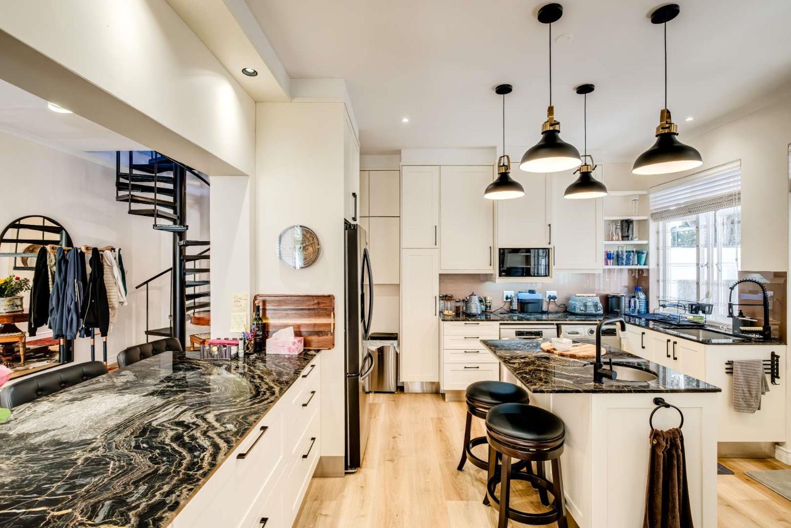
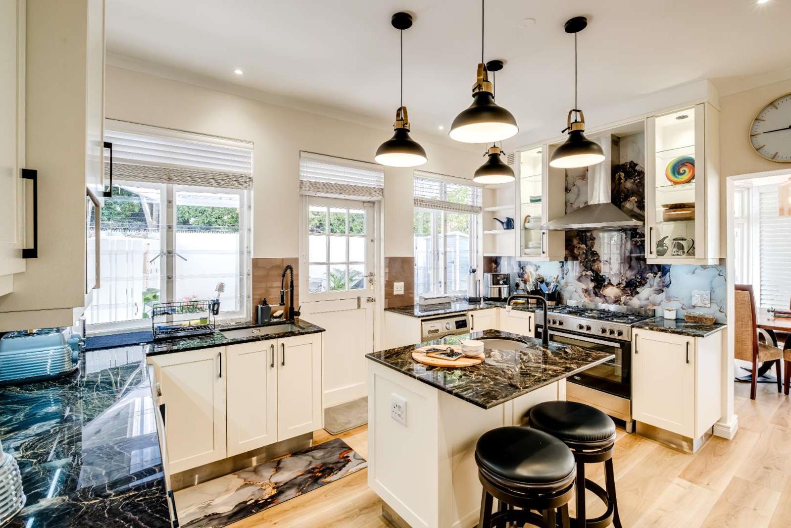
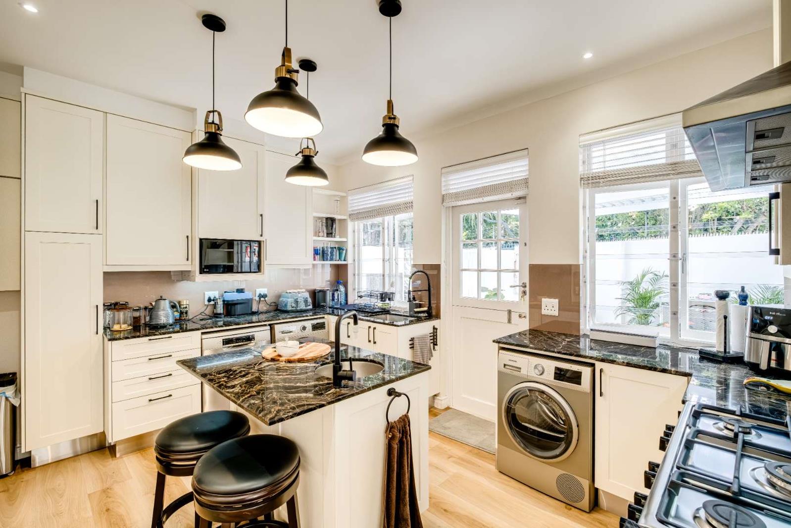
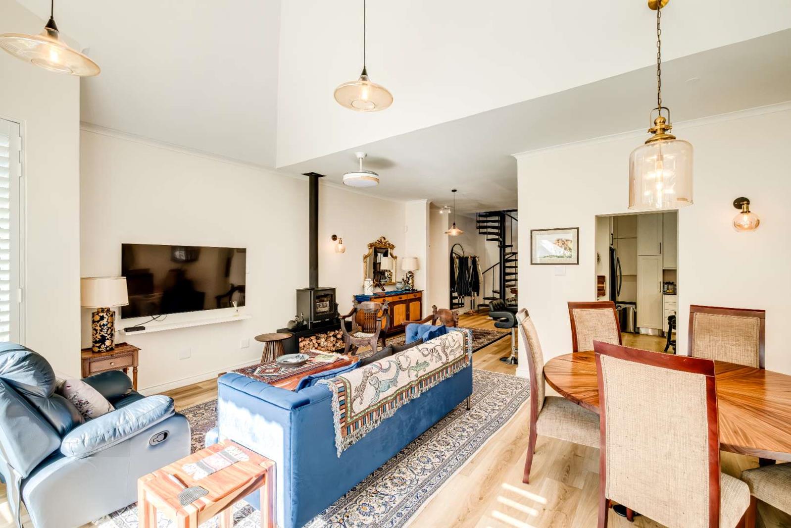
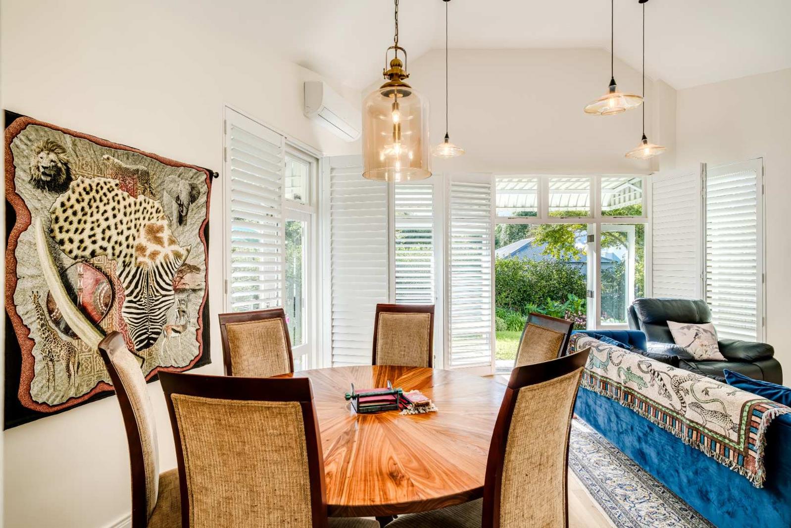
Revamped, revived and tenderly restored with an eye for detail, where nothing has been left unattended to. A family home that ticks the boxes:Perfect Location on a corner plot in Newlands Village TickGenerous accommodation TickTop end finishes throughout TickNorth West facing with mountain views from the lounge, garden and main bedroom TickExcellent security - TickWhen you walk through this uniquely designed double front entry door made from imported Kiaat wood into this positive space, all you see is a future for your family.Whats on offer5 well-proportioned bedrooms all kitted with block out blinds as well as sun blinds on all bedroom windows, along with UV tinted film to reduce the glare and sun damage, keeping the rooms cooler during the summer months. Remote control aircon split units heatcool in 4 of the bedrooms and one in the living room new remote controlled fans in 3 bedrooms with retractable blades and multiple speed and light settings as well as new large ceiling fans in 2 additional bedrooms.A total of 4 bathrooms 2 x en-suites, out of which 3 have had a complete redesign and renovation, including heat lamps in two of the bathrooms.Reception rooms include an open plan double volume dining room and lounge fitted with a new wood slow burner standing on a wood storage unit providing heat throughout the interior downstairs as well as upstairs. Plantation style aluminium, safety shutters on all living room doors leading out to the North West facing mature and manicured garden with the mountain views you have been searching for.The upstairs loft conversion, accessible through the spiral staircase with safety guard railing, provides a versatility of options such as a kids zone, a work from home studio, or simply a casual TV lounge. Exhaust extractor fan exchanges air throughout the house in a quick 15 minutes, removing unwanted cooking smells.The newly remodelled kitchen with marble countertops, soft close cabinetry, an eat-in breakfast counter and Centre Island with prep sink allows for functional family interaction while meal prep is underway. This well thought out kitchen also comprises of a free standing gas stove and marble back splash, butler sink and plumbing for all three of your appliances. A brand new canopy over the courtyard at kitchen back door has just been installed to improve functionality of this area during the rainy months as well as the hot summer days.The security on offer will put your mind at ease comprising of electric fencing, 10 x CCTV cameras and security beams around the perimeter with remote access via the Hik-Connect App, high end alarm system and new transparent safety burglar bars on all bedroom windows. Specially designed security tarpaulin on main and personnel gates leading into property for privacy and lastly 2 very bright road side spotlights.Off the grid 3 phase solar system with a total of 17 solar panels, installed by AW PowerThe substantial carport has space for 2 larger vehicles, with secure parking for another 2 guest cars.This home is one for a discerning buyer that holds high standards of living offering modern character combined with light, space and volume. Exquisite upmarket livingWelcome Home!
What we know about this property
Each attribute shows where it came from and how sure we are. Model-derived attributes arrive as enrichment runs.
Resilience
- Backup Power Level
- Full Offgrid Capablefrom the listing text · 79%
- Battery Backup
- Nofrom the listing text · 91%
- Borehole
- Nofrom the listing text · 98%
- Gas Hob
- Yesfrom the listing text · 94%
- Generator
- Nofrom the listing text · 93%
- Grey Water
- Nofrom the listing text · 98%
- Heat Pump
- Nofrom the listing text · 95%
- Solar Geyser
- Nofrom the listing text · 97%
- Solar panels
- Yesfrom the listing text · 99%
- Water Tank
- Nofrom the listing text · 98%
Security
- Alarm Beams
- Yesfrom the listing text · 95%
- Armed Response
- Nofrom the listing text · 97%
- Boomed Area
- Nofrom the listing text · 96%
- Burglar Bars
- Yesfrom the listing text · 99%
- CCTV
- Yesfrom the listing text · 99%
- Electric Fence
- Yesfrom the listing text · 99%
- Guard 24h
- Nofrom the listing text · 97%
- Security Estate
- Nofrom the listing text · 94%
Location
- Exposed to coastal wind
- Nofrom open data · 60%
- Estimated commute to CBD
- 15 minfrom open data · 60%
- Crime trend
- Improvingfrom open data · 60%
- Distance to the sea
- 6.4 kmfrom open data · 60%
- Load-shedding block
- 5from open data · 60%
- SAPS precinct risk
- Low Riskfrom open data · 60%
Market
- Days on market
- 157 daysfrom our price history
- Gross rental yield
- 6.5%from our price history
- Price change since listed
- 0.0%from our price history
- Price per m²
- R 46 812from our price history
- Times relisted
- 0from our price history
- Vs suburb median
- 1.16×from our price history
- Under Offer
- Nofrom our price history
Comfort
- Air Conditioning
- Yesfrom the listing text · 99%
- Double Glazing
- Nofrom the listing text · 97%
- Fireplace
- Yesfrom the listing text · 98%
- High Ceilings
- Yesfrom the listing text · 83%
- Natural Light
- Brightfrom the listing text · 99%
- North Facing
- Nofrom the listing text · 66%
- Quiet Street
- Nofrom the listing text · 97%
- Underfloor Heating
- Nofrom the listing text · 98%
- View Type
- Mountainfrom the listing text
- Wind Protected
- Nofrom the listing text · 94%
Layout
- Flatlet
- Nofrom the listing text · 98%
- Furnished
- Nofrom the listing text · 95%
- Lift Access
- Nofrom the listing text · 97%
- Open Plan
- Yesfrom the listing text · 90%
- Penthouse
- Nofrom the listing text · 97%
- Scullery
- Nofrom the listing text · 96%
- Single Level
- Nofrom the listing text · 98%
- Staff Accommodation
- Nofrom the listing text · 96%
- Walk In Closet
- Nofrom the listing text · 97%
- Wheelchair Access
- Nofrom the listing text · 97%
Outdoor
- Balcony
- Nofrom the listing text · 95%
- Boat Caravan Parking
- Nofrom the listing text · 97%
- Borehole Irrigation
- Nofrom the listing text · 97%
- Braai Area
- Nofrom the listing text · 93%
- Covered Patio
- Nofrom the listing text · 63%
- Established Trees
- Yesfrom the listing text · 98%
- Garage Type
- Carport Onlyfrom the listing text · 92%
- Off-street parking bays
- 4from the listing text · 88%
- Pet Friendly
- Nofrom the listing text · 97%
- Pool Type
- Nonefrom the listing text
Condition
- Needs Tlc
- Nofrom the listing text · 98%
- Renovation Status
- Recently Renovatedfrom the listing text
Architecture
- Double Storey
- Yesfrom the listing text · 98%
- Original Features
- Nofrom the listing text · 95%
- Thatched Roof
- Nofrom the listing text · 98%
Tenure Rules
- Exclusive Use Area
- Nofrom the listing text · 97%
- No transfer duty
- Nofrom the listing text · 98%
- Retirement Scheme
- Nofrom the listing text · 98%
- Short Let Allowed
- Nofrom the listing text · 98%
- Special Levy Mentioned
- Nofrom the listing text · 98%
- Utilities Included
- Nofrom the listing text · 98%
Connectivity
- Fibre
- Nofrom the listing text · 98%
Commercial
- Auction
- Nofrom the listing text · 98%
- Bank Assisted
- Nofrom the listing text · 98%
- Off Plan
- Nofrom the listing text · 98%
- Owner Relocating
- Nofrom the listing text · 98%
- Price Reduced
- Nofrom our price history
- Priced To Sell
- Nofrom the listing text · 98%
Portal facts
- Land size
- 636 m²
- Floor size
- 298 m²
- Listing date
- 20 Apr 2026
- Property type
- House
- Listing number
- T5462135
- Feature: Garden
- yes
- Rates and taxes
- R 3 910
- Feature: Lounges
- 2
- Feature: Bedrooms
- 5
- Feature: Bathrooms
- 4
- Feature: Open parking
- 2
- Feature: Family TV room
- yes
- Feature: Covered parking
- 2