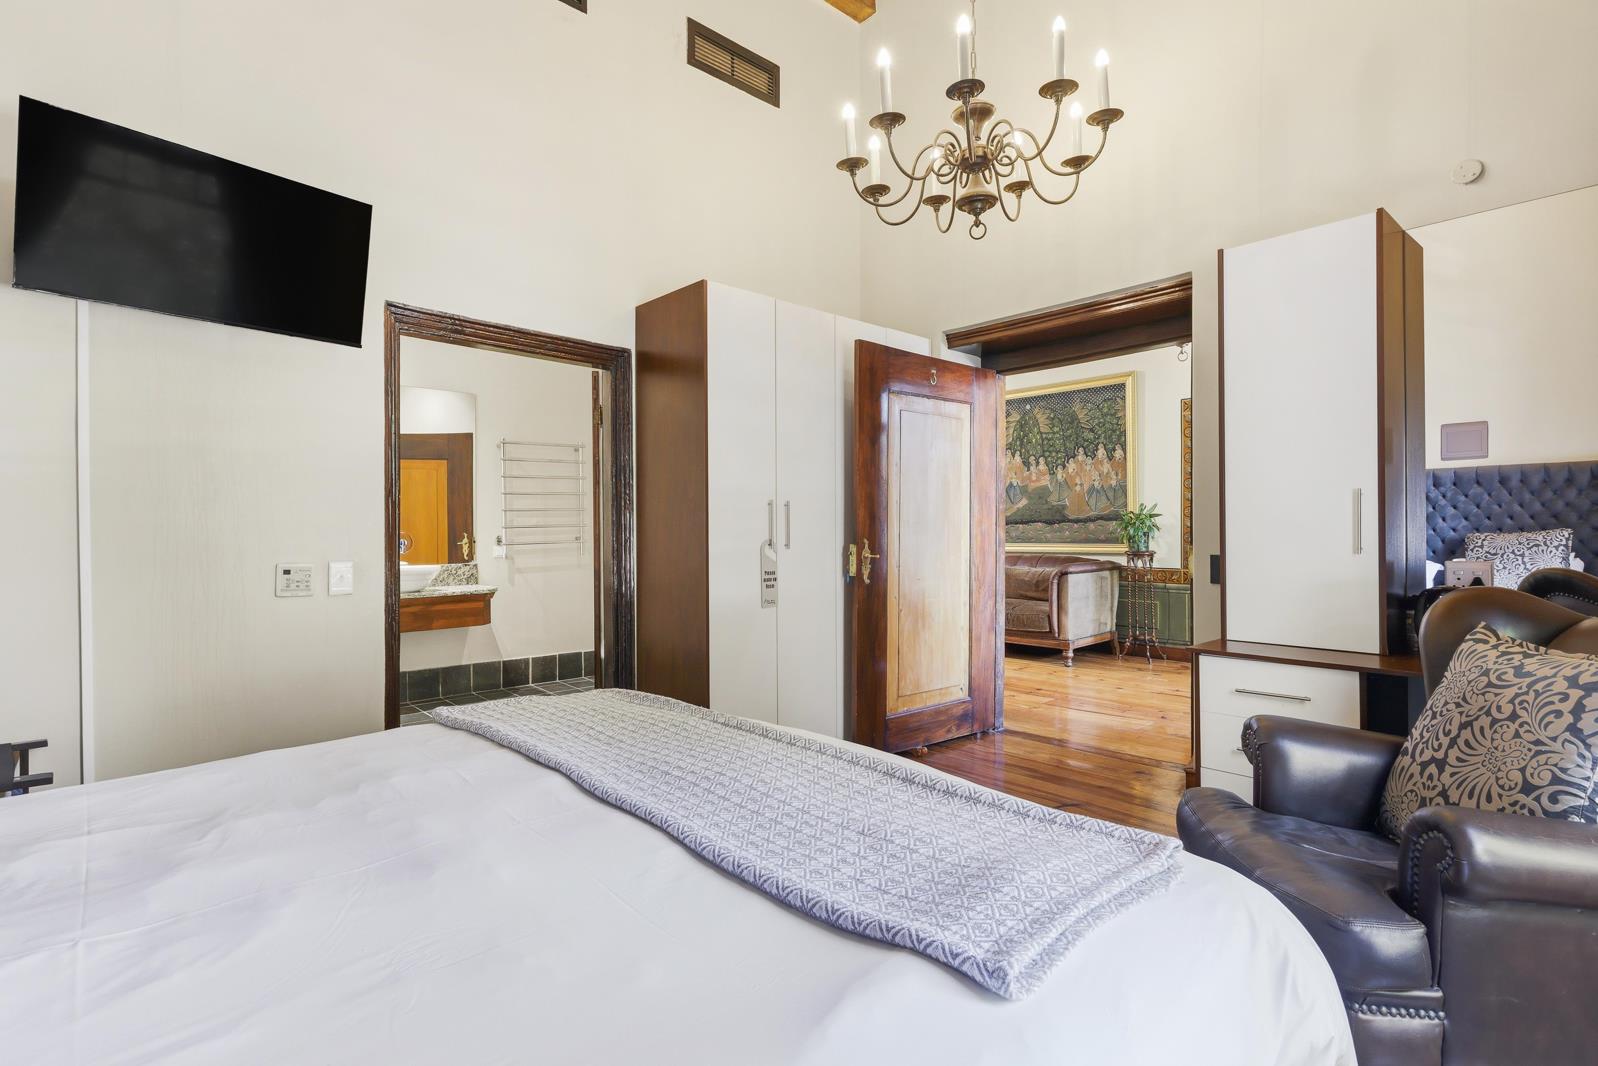
7 Bedroom House in Bo Kaap
Contact agent for street address, Bo Kaap, Cape Town
7 bed · 7.5 bath · 2 garage · 317 m² floor · 324 m² erf
Description
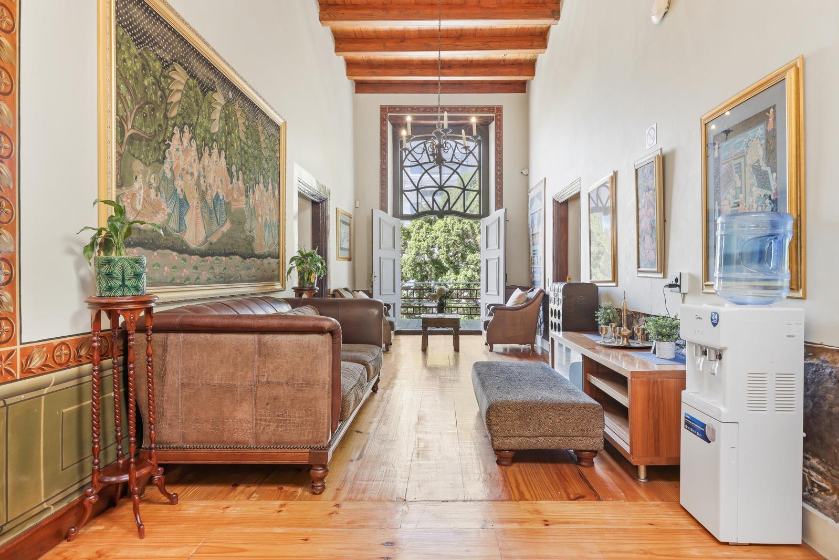
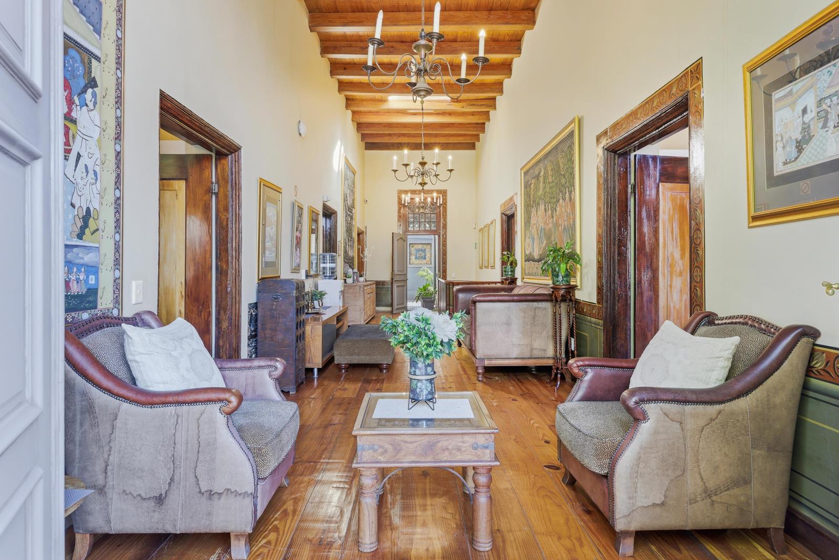
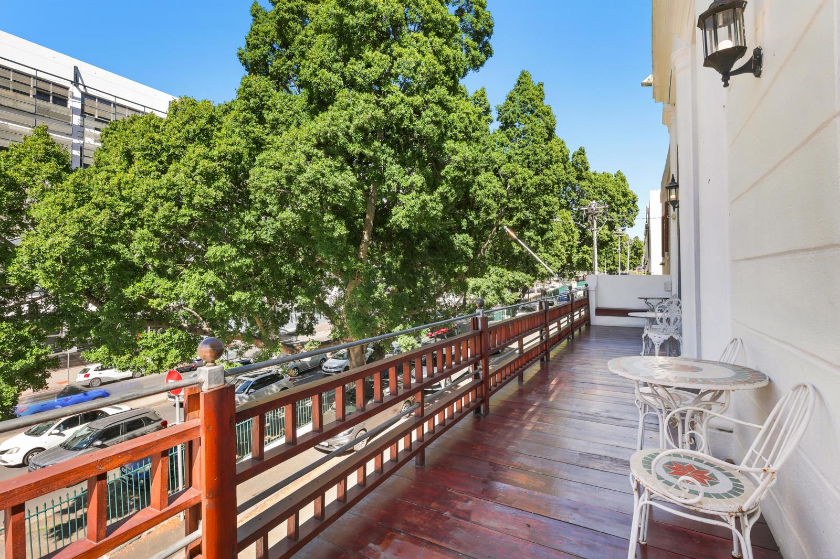
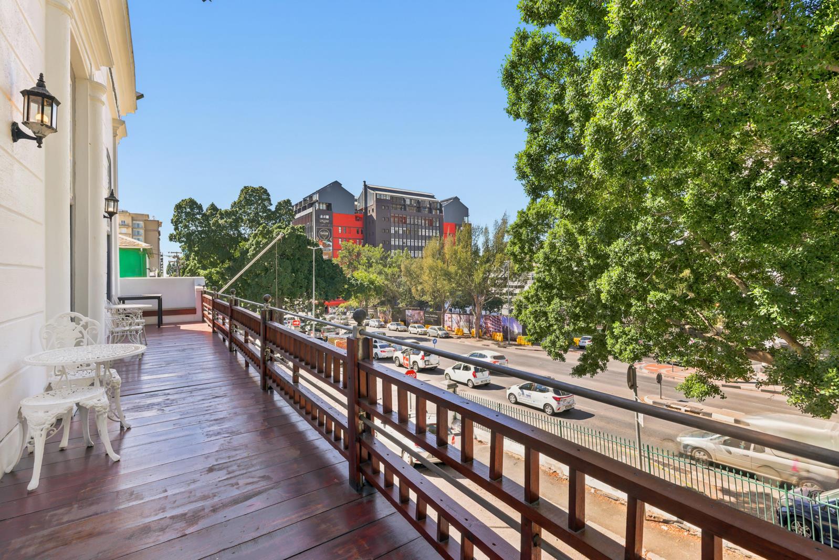
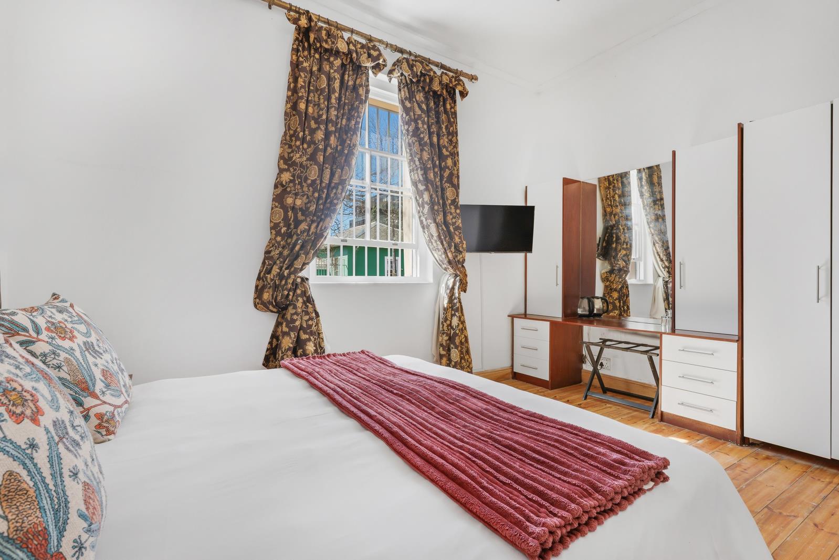
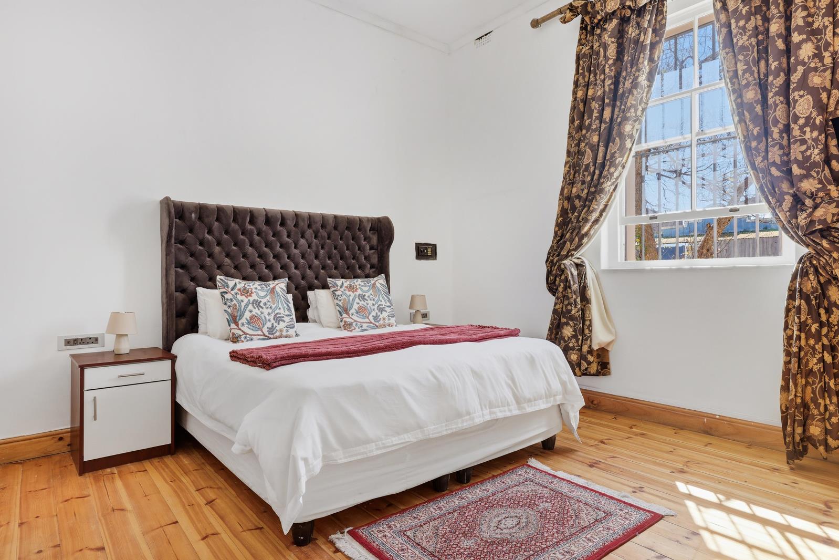
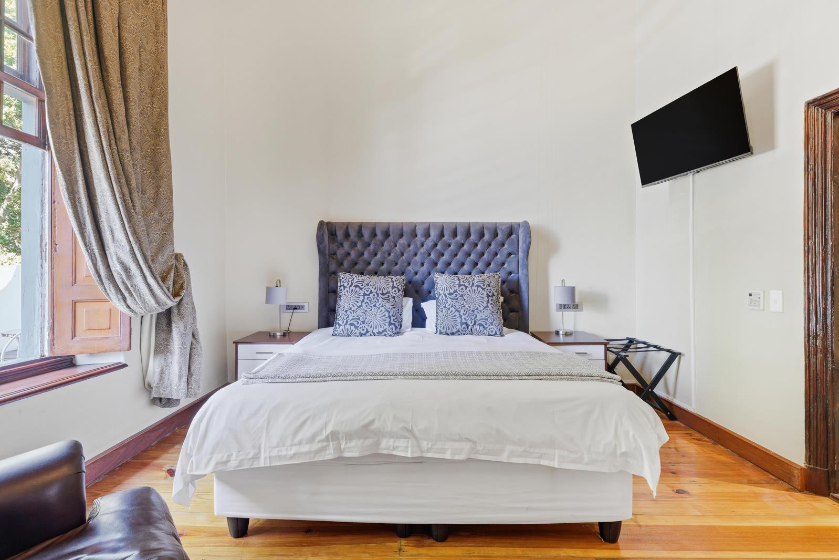
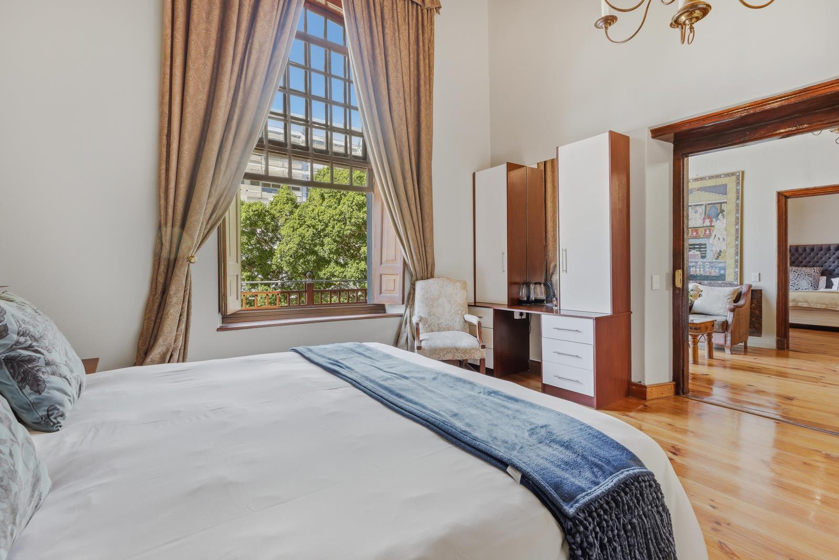
A truly distinctive investment opportunity in one of Cape Towns most sought-after tourism and lifestyle precincts.Steeped in history and character, this exceptional heritage property dates back to 1812, offering an increasingly rare opportunity to acquire a substantial hospitality asset with a compelling combination of heritage appeal, established configuration and strategic positioning.Set on 324m2, the property is currently configured as a boutique hospitality establishment comprising 7 generously appointed King Suites, each with its own en-suite bathroom, together with shared hospitality spaces. Its scale and configuration provide an excellent foundation for a boutique hotel, luxury guesthouse or alternative accommodation concept, subject to the relevant approvals.The property''s greatest asset is its authentic character. Original heritage elements and old-world charm create an atmosphere that cannot easily be replicated in contemporary developments, offering an opportunity to create a truly differentiated hospitality offering in the heart of Cape Town.A Strategic Investment LocationPositioned on the edge of the CBD, the property places guests within easy reach of some of Cape Towns most desirable cultural, culinary and lifestyle destinations, including Bo-Kaap, Bree Street, Long Street and the V&A Waterfront.This central location makes the property particularly well suited to the city''s diverse visitor market, from international leisure travellers and tourists to business visitors seeking centrally located accommodation.Investment Highlights7 King Suites, all with en-suite bathroomsHistoric heritage building dating back to 1812324m2 erfMixed Use 2 MU2 zoningHospitality use permitted within the applicable planning frameworkEstablished boutique hospitality configurationExceptional heritage architecture and characterWalking distance to major Cape Town attractions, restaurants and lifestyle destinationsPositioned within an established and highly active hospitality precinctFor the discerning investor, this is more than simply the acquisition of a property. It represents an opportunity to secure a rare piece of Cape Towns architectural heritage with existing hospitality infrastructure and the potential to reposition and elevate the offering for the premium accommodation market.Properties combining genuine heritage significance, central positioning and hospitality potential are exceptionally scarce. With thoughtful repositioning, this could become a highly distinctive boutique destination catering to travellers seeking an authentic Cape Town experience.
What we know about this property
Each attribute shows where it came from and how sure we are. Model-derived attributes arrive as enrichment runs.
Resilience
- Backup Power Level
- Nonefrom the listing text
- Battery Backup
- Nofrom the listing text · 98%
- Borehole
- Nofrom the listing text · 98%
- Gas Hob
- Nofrom the listing text · 98%
- Generator
- Nofrom the listing text · 98%
- Grey Water
- Nofrom the listing text · 98%
- Heat Pump
- Nofrom the listing text · 98%
- Inverter
- Nofrom the listing text · 98%
- Solar Geyser
- Nofrom the listing text · 98%
- Solar panels
- Nofrom the listing text · 98%
- Water Tank
- Nofrom the listing text · 98%
Security
- Alarm Beams
- Nofrom the listing text · 98%
- Armed Response
- Nofrom the listing text · 98%
- Boomed Area
- Nofrom the listing text · 97%
- Burglar Bars
- Nofrom the listing text · 97%
- CCTV
- Nofrom the listing text · 98%
- Electric Fence
- Nofrom the listing text · 98%
- Guard 24h
- Nofrom the listing text · 98%
- Security Estate
- Nofrom the listing text · 98%
Market
- Days on market
- 24 daysfrom our price history
- Price change since listed
- 0.0%from our price history
- Price per m²
- R 52 050from our price history
- Times relisted
- 0from our price history
- Vs suburb median
- 2.49×from our price history
- Under Offer
- Nofrom our price history
Comfort
- Air Conditioning
- Nofrom the listing text · 97%
- Double Glazing
- Nofrom the listing text · 98%
- Fireplace
- Nofrom the listing text · 97%
- High Ceilings
- Nofrom the listing text · 96%
- North Facing
- Nofrom the listing text · 98%
- Quiet Street
- Nofrom the listing text · 98%
- Underfloor Heating
- Nofrom the listing text · 98%
- View Type
- Nonefrom the listing text · 89%
- Wind Protected
- Nofrom the listing text · 98%
Layout
- Flatlet
- Nofrom the listing text · 97%
- Furnished
- Nofrom the listing text · 89%
- Home Office
- Nofrom the listing text · 97%
- Lift Access
- Nofrom the listing text · 97%
- Living Areas
- 1from the listing text
- Open Plan
- Nofrom the listing text · 96%
- Penthouse
- Nofrom the listing text · 98%
- Scullery
- Yesfrom the listing text · 68%
- Single Level
- Nofrom the listing text · 94%
- Staff Accommodation
- Nofrom the listing text · 95%
- Walk In Closet
- Nofrom the listing text · 97%
- Wheelchair Access
- Nofrom the listing text · 98%
Outdoor
- Balcony
- Yesfrom the listing text · 96%
- Boat Caravan Parking
- Nofrom the listing text · 98%
- Borehole Irrigation
- Nofrom the listing text · 98%
- Braai Area
- Nofrom the listing text · 93%
- Covered Patio
- Nofrom the listing text · 89%
- Established Trees
- Nofrom the listing text · 97%
- Garage Type
- Doublefrom the listing text · 99%
- Garden Size
- Nonefrom the listing text · 96%
- Off-street parking bays
- 2from the listing text · 97%
- Pet Friendly
- Nofrom the listing text · 98%
- Pool Type
- Nonefrom the listing text
Condition
- Needs Tlc
- Nofrom the listing text · 96%
Architecture
- Build Era
- Pre 1920from the listing text
- Original Features
- Nofrom the listing text · 67%
- Thatched Roof
- Nofrom the listing text · 98%
Tenure Rules
- Exclusive Use Area
- Nofrom the listing text · 97%
- No transfer duty
- Nofrom the listing text · 98%
- Retirement Scheme
- Nofrom the listing text · 98%
- Short Let Allowed
- Nofrom the listing text · 91%
- Special Levy Mentioned
- Nofrom the listing text · 98%
- Utilities Included
- Nofrom the listing text · 98%
Connectivity
- Fibre
- Nofrom the listing text · 98%
Commercial
- Auction
- Nofrom the listing text · 98%
- Bank Assisted
- Nofrom the listing text · 98%
- Off Plan
- Nofrom the listing text · 98%
- Owner Relocating
- Nofrom the listing text · 98%
- Price Reduced
- Nofrom our price history
- Priced To Sell
- Nofrom the listing text · 98%
Portal facts
- Land size
- 324 m²
- Floor size
- 317 m²
- Listing date
- 31 Aug 2026
- Property type
- House
- Feature: Patio
- yes
- Listing number
- T5605014
- Rates and taxes
- R 14 000
- Feature: Balcony
- yes
- Feature: Laundry
- yes
- Feature: Lounges
- 1
- Feature: Bedrooms
- 7
- Feature: Bathrooms 7.
- 5
- Feature: Dining areas
- 1
- Feature: Open parking
- 2
- Feature: Garage parking
- 2