5 Bedroom House in Parklands
Contact agent for street address, Parklands, Cape Townlocation approximate: suburb level
5 bed · 6 bath · 2 garage · 279 m² floor · 567 m² erf
Description
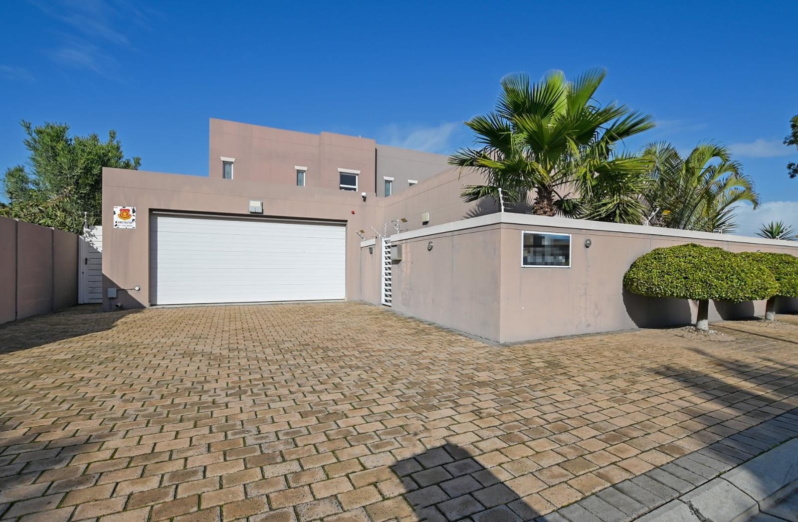
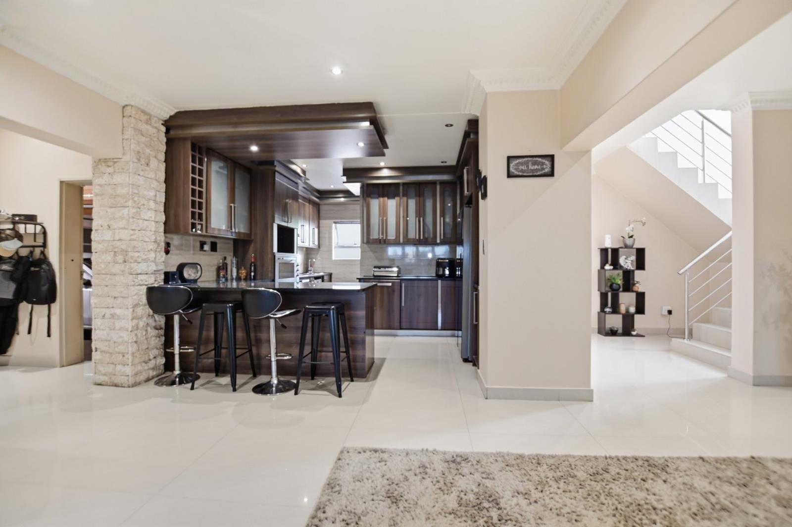
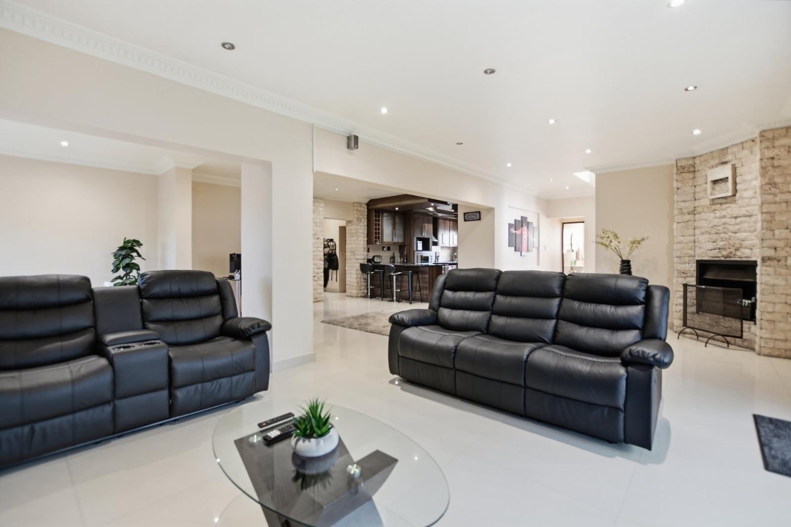
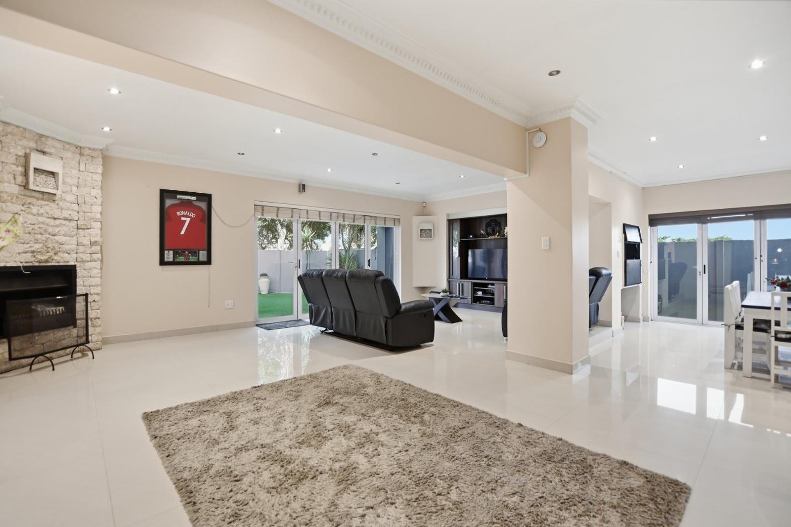
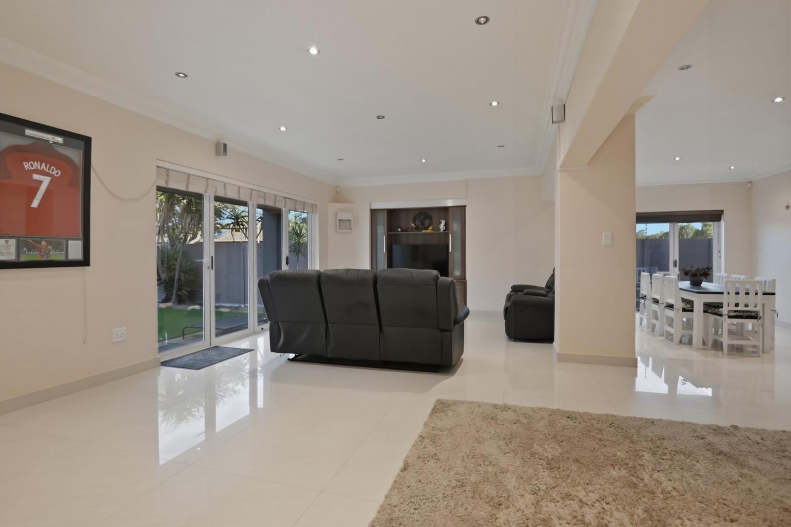
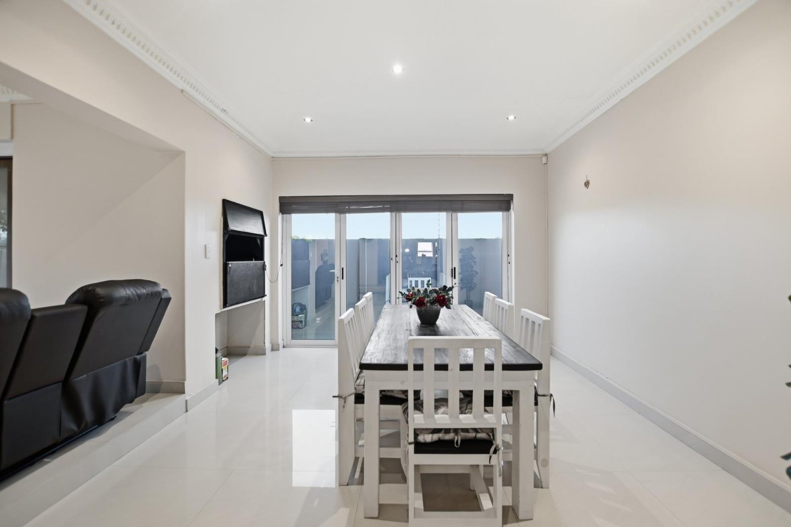
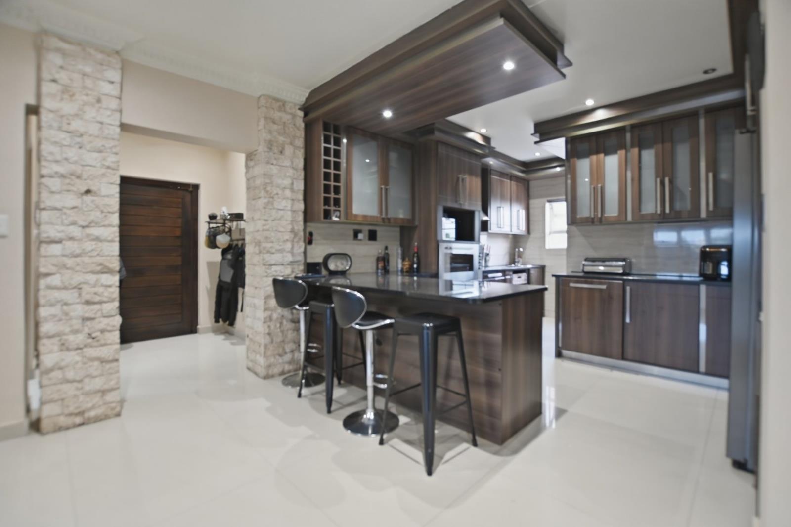
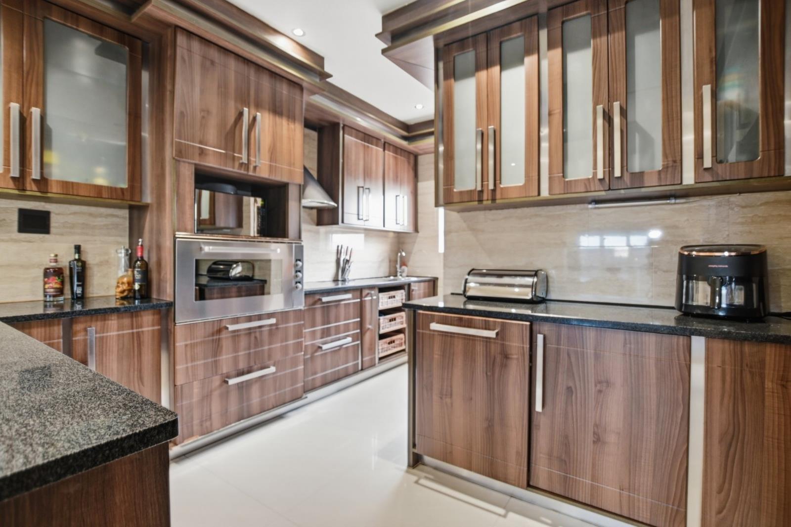
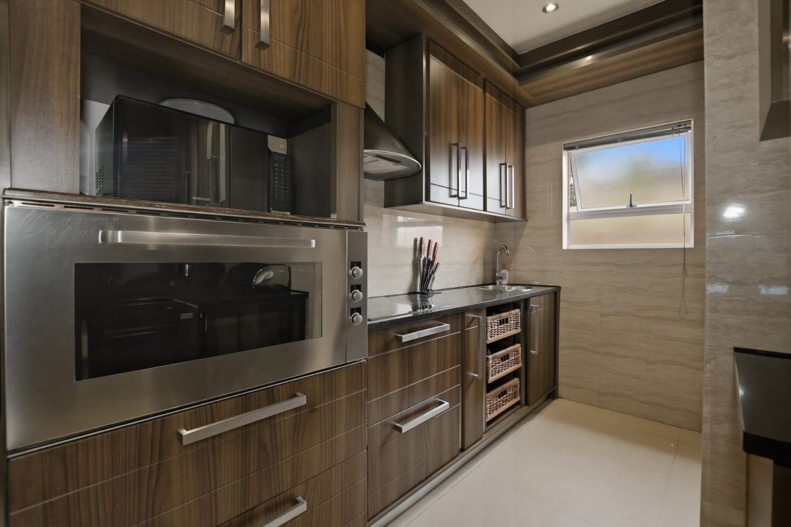
Contemporary Double-Storey Living in Parklands | Ultimate Family Home near Sandown Retail CrossingOn Show by Appointment OnlyPresenting this sole and exclusive listing in Parklands.Step into a lifestyle of contemporary elegance, space, and effortless entertainment with this magnificent double-storey family residence.Perfectly positioned in a quiet, neighbourly pocket of Parklands near Sandown Retail Crossing, this home is designed to accommodate large families, work-from-home professionals, or those seeking excellent dual-living potential.From the moment you arrive, the striking modern facade sets the tone for an immaculate interior boasting modern finishings.Sophisticated Living & Entertainment SpacesThe ground floor is an entertainer''s dream, featuring an expansive floor plan that seamlessly connects multiple living zones:- Two Generous Lounges: The main family lounge features a gorgeous floor-to-ceiling feature stone wall with a built-in fireplace, perfect for cozy winter evenings.- Enclosed Entertainment Dining Room: Host guests year-round in the spacious dining area, complete with a sleek, built-in enclosed braai and stacker doors that open out to the garden.- Dedicated Home Office: Ideal for remote work or a quiet study space.- Kitchen & Scullery: The gourmet kitchen is equipped with a modern induction stove, oven, extractor fan, and rich wood-toned cabinetry. A separate scullery keeps things tidy with two convenient plumbing points.Flexible, High-Capacity AccommodationThis property offers exceptional versatility across its bedrooms and external structures:- Upstairs Sanctuary 3 Bedrooms: The upper-level houses three spacious, light-filled bedrooms. The luxurious main suite boasts its own private balcony and a stylish en-suite bathroom. The second upstairs bedroom enjoys access to a unique, enclosed balcony section, perfect as a private sunroom or reading nook. A full family bathroom serves the remaining upstairs rooms.- Downstairs Guest Suite 1 Bedroom: A convenient ground-floor bedroom features its own en-suite shower, offering privacy for guests or extended family. There is also a separate guest loo next to the bedroom.- Outside Suite 5th Bedroom: A separate exterior room with an en-suite bathroom, perfect for domestic quarters, teen pad, or passive rental income.- Bonus Exterior Room: A dedicated storage room outside equipped with its own bathroom shower, providing endless configuration options.Low-Maintenance Outdoors & Premium SecurityThe stacker doors lead out to a pristine, manicured garden laid with astroturf, giving you a lush green look all year round without the hassle of watering or mowing.Your peace of mind is fully guaranteed with a top-tier security breakdown, including a comprehensive CCTV system, robust alarm, and full electric fencing. A double automated garage provides secure parking and direct access.Prime Location & Points of InterestThis property places you right in the heart of convenience, surrounded by top-tier amenities, shopping hubs, and medical facilities:- Malls & Shopping: Walking distance or a short drive to Sandown Retail Crossing, and just minutes away from the premier Table Bay Mall, Bayside Mall, and the vibrant Emporium Center.- Top Schools: Situated within an excellent schooling district, close to Parklands College, Elkanah House, CBC St John''s, and Sunningdale Primary School.- Leisure & Commuting: Enjoy quick access to the MyCiTi bus routes for an effortless commute, nearby fitness centers, and a short 10-minute drive to the iconic Bloubergstrand beachfront.Call or DM Garth to book a viewing. Pre-approved buyers only.PILLAR PROPS 15 PTY LTD trading as REMAX Property Associates Table View operates in terms of a franchise agreement with REMAX of Southern Africa.
What we know about this property
Each attribute shows where it came from and how sure we are. Model-derived attributes arrive as enrichment runs.
Resilience
- Backup Power Level
- Nonefrom the listing text · 98%
- Battery Backup
- Nofrom the listing text · 98%
- Borehole
- Nofrom the listing text · 98%
- Gas Hob
- Nofrom the listing text · 97%
- Generator
- Nofrom the listing text · 97%
- Grey Water
- Nofrom the listing text · 98%
- Heat Pump
- Nofrom the listing text · 97%
- Inverter
- Nofrom the listing text · 98%
- Solar Geyser
- Nofrom the listing text · 98%
- Solar panels
- Nofrom the listing text · 98%
- Water Tank
- Nofrom the listing text · 98%
Security
- Alarm Beams
- Nofrom the listing text · 92%
- Armed Response
- Nofrom the listing text · 96%
- Boomed Area
- Nofrom the listing text · 95%
- Burglar Bars
- Nofrom the listing text · 76%
- CCTV
- Yesfrom the listing text · 98%
- Electric Fence
- Yesfrom the listing text · 99%
- Guard 24h
- Nofrom the listing text · 97%
- Security Estate
- Nofrom the listing text · 93%
Location
- Exposed to coastal wind
- Nofrom open data · 60%
- Estimated commute to CBD
- 34 minfrom open data · 60%
- Crime trend
- Stablefrom open data · 60%
- Distance to the sea
- 3.1 kmfrom open data · 60%
- SAPS precinct risk
- Low Riskfrom open data · 60%
Market
- Days on market
- 101 daysfrom our price history
- Price change since listed
- 0.0%from our price history
- Price per m²
- R 14 333from our price history
- Times relisted
- 0from our price history
- Vs suburb median
- 1.31×from our price history
- Under Offer
- Nofrom our price history
Comfort
- Air Conditioning
- Yesfrom the listing text · 97%
- Double Glazing
- Nofrom the listing text · 97%
- Fireplace
- Yesfrom the listing text · 99%
- High Ceilings
- Nofrom the listing text · 70%
- Natural Light
- Brightfrom the listing text · 98%
- North Facing
- Nofrom the listing text · 98%
- Quiet Street
- Yesfrom the listing text · 93%
- Underfloor Heating
- Nofrom the listing text · 98%
- Wind Protected
- Nofrom the listing text · 98%
Layout
- Flatlet
- Yesfrom the listing text · 69%
- Furnished
- Nofrom the listing text · 96%
- Home Office
- Yesfrom the listing text · 99%
- Lift Access
- Nofrom the listing text · 97%
- Living Areas
- 2from the listing text · 97%
- Penthouse
- Nofrom the listing text · 98%
- Scullery
- Yesfrom the listing text · 98%
- Single Level
- Nofrom the listing text · 98%
- Staff Accommodation
- Yesfrom the listing text · 98%
- Walk In Closet
- Nofrom the listing text · 96%
- Wheelchair Access
- Nofrom the listing text · 97%
Outdoor
- Balcony
- Yesfrom the listing text · 99%
- Boat Caravan Parking
- Nofrom the listing text · 97%
- Borehole Irrigation
- Nofrom the listing text · 96%
- Braai Area
- Yesfrom the listing text · 99%
- Covered Patio
- Nofrom the listing text · 94%
- Established Trees
- Nofrom the listing text · 95%
- Garage Type
- Doublefrom the listing text
- Garden Size
- Mediumfrom the listing text · 67%
- Off-street parking bays
- 2from the listing text · 86%
- Pet Friendly
- Yesfrom the listing text · 98%
- Pool Type
- Nonefrom the listing text
Condition
- Needs Tlc
- Nofrom the listing text · 98%
Architecture
- Architecture Style
- Contemporaryfrom the listing text
- Build Era
- 2015 Plusfrom the listing text · 69%
- Double Storey
- Yesfrom the listing text · 99%
- Original Features
- Nofrom the listing text · 98%
- Thatched Roof
- Nofrom the listing text · 98%
Tenure Rules
- Exclusive Use Area
- Nofrom the listing text · 96%
- No transfer duty
- Nofrom the listing text · 98%
- Retirement Scheme
- Nofrom the listing text · 98%
- Short Let Allowed
- Nofrom the listing text · 98%
- Special Levy Mentioned
- Nofrom the listing text · 98%
- Utilities Included
- Nofrom the listing text · 98%
Connectivity
- Fibre
- Nofrom the listing text · 98%
Commercial
- Auction
- Nofrom the listing text · 98%
- Bank Assisted
- Nofrom the listing text · 98%
- Off Plan
- Nofrom the listing text · 98%
- Owner Relocating
- Nofrom the listing text · 98%
- Price Reduced
- Nofrom our price history
- Priced To Sell
- Nofrom the listing text · 98%
Portal facts
- Land size
- 567 m²
- Floor size
- 279 m²
- Listing date
- 15 Jun 2026
- Property type
- House
- Feature: Alarm
- yes
- Feature: Study
- yes
- Listing number
- T5520902
- Feature: Aircon
- yes
- Feature: Garden
- yes
- Rates and taxes
- R 2 300
- Feature: Balcony
- yes
- Feature: Kitchen
- yes
- Feature: Lounges
- 2
- Feature: Bedrooms
- 5
- Feature: Intercom
- yes
- Feature: Bathrooms
- 6
- Feature: Fireplace
- yes
- Feature: Dining areas
- 1
- Feature: Guest toilet
- yes
- Feature: Open parking
- 2
- Feature: Pet friendly
- yes
- Feature: Built In braai
- yes
- Feature: Garage parking
- 2
- Feature: Staff quarters
- yes
- Feature: Electric fencing
- yes