5 Bedroom House in Schonenberg Estate
1 kleinrivier street, Schonenberg Estate, Cape Town
5 bed · 5.5 bath · 2 garage · 423 m² floor · 622 m² erf
Description
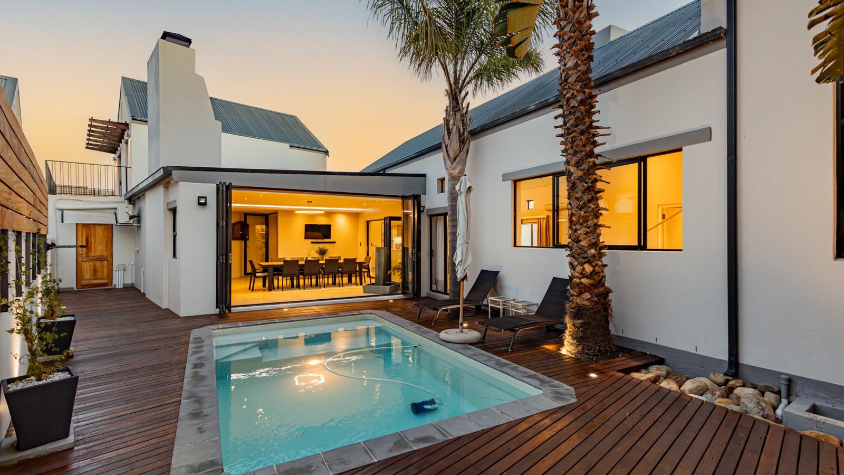
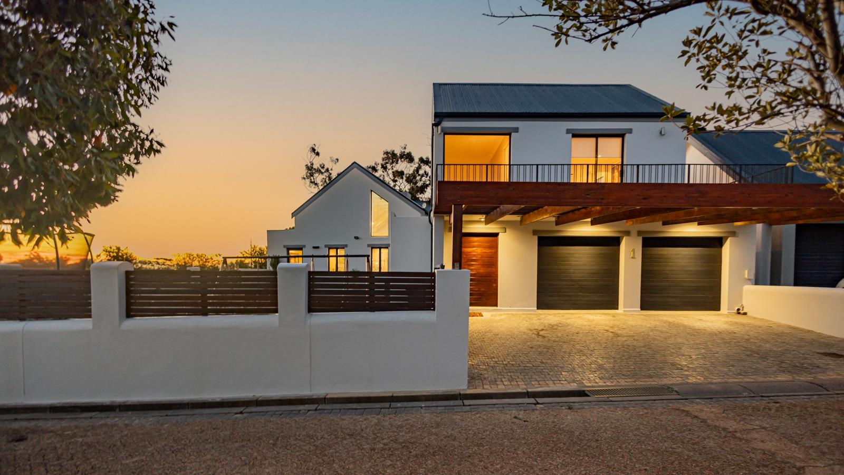
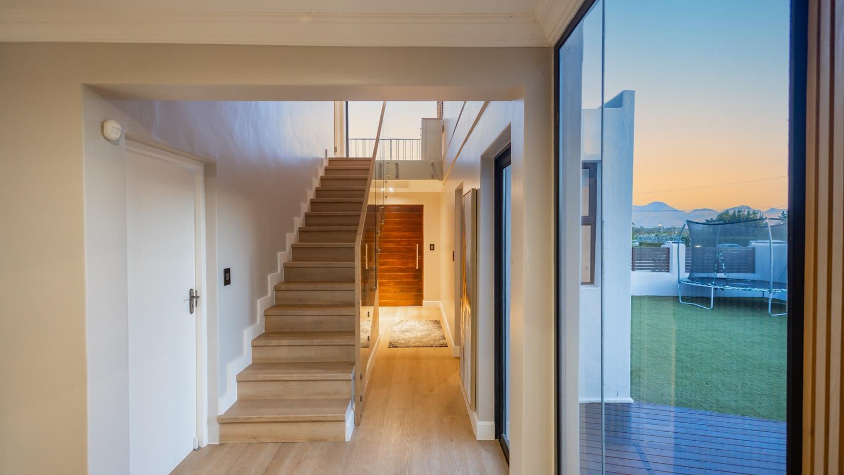
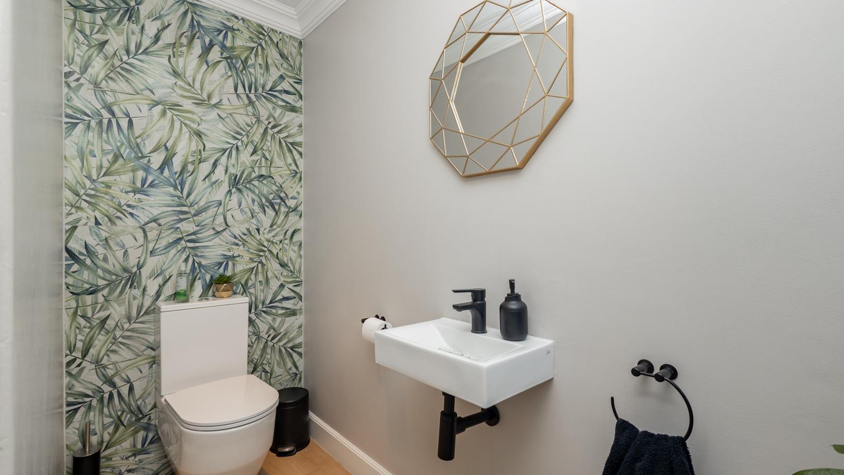
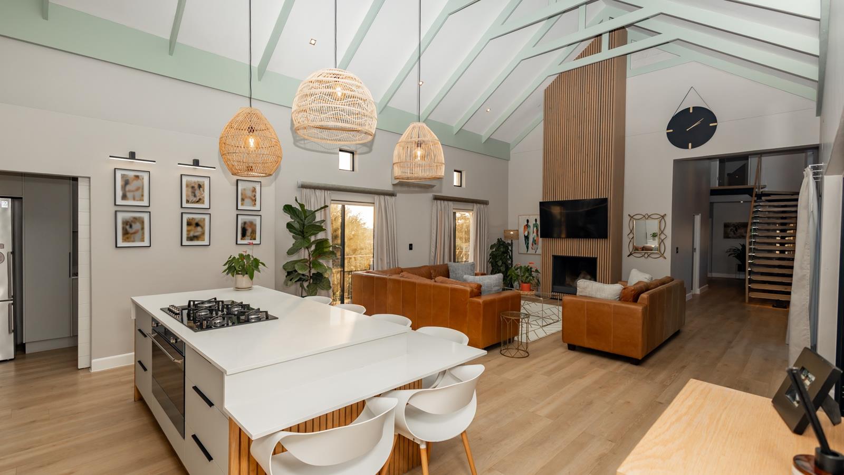
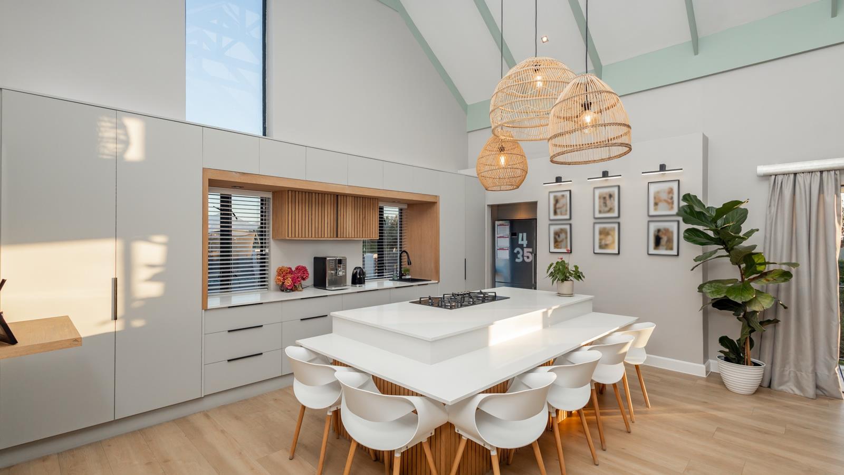
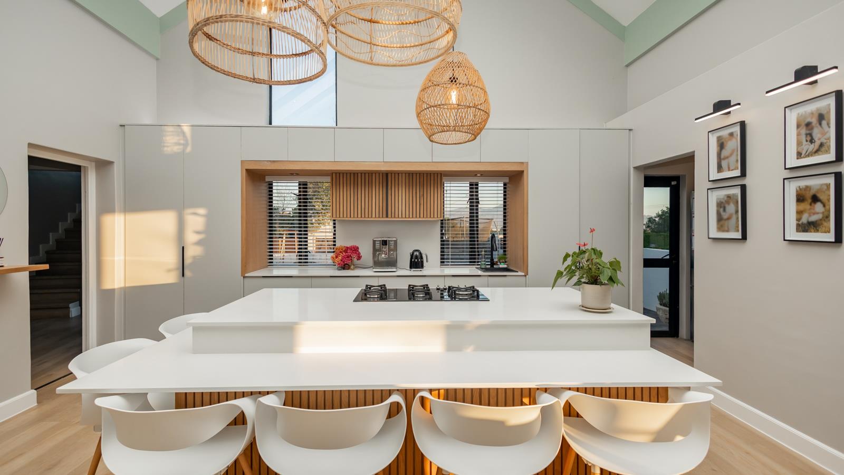
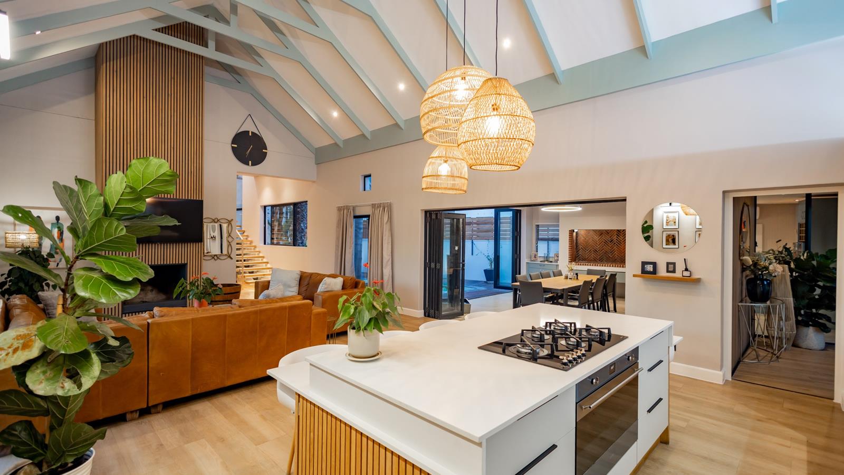
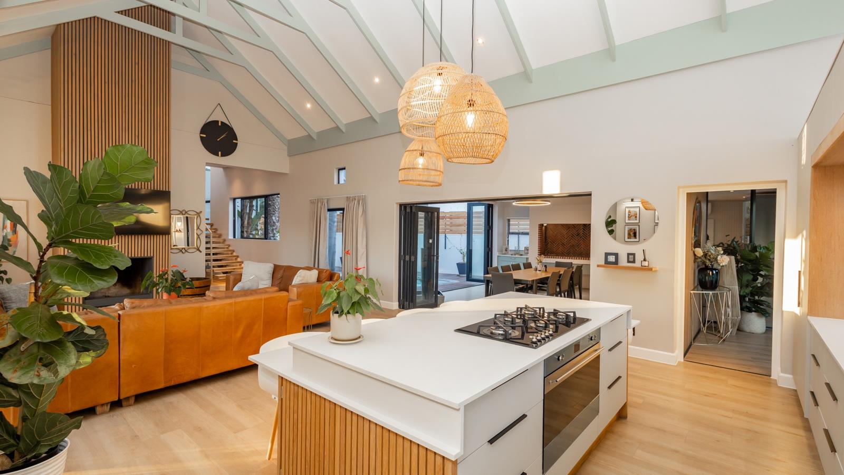
Recently Renovated Luxury Family HomePRESENTED BY TEAM JUAN COMBRINCKSituated in the highly sought after Schonenberg Estate, this exceptional recently renovated residence offers a rare combination of space, quality craftsmanship and thoughtful design. With the addition of a newly constructed wing, the home now provides expansive accommodation, making it the perfect family residence for those who value comfort, privacy and modern living.The home features five spacious bedrooms, each with its own en-suite bathroom, ensuring privacy and convenience for both family members and guests. A guest loo is ideally positioned near the entrance for visitors. The main bedroom suite is a luxurious private retreat, complete with a walk-in dressing room and a beautifully appointed bathroom featuring a bath, shower and sauna. A fireplace in the main bedroom creates a warm and relaxing atmosphere, ideal for winter evenings.High ceilings throughout the home enhance the sense of space and natural light, while the solid oak staircase with integrated LED lighting adds a striking architectural feature to the interior. The modern kitchen is designed for both everyday living and entertaining, offering quality finishes, ample storage and a separate scullery. Flowing seamlessly from the living areas is a large entertainment braai room that opens onto the pool deck area, creating the perfect indoor outdoor lifestyle for hosting family and friends.Additional features include air conditioning, an inverter with backup battery for added energy security, and high quality finishes throughout the home. One of the most unique aspects of this property is its position within the estate. The home borders a greenbelt area, meaning you effectively have only one direct neighbour, offering a rare sense of privacy and openness within Schonenberg Estate.This is truly a one of a kind property, designed for the discerning buyer who appreciates generous proportions, exceptional finishes and a prime location within one of Somerset Wests most established estates. Contact me directly to arrange a private viewing of this exceptional home.PILLAR PROPS 16 PTY LTD trading as REMAX Helderberg Somerset West operates in terms of a franchise agreement with REMAX of Southern Africa.
What we know about this property
Each attribute shows where it came from and how sure we are. Model-derived attributes arrive as enrichment runs.
Resilience
- Backup Power Level
- Partialfrom the listing text
- Battery Backup
- Yesfrom the listing text · 98%
- Borehole
- Nofrom the listing text · 98%
- Gas Hob
- Nofrom the listing text · 96%
- Generator
- Nofrom the listing text · 79%
- Grey Water
- Nofrom the listing text · 98%
- Heat Pump
- Nofrom the listing text · 97%
- Inverter
- Yesfrom the listing text · 98%
- Solar Geyser
- Nofrom the listing text · 97%
- Solar panels
- Nofrom the listing text · 93%
- Water Tank
- Nofrom the listing text · 98%
Security
- Alarm Beams
- Nofrom the listing text · 97%
- Armed Response
- Nofrom the listing text · 97%
- Boomed Area
- Nofrom the listing text · 66%
- Burglar Bars
- Nofrom the listing text · 79%
- CCTV
- Nofrom the listing text · 97%
- Electric Fence
- Yesfrom the listing text · 97%
- Guard 24h
- Nofrom the listing text · 96%
- Security Estate
- Yesfrom the listing text · 71%
Market
- Days on market
- 191 daysfrom our price history
- Price change since listed
- 0.0%from our price history
- Price per m²
- R 32 979from our price history
- Times relisted
- 0from our price history
- Vs suburb median
- 1.51×from our price history
- Under Offer
- Nofrom our price history
Comfort
- Air Conditioning
- Yesfrom the listing text · 99%
- Double Glazing
- Nofrom the listing text · 97%
- Fireplace
- Yesfrom the listing text · 99%
- High Ceilings
- Yesfrom the listing text · 98%
- Natural Light
- Brightfrom the listing text
- North Facing
- Nofrom the listing text · 98%
- Quiet Street
- Nofrom the listing text · 82%
- Underfloor Heating
- Nofrom the listing text · 98%
- View Type
- Nonefrom the listing text · 71%
- Wind Protected
- Nofrom the listing text · 97%
Layout
- Flatlet
- Nofrom the listing text · 98%
- Furnished
- Nofrom the listing text · 97%
- Home Office
- Nofrom the listing text · 97%
- Lift Access
- Nofrom the listing text · 97%
- Living Areas
- 2from the listing text · 91%
- Penthouse
- Nofrom the listing text · 98%
- Scullery
- Yesfrom the listing text · 98%
- Single Level
- Nofrom the listing text · 95%
- Staff Accommodation
- Nofrom the listing text · 97%
- Walk In Closet
- Yesfrom the listing text · 99%
- Wheelchair Access
- Nofrom the listing text · 98%
Outdoor
- Balcony
- Yesfrom the listing text · 95%
- Boat Caravan Parking
- Nofrom the listing text · 96%
- Borehole Irrigation
- Nofrom the listing text · 97%
- Braai Area
- Yesfrom the listing text · 99%
- Covered Patio
- Nofrom the listing text · 92%
- Established Trees
- Nofrom the listing text · 88%
- Garage Type
- Doublefrom the listing text · 99%
- Off-street parking bays
- 2from the listing text · 99%
- Pet Friendly
- Yesfrom the listing text · 98%
- Pool Type
- Standardfrom the listing text · 99%
Condition
- Needs Tlc
- Nofrom the listing text · 98%
- Renovation Status
- Recently Renovatedfrom the listing text
Architecture
- Double Storey
- Yesfrom the listing text · 88%
- Original Features
- Nofrom the listing text · 95%
- Thatched Roof
- Nofrom the listing text · 98%
Tenure Rules
- Exclusive Use Area
- Nofrom the listing text · 84%
- No transfer duty
- Nofrom the listing text · 98%
- Retirement Scheme
- Nofrom the listing text · 98%
- Short Let Allowed
- Nofrom the listing text · 97%
- Special Levy Mentioned
- Nofrom the listing text · 96%
- Tenure
- Sectional Titlefrom the listing text · 93%
- Utilities Included
- Nofrom the listing text · 98%
Connectivity
- Fibre
- Nofrom the listing text · 98%
Commercial
- Auction
- Nofrom the listing text · 99%
- Bank Assisted
- Nofrom the listing text · 98%
- Off Plan
- Nofrom the listing text · 98%
- Owner Relocating
- Nofrom the listing text · 98%
- Price Reduced
- Nofrom our price history
- Priced To Sell
- Nofrom the listing text · 98%
Portal facts
- Levies
- R 2 650
- Land size
- 622 m²
- Floor size
- 423 m²
- Listing date
- 17 Mar 2026
- Feature: Deck
- yes
- Feature: Pool
- yes
- Property type
- House
- Listing number
- T5427423
- Feature: Aircon
- yes
- Feature: Garden
- yes
- Feature: Paving
- yes
- Rates and taxes
- R 2 900
- Feature: Balcony
- yes
- Feature: Kitchen
- yes
- Feature: Lounges
- 2
- Feature: Bedrooms
- 5
- Feature: En-suite
- 5
- Feature: Fireplace
- yes
- Feature: Scenic view
- yes
- Feature: Bathrooms 5.
- 5
- Feature: Dining areas
- 1
- Feature: Guest toilet
- yes
- Feature: Open parking
- 2
- Feature: Pet friendly
- yes
- Feature: Built In braai
- yes
- Feature: Family TV room
- yes
- Feature: Garage parking
- 2
- Feature: Electric fencing
- yes