5 Bedroom House in Gordons Bay Central
Contact agent for street address, Gordons Bay Central, Cape Town
5 bed · 3 bath · 4 garage · 400 m² floor · 529 m² erf
Description
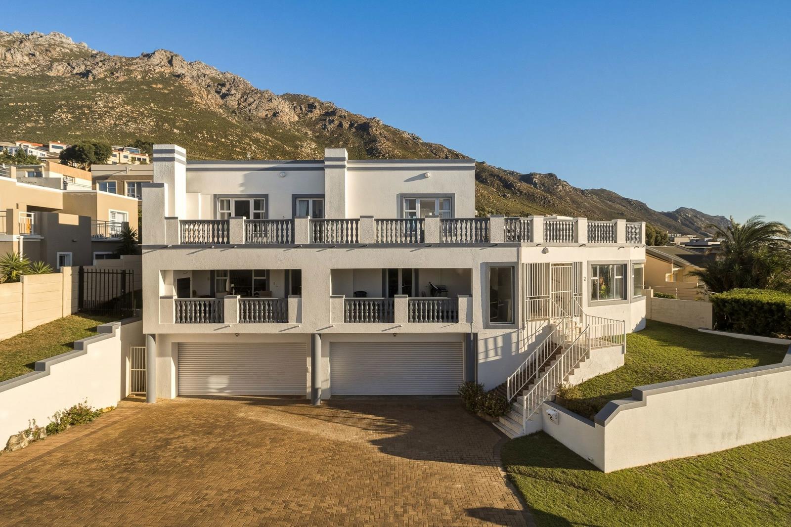
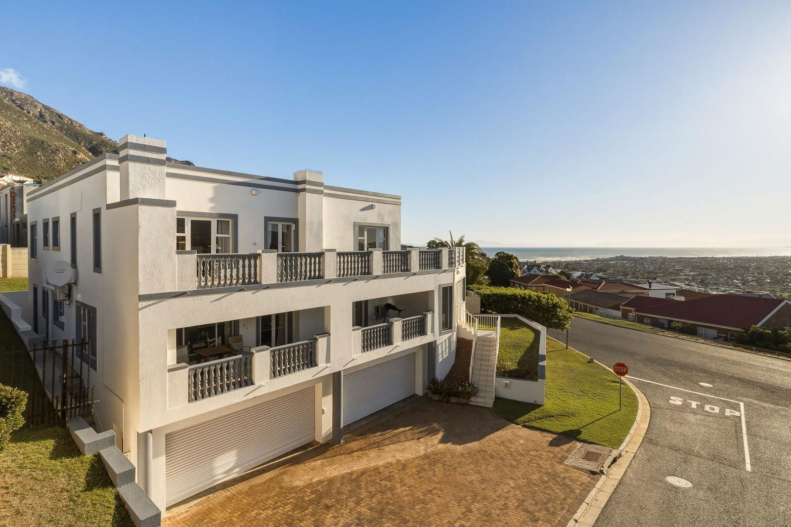
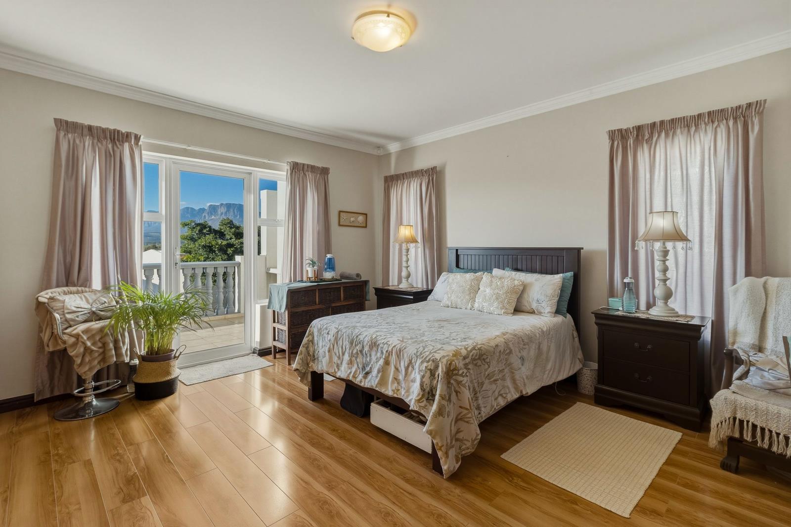
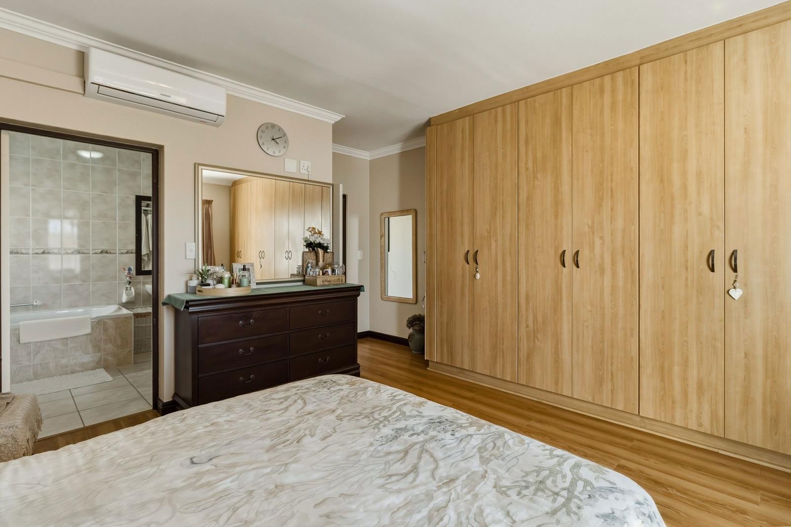
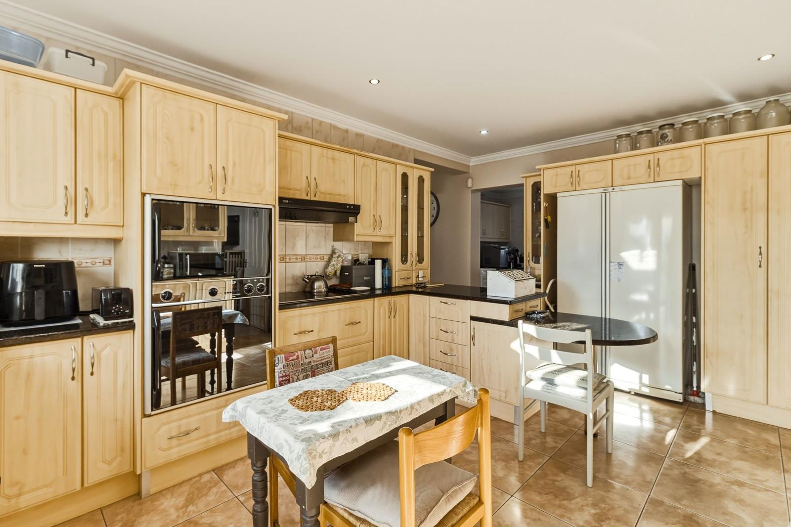
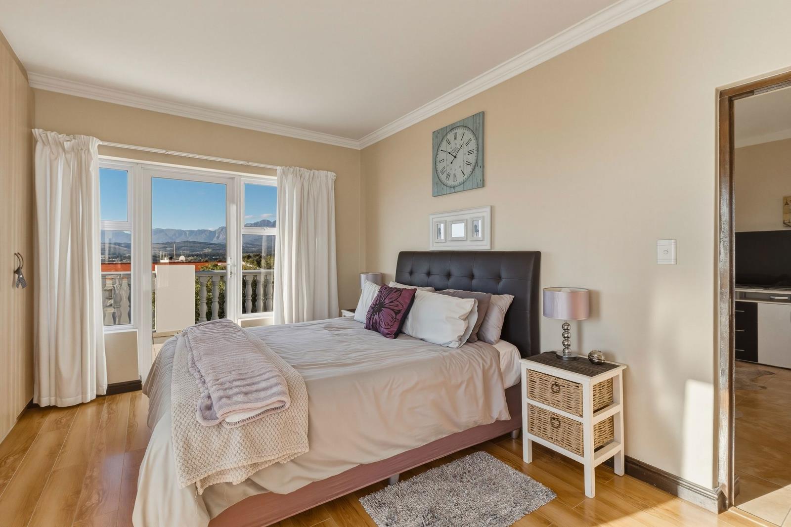
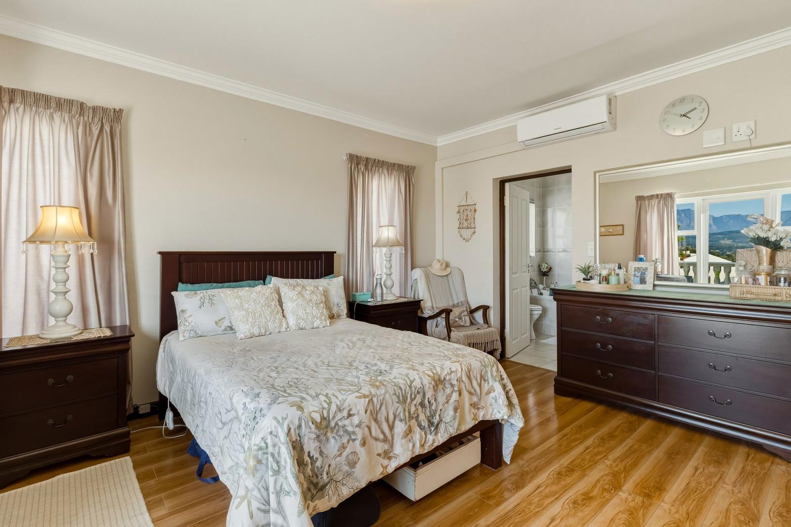
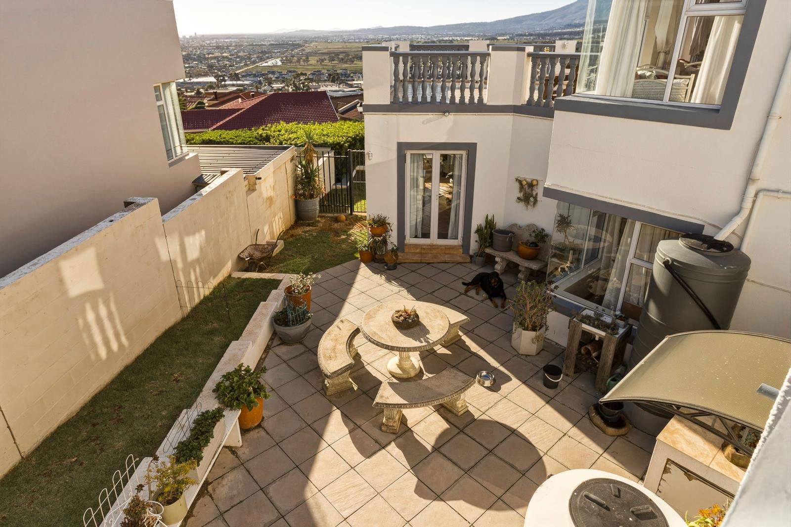
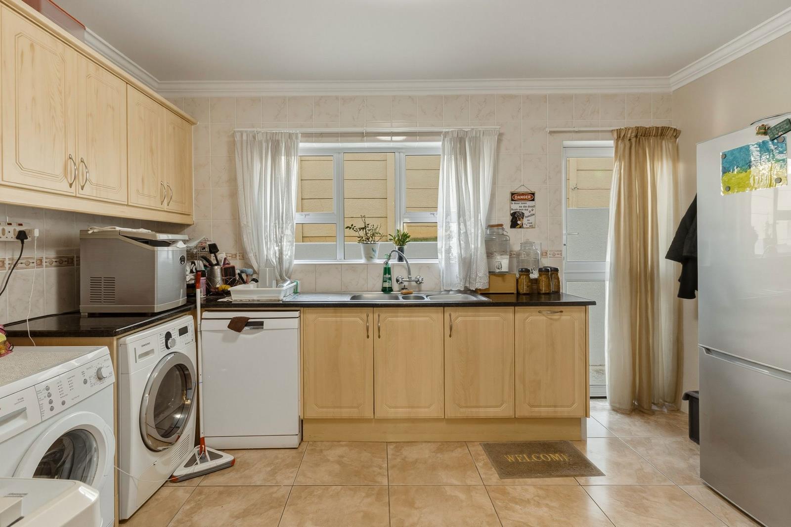
6RM MULTI-LEVEL MASTERPIECE ABOVE WITH THE CLOUDS. Experience the Pinnacle of Coastal Luxury Living in this Naturally Sunny6-Roomed Residence Perched High on the Gordon''s Bay Mountainside with breath-taking views from every Room and Aspect of this perfectly located Property.Perched High on the Mountainside, this home offers a Rare Vantage Point where the rugged beauty of the Peaks meets the Endless Blue of the Ocean.Designed to Frame its un-obstructed views of the Ocean and Mountain from every floor while providing a front -row seat to Spectacular Sunrises and Glowing Twilight Horizons.HOUSINGGFLOOR4 CAR PARK 2X DOUBLE GARAGE AUTOMATED DOORSLITTLE WORKSHOP WITH POWER POINTSFIRST FLOORENTRANCE HALLSUN ROOM WITH SPECTACULAR OPEN OCEAN AND SUNSET VIEW .FORMAL LOUNGEFORMAL DININGLARGE BALCONY WITH SUNSET & MOUNTAIN VIEWSSPACIOUS KITCHENOFFICESTORAGE ROOM MULTI-PURPOSE USE1 BEDRM & GUEST BATHRM-CAN ALSO BE USED AS A RENTAL WITH SEPARATE ENTRY TO HOME.2ND FLOOR1 BOUDOIR, OWNERS QUARTERS WITH EN-SUITE LEADING TO LARGE TERRAGE WITH SUNSET & MOUNTAIN VIEWS TO BOAST.3 BEDRMS - ALL BOASTING VIEWS1 FAMILY FULL BATHROOM1 SPACIOUS & COSY PJAMA LOUNGE BETWEEN BEDRMS1 LARGE TERRACE WITH ACCESS TO LARGE TERRACE.PET FRIENDLY1 WATER TANKCOURT YARD FOR FRIENDLY AND FAMILY GET TOGETHERSPriced to sell, contact me today for a Personalized tour of this Majestic home ready for the move in.
What we know about this property
Each attribute shows where it came from and how sure we are. Model-derived attributes arrive as enrichment runs.
Resilience
- Backup Power Level
- Nonefrom the listing text · 87%
- Battery Backup
- Nofrom the listing text · 98%
- Borehole
- Nofrom the listing text · 98%
- Gas Hob
- Nofrom the listing text · 97%
- Generator
- Nofrom the listing text · 97%
- Grey Water
- Nofrom the listing text · 98%
- Heat Pump
- Nofrom the listing text · 97%
- Inverter
- Nofrom the listing text · 98%
- Solar Geyser
- Nofrom the listing text · 97%
- Solar panels
- Nofrom the listing text · 98%
- Water Tank
- Yesfrom the listing text · 89%
Security
- Alarm Beams
- Nofrom the listing text · 98%
- Armed Response
- Nofrom the listing text · 98%
- Boomed Area
- Nofrom the listing text · 97%
- Burglar Bars
- Nofrom the listing text · 97%
- CCTV
- Nofrom the listing text · 98%
- Electric Fence
- Nofrom the listing text · 98%
- Guard 24h
- Nofrom the listing text · 98%
- Security Estate
- Nofrom the listing text · 97%
Market
- Days on market
- 147 daysfrom our price history
- Price change since listed
- 0.0%from our price history
- Price per m²
- R 13 500from our price history
- Times relisted
- 0from our price history
- Vs suburb median
- 1.52×from our price history
- Under Offer
- Nofrom our price history
Comfort
- Air Conditioning
- Yesfrom the listing text · 97%
- Double Glazing
- Nofrom the listing text · 98%
- Fireplace
- Yesfrom the listing text · 96%
- High Ceilings
- Nofrom the listing text · 96%
- Natural Light
- Brightfrom the listing text
- North Facing
- Nofrom the listing text · 82%
- Quiet Street
- Nofrom the listing text · 98%
- Underfloor Heating
- Nofrom the listing text · 98%
- View Type
- Seafrom the listing text
- Wind Protected
- Nofrom the listing text · 96%
Layout
- Furnished
- Nofrom the listing text · 96%
- Home Office
- Yesfrom the listing text · 95%
- Lift Access
- Nofrom the listing text · 96%
- Living Areas
- 4from the listing text · 87%
- Open Plan
- Nofrom the listing text · 91%
- Penthouse
- Nofrom the listing text · 89%
- Scullery
- Yesfrom the listing text · 90%
- Single Level
- Nofrom the listing text · 98%
- Staff Accommodation
- Nofrom the listing text · 89%
- Wheelchair Access
- Nofrom the listing text · 98%
Outdoor
- Balcony
- Yesfrom the listing text · 99%
- Boat Caravan Parking
- Nofrom the listing text · 96%
- Borehole Irrigation
- Nofrom the listing text · 96%
- Braai Area
- Yesfrom the listing text · 96%
- Covered Patio
- Nofrom the listing text · 94%
- Established Trees
- Nofrom the listing text · 89%
- Garage Type
- Triple Plusfrom the listing text · 83%
- Garden Size
- Courtyardfrom the listing text · 91%
- Off-street parking bays
- 4from the listing text · 96%
- Pet Friendly
- Yesfrom the listing text · 98%
- Pool Type
- Nonefrom the listing text
Condition
- Needs Tlc
- Nofrom the listing text · 95%
Architecture
- Double Storey
- Yesfrom the listing text · 98%
- Original Features
- Nofrom the listing text · 96%
- Thatched Roof
- Nofrom the listing text · 98%
Tenure Rules
- Exclusive Use Area
- Nofrom the listing text · 96%
- No transfer duty
- Nofrom the listing text · 98%
- Retirement Scheme
- Nofrom the listing text · 98%
- Short Let Allowed
- Nofrom the listing text · 97%
- Special Levy Mentioned
- Nofrom the listing text · 98%
- Utilities Included
- Nofrom the listing text · 98%
Connectivity
- Fibre
- Nofrom the listing text · 98%
Commercial
- Auction
- Nofrom the listing text · 98%
- Bank Assisted
- Nofrom the listing text · 98%
- Off Plan
- Nofrom the listing text · 98%
- Owner Relocating
- Nofrom the listing text · 98%
- Price Reduced
- Nofrom our price history
- Priced To Sell
- Yesfrom the listing text · 96%
Portal facts
- Land size
- 529 m²
- Floor size
- 400 m²
- Listing date
- 30 Apr 2026
- Property type
- House
- Listing number
- T5472465
- Feature: Aircon
- yes
- Feature: Garden
- yes
- Feature: Balcony
- yes
- Feature: Kitchen
- yes
- Feature: Lounges
- 4
- Feature: Bedrooms
- 5
- Feature: En-suite
- 1
- Feature: Scullery
- yes
- Feature: Bathrooms
- 3
- Feature: Fireplace
- yes
- Feature: Guest toilet
- yes
- Feature: Pet friendly
- yes
- Feature: Entrance hall
- yes
- Feature: Built In braai
- yes
- Feature: Garage parking
- 4
- Feature: Built in cupboards
- yes