1 Bedroom Apartment in Richwood
De Aan Zicht Lifestyle Security Estate, Giel Basson Dr &, Rooiheuwel Rd, Richwood, 7441, Richwood, Cape Townlocation approximate: suburb level
1 bed · 1 bath · 53 m² floor
Description
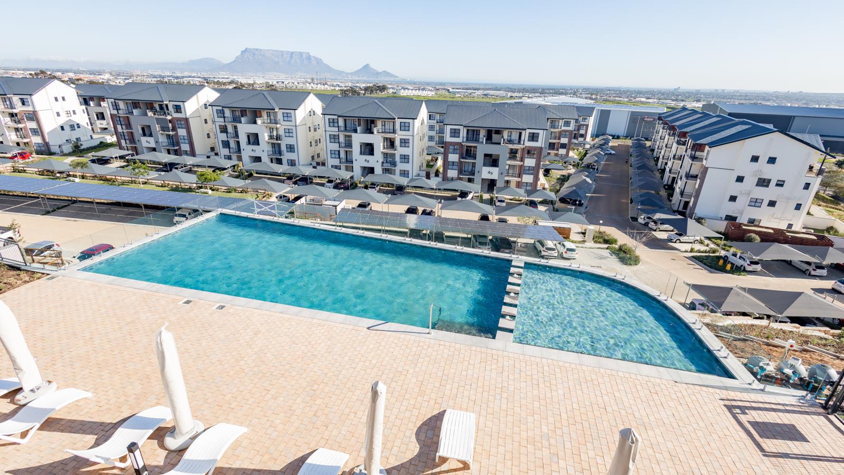
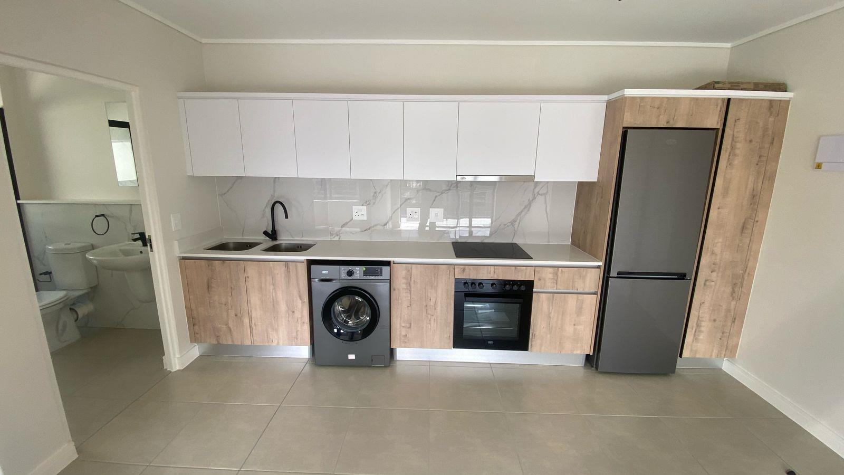
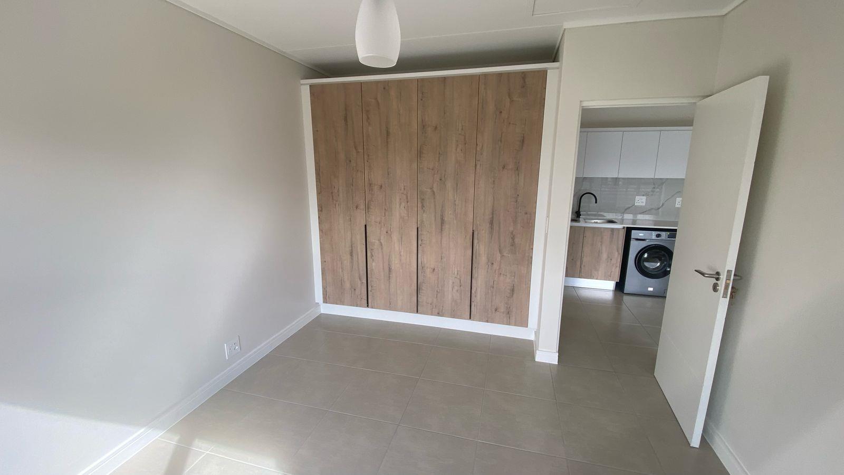
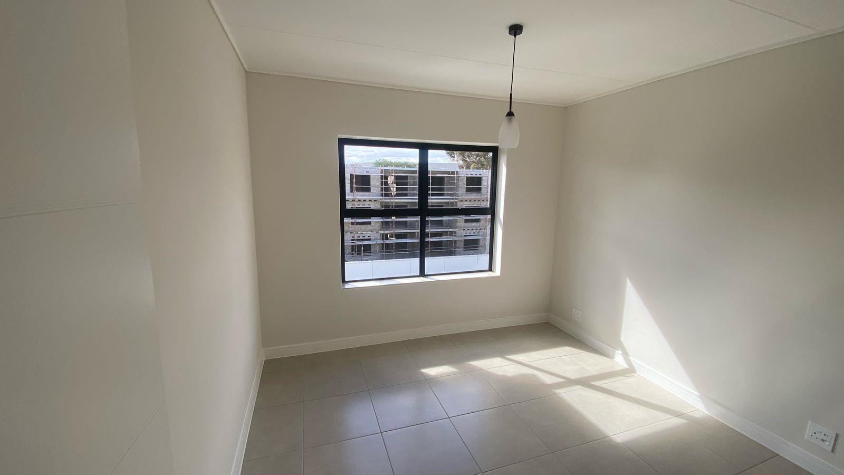
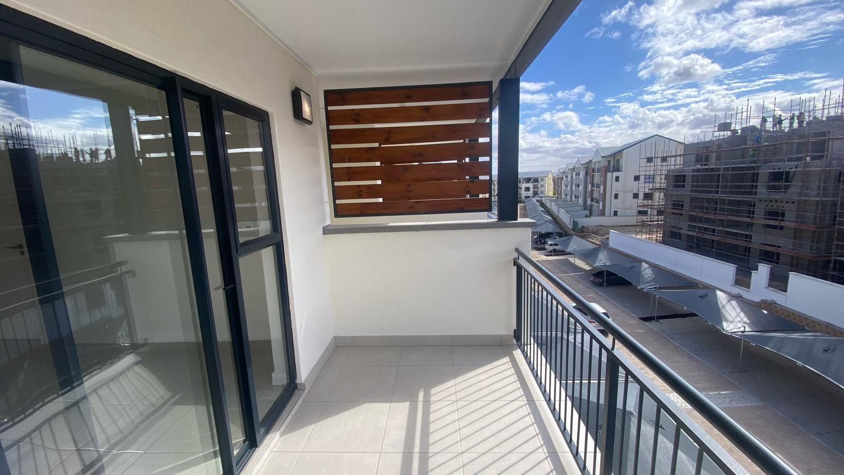
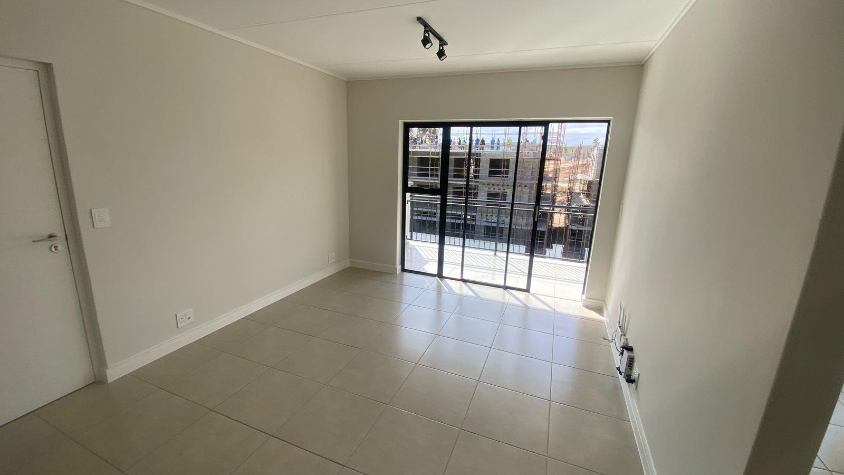
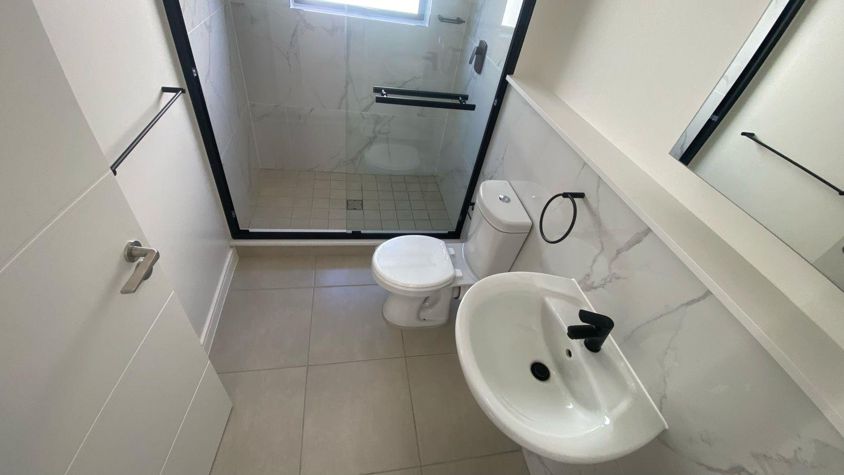
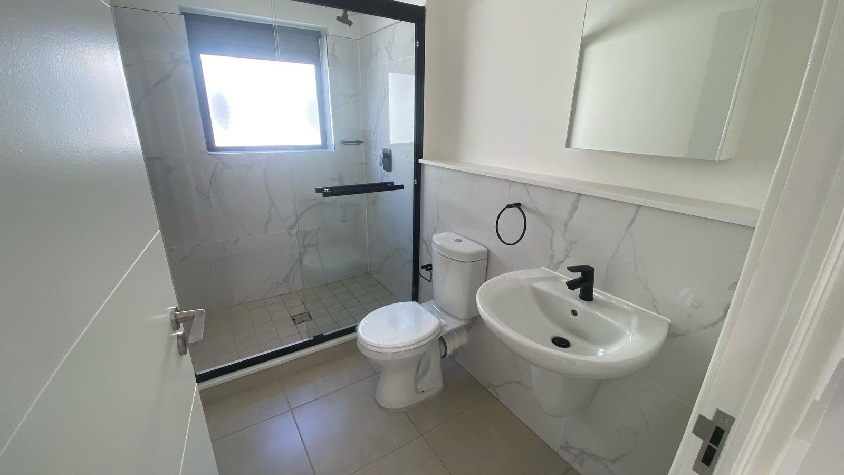
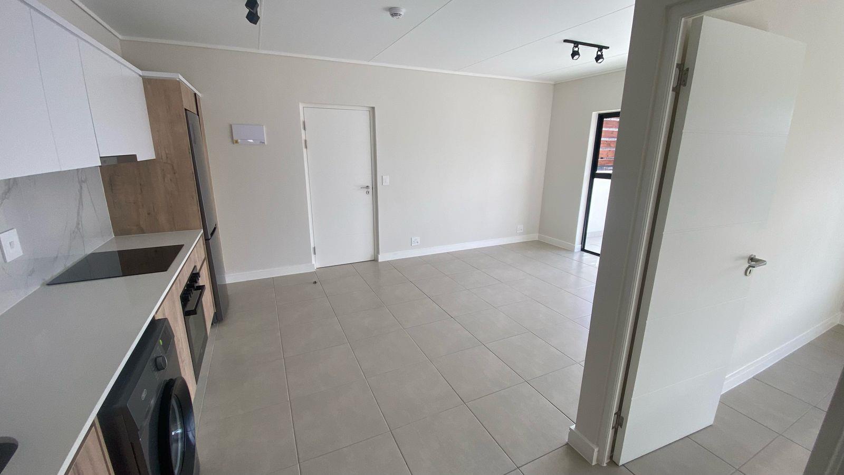
1 Bedroom, 1 Bathroom, Top Floor Apartment Flat For Rent in Richwood, De Aan Zicht, Cape TownWant to occupy this modern 1 bedroom apartment at De Aan Zicht Security Estate 53 square meters. Available 1 November 2026.Stylish and modern 1 bedroom apartment available to let in a secure gated complex - De Aan Zicht Security Estate.Modern apartment and only minutes away from: Royal Burgundy Mashie Golf Course, Milnerton Waterpark, Richmond Corner Retail, Hillcrest Wine & Olive Estate, Killarney Raceway, Durbanville Nature Reserve, Blouberg Beach, Rietvlei Nature Reserve etc. Only 10 minutes from Century City, 20 mins from Cape Town centre, 15 mins from the airport and on the edge of the picturesque Durbanville wine route.Bossa and golf course around the corner.The apartment includes open-plan Scandinavian styled kitchen with engineered stone countertops, ceramic Defy hob and electric oven, extractor fan and eco-friendly appliances including integrated fridge and washing machine leading into the spacious lounge which flows onto outside balcony.There is one spacious bedroom that is fully tiled throughout and has plenty of cupboard space, there is a well sized bathroom with a shower, toilet and basin with modern finishes that is off suite to the bedroom.Prepaid electricity and water empowered by PEC wallet systemThe Apartment is Fibre ready, with the costs for the tenants account.1 X allocated covered parking bay included.De Aan-Zicht is conveniently located 19 minutes out of Cape Towns CBD and perfectly showcases the best of the Capes natural beauty.Deposit - 1.5 months rentR500.00 key depositR500.00 electricity depositApplicants need a combined NET income of minimum x3 the rental amount and clear credit record.Applicant must have:3-month latest bank statements3-month salary slips and proof of employment confirmationOffsite camera monitoring24hr access controlAccess controlBiometric access controlSecurity beamsCCTVArmed response24hr securitySecure parkingSecurity patrolsElectric fencingManned guard housePerimeter wallManned securityLaundry facilitiesCommunal WiFiVisitors parkingMeeting roomsRestaurantGymSwimming PoolRecreationDrop and collect LaundryKids play areaClubhouseCommunal gardensFibre InternetLoungeSecurity EstateAvailability: 2026-11-01
What we know about this property
Each attribute shows where it came from and how sure we are. Model-derived attributes arrive as enrichment runs.
Resilience
- Backup Power Level
- Nonefrom the listing text · 91%
- Battery Backup
- Nofrom the listing text · 98%
- Borehole
- Nofrom the listing text · 98%
- Gas Hob
- Nofrom the listing text · 97%
- Generator
- Nofrom the listing text · 97%
- Grey Water
- Nofrom the listing text · 98%
- Heat Pump
- Nofrom the listing text · 98%
- Inverter
- Nofrom the listing text · 98%
- Solar Geyser
- Nofrom the listing text · 98%
- Solar panels
- Nofrom the listing text · 98%
- Water Tank
- Nofrom the listing text · 98%
Security
- Alarm Beams
- Yesfrom the listing text · 84%
- Armed Response
- Yesfrom the listing text · 93%
- Boomed Area
- Yesfrom the listing text · 82%
- Burglar Bars
- Yesfrom the listing text · 96%
- CCTV
- Yesfrom the listing text · 98%
- Electric Fence
- Yesfrom the listing text · 99%
- Guard 24h
- Yesfrom the listing text · 95%
- Security Estate
- Yesfrom the listing text · 99%
Location
- Exposed to coastal wind
- Nofrom open data · 60%
- Estimated commute to CBD
- 34 minfrom open data · 60%
- Crime trend
- Worseningfrom open data · 60%
- Distance to the sea
- 5.5 kmfrom open data · 60%
- SAPS precinct risk
- Low Riskfrom open data · 60%
Market
- Days on market
- 15 daysfrom our price history
- Price change since listed
- 0.0%from our price history
- Times relisted
- 0from our price history
- Vs suburb median
- 0.91×from our price history
- Under Offer
- Nofrom our price history
Comfort
- Air Conditioning
- Nofrom the listing text · 97%
- Double Glazing
- Nofrom the listing text · 98%
- Fireplace
- Nofrom the listing text · 98%
- High Ceilings
- Nofrom the listing text · 97%
- North Facing
- Nofrom the listing text · 98%
- Quiet Street
- Nofrom the listing text · 97%
- Underfloor Heating
- Nofrom the listing text · 98%
- View Type
- Nonefrom the listing text · 86%
- Wind Protected
- Nofrom the listing text · 97%
Layout
- Flatlet
- Nofrom the listing text · 98%
- Furnished
- Nofrom the listing text · 86%
- Home Office
- Nofrom the listing text · 97%
- Lift Access
- Nofrom the listing text · 91%
- Living Areas
- 1from the listing text · 86%
- Open Plan
- Yesfrom the listing text · 95%
- Penthouse
- Yesfrom the listing text · 97%
- Scullery
- Nofrom the listing text · 79%
- Single Level
- Yesfrom the listing text · 72%
- Staff Accommodation
- Nofrom the listing text · 97%
- Walk In Closet
- Nofrom the listing text · 95%
- Wheelchair Access
- Nofrom the listing text · 98%
Outdoor
- Balcony
- Yesfrom the listing text · 99%
- Boat Caravan Parking
- Nofrom the listing text · 98%
- Borehole Irrigation
- Nofrom the listing text · 97%
- Braai Area
- Nofrom the listing text · 97%
- Covered Patio
- Nofrom the listing text · 96%
- Established Trees
- Nofrom the listing text · 93%
- Garage Type
- Carport Onlyfrom the listing text · 63%
- Garden Size
- Nonefrom the listing text
- Off-street parking bays
- 1from the listing text · 87%
- Pet Friendly
- Nofrom the listing text · 97%
- Pool Type
- Communalfrom the listing text · 97%
Condition
- Needs Tlc
- Nofrom the listing text · 98%
Architecture
- Architecture Style
- Contemporaryfrom the listing text · 90%
- Build Era
- 2015 Plusfrom the listing text · 74%
- Double Storey
- Yesfrom the listing text · 84%
- Original Features
- Nofrom the listing text · 98%
- Thatched Roof
- Nofrom the listing text · 98%
Tenure Rules
- Exclusive Use Area
- Nofrom the listing text · 72%
- No transfer duty
- Nofrom the listing text · 97%
- Retirement Scheme
- Nofrom the listing text · 98%
- Short Let Allowed
- Nofrom the listing text · 97%
- Special Levy Mentioned
- Nofrom the listing text · 97%
- Utilities Included
- Nofrom the listing text · 92%
Connectivity
- Fibre
- Yesfrom the listing text · 99%
Commercial
- Auction
- Nofrom the listing text · 99%
- Bank Assisted
- Nofrom the listing text · 99%
- Off Plan
- Nofrom the listing text · 98%
- Owner Relocating
- Nofrom the listing text · 98%
- Price Reduced
- Nofrom our price history
- Priced To Sell
- Nofrom the listing text · 98%
Portal facts
- Floor size
- 53 m²
- Listing date
- 9 Sep 2026
- Property type
- Apartment
- Listing number
- RR4769681
- Feature: Balcony
- yes
- Feature: Kitchen
- yes
- Feature: Laundry
- yes
- Feature: Bedrooms
- 1
- Feature: Bathrooms
- 1
- Feature: Access gate
- yes
- Feature: Guest toilet
- yes
- Feature: Covered parking
- 1
- Feature: Electric fencing
- yes
- Feature: Built in cupboards
- yes