3 Bedroom House in Montclair
Contact agent for street address, Montclair, Cape Townlocation approximate: suburb level
3 bed · 3.5 bath · 2 garage · 417 m² floor · 839 m² erf
Description
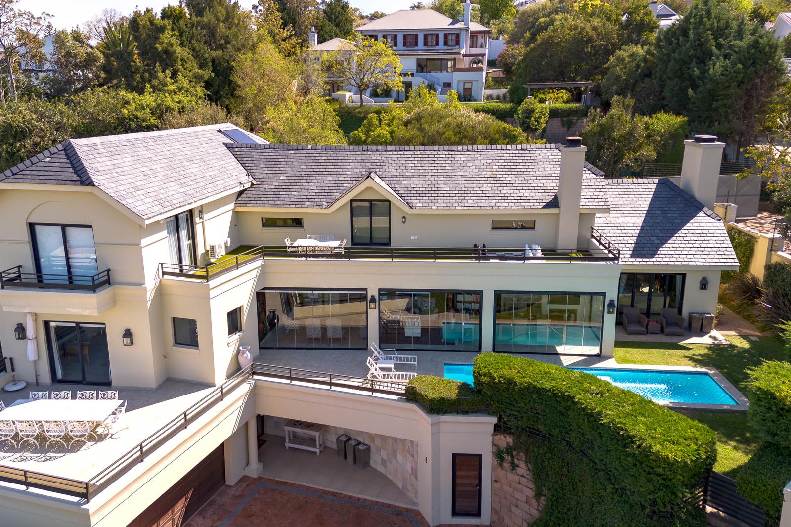
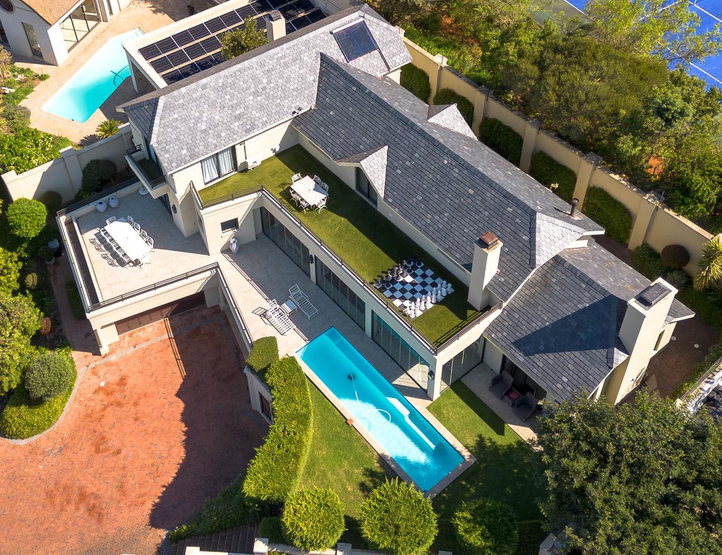
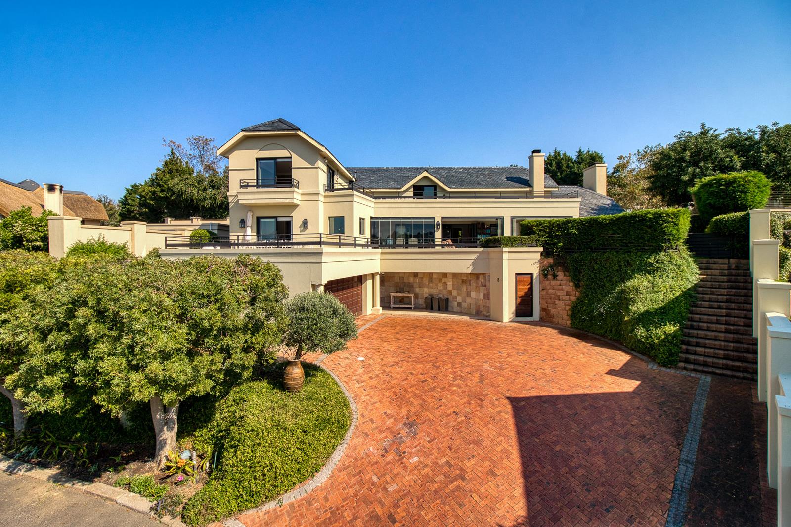
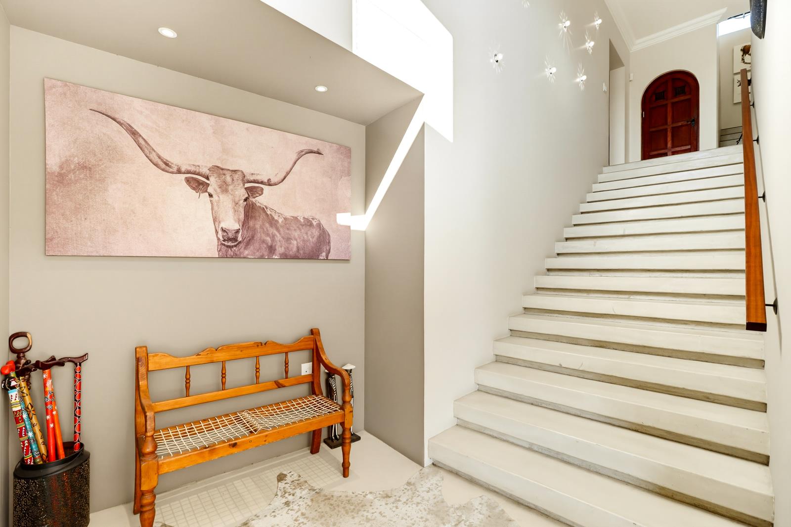
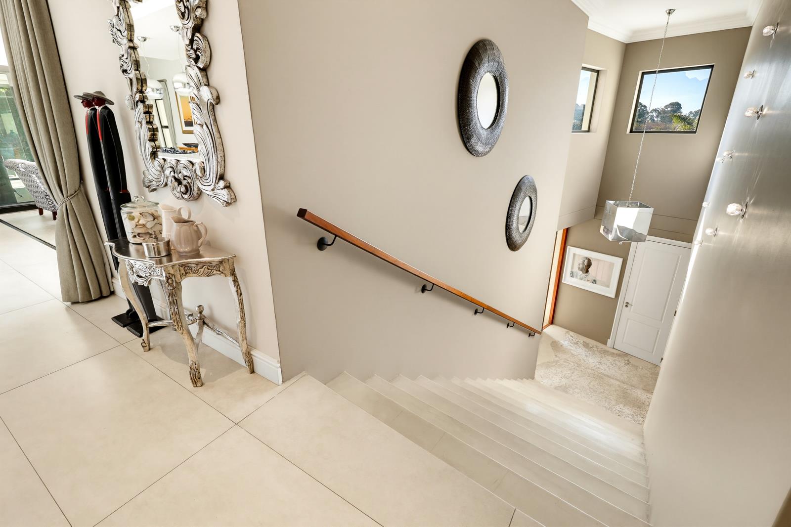
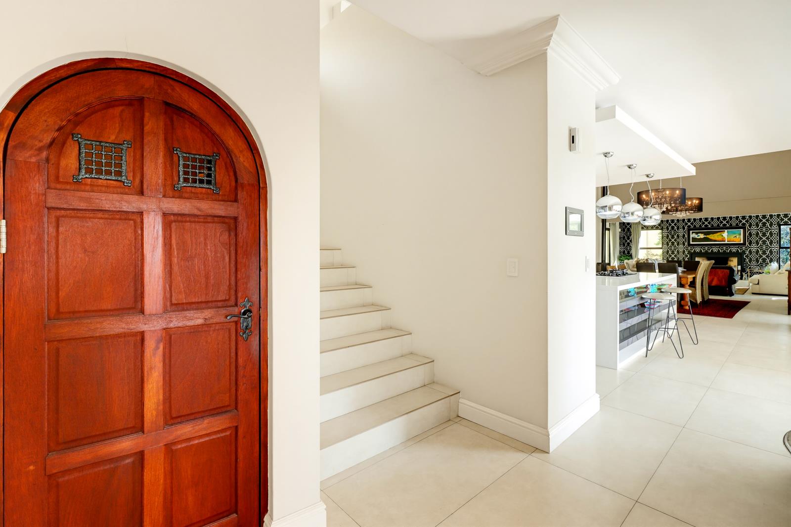
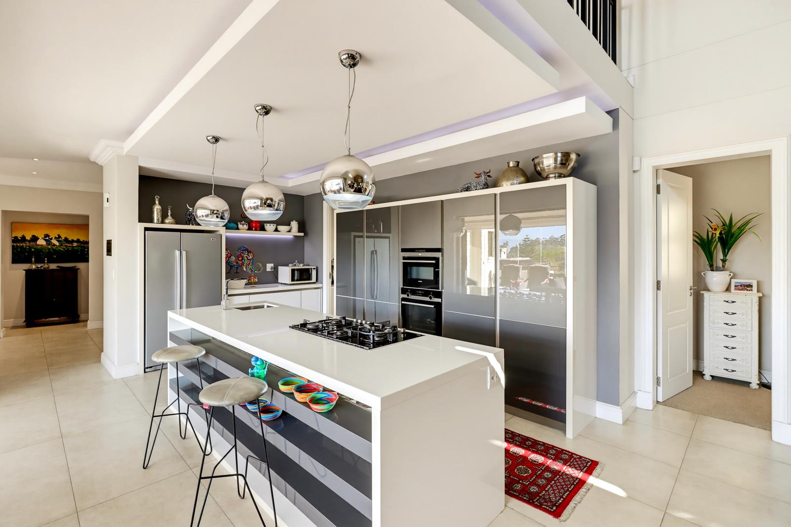
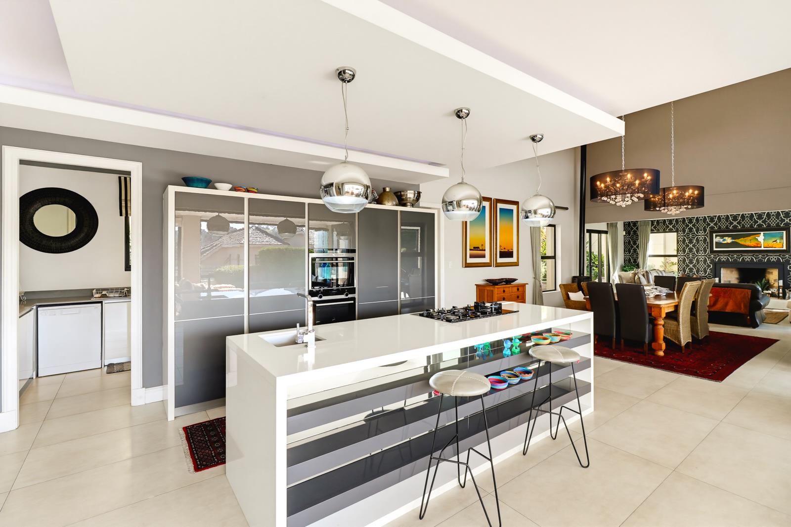
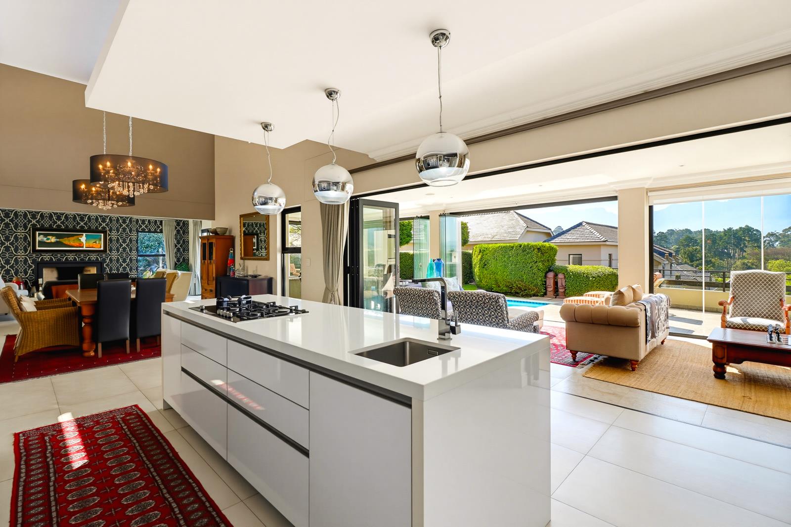
Step into contemporary luxury with this beautiful, ultra-modern executive home, perfectly positioned within a prestigious gated estate of just 16 homes. Designed with style, comfort, and effortless living in mind, this exceptional residence offers 3 spacious bedrooms, 3.5 bathrooms, and an impressive selection of high-end finishes throughout.The home showcases sleek modern design, expansive light-filled spaces, and exceptional craftsmanship. The central dining and lounge areas feature soaring double-volume ceilings accented by dramatic statement crystal pendant chandeliers. For cooler evenings, a stylish Nordica slow-combustion wood stove warms the main living space, while a second lounge area offers a cozy open fireplace set against a striking geometric feature wall. Upstairs, an open mezzanine loft lounge with exposed white trusses provides a serene private retreat with elevated views through expansive glass sliding doors.At the heart of the main level, the gourmet German imported Rotpunkt kitchen, finished in high-gloss grey cabinetry with integrated double wall ovens and recessed ambient bulkhead lighting. A generous center island with a high-end gas hob, waterfall-edge quartz countertops, sleek pendant lights, and built-in display shelving creates an ideal hub for casual dining, complemented by a separate scullery with room for a double-door fridge and additional applianceDesigned for seamless indoor-outdoor living and year-round entertaining, the enclosed patio features frameless glass stack-away doors, a built-in braai, and a dedicated wet bar counter. This space opens directly to a sleek tiled lap pool set within a manicured private garden flanked by tall privacy hedges. Multiple outdoor entertaining areas take full advantage of the panoramic mountain backdrop, including an expansive upper-level tiled terrace complete with built-in planter borders ideal for pot plants to add to already magnificent scenery. Various extra features as Estate Borehole, Wine cellar, Back up invertor system, Reverse osmosis filtration system and more.Enjoy secure estate living without compromising on sophistication. Whether entertaining guests or simply relaxing and taking in the breathtaking scenery, this home offers an enviable lifestyle in a truly beautiful setting.Furniture can be included at no extra cost if required!Gated Estate well secured with electric fencing but not 24 hour manned at gate. Security does regular patrols in estate.
What we know about this property
Each attribute shows where it came from and how sure we are. Model-derived attributes arrive as enrichment runs.
Resilience
- Backup Power Level
- Partialfrom the listing text · 98%
- Battery Backup
- Yesfrom the listing text · 70%
- Borehole
- Yesfrom the listing text · 97%
- Gas Hob
- Yesfrom the listing text · 98%
- Generator
- Nofrom the listing text · 74%
- Grey Water
- Nofrom the listing text · 98%
- Heat Pump
- Nofrom the listing text · 96%
- Inverter
- Yesfrom the listing text · 95%
- Solar Geyser
- Nofrom the listing text · 97%
- Solar panels
- Nofrom the listing text · 95%
- Water Tank
- Nofrom the listing text · 97%
Security
- Alarm Beams
- Nofrom the listing text · 88%
- Armed Response
- Nofrom the listing text · 97%
- Boomed Area
- Yesfrom the listing text · 90%
- Burglar Bars
- Yesfrom the listing text · 68%
- CCTV
- Nofrom the listing text · 96%
- Electric Fence
- Yesfrom the listing text · 98%
- Guard 24h
- Nofrom the listing text · 97%
- Security Estate
- Yesfrom the listing text · 99%
Location
- Exposed to coastal wind
- Nofrom open data · 60%
- Estimated commute to CBD
- 48 minfrom open data · 60%
- Crime trend
- Stablefrom open data · 60%
- Distance to the sea
- 5.6 kmfrom open data · 60%
- Load-shedding block
- 4from open data · 60%
- SAPS precinct risk
- Elevatedfrom open data · 60%
Market
- Days on market
- 13 daysfrom our price history
- Price change since listed
- 0.0%from our price history
- Price per m²
- R 38 369from our price history
- Times relisted
- 0from our price history
- Vs suburb median
- 1.60×from our price history
- Under Offer
- Nofrom our price history
Comfort
- Air Conditioning
- Yesfrom the listing text · 98%
- Double Glazing
- Nofrom the listing text · 96%
- Fireplace
- Yesfrom the listing text · 99%
- High Ceilings
- Yesfrom the listing text · 98%
- Natural Light
- Brightfrom the listing text
- North Facing
- Nofrom the listing text · 97%
- Quiet Street
- Nofrom the listing text · 94%
- Underfloor Heating
- Nofrom the listing text · 98%
- View Type
- Mountainfrom the listing text
- Wind Protected
- Nofrom the listing text · 95%
Layout
- Flatlet
- Nofrom the listing text · 98%
- Home Office
- Yesfrom the listing text · 92%
- Lift Access
- Nofrom the listing text · 97%
- Open Plan
- Yesfrom the listing text · 77%
- Penthouse
- Nofrom the listing text · 96%
- Scullery
- Yesfrom the listing text · 99%
- Single Level
- Nofrom the listing text · 98%
- Staff Accommodation
- Nofrom the listing text · 96%
- Walk In Closet
- Nofrom the listing text · 96%
- Wheelchair Access
- Nofrom the listing text · 98%
Outdoor
- Balcony
- Yesfrom the listing text · 98%
- Boat Caravan Parking
- Nofrom the listing text · 97%
- Borehole Irrigation
- Nofrom the listing text · 94%
- Braai Area
- Yesfrom the listing text · 99%
- Covered Patio
- Yesfrom the listing text · 77%
- Established Trees
- Nofrom the listing text · 84%
- Garage Type
- Doublefrom the listing text
- Off-street parking bays
- 2from the listing text · 97%
- Pet Friendly
- Yesfrom the listing text · 98%
- Pool Type
- Standardfrom the listing text · 99%
Condition
- Needs Tlc
- Nofrom the listing text · 98%
Architecture
- Architecture Style
- Contemporaryfrom the listing text
- Build Era
- 2015 Plusfrom the listing text · 93%
- Double Storey
- Yesfrom the listing text · 97%
- Original Features
- Nofrom the listing text · 98%
- Thatched Roof
- Nofrom the listing text · 98%
Tenure Rules
- No transfer duty
- Nofrom the listing text · 98%
- Retirement Scheme
- Nofrom the listing text · 98%
- Short Let Allowed
- Nofrom the listing text · 97%
- Special Levy Mentioned
- Nofrom the listing text · 96%
- Tenure
- Sectional Titlefrom the listing text · 95%
- Utilities Included
- Nofrom the listing text · 98%
Connectivity
- Fibre
- Nofrom the listing text · 98%
Commercial
- Auction
- Nofrom the listing text · 98%
- Bank Assisted
- Nofrom the listing text · 98%
- Off Plan
- Nofrom the listing text · 98%
- Owner Relocating
- Nofrom the listing text · 98%
- Price Reduced
- Nofrom our price history
- Priced To Sell
- Nofrom the listing text · 98%
Portal facts
- Levies
- R 4 070
- Land size
- 839 m²
- Floor size
- 417 m²
- Listing date
- 10 Sep 2026
- Feature: Pool
- yes
- Property type
- House
- Feature: Alarm
- yes
- Feature: Patio
- yes
- Feature: Study
- yes
- Listing number
- T5618955
- Feature: Aircon
- yes
- Feature: Garden
- yes
- Rates and taxes
- R 8 154
- Feature: Balcony
- yes
- Feature: Lounges
- 3
- Feature: Bedrooms
- 3
- Feature: Scullery
- yes
- Feature: Fireplace
- yes
- Feature: Bathrooms 3.
- 5
- Feature: Dining areas
- 1
- Feature: Pet friendly
- yes
- Feature: Entrance hall
- yes
- Feature: Security post
- yes
- Feature: Built In braai
- yes
- Feature: Garage parking
- 2