4 Bedroom Townhouse in Higgovale
Contact agent for street address, Higgovale, Cape Town
4 bed · 5 bath · 400 m² floor
Description
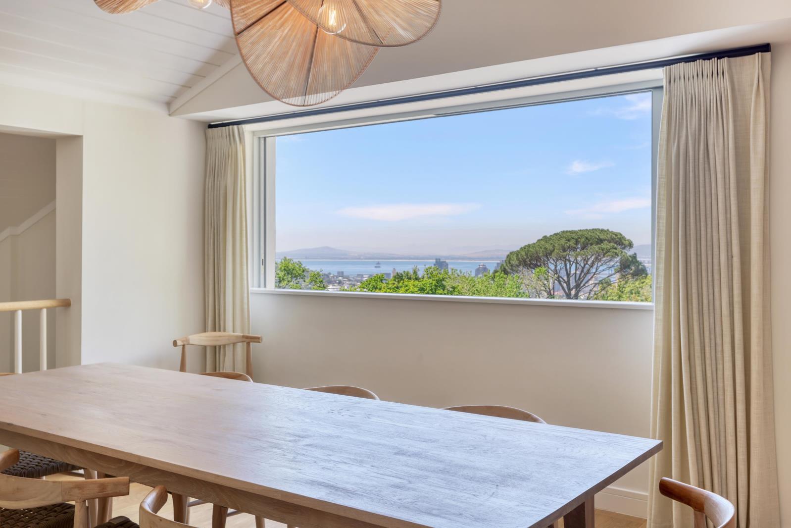
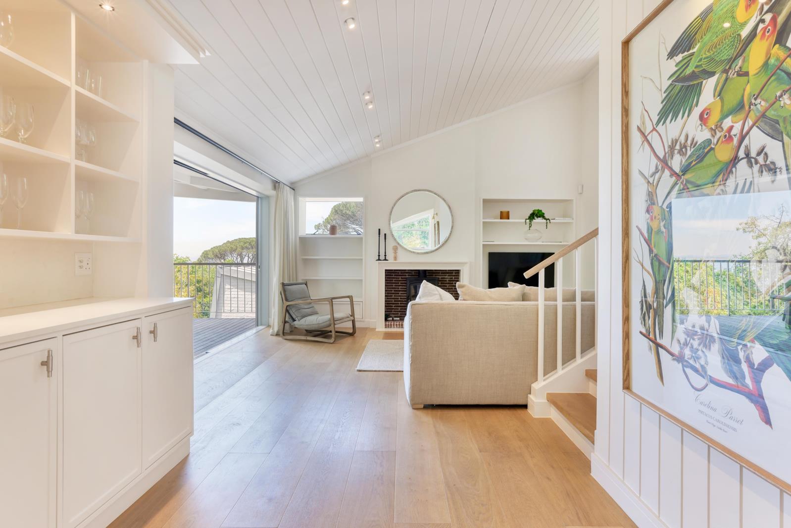
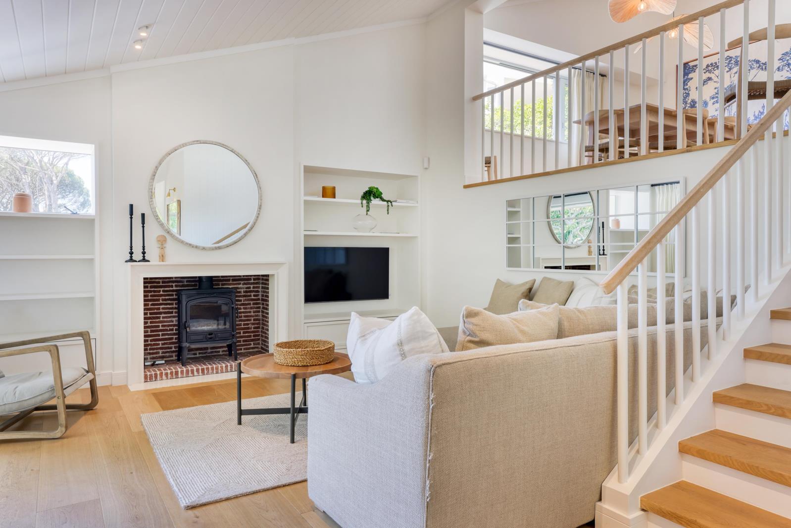
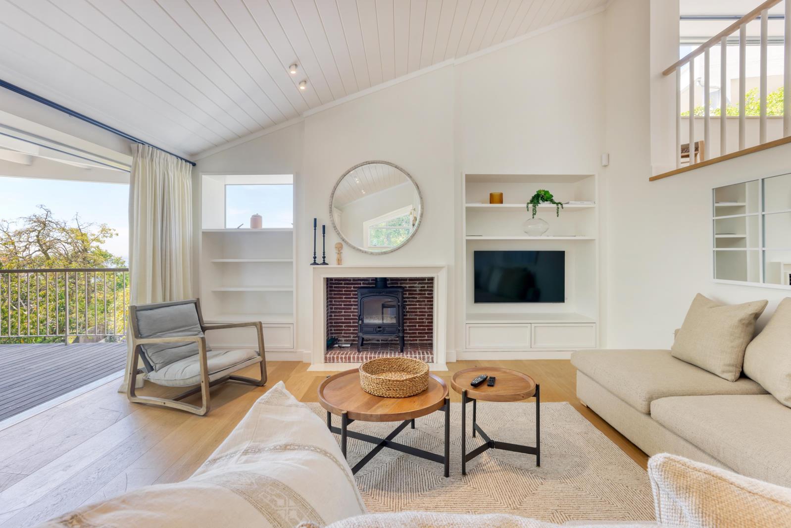
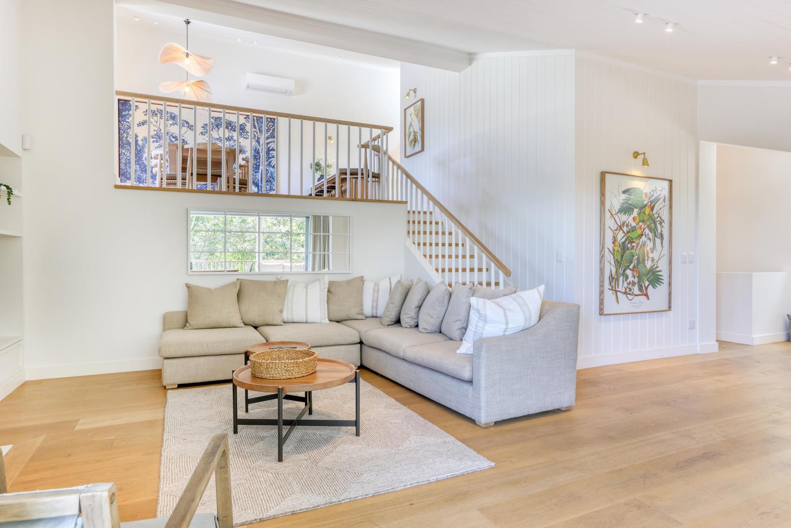
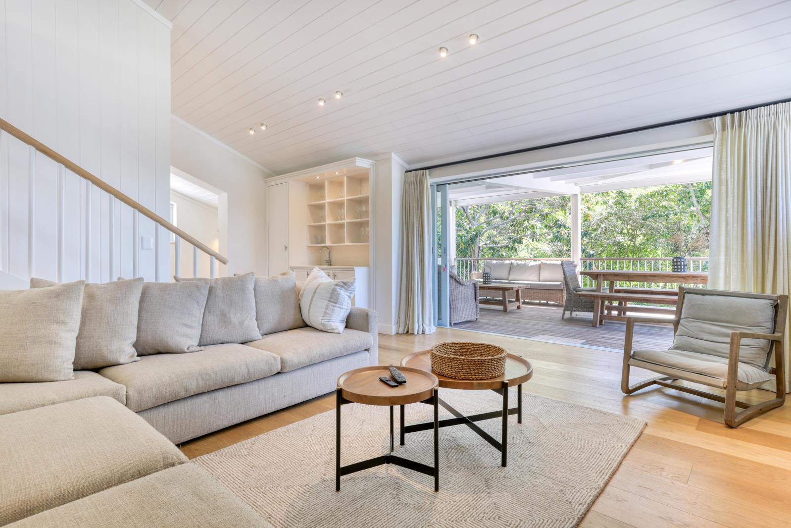
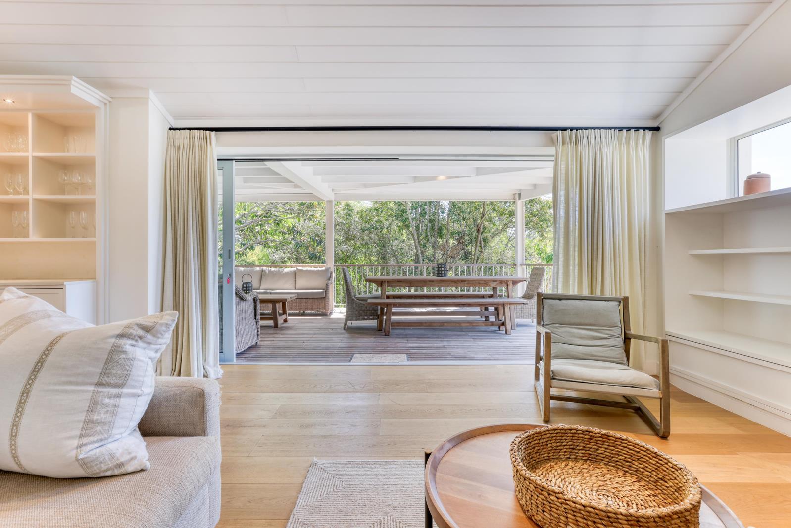
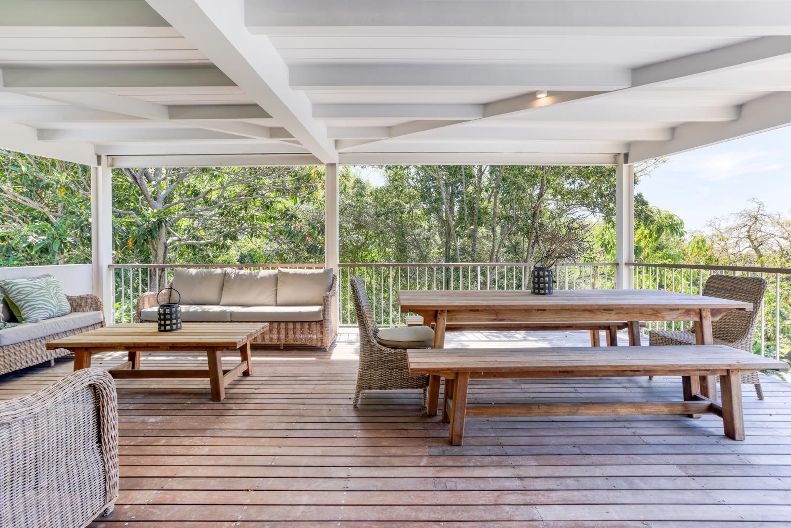
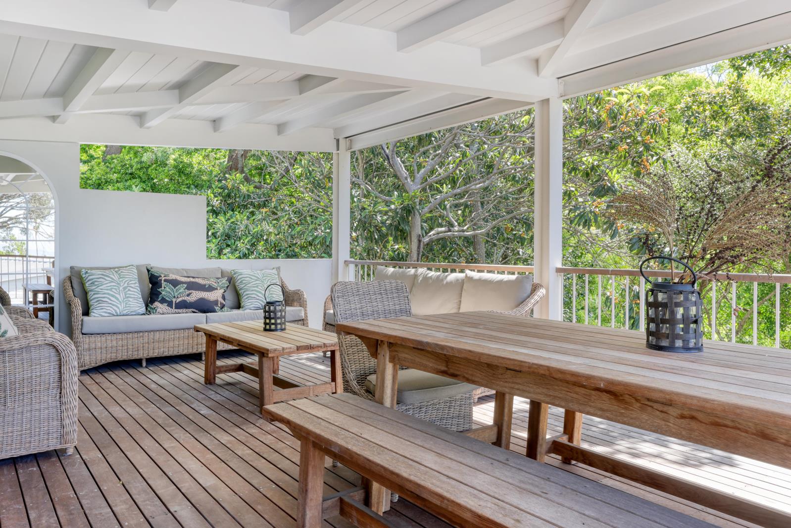
EASE OF ESTATE LIVINGNestled along the Quarry Estate''s perimeter, the forest villas showcase a distinctive multi-level design that harmonises with their natural surroundings and elevated position. Uponentering, youre greeted by a loft-style kitchen and dining area that overlook the cozylounge, just a few steps below. This layout allows natural light to cascade in from multipleangles and allows for a sense of connection in these entertainment spaces. The loungeextends effortlessly onto a covered deck, offering a tranquil space immersed in nature.Venture down to the lower level to find the bedrooms and a dedicated laundry room. Someof the bedrooms open onto private decks, perfect for savouring your morning coffee orunwinding in the peaceful afternoon light.Thoughtfully placed windows throughout these villas frame captivating glimpses of LionsHead and Signal Hill, bringing the beauty of the surrounding landscape into every corner ofthese exceptional homes.Vat inclusive. No transfer duty.
What we know about this property
Each attribute shows where it came from and how sure we are. Model-derived attributes arrive as enrichment runs.
Resilience
- Backup Power Level
- Nonefrom the listing text
- Battery Backup
- Nofrom the listing text · 98%
- Borehole
- Nofrom the listing text · 98%
- Gas Hob
- Nofrom the listing text · 98%
- Generator
- Nofrom the listing text · 98%
- Grey Water
- Nofrom the listing text · 98%
- Heat Pump
- Nofrom the listing text · 98%
- Inverter
- Nofrom the listing text · 98%
- Solar Geyser
- Nofrom the listing text · 98%
- Solar panels
- Nofrom the listing text · 98%
- Water Tank
- Nofrom the listing text · 98%
Security
- Alarm Beams
- Nofrom the listing text · 98%
- Armed Response
- Nofrom the listing text · 98%
- Burglar Bars
- Nofrom the listing text · 96%
- CCTV
- Nofrom the listing text · 98%
- Electric Fence
- Nofrom the listing text · 98%
- Guard 24h
- Nofrom the listing text · 96%
- Security Estate
- Yesfrom the listing text · 76%
Market
- Days on market
- 342 daysfrom our price history
- Price change since listed
- 0.0%from our price history
- Price per m²
- R 57 500from our price history
- Times relisted
- 0from our price history
- Vs suburb median
- 1.20×from our price history
- Under Offer
- Nofrom our price history
Comfort
- Air Conditioning
- Nofrom the listing text · 97%
- Double Glazing
- Nofrom the listing text · 98%
- Fireplace
- Nofrom the listing text · 98%
- High Ceilings
- Nofrom the listing text · 77%
- Natural Light
- Brightfrom the listing text
- North Facing
- Nofrom the listing text · 97%
- Quiet Street
- Nofrom the listing text · 89%
- Underfloor Heating
- Nofrom the listing text · 98%
- View Type
- Mountainfrom the listing text
- Wind Protected
- Nofrom the listing text · 97%
Layout
- Flatlet
- Nofrom the listing text · 98%
- Furnished
- Nofrom the listing text · 97%
- Home Office
- Nofrom the listing text · 97%
- Lift Access
- Nofrom the listing text · 95%
- Living Areas
- 1from the listing text
- Open Plan
- Yesfrom the listing text · 72%
- Penthouse
- Nofrom the listing text · 91%
- Scullery
- Yesfrom the listing text · 85%
- Single Level
- Nofrom the listing text · 98%
- Staff Accommodation
- Nofrom the listing text · 97%
- Walk In Closet
- Nofrom the listing text · 97%
- Wheelchair Access
- Nofrom the listing text · 97%
Outdoor
- Balcony
- Yesfrom the listing text · 85%
- Boat Caravan Parking
- Nofrom the listing text · 98%
- Borehole Irrigation
- Nofrom the listing text · 98%
- Braai Area
- Nofrom the listing text · 76%
- Covered Patio
- Yesfrom the listing text · 86%
- Established Trees
- Nofrom the listing text · 72%
- Garage Type
- Nonefrom the listing text
- Garden Size
- Nonefrom the listing text · 98%
- Pet Friendly
- Nofrom the listing text · 97%
- Pool Type
- Standardfrom the listing text · 71%
Condition
- Needs Tlc
- Nofrom the listing text · 98%
Architecture
- Architecture Style
- Contemporaryfrom the listing text · 64%
- Double Storey
- Yesfrom the listing text · 98%
- Original Features
- Nofrom the listing text · 98%
- Thatched Roof
- Nofrom the listing text · 98%
Tenure Rules
- Exclusive Use Area
- Nofrom the listing text · 92%
- No transfer duty
- Yesfrom the listing text · 98%
- Retirement Scheme
- Nofrom the listing text · 97%
- Short Let Allowed
- Nofrom the listing text · 97%
- Special Levy Mentioned
- Nofrom the listing text · 96%
- Tenure
- Sectional Titlefrom the listing text · 93%
- Utilities Included
- Nofrom the listing text · 98%
Connectivity
- Fibre
- Nofrom the listing text · 98%
Commercial
- Auction
- Nofrom the listing text · 98%
- Bank Assisted
- Nofrom the listing text · 98%
- Off Plan
- Nofrom the listing text · 97%
- Owner Relocating
- Nofrom the listing text · 98%
- Price Reduced
- Nofrom our price history
- Priced To Sell
- Nofrom the listing text · 98%
Portal facts
- Levies
- R 5 000
- Floor size
- 400 m²
- Listing date
- 16 Oct 2025
- Feature: Pool
- yes
- Property type
- Townhouse
- Feature: Patio
- yes
- Listing number
- T5269753
- Rates and taxes
- R 10 000
- Feature: Lounges
- 1
- Feature: Bedrooms
- 4
- Feature: Bathrooms
- 5
- Feature: Dining areas
- 1