2 Bedroom Apartment in Fresnaye
Contact agent for street address, Fresnaye, Cape Townlocation approximate: suburb level
2 bed · 1 bath · 79 m² floor
Description
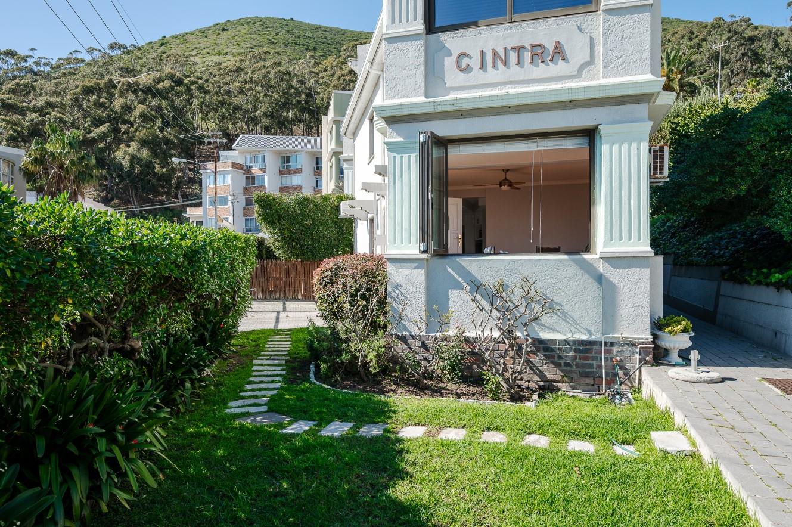
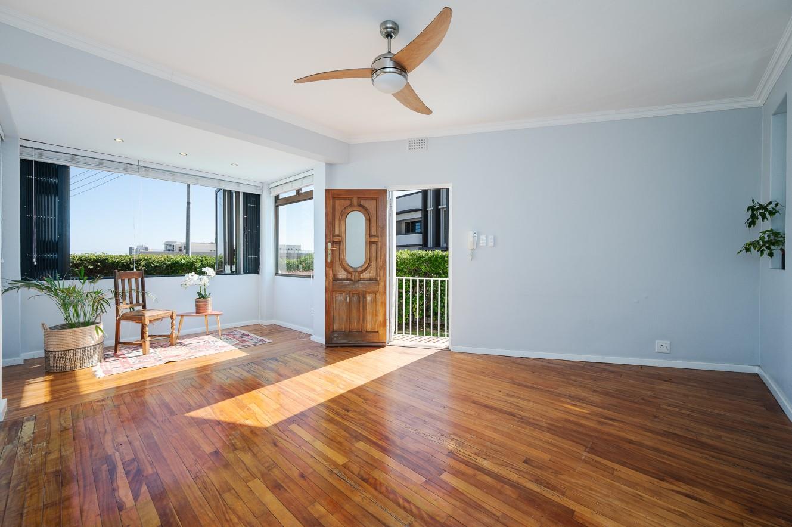
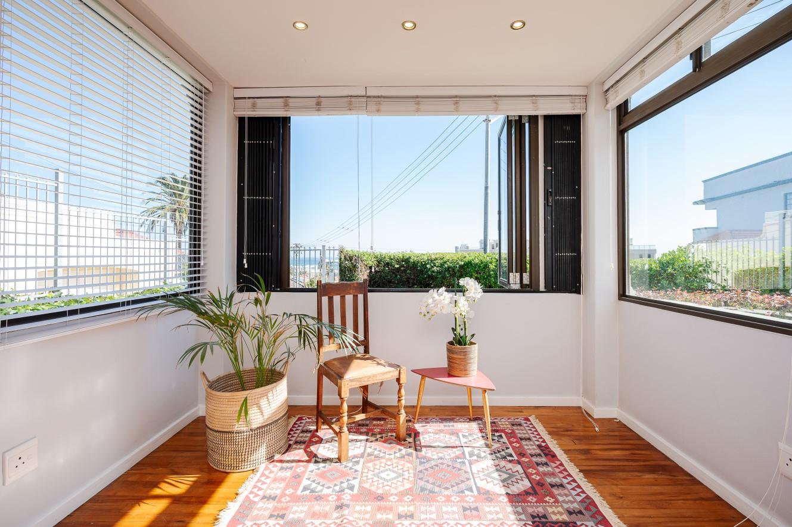
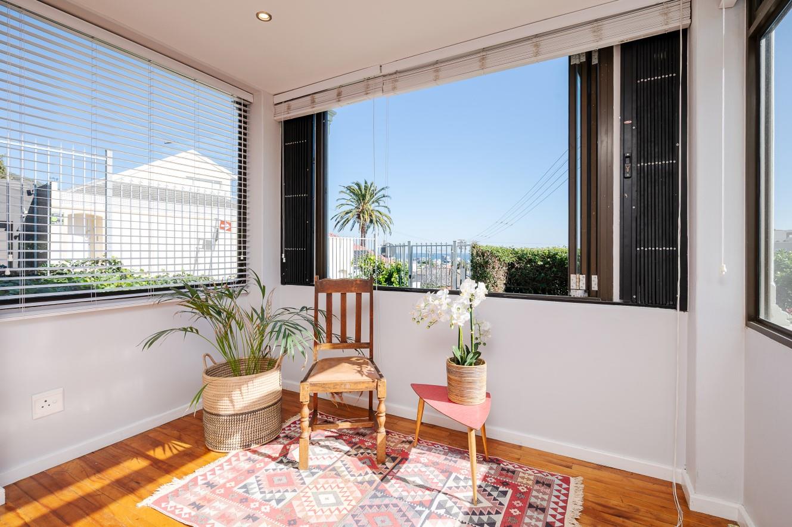
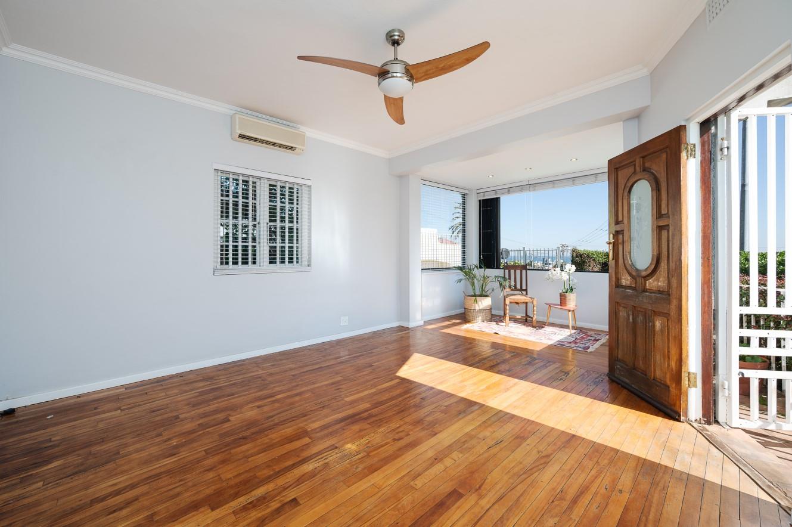
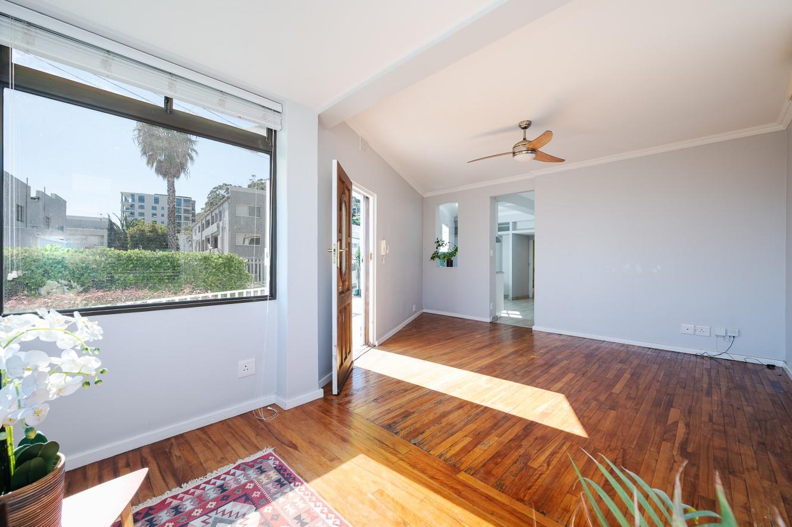
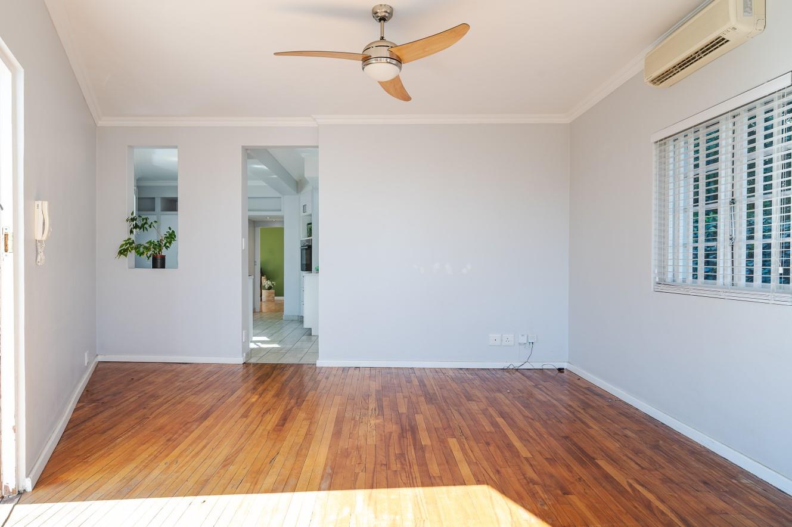
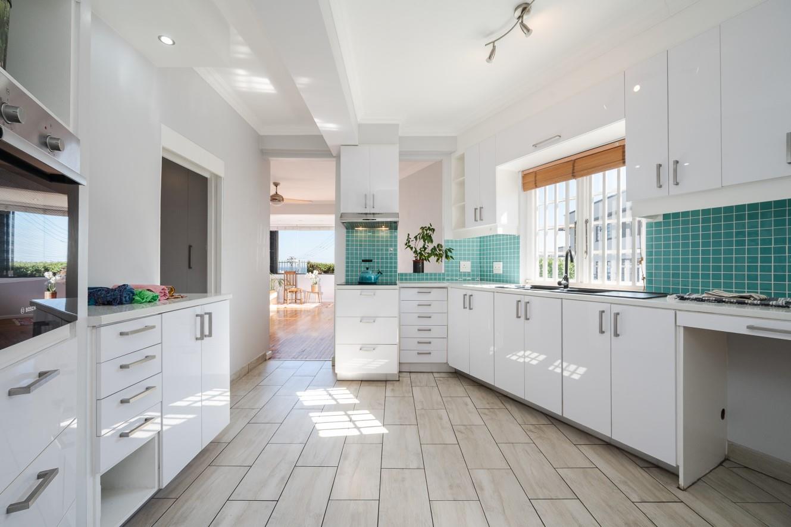
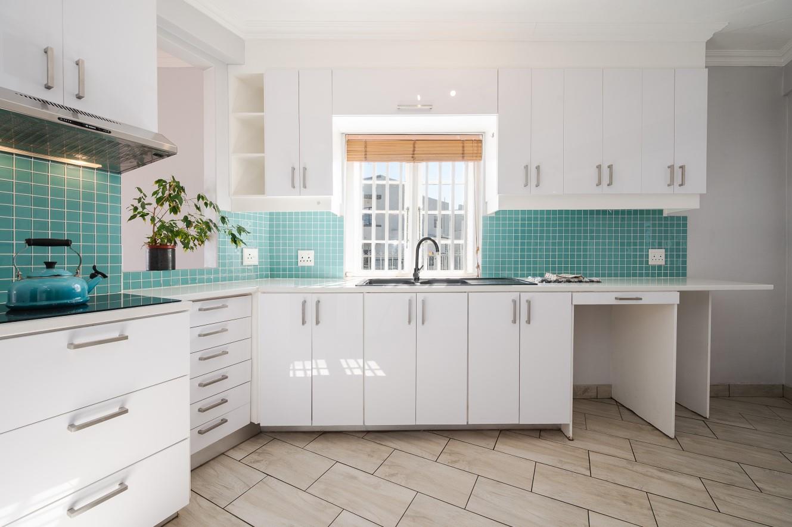
Perched at the very top of Fresnaye, this beautifully characterful Art Deco apartment offers a rare blend of architectural charm, natural light, privacy and spectacular Atlantic views.From the distinctive facade to the original wood-strip flooring, this home is filled with timeless character. Bathed in natural light throughout the day, the open-plan living area captures expansive views of the sky and sea, creating a magical backdrop particularly at sunset when the horizon comes alive with breathtaking colours.The lush communal gardens and private rear courtyard give this apartment an unexpectedly tranquil, cottage-like feel. The main bedroom opens directly onto the private courtyard garden, with views towards the forests of Signal Hill. Being in wind-free Fresnaye, the patio is an idyllic spot to relax on an outdoor lounger and soak up the morning sunshine.The recently renovated kitchen is both stylish and practical, featuring ample cabinetry, crisp sea-green tiling, a dishwasher fitting, integrated oven, hob and extractor. Just around the corner, a dedicated laundry alcove provides plumbing and fittings for both a washing machine and tumble dryer, together with additional laundry storage.Both bedrooms are generously fitted with built-in cupboards, while the bathroom is equipped with a shower, basin and toilet.The apartment forms part of a small, intimate block where a sense of peace and community is complemented by excellent security. Short-term letting is not permitted, ensuring the building retains its quiet and residential character.A secure parking bay is conveniently positioned right outside the front door, adding further practicality to this exceptional offering.Peaceful, private and full of personality, this is a truly unique Atlantic Seaboard opportunity combining timeless Art Deco character, beautiful gardens, sea views and an enviable Fresnaye position at an attractive price. Be sure to view.
What we know about this property
Each attribute shows where it came from and how sure we are. Model-derived attributes arrive as enrichment runs.
Resilience
- Backup Power Level
- Nonefrom the listing text
- Battery Backup
- Nofrom the listing text · 98%
- Borehole
- Nofrom the listing text · 98%
- Gas Hob
- Nofrom the listing text · 96%
- Generator
- Nofrom the listing text · 98%
- Grey Water
- Nofrom the listing text · 98%
- Heat Pump
- Nofrom the listing text · 98%
- Inverter
- Nofrom the listing text · 98%
- Solar Geyser
- Nofrom the listing text · 98%
- Solar panels
- Nofrom the listing text · 98%
- Water Tank
- Nofrom the listing text · 98%
Security
- Alarm Beams
- Nofrom the listing text · 97%
- Armed Response
- Nofrom the listing text · 96%
- Boomed Area
- Nofrom the listing text · 94%
- Burglar Bars
- Nofrom the listing text · 85%
- CCTV
- Nofrom the listing text · 96%
- Electric Fence
- Nofrom the listing text · 96%
- Guard 24h
- Nofrom the listing text · 94%
- Security Estate
- Nofrom the listing text · 90%
Location
- Exposed to coastal wind
- Yesfrom open data · 60%
- Estimated commute to CBD
- 8 minfrom open data · 60%
- Crime trend
- Stablefrom open data · 60%
- Distance to the sea
- 807 mfrom open data · 60%
- Load-shedding block
- 7from open data · 60%
- SAPS precinct risk
- Moderatefrom open data · 60%
Market
- Days on market
- 42 daysfrom our price history
- Gross rental yield
- 7.3%from our price history
- Price change since listed
- 0.0%from our price history
- Price per m²
- R 79 114from our price history
- Times relisted
- 0from our price history
- Vs suburb median
- 0.42×from our price history
- Under Offer
- Nofrom our price history
Comfort
- Air Conditioning
- Nofrom the listing text · 97%
- Double Glazing
- Nofrom the listing text · 98%
- Fireplace
- Nofrom the listing text · 98%
- High Ceilings
- Nofrom the listing text · 96%
- Natural Light
- Brightfrom the listing text
- North Facing
- Nofrom the listing text · 94%
- Quiet Street
- Yesfrom the listing text · 81%
- Underfloor Heating
- Nofrom the listing text · 98%
- View Type
- Seafrom the listing text
- Wind Protected
- Yesfrom the listing text · 92%
Layout
- Flatlet
- Nofrom the listing text · 98%
- Furnished
- Nofrom the listing text · 96%
- Home Office
- Nofrom the listing text · 97%
- Lift Access
- Nofrom the listing text · 94%
- Living Areas
- 1from the listing text
- Open Plan
- Yesfrom the listing text · 99%
- Penthouse
- Yesfrom the listing text · 60%
- Scullery
- Yesfrom the listing text · 91%
- Single Level
- Nofrom the listing text · 61%
- Staff Accommodation
- Nofrom the listing text · 98%
- Walk In Closet
- Nofrom the listing text · 95%
- Wheelchair Access
- Nofrom the listing text · 98%
Outdoor
- Boat Caravan Parking
- Nofrom the listing text · 98%
- Borehole Irrigation
- Nofrom the listing text · 96%
- Braai Area
- Nofrom the listing text · 97%
- Covered Patio
- Nofrom the listing text · 89%
- Established Trees
- Yesfrom the listing text · 63%
- Garage Type
- Nonefrom the listing text · 72%
- Garden Size
- Courtyardfrom the listing text · 99%
- Pet Friendly
- Yesfrom the listing text · 98%
- Pool Type
- Nonefrom the listing text
Condition
- Needs Tlc
- Nofrom the listing text · 98%
Architecture
- Architecture Style
- Art Decofrom the listing text
- Build Era
- 1920 1950from the listing text
- Double Storey
- Nofrom the listing text · 82%
- Thatched Roof
- Nofrom the listing text · 98%
Tenure Rules
- Exclusive Use Area
- Yesfrom the listing text · 73%
- No transfer duty
- Nofrom the listing text · 98%
- Retirement Scheme
- Nofrom the listing text · 98%
- Short Let Allowed
- Nofrom the listing text · 98%
- Special Levy Mentioned
- Nofrom the listing text · 97%
- Tenure
- Sectional Titlefrom the listing text · 98%
- Utilities Included
- Nofrom the listing text · 98%
Connectivity
- Fibre
- Nofrom the listing text · 98%
Commercial
- Auction
- Nofrom the listing text · 99%
- Bank Assisted
- Nofrom the listing text · 98%
- Off Plan
- Nofrom the listing text · 98%
- Owner Relocating
- Nofrom the listing text · 98%
- Price Reduced
- Nofrom our price history
- Priced To Sell
- Nofrom the listing text · 98%
Portal facts
- Levies
- R 3 444
- Floor size
- 79 m²
- Listing date
- 13 Aug 2026
- Property type
- Apartment
- Listing number
- T5586229
- Rates and taxes
- R 2 053
- Feature: Laundry
- yes
- Feature: Lounges
- 1
- Feature: Bedrooms
- 2
- Feature: Bathrooms
- 1
- Feature: Dining areas
- 1
- Feature: Pet friendly
- yes