2 Bedroom House in Constantia
11 augusta''s way, Constantia, Cape Townlocation approximate: suburb level
2 bed · 2.5 bath · 150 m² floor · 604 m² erf
Description
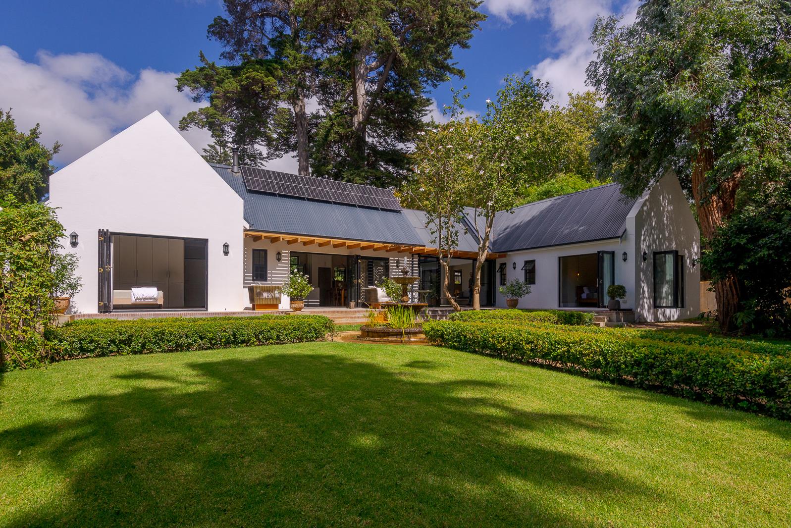
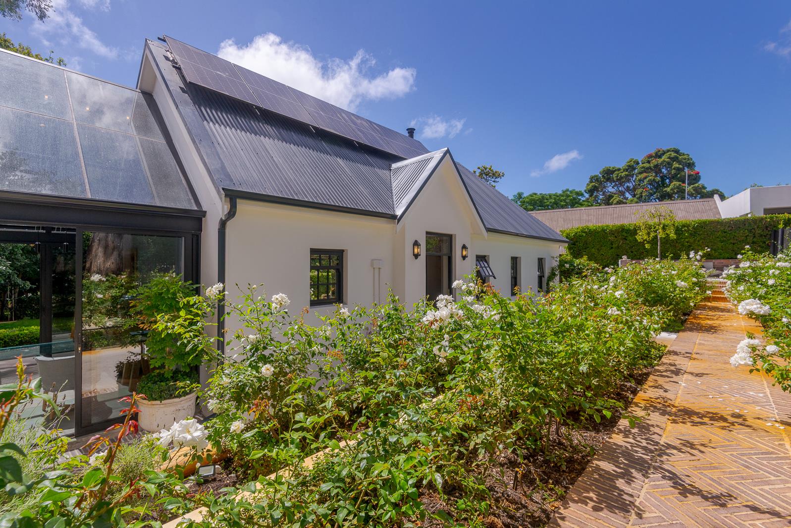
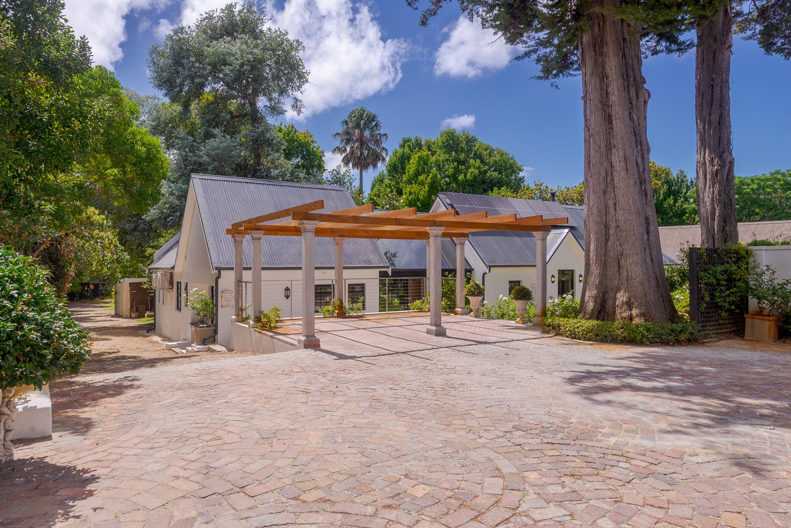
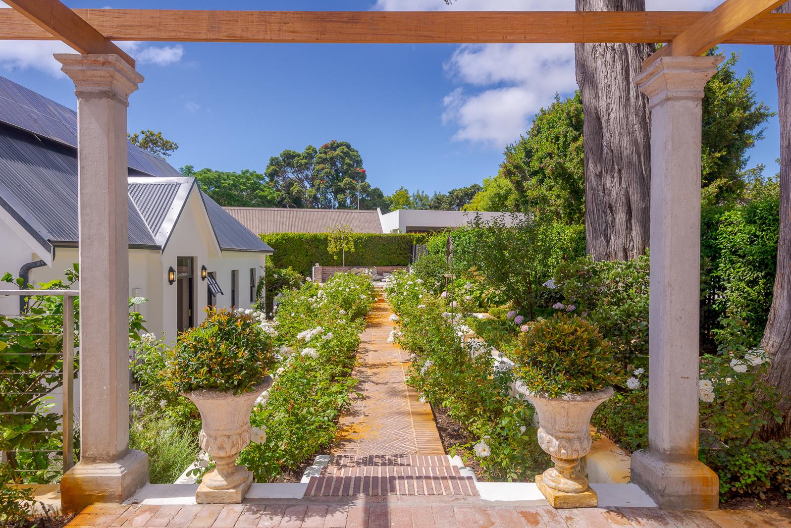
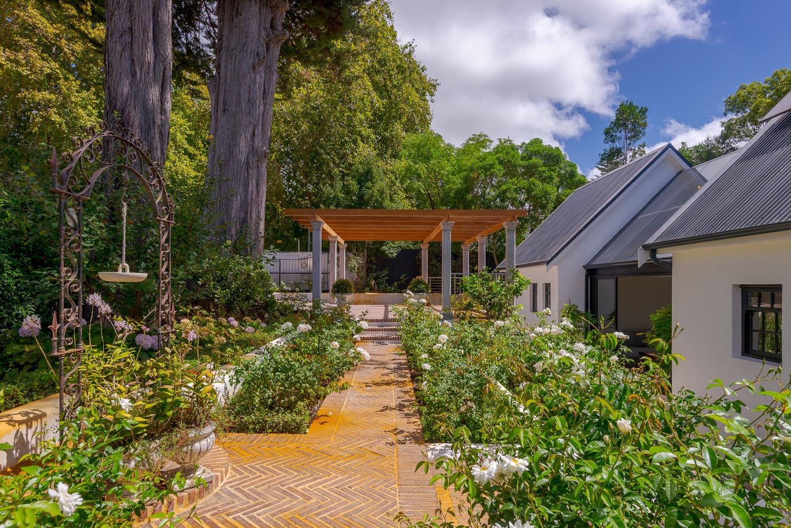
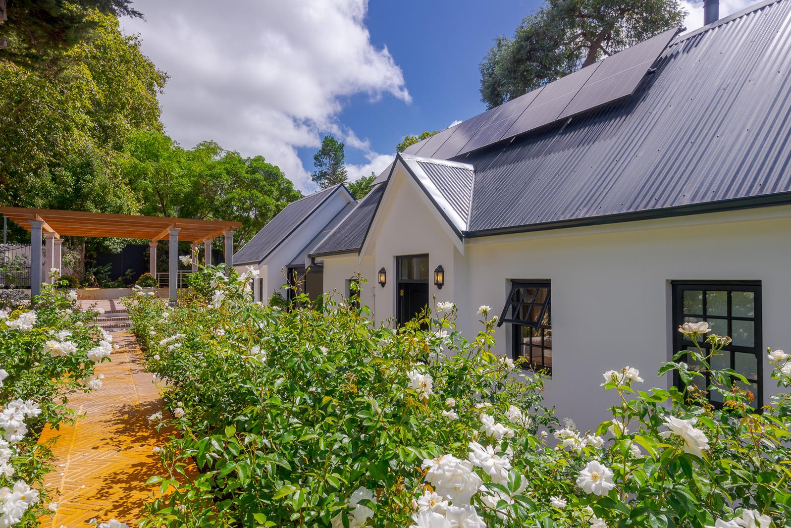
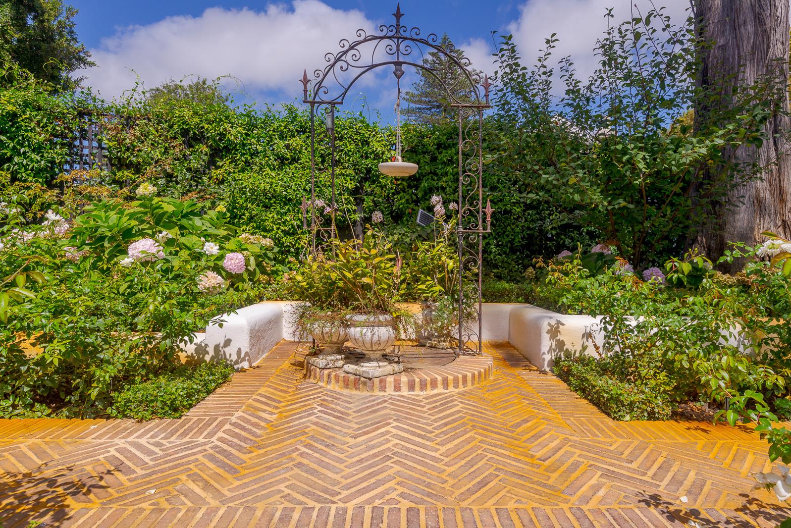
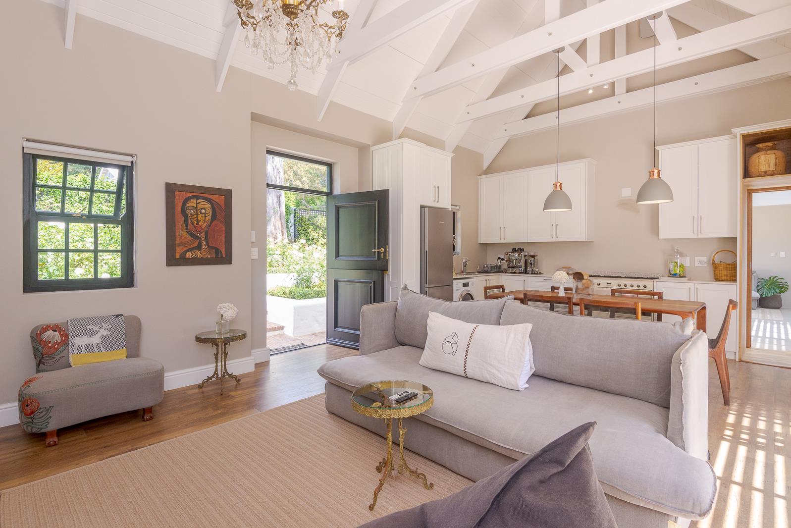
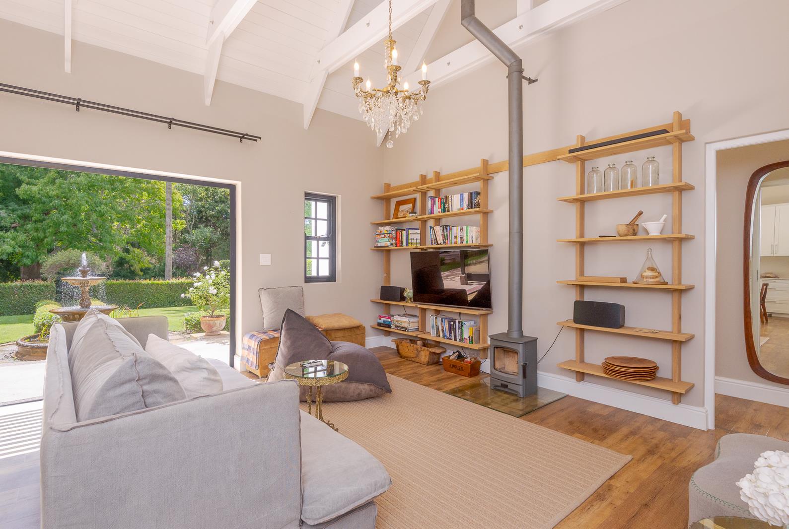
Tucked away along a peaceful, tree-lined country lane and perfectly positioned against the lush greenbelt, this enchanting Upper Constantia home offers a rare sense of seclusion, serenity, and storybook charm, all while delivering effortless indooroutdoor living.A picturesque front garden sets the tone, brimming with classic white iceberg roses, established leafy trees, and soft, layered greenery that creates both privacy and a welcoming warmth. A tranquil outdoor seating nook invites slow morning coffees, quiet reading afternoons, or, for the garden enthusiast, the space can easily be transformed into a thriving vegetable or herb garden.Inside, the home opens into a light-filled, open-plan lounge and kitchen, a warm, heart-of-the-home space where contemporary vinyl flooring pairs beautifully with the characterful wood-burning fireplace, perfect for cosy winter evenings. Large stacker doors extend the living area outward, flowing seamlessly into the landscaped back garden and encouraging an easy, relaxed lifestyle connected to nature.A true highlight of the home is the spectacular additional living room, a striking, fully double glazed space where glass stretches dramatically up to the roofline, bathing the room in natural light throughout the day. With sleek screed flooring, air conditioning for year-round comfort, and automatic blinds for effortless climate and light control, this versatile room is ideal as an elegant entertainment lounge, sunroom, creative studio, or refined family living area.Accommodation includes:A serene main bedroom retreat featuring air conditioning, garden-facing doors, and a private en-suite bathroom, creating a peaceful sanctuary that opens directly onto greenery.A second bedroom, equally inviting, with vinyl flooring, its own en-suite bathroom, stacker doors, and stylish American shutters, also enjoying direct access to the garden and an abundance of natural light.Additional spaces enhance the homes practicality and charm, including a separate laundry room, as well as a conveniently located guest loo. A beautifully designed water fountain adds a gentle, calming soundtrack to the garden, enhancing the homes overall sense of tranquillity and retreat-like ambiance.Secure off-street parking is provided for two vehicles.This is a rare opportunity to own a deeply peaceful, character-filled home in one of Upper Constantias most desirable and private pockets - a setting that offers natural beauty, quiet country-lane living, and exceptional convenience, just minutes from top schools, celebrated wine estates, scenic walking routes, and everyday amenities.Why choose Seeff The Uppers Seeff The Uppers is one of Constantia Upper''s leading estate agencies, holding a 31 market share and selling homes in an average of just 27 days. Backed by local expertise, proven results and the strongest team in the Southern Suburbs, we''re proud to set the benchmark for property sales in Constantia Upper.
What we know about this property
Each attribute shows where it came from and how sure we are. Model-derived attributes arrive as enrichment runs.
Resilience
- Backup Power Level
- Nonefrom the listing text · 99%
- Battery Backup
- Nofrom the listing text · 98%
- Borehole
- Nofrom the listing text · 98%
- Gas Hob
- Nofrom the listing text · 97%
- Generator
- Nofrom the listing text · 97%
- Grey Water
- Nofrom the listing text · 98%
- Heat Pump
- Nofrom the listing text · 97%
- Inverter
- Nofrom the listing text · 98%
- Solar Geyser
- Nofrom the listing text · 98%
- Solar panels
- Nofrom the listing text · 98%
- Water Tank
- Nofrom the listing text · 98%
Security
- Alarm Beams
- Nofrom the listing text · 96%
- Armed Response
- Nofrom the listing text · 95%
- Boomed Area
- Nofrom the listing text · 86%
- Burglar Bars
- Nofrom the listing text · 75%
- CCTV
- Nofrom the listing text · 95%
- Electric Fence
- Nofrom the listing text · 96%
- Guard 24h
- Nofrom the listing text · 87%
- Security Estate
- Nofrom the listing text · 77%
Location
- Exposed to coastal wind
- Nofrom open data · 60%
- Estimated commute to CBD
- 24 minfrom open data · 60%
- Crime trend
- Stablefrom open data · 60%
- Distance to the sea
- 7.3 kmfrom open data · 60%
- Load-shedding block
- 11from open data · 60%
- SAPS precinct risk
- Elevatedfrom open data · 60%
Market
- Days on market
- 226 daysfrom our price history
- Price change since listed
- 0.0%from our price history
- Price per m²
- R 96 667from our price history
- Times relisted
- 0from our price history
- Vs suburb median
- 0.63×from our price history
- Under Offer
- Nofrom our price history
Comfort
- Air Conditioning
- Yesfrom the listing text · 99%
- Double Glazing
- Yesfrom the listing text · 98%
- Fireplace
- Yesfrom the listing text · 99%
- High Ceilings
- Yesfrom the listing text · 69%
- Natural Light
- Brightfrom the listing text
- North Facing
- Nofrom the listing text · 97%
- Quiet Street
- Yesfrom the listing text · 87%
- Underfloor Heating
- Nofrom the listing text · 98%
- View Type
- Gardenfrom the listing text
- Wind Protected
- Nofrom the listing text · 96%
Layout
- Flatlet
- Nofrom the listing text · 98%
- Furnished
- Nofrom the listing text · 95%
- Home Office
- Nofrom the listing text · 86%
- Lift Access
- Nofrom the listing text · 98%
- Living Areas
- 2from the listing text · 88%
- Open Plan
- Yesfrom the listing text · 98%
- Penthouse
- Nofrom the listing text · 98%
- Scullery
- Yesfrom the listing text · 98%
- Single Level
- Nofrom the listing text · 74%
- Staff Accommodation
- Nofrom the listing text · 97%
- Walk In Closet
- Nofrom the listing text · 97%
- Wheelchair Access
- Nofrom the listing text · 97%
Outdoor
- Balcony
- Nofrom the listing text · 93%
- Boat Caravan Parking
- Nofrom the listing text · 97%
- Borehole Irrigation
- Nofrom the listing text · 97%
- Braai Area
- Nofrom the listing text · 88%
- Covered Patio
- Nofrom the listing text · 94%
- Established Trees
- Yesfrom the listing text · 98%
- Garage Type
- Nonefrom the listing text · 65%
- Off-street parking bays
- 2from the listing text
- Pet Friendly
- Yesfrom the listing text · 98%
- Pool Type
- Nonefrom the listing text
Condition
- Needs Tlc
- Nofrom the listing text · 98%
Architecture
- Double Storey
- Nofrom the listing text · 88%
- Original Features
- Nofrom the listing text · 89%
- Thatched Roof
- Nofrom the listing text · 98%
Tenure Rules
- Exclusive Use Area
- Nofrom the listing text · 96%
- No transfer duty
- Nofrom the listing text · 98%
- Retirement Scheme
- Nofrom the listing text · 98%
- Short Let Allowed
- Nofrom the listing text · 98%
- Special Levy Mentioned
- Nofrom the listing text · 98%
- Utilities Included
- Nofrom the listing text · 98%
Connectivity
- Fibre
- Nofrom the listing text · 98%
Commercial
- Auction
- Nofrom the listing text · 99%
- Bank Assisted
- Nofrom the listing text · 98%
- Off Plan
- Nofrom the listing text · 98%
- Owner Relocating
- Nofrom the listing text · 98%
- Price Reduced
- Nofrom our price history
- Priced To Sell
- Nofrom the listing text · 97%
Portal facts
- Land size
- 604 m²
- Floor size
- 150 m²
- Listing date
- 10 Feb 2026
- Property type
- House
- Listing number
- T5384172
- Feature: Lounges
- 1
- Feature: Bedrooms
- 2
- Feature: Bathrooms 2.
- 5
- Feature: Dining areas
- 1
- Feature: Pet friendly
- yes
- Feature: Security post
- yes