
Commercial property to rent in Cape Town City Centre
2 Heerengracht Street, Cape Town City Centre, Cape Town
411 m² floor
Description
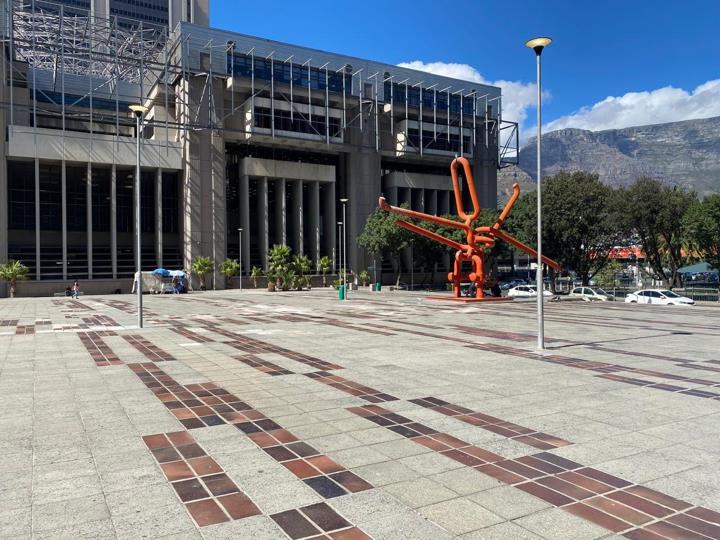
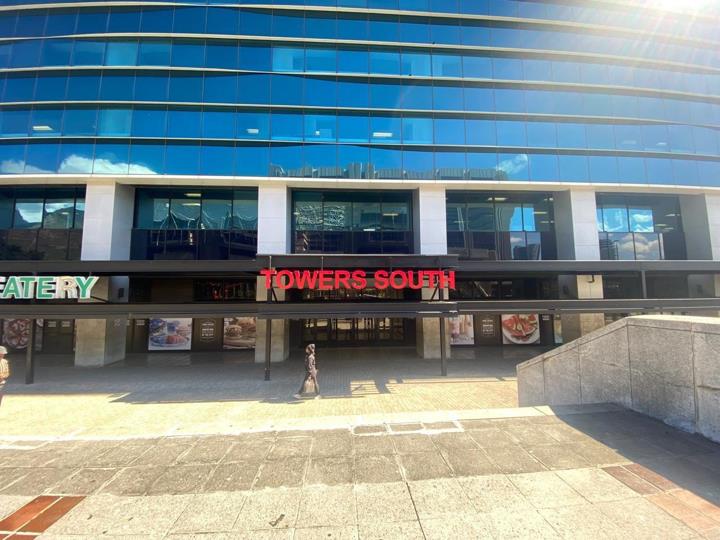
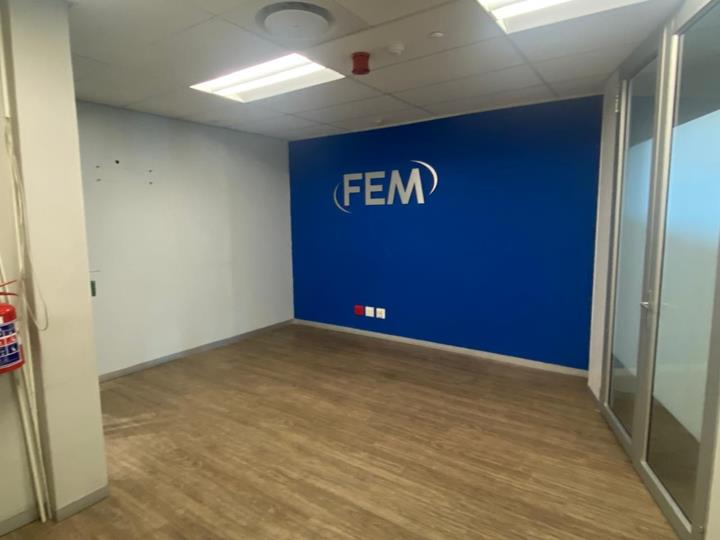
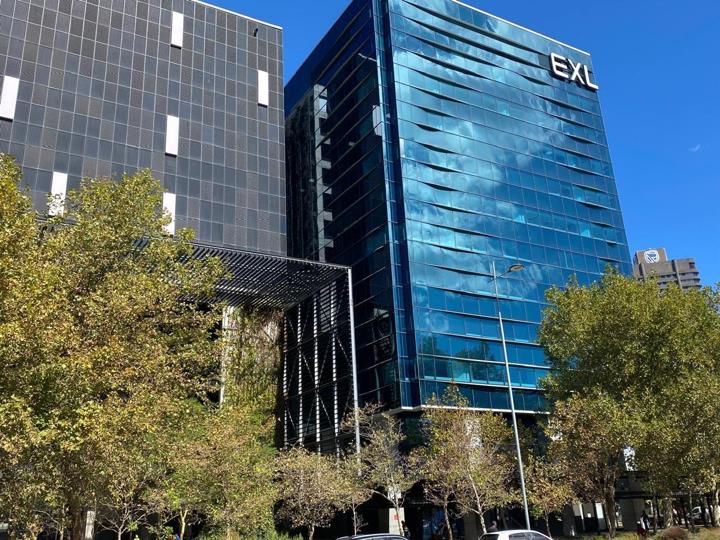
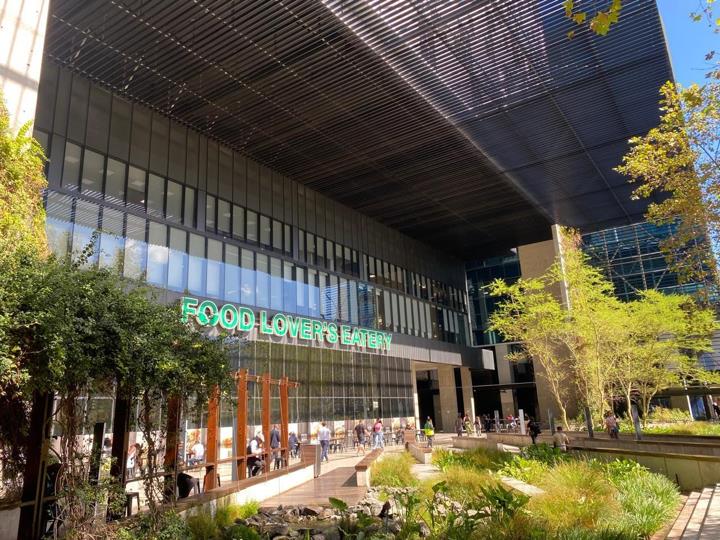
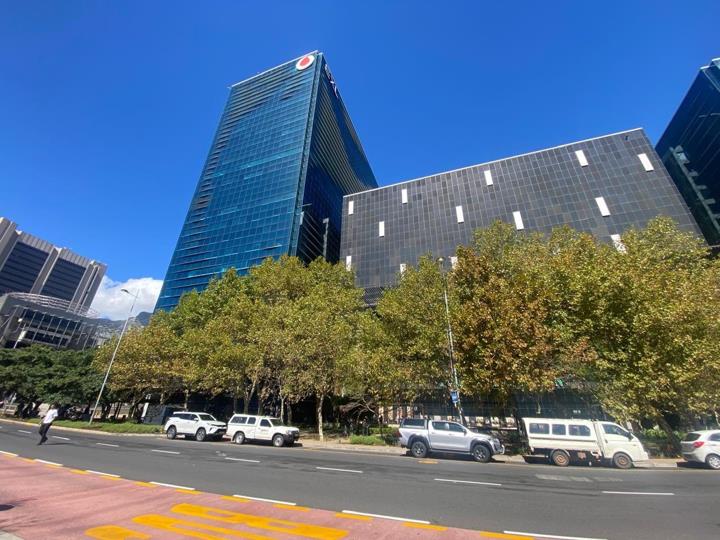
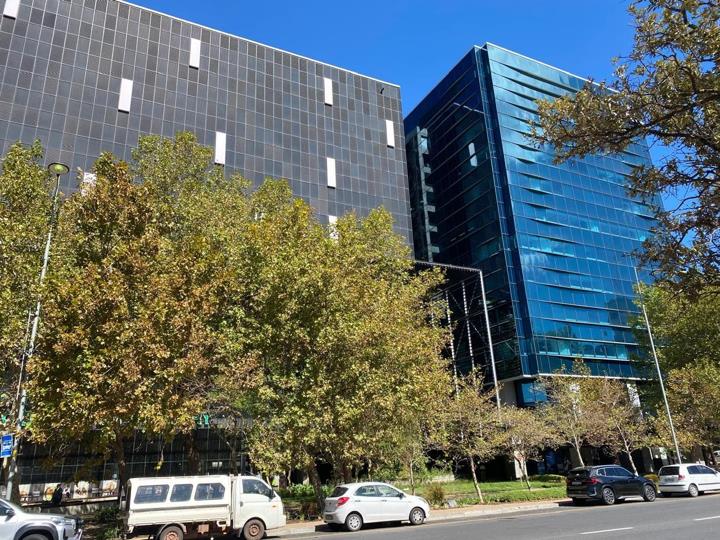
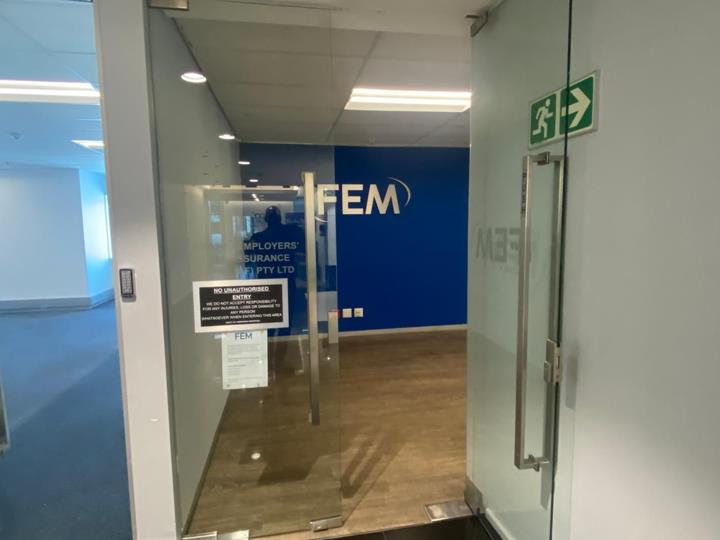
The towers!! White-boxed 411m2 partitioned and open plan offices now available to rent on the fifth floor at the landmark Towers on the Foreshore. The space is perfect for a contact centre or any company wanting to have A-Grade offices in this landmark building. Take advantage of this generous offer from the Landlord : SPACE -TO-SPEC : The Freedom To Do It Your Way!! The landlord is offering the following amazing options on this floor! Available for a limited time only. Option 1 : five year - deal value = 50% of the first two years rental!! Rent-free : upfront or spread over the first two years of the lease, or, Tenant Installation Costs, or, Furniture, or, IT Cabling, or, Relocation Costs, or, A Combination of any of the above in any ration, if it does not exceed an amount equal to 50% of the first TWO years rental. Option... The towers!! White-boxed 411m2 partitioned and open plan offices now available to rent on the fifth floor at the landmark Towers on the Foreshore. The space is perfect for a contact centre or any company wanting to have A-Grade offices in this landmark building. Take advantage of this generous offer from the Landlord : SPACE -TO-SPEC : The Freedom To Do It Your Way!! The landlord is offering the following amazing options on this floor! Available for a limited time only. Option 1 : five year - deal value = 50% of the first two years rental!! Rent-free : upfront or spread over the first two years of the lease, or, Tenant Installation Costs, or, Furniture, or, IT Cabling, or, Relocation Costs, or, A Combination of any of the above in any ration, if it does not exceed an amount equal to 50% of the first TWO years rental. Option 2 : three year - deal value = 30% of the first two years rental!! Rent-free : upfront or spread over the first two years of the lease, or, Tenant Installation Costs, or, Furniture, or, IT Cabling, or, Relocation Costs, or, A Combination of any of the above in any ration, if it does not exceed an amount equal to 30% of the first TWO years rental. Offering world-class infrastructure and offices the Towers is a sought-after office block in a prime location. This landmark building in the heart of Cape Town’s CBD has been transformed into a modern, lively and vibrant commercial space. The three towers provide office space for 2 800 people, 2 000sqm of retail space, 1 600 parking bays and a new, open-air public space on Hertzog Boulevard. A building complex, with a 40-year history in the centre of Cape Town, has been re-imagined and redefined. The precinct has been accredited with a 4 Star Green Star rating due to its innovative grey water solution, the use of LED lighting where appropriate, an intelligent air conditioning system and the green lung public space. It also utilises smart computer software to minimise the waiting times with all the lifts in the buildings, thus creating efficiencies. Furthermore, water from a natural stream off the Table Mountain catchment (which runs under the building into the sea), is utilised for the chillers as well as the ablutions. Propelair toilets which work similar to those on an aeroplane, and use 75 % less water than standard toilets, have become the norm in the building. The Towers is literally surrounded by public transport with the MyCiti hub, the train station and taxi ranks on its doorstep. All highways and freeways are easily accessed with the Victoria & Alfred Waterfront, the Cape Town Convention Centre, Christiaan Barnard Hospital, The Civic Buildings, The Artscape and an assortment of hotels and restuarants within easy reach. The Food Lovers Eatery on the ground level, is a convenient food outlet with outdoor seating facing the gardens. As the building is located on the same grid as the Christiaan Barnard Hospital (and Parliament), it does not experience loadshedding. Viewings are by appointment, call us now!! Read full description + window.loader.addCallback((renderComponent) => renderComponent({"name":"ReadMore","props":"#-68435766","type":"c"}));
What we know about this property
Each attribute shows where it came from and how sure we are. Model-derived attributes arrive as enrichment runs.
Resilience
- Backup Power Level
- Partialfrom the listing text · 98%
- Battery Backup
- Nofrom the listing text · 92%
- Borehole
- Nofrom the listing text · 98%
- Gas Hob
- Nofrom the listing text · 98%
- Generator
- Yesfrom the listing text · 97%
- Grey Water
- Nofrom the listing text · 98%
- Heat Pump
- Nofrom the listing text · 98%
- Inverter
- Nofrom the listing text · 96%
- Solar Geyser
- Nofrom the listing text · 98%
- Solar panels
- Nofrom the listing text · 98%
- Water Tank
- Nofrom the listing text · 98%
Security
- Alarm Beams
- Nofrom the listing text · 98%
- Armed Response
- Nofrom the listing text · 98%
- Boomed Area
- Nofrom the listing text · 97%
- Burglar Bars
- Nofrom the listing text · 97%
- CCTV
- Nofrom the listing text · 98%
- Electric Fence
- Nofrom the listing text · 98%
- Guard 24h
- Nofrom the listing text · 97%
- Security Estate
- Nofrom the listing text · 97%
Location
- Shops and cafés within 500 m
- 92from open data
- Exposed to coastal wind
- Yesfrom open data
- Estimated commute to CBD
- 1 minfrom open data
- Crime trend
- Worseningfrom open data
- Distance to the sea
- 917 mfrom open data
- Nearest highway
- 584 mfrom open data
- Nearest hospital or clinic
- 536 mfrom open data
- Nearest primary school
- 751 mfrom open data
- Nearest school
- 724 mfrom open data
- Nearest high school
- 724 mfrom open data
- Nearest station or stop
- 22 mfrom open data
- Independent schools within 5 km
- 16from open data
- Load-shedding block
- 7from open data
- SAPS precinct risk
- Highfrom open data
- Schools within 3 km
- 39from open data
- Under the flight path
- Nofrom open data
- Walkability
- Very Walkablefrom open data
Market
- Days on market
- 1 daysfrom our price history
- Price change since listed
- 0.0%from our price history
- Times relisted
- 0from our price history
- Vs suburb median
- 1.33×from our price history
- Under Offer
- Nofrom our price history
Comfort
- Air Conditioning
- Yesfrom the listing text · 98%
- Double Glazing
- Nofrom the listing text · 98%
- Fireplace
- Nofrom the listing text · 98%
- High Ceilings
- Nofrom the listing text · 96%
- Natural Light
- Brightfrom the listing text
- North Facing
- Nofrom the listing text · 98%
- Quiet Street
- Nofrom the listing text · 98%
- Underfloor Heating
- Nofrom the listing text · 98%
- View Type
- Mountainfrom the listing text
- Wind Protected
- Nofrom the listing text · 98%
Layout
- Flatlet
- Nofrom the listing text · 99%
- Floor Number
- 5from the listing text · 88%
- Furnished
- Nofrom the listing text · 94%
- Home Office
- Nofrom the listing text · 98%
- Lift Access
- Yesfrom the listing text · 94%
- Open Plan
- Nofrom the listing text · 92%
- Penthouse
- Nofrom the listing text · 97%
- Scullery
- Nofrom the listing text · 98%
- Single Level
- Nofrom the listing text · 95%
- Staff Accommodation
- Nofrom the listing text · 98%
- Walk In Closet
- Nofrom the listing text · 98%
- Wheelchair Access
- Yesfrom the listing text · 97%
Outdoor
- Balcony
- Nofrom the listing text · 97%
- Boat Caravan Parking
- Nofrom the listing text · 98%
- Borehole Irrigation
- Nofrom the listing text · 98%
- Braai Area
- Nofrom the listing text · 98%
- Covered Patio
- Nofrom the listing text · 98%
- Established Trees
- Nofrom the listing text · 98%
- Garage Type
- Nonefrom the listing text · 98%
- Garden Size
- Nonefrom the listing text
- Pet Friendly
- Nofrom the listing text · 98%
- Pool Type
- Nonefrom the listing text
Condition
- Needs Tlc
- Nofrom the listing text · 98%
Architecture
- Architecture Style
- Contemporaryfrom the listing text · 99%
- Double Storey
- Yesfrom the listing text · 96%
- Original Features
- Nofrom the listing text · 98%
- Thatched Roof
- Nofrom the listing text · 99%
Tenure Rules
- Exclusive Use Area
- Nofrom the listing text · 97%
- No transfer duty
- Nofrom the listing text · 97%
- Retirement Scheme
- Nofrom the listing text · 99%
- Short Let Allowed
- Nofrom the listing text · 98%
- Special Levy Mentioned
- Nofrom the listing text · 97%
- Tenure
- Sectional Titlefrom the listing text · 95%
- Utilities Included
- Nofrom the listing text · 97%
Connectivity
- Fibre
- Yesfrom the listing text · 98%
Commercial
- Auction
- Nofrom the listing text · 99%
- Bank Assisted
- Nofrom the listing text · 99%
- Off Plan
- Nofrom the listing text · 98%
- Owner Relocating
- Nofrom the listing text · 99%
- Price Reduced
- Nofrom our price history
- Priced To Sell
- Nofrom the listing text · 98%
Portal facts
- Levies
- R 1
- Furnished
- No
- Floor Size
- 411 m²
- Board Rooms
- 2
- Listing Number
- 115794086
- Street Address
- 2 HEERENGRACHT STREET, Cape Town City Centre
- Occupation Date
- 04 August 2026
- Rates and Taxes
- R 1
- Building Grading
- A Grade
- Type of Property
- Commercial Property
- Availability Date
- 04 August 2026