4 Bedroom House in Sandown
Contact agent for street address, Sandown, Cape Townlocation approximate: suburb level
4 bed · 3 bath · 2 garage · 230 m² floor · 282 m² erf
Description
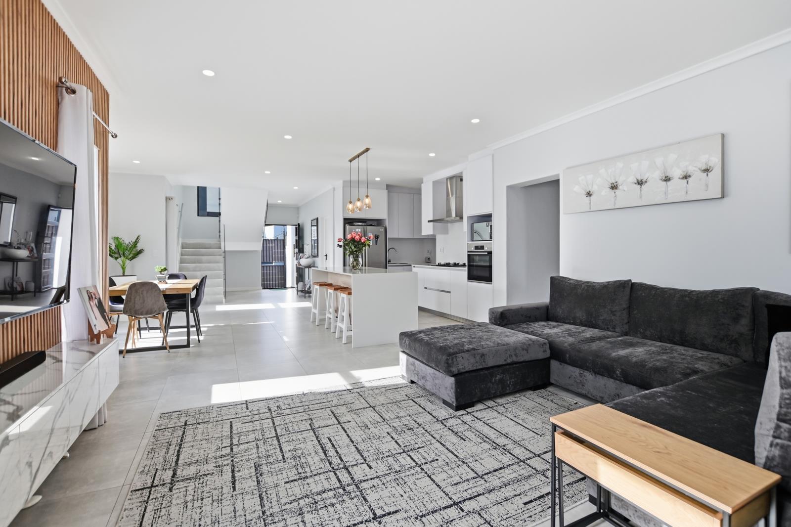
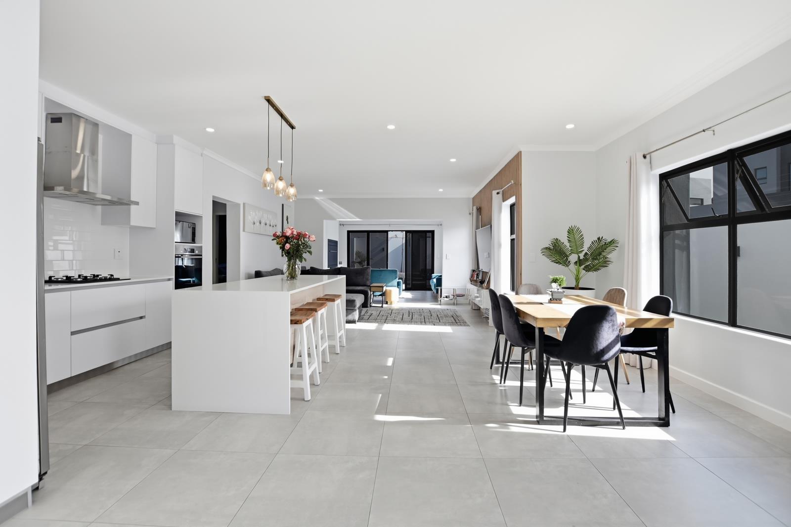
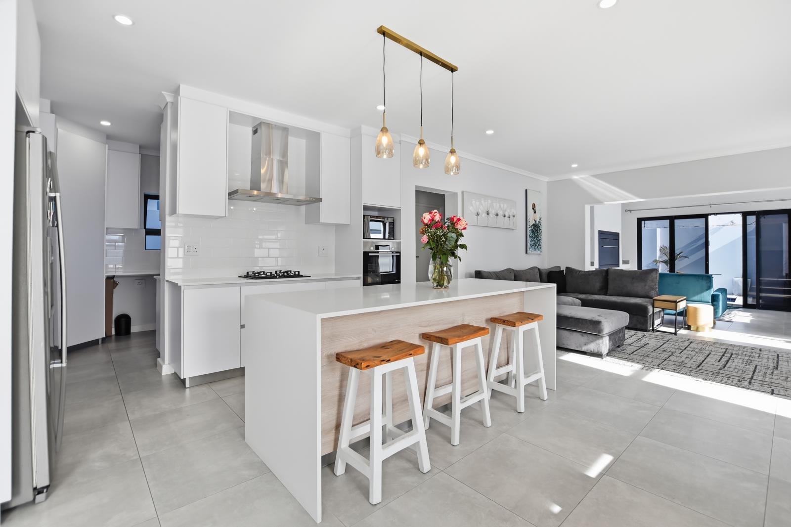
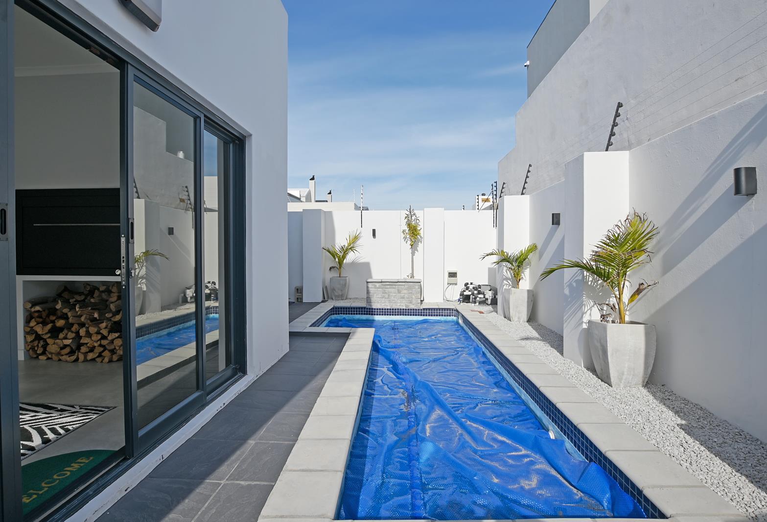
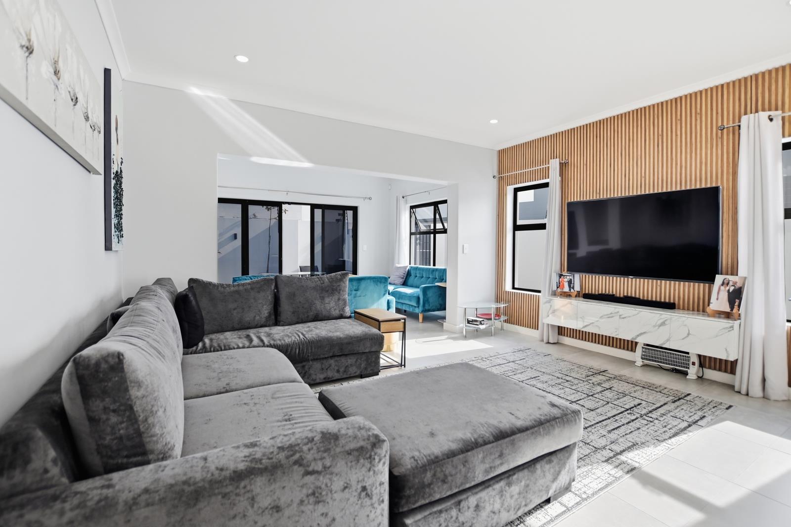
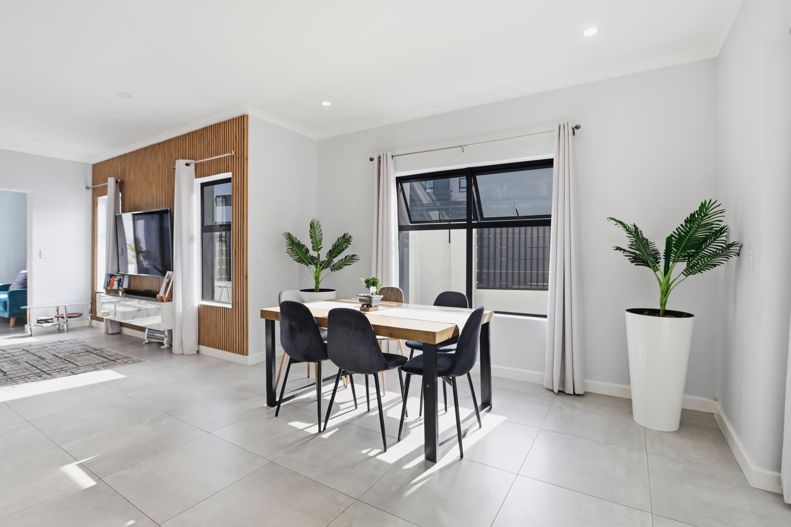
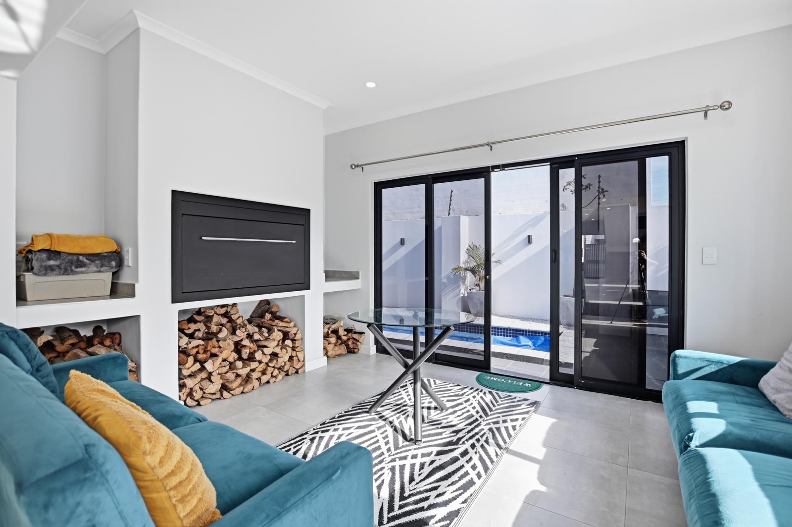
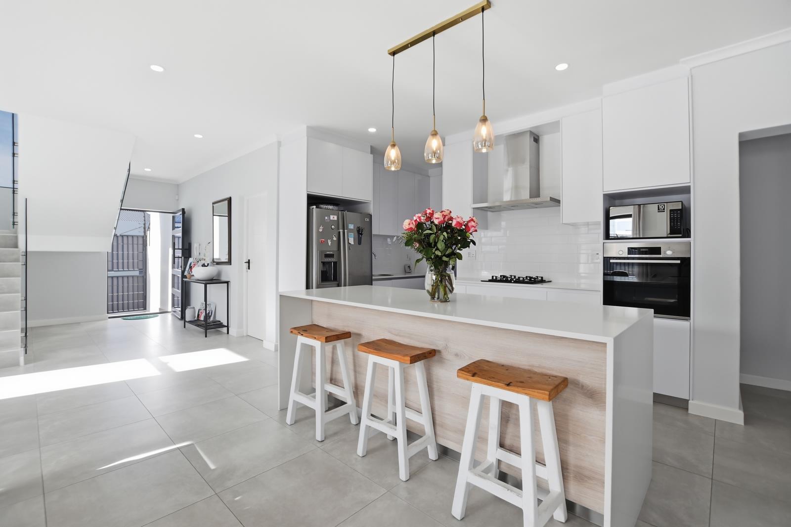
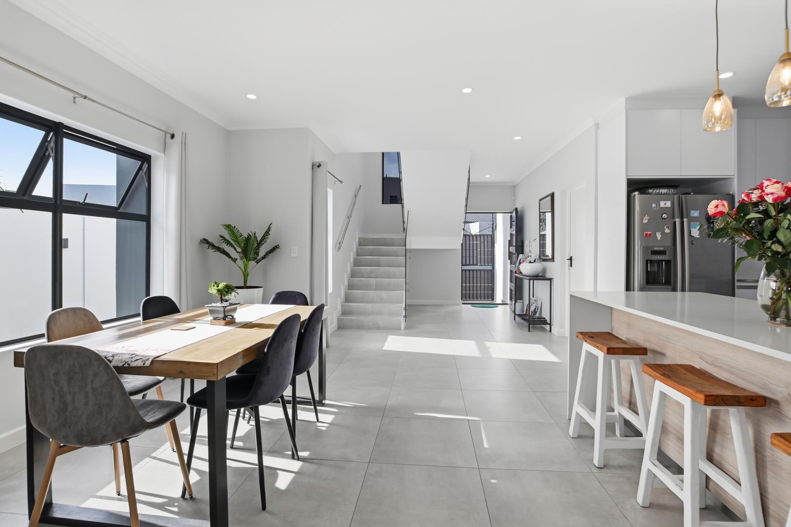
There is a distinct difference between a house that just ticks the boxes and a home that elevates how you live. Tucked away on a prime corner plot in the vibrant heart of Sandown, this immaculate four-bedroom residence is designed specifically for the fast-paced lifestyle of todays upwardly mobile professional. Its private, secure, and commands attention without even trying.From the outside, the property makes a bold statement. Mostly free-standing and wrapped in high walls with electric fencing and a top-tier alarm system, it offers total peace of mind. Its the ultimate lock-up-and-go for a generation that loves to travel, hustle, and socialize without worrying about heavy home maintenance.Seamless Indoor-Outdoor FlowStep through the front door and youre greeted by a flood of natural sunlight, a striking staircase with glass balustrades, and a statement chandelier that sets a sophisticated tone. The ground floor is a masterclass in open-plan living, seamlessly connecting a spacious entrance hall to the dining area and a high-end kitchen.For those who love to host, the enclosed braai room is the absolute crown jewel of the entertainment space. It flows effortlessly out to a flawlessly landscaped, paved backyard featuring a crisp lawn and a gorgeous plunge poolyour own private oasis for weekend sundowners with friends.A Kitchen Built for ConnectionThe kitchen is both a functional powerhouse and a social hub. Its anchored by a generous center island perfect for casual morning coffees or pre-dinner drinks.The Look: Sleek white cabinetry, a premium gas hob, an electric oven, and an extractor fan.The Practicality: Dual wash basins one in the kitchen, one in the scullery and a massive scullery with dedicated space for a double fridge, dishwasher, front-loader, and tumble dryer.Bonus Design: The double automated garagewhich offers direct access into the homeis also plumbed for an additional front-loader, keeping your main living spaces completely clutter-free.Smart, Versatile LayoutThe flooring strikes the perfect balance between style and durability: pristine, easy-to-clean tiling in the high-traffic living areas, and warm, contemporary laminate in all four bedrooms.Downstairs Retreat: A spacious downstairs bedroom features built-in cupboards and direct sliding-door access to the pool. Paired with a sleek, adjacent bathroom with a walk-in shower, this space doubles perfectly as a private guest suite or a premium home office.The Sanctuary Upstairs: The upper level houses three incredibly bright, oversized bedrooms. The master suite is an absolute haven, boasting an abundance of wardrobe space and a luxury en-suite bathroom with a deep soaking tub and a walk-in shower. The remaining two bedrooms are equally generous and share a beautiful, full family bathroom equipped with its own luxury bath and walk-in shower.The Sandown Vibe: Connected & CulturedLocation is everything, and Sandown has rapidly evolved into one of the most sought-after pockets for Cape Towns trendy, affluent millennial demographic. Its a neighborhood defined by energy, ambition, and community.Living here means you are minutes away from top-tier private schools, high-end retail hubs, and the area''s best cafes and eateries, all while being a short drive from the Blouberg beachfront. The demographic here is young, design-conscious, and values a lifestyle where work, play, and security intersect perfectly.This isn''t just a place to live it''s a reflection of where you are going.Contact us today to arrange a private tour of this exceptional Sandown property.
What we know about this property
Each attribute shows where it came from and how sure we are. Model-derived attributes arrive as enrichment runs.
Resilience
- Backup Power Level
- Nonefrom the listing text · 99%
- Battery Backup
- Nofrom the listing text · 98%
- Borehole
- Nofrom the listing text · 98%
- Gas Hob
- Yesfrom the listing text · 98%
- Generator
- Nofrom the listing text · 97%
- Grey Water
- Nofrom the listing text · 98%
- Heat Pump
- Nofrom the listing text · 98%
- Inverter
- Nofrom the listing text · 98%
- Solar Geyser
- Nofrom the listing text · 98%
- Solar panels
- Nofrom the listing text · 98%
- Water Tank
- Nofrom the listing text · 98%
Security
- Alarm Beams
- Nofrom the listing text · 91%
- Armed Response
- Nofrom the listing text · 94%
- Boomed Area
- Nofrom the listing text · 89%
- Burglar Bars
- Nofrom the listing text · 63%
- CCTV
- Nofrom the listing text · 97%
- Electric Fence
- Yesfrom the listing text · 99%
- Guard 24h
- Nofrom the listing text · 88%
- Security Estate
- Nofrom the listing text · 79%
Location
- Exposed to coastal wind
- Nofrom open data · 60%
- Estimated commute to CBD
- 36 minfrom open data · 60%
- Crime trend
- Stablefrom open data · 60%
- Distance to the sea
- 4.1 kmfrom open data · 60%
- SAPS precinct risk
- Low Riskfrom open data · 60%
Market
- Days on market
- 72 daysfrom our price history
- Gross rental yield
- 9.9%from our price history
- Price change since listed
- -4.2%from our price history
- Price per m²
- R 20 000from our price history
- Times relisted
- 0from our price history
- Vs suburb median
- 0.92×from our price history
- Under Offer
- Nofrom our price history
Comfort
- Air Conditioning
- Nofrom the listing text · 97%
- Double Glazing
- Nofrom the listing text · 98%
- Fireplace
- Nofrom the listing text · 97%
- High Ceilings
- Nofrom the listing text · 88%
- Natural Light
- Brightfrom the listing text
- North Facing
- Nofrom the listing text · 97%
- Quiet Street
- Nofrom the listing text · 97%
- Underfloor Heating
- Nofrom the listing text · 98%
- View Type
- Nonefrom the listing text · 63%
- Wind Protected
- Nofrom the listing text · 97%
Layout
- Flatlet
- Nofrom the listing text · 98%
- Furnished
- Nofrom the listing text · 96%
- Lift Access
- Nofrom the listing text · 97%
- Living Areas
- 1from the listing text · 96%
- Open Plan
- Yesfrom the listing text · 99%
- Penthouse
- Nofrom the listing text · 98%
- Scullery
- Yesfrom the listing text · 98%
- Single Level
- Nofrom the listing text · 98%
- Staff Accommodation
- Nofrom the listing text · 97%
- Walk In Closet
- Yesfrom the listing text · 60%
- Wheelchair Access
- Nofrom the listing text · 96%
Outdoor
- Balcony
- Nofrom the listing text · 87%
- Boat Caravan Parking
- Nofrom the listing text · 97%
- Borehole Irrigation
- Nofrom the listing text · 96%
- Braai Area
- Yesfrom the listing text · 99%
- Covered Patio
- Nofrom the listing text · 82%
- Established Trees
- Nofrom the listing text · 92%
- Garage Type
- Doublefrom the listing text
- Off-street parking bays
- 2from the listing text
- Pet Friendly
- Yesfrom the listing text · 98%
- Pool Type
- Plungefrom the listing text
Condition
- Needs Tlc
- Nofrom the listing text · 98%
Architecture
- Architecture Style
- Contemporaryfrom the listing text · 97%
- Double Storey
- Yesfrom the listing text · 98%
- Original Features
- Nofrom the listing text · 98%
- Thatched Roof
- Nofrom the listing text · 98%
Tenure Rules
- Exclusive Use Area
- Nofrom the listing text · 75%
- No transfer duty
- Nofrom the listing text · 98%
- Retirement Scheme
- Nofrom the listing text · 98%
- Short Let Allowed
- Nofrom the listing text · 97%
- Special Levy Mentioned
- Nofrom the listing text · 96%
- Tenure
- Sectional Titlefrom the listing text · 96%
- Utilities Included
- Nofrom the listing text · 98%
Connectivity
- Fibre
- Nofrom the listing text · 98%
Commercial
- Auction
- Nofrom the listing text · 98%
- Bank Assisted
- Nofrom the listing text · 98%
- Off Plan
- Nofrom the listing text · 98%
- Owner Relocating
- Nofrom the listing text · 98%
- Price Reduced
- Yesfrom our price history
- Priced To Sell
- Nofrom the listing text · 98%
Portal facts
- Levies
- R 300
- Land size
- 282 m²
- Floor size
- 230 m²
- Listing date
- 13 Jul 2026
- Feature: Pool
- yes
- Property type
- House
- Feature: Alarm
- yes
- Feature: Patio
- yes
- Listing number
- T5550389
- Feature: Pantry
- yes
- Rates and taxes
- R 1 500
- Feature: Lounges
- 1
- Feature: Bedrooms
- 4
- Feature: Intercom
- yes
- Feature: Scullery
- yes
- Feature: Bathrooms
- 3
- Feature: Dining areas
- 1
- Feature: Pet friendly
- yes
- Feature: Entrance hall
- yes
- Feature: Security post
- yes
- Feature: Built In braai
- yes
- Feature: Garage parking
- 2
- Feature: Electric fencing
- yes